Back College Drive, South Shields £299,950
Property Information
- Price : £299,950
- Type: House - Terraced
- Ref No: 34880804
Property Features
- Bedrooms: 3
- Receptions: 1
- Bathrooms: 1
Description
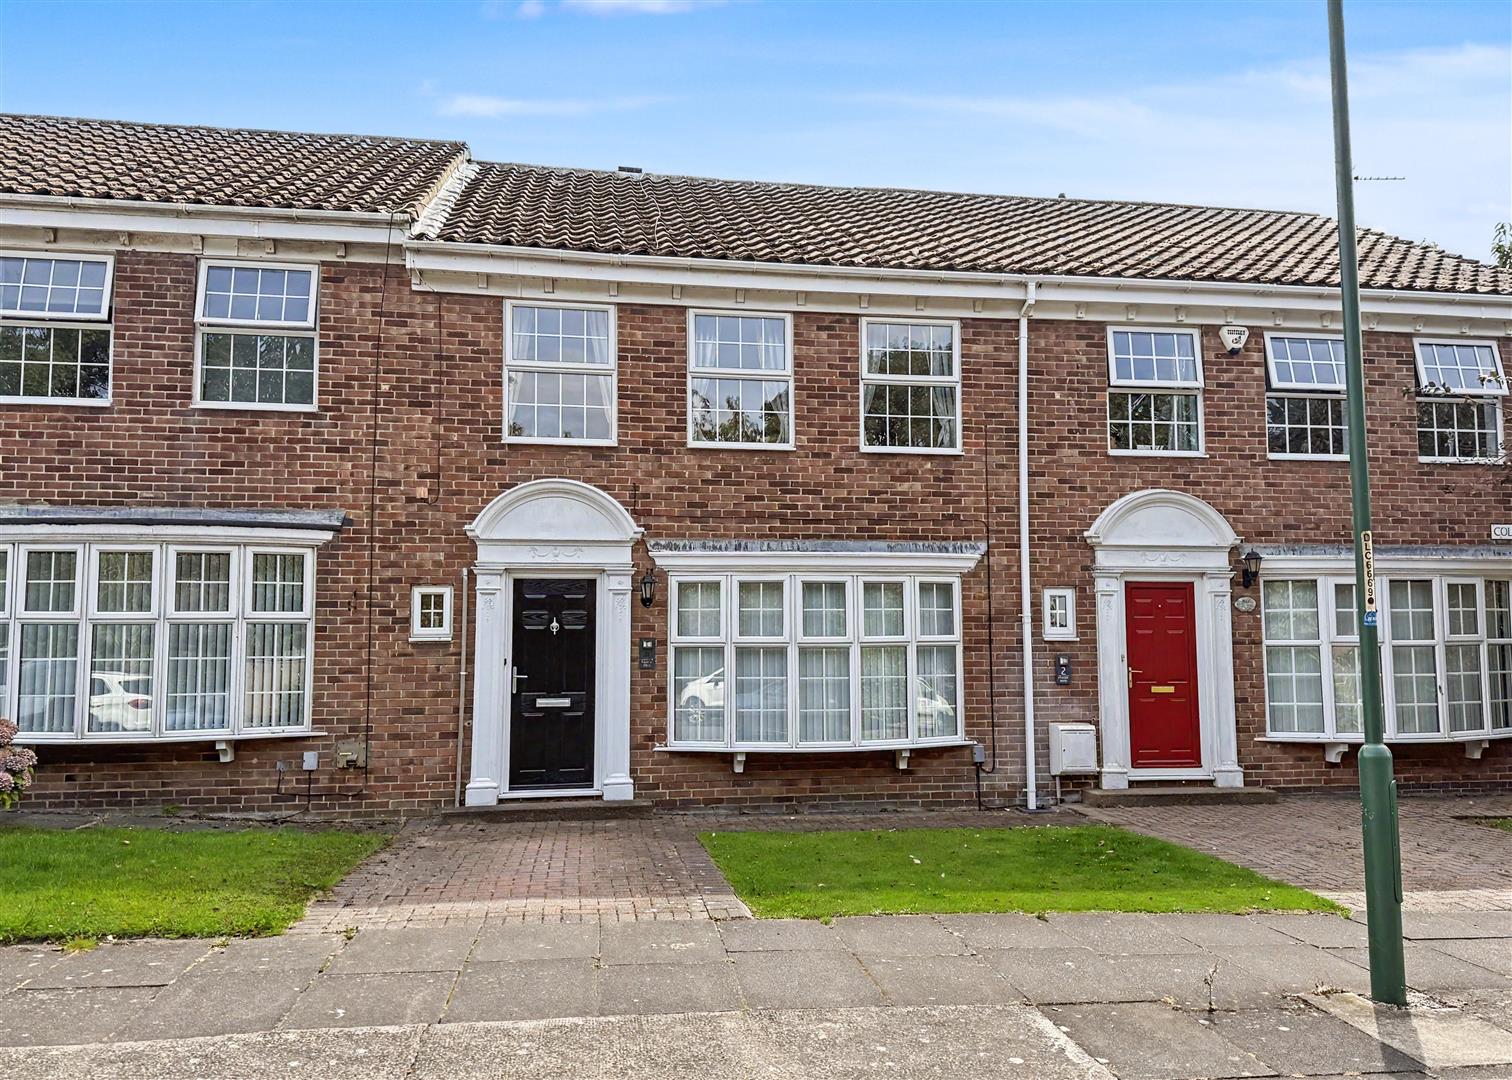
Delighted to bring to the market this lovely mid link home on this popular development with Georgian styling and the benefit of a single garage set to the rear. This well cared for and maintained home has some lovely features offering space and size, rare for a modern build. There is a fitted kitchen and modern styled bathroom with shower over the bath, wardrobes to two of the three bedrooms, a spacious lounge to dining room and useful ground floor cloaks WC. Outside is a drive to the front, rear patio and lawn with access to the garaging area. The home is double glazed, has ducted air heating and is offered with No Onward Chain.Address: College Drive, South Shields, Tyne And Wear, NE33 3DX
Council tax band: D
Service charge: £250.00 per year
Ground rent: £20.00 per year (review period: 0 years)
Leasehold years remaining: 946 years
More Information
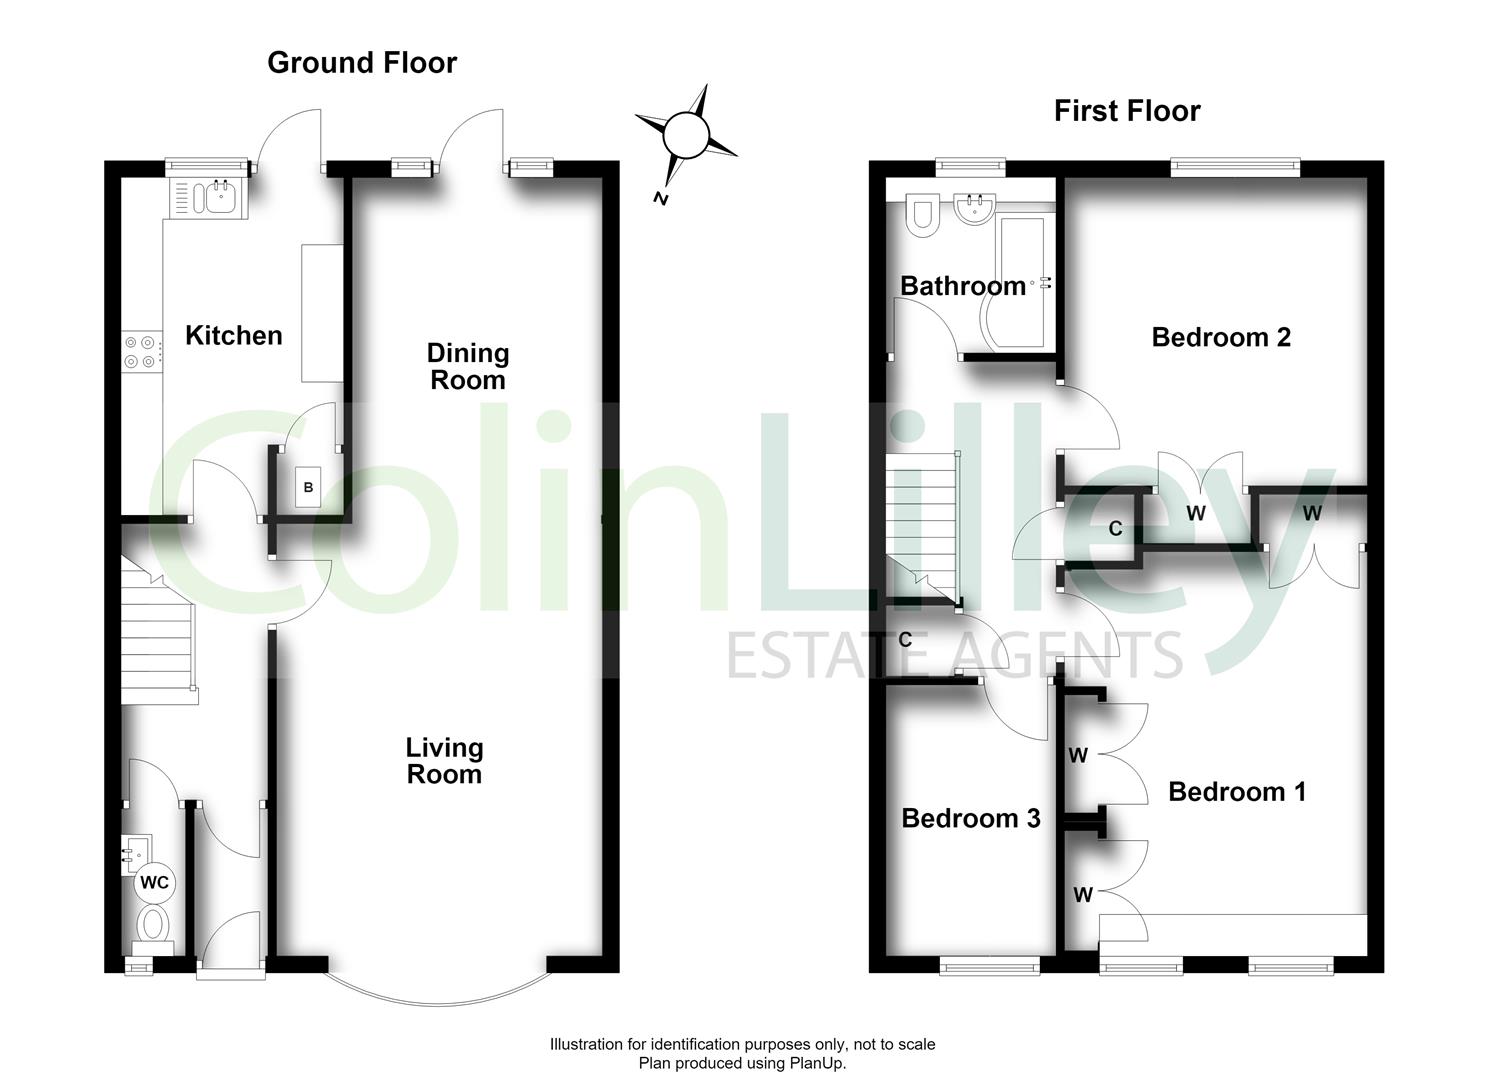
Entrance lobby -
Through to
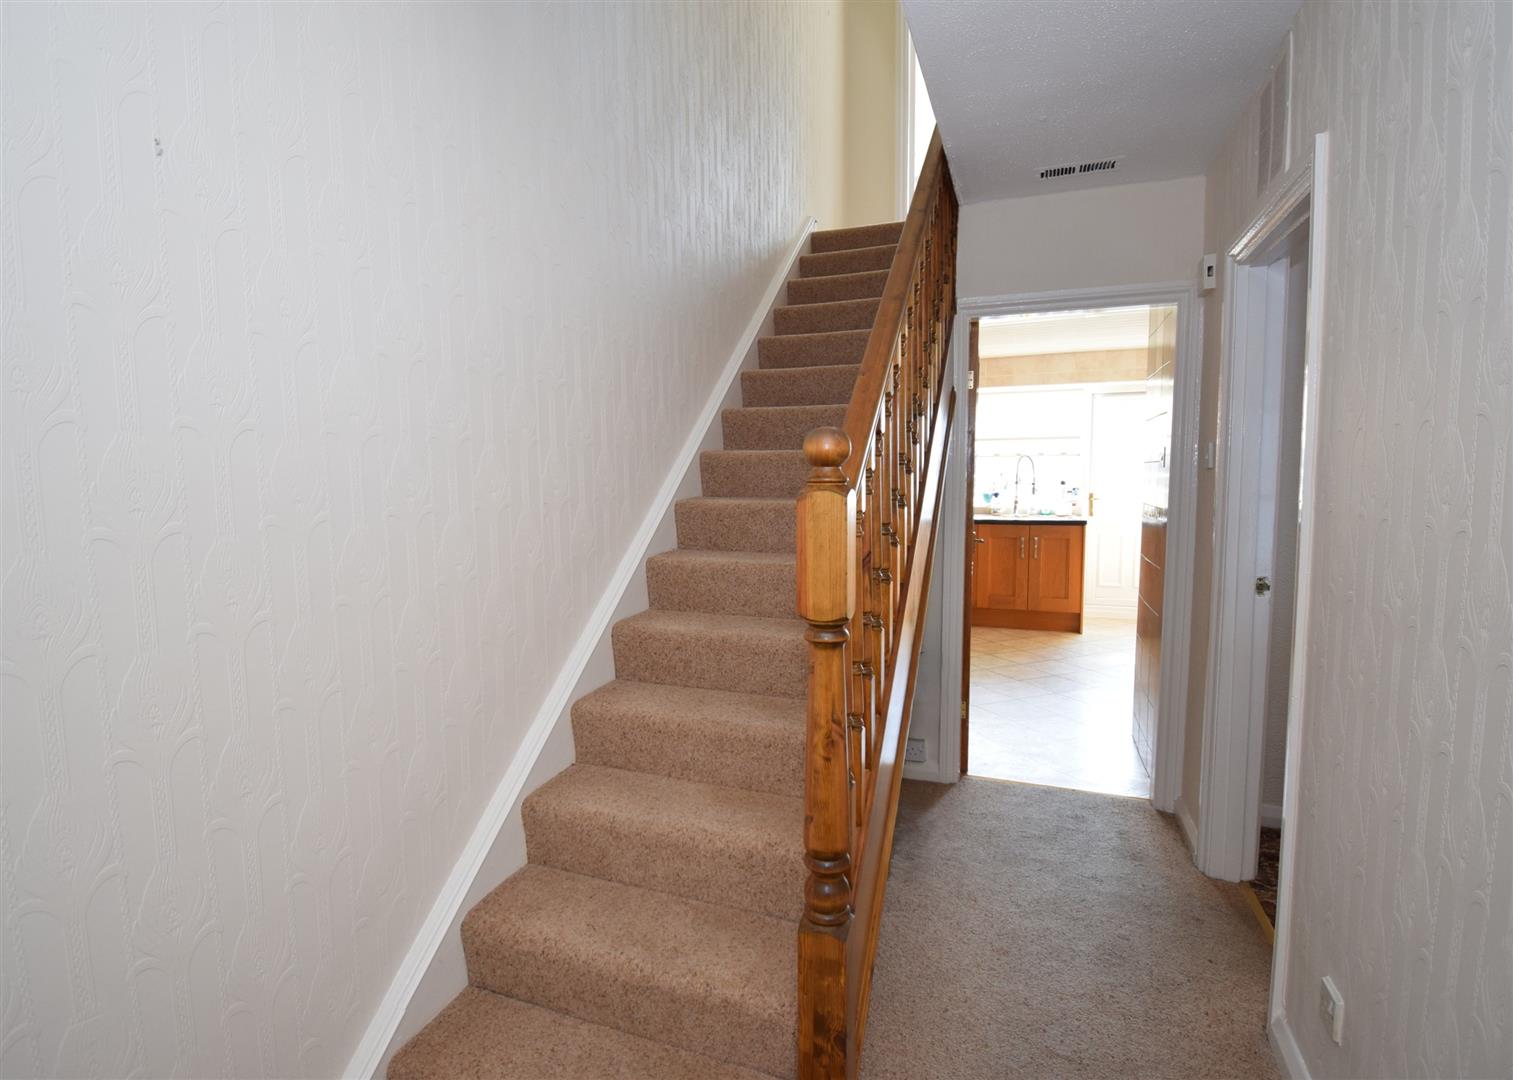
Entrance hall -
Stairs to the first floor
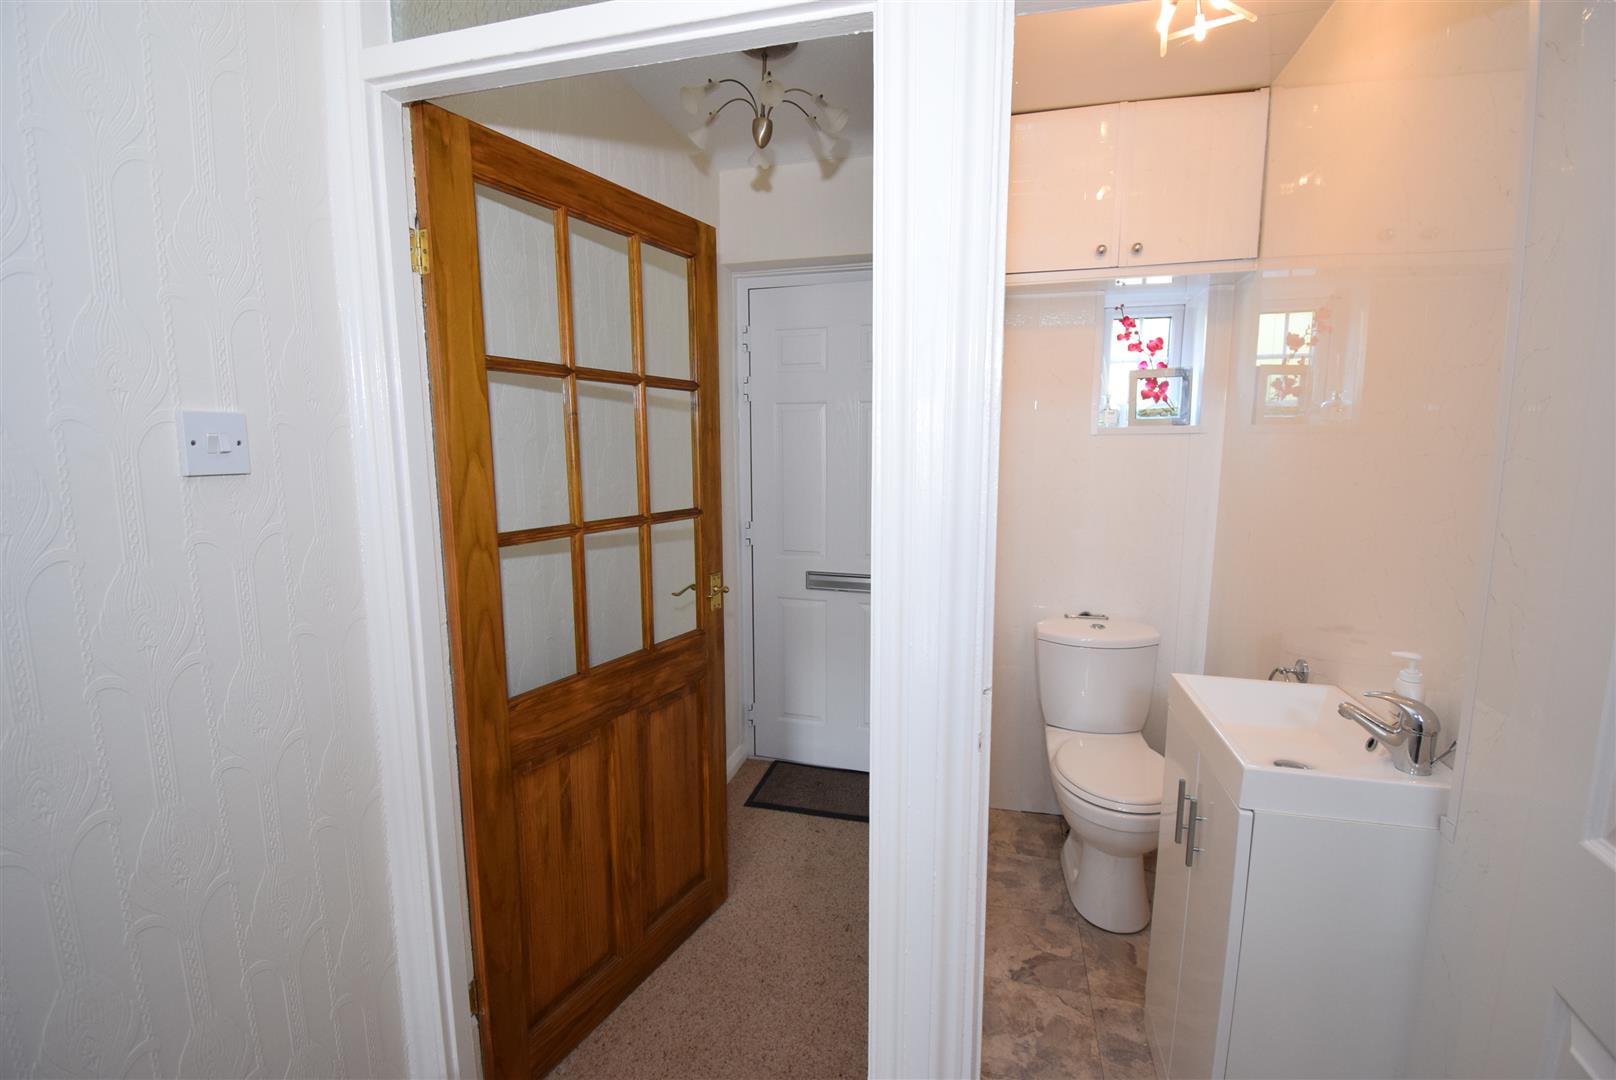
Cloaks WC -
Vanity unit with wash basin, WC
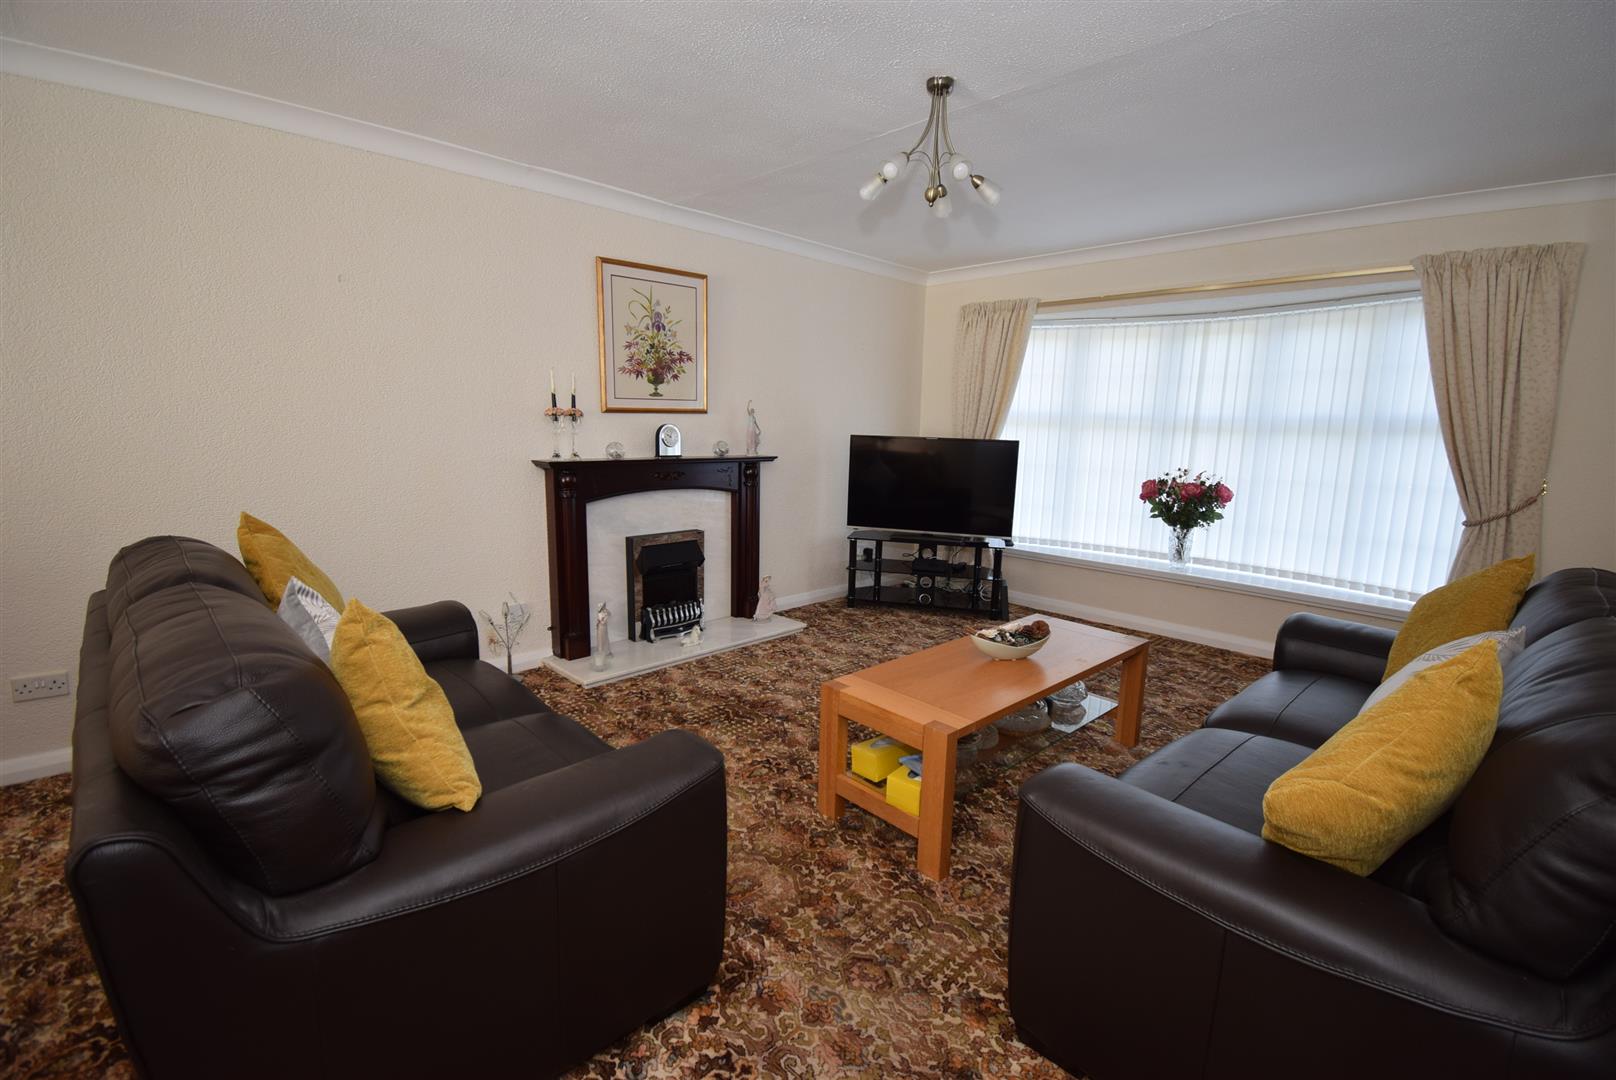
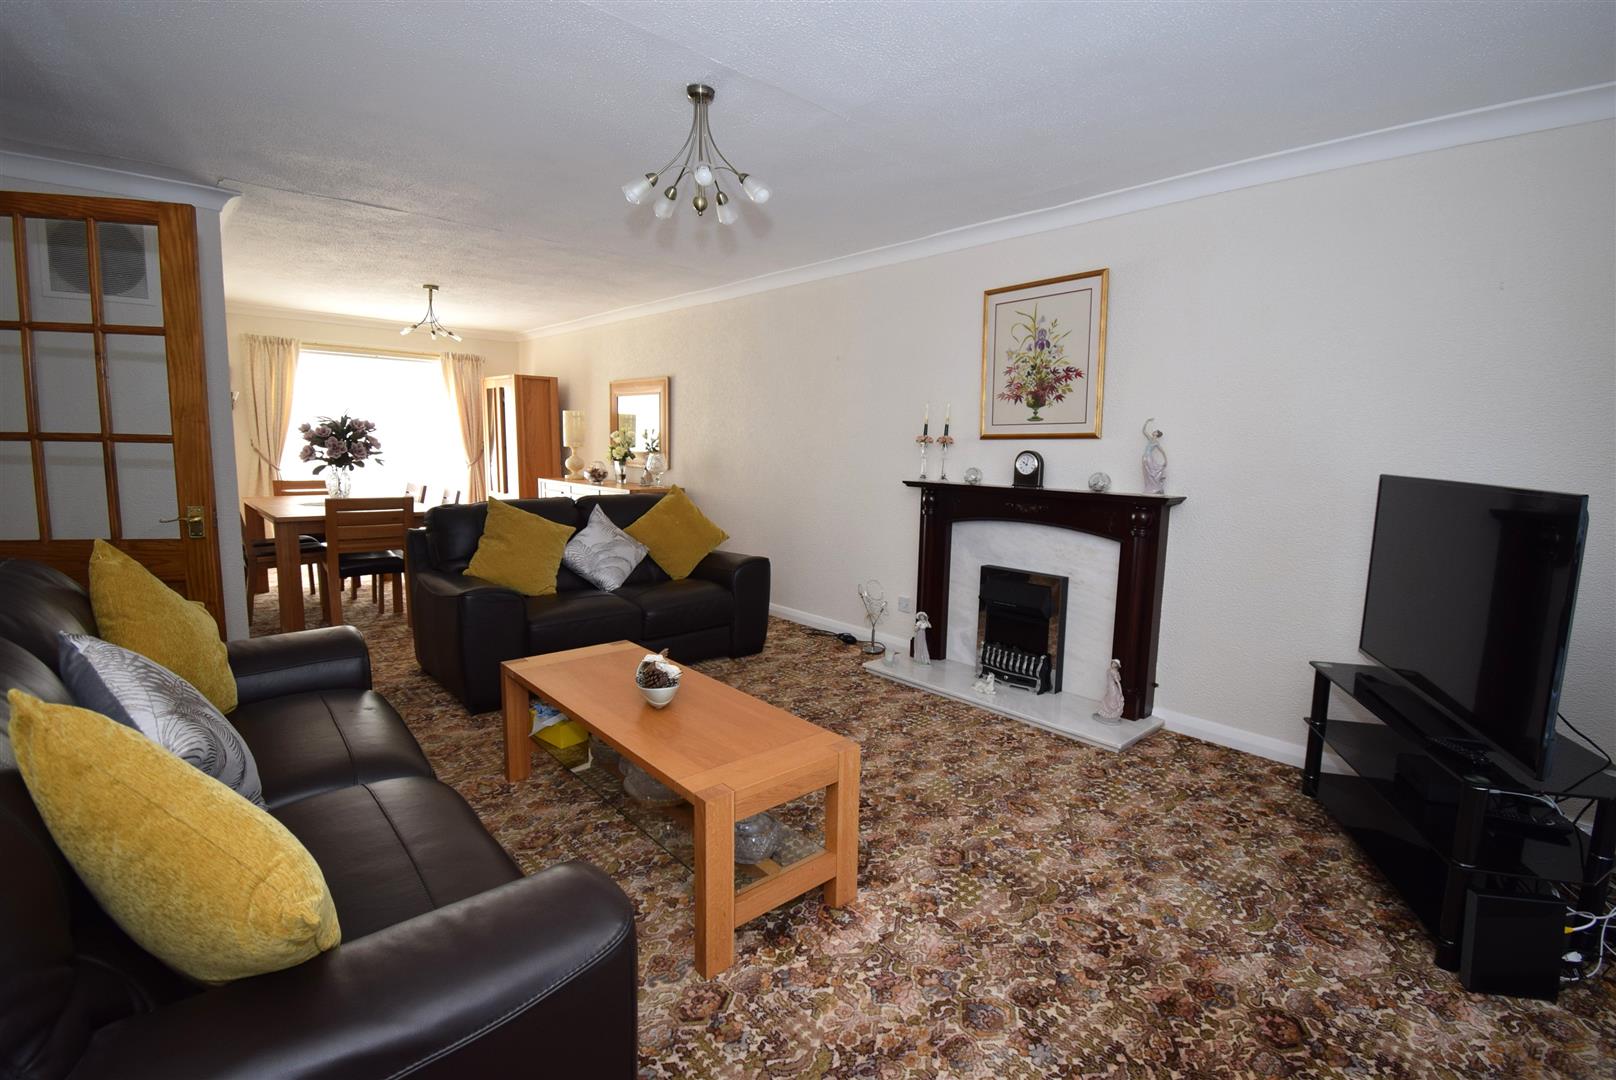
Living room - 5.11 x 3.91 (16'9" x 12'9")
Bow window to the front and a fire surround with an electric fire, open through to
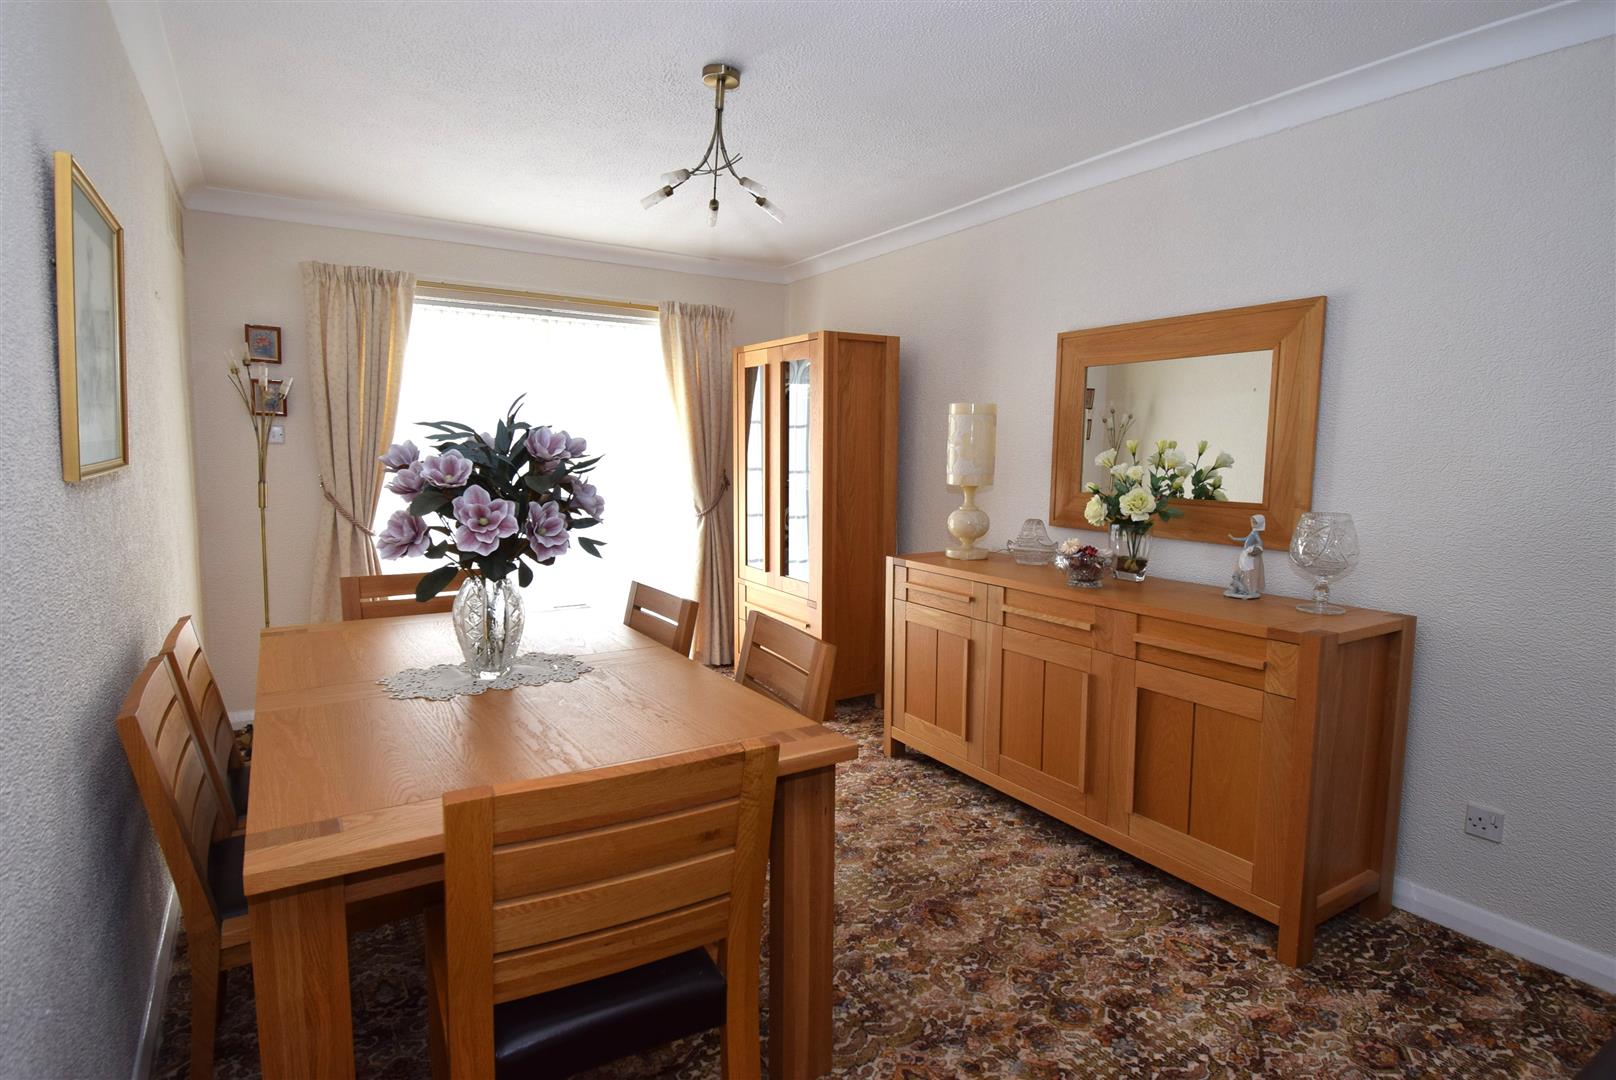
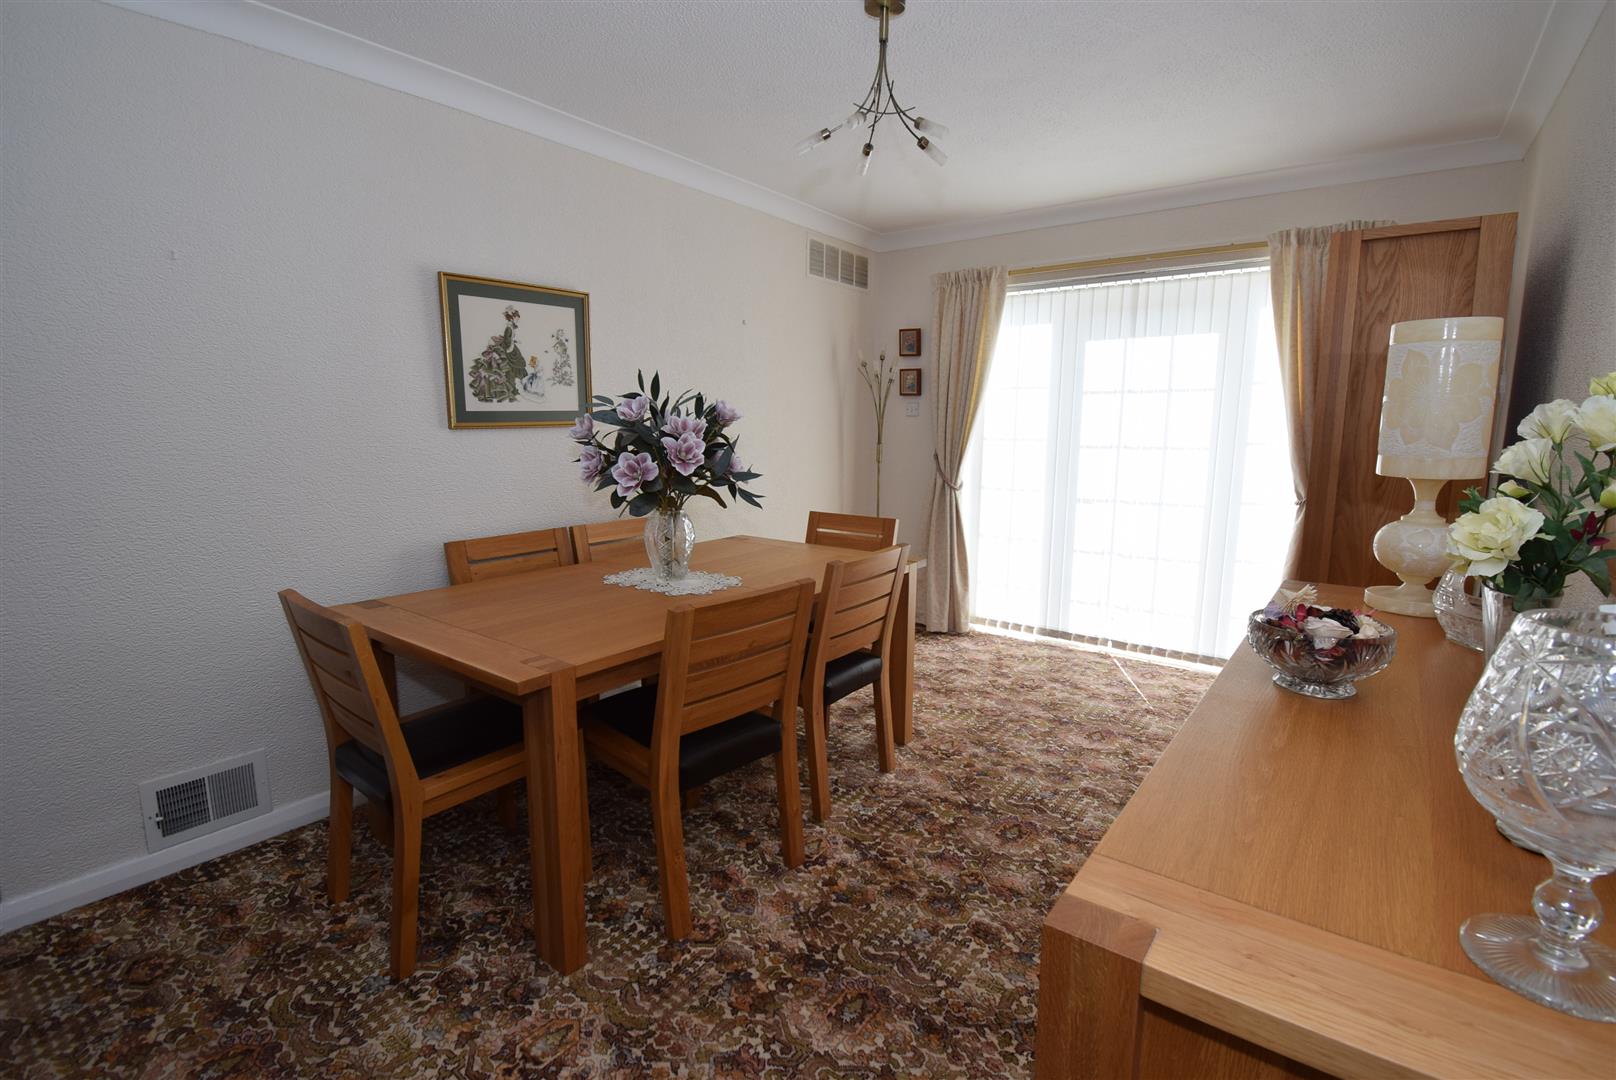
Dining room - 4.07 x 3.03 (13'4" x 9'11")
French door to the rear garden
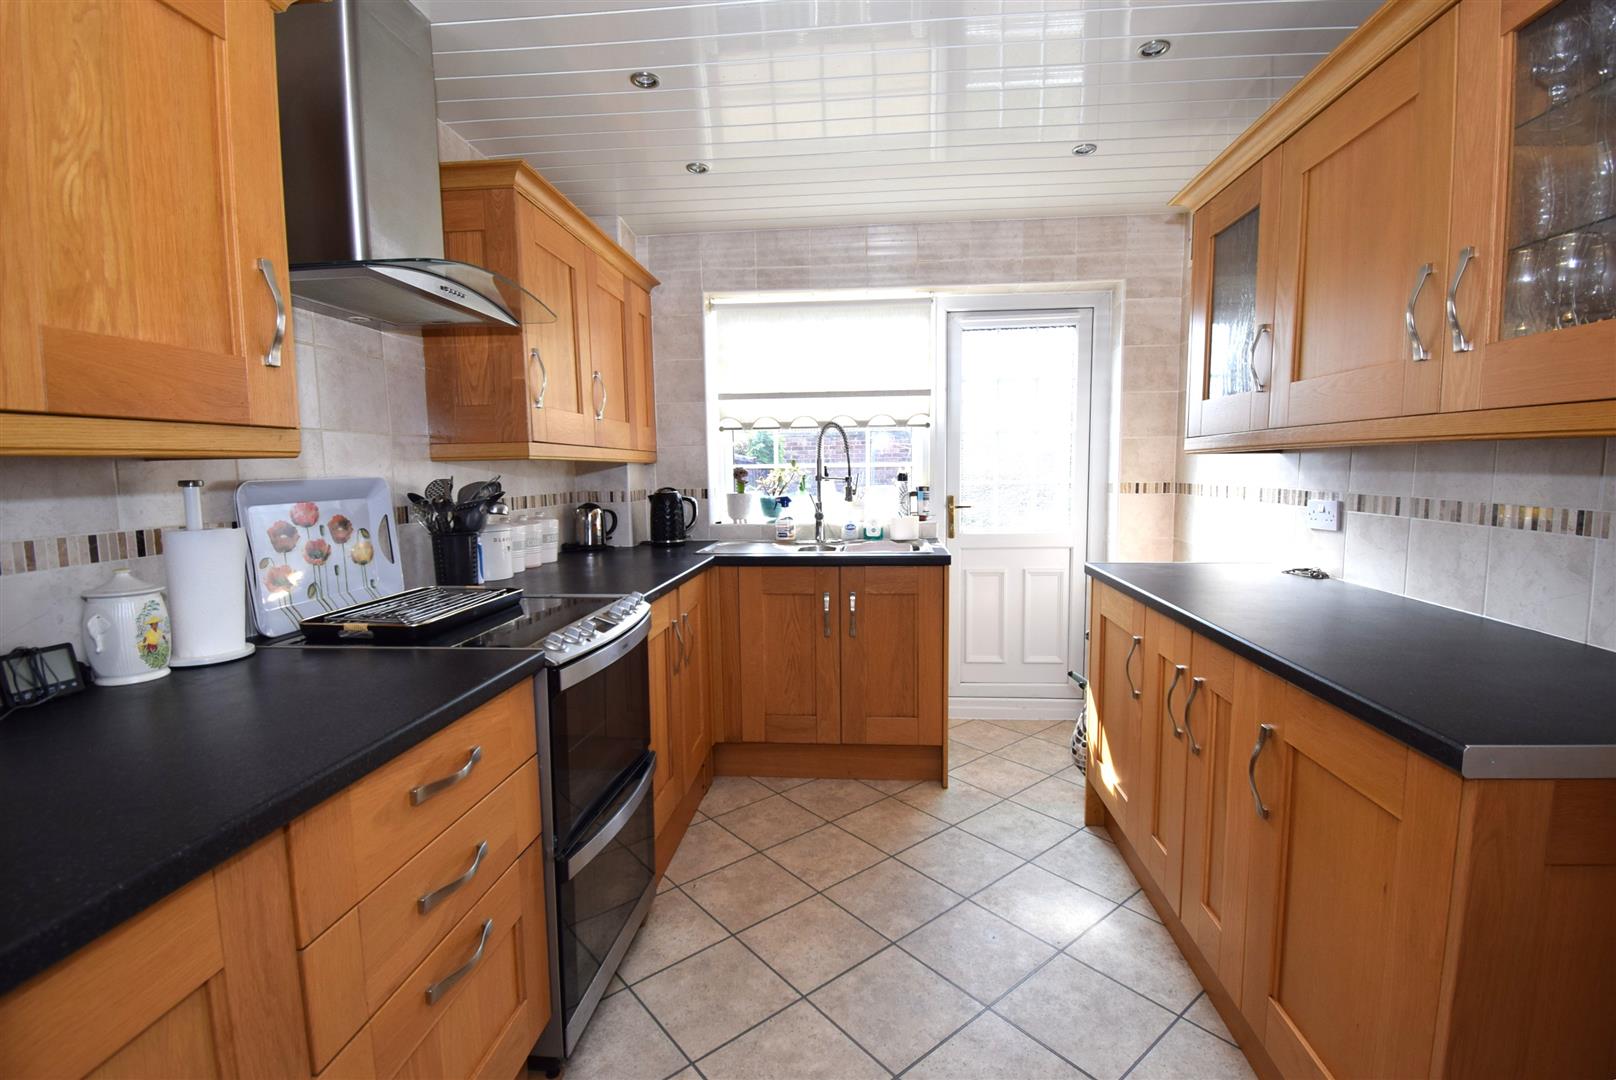
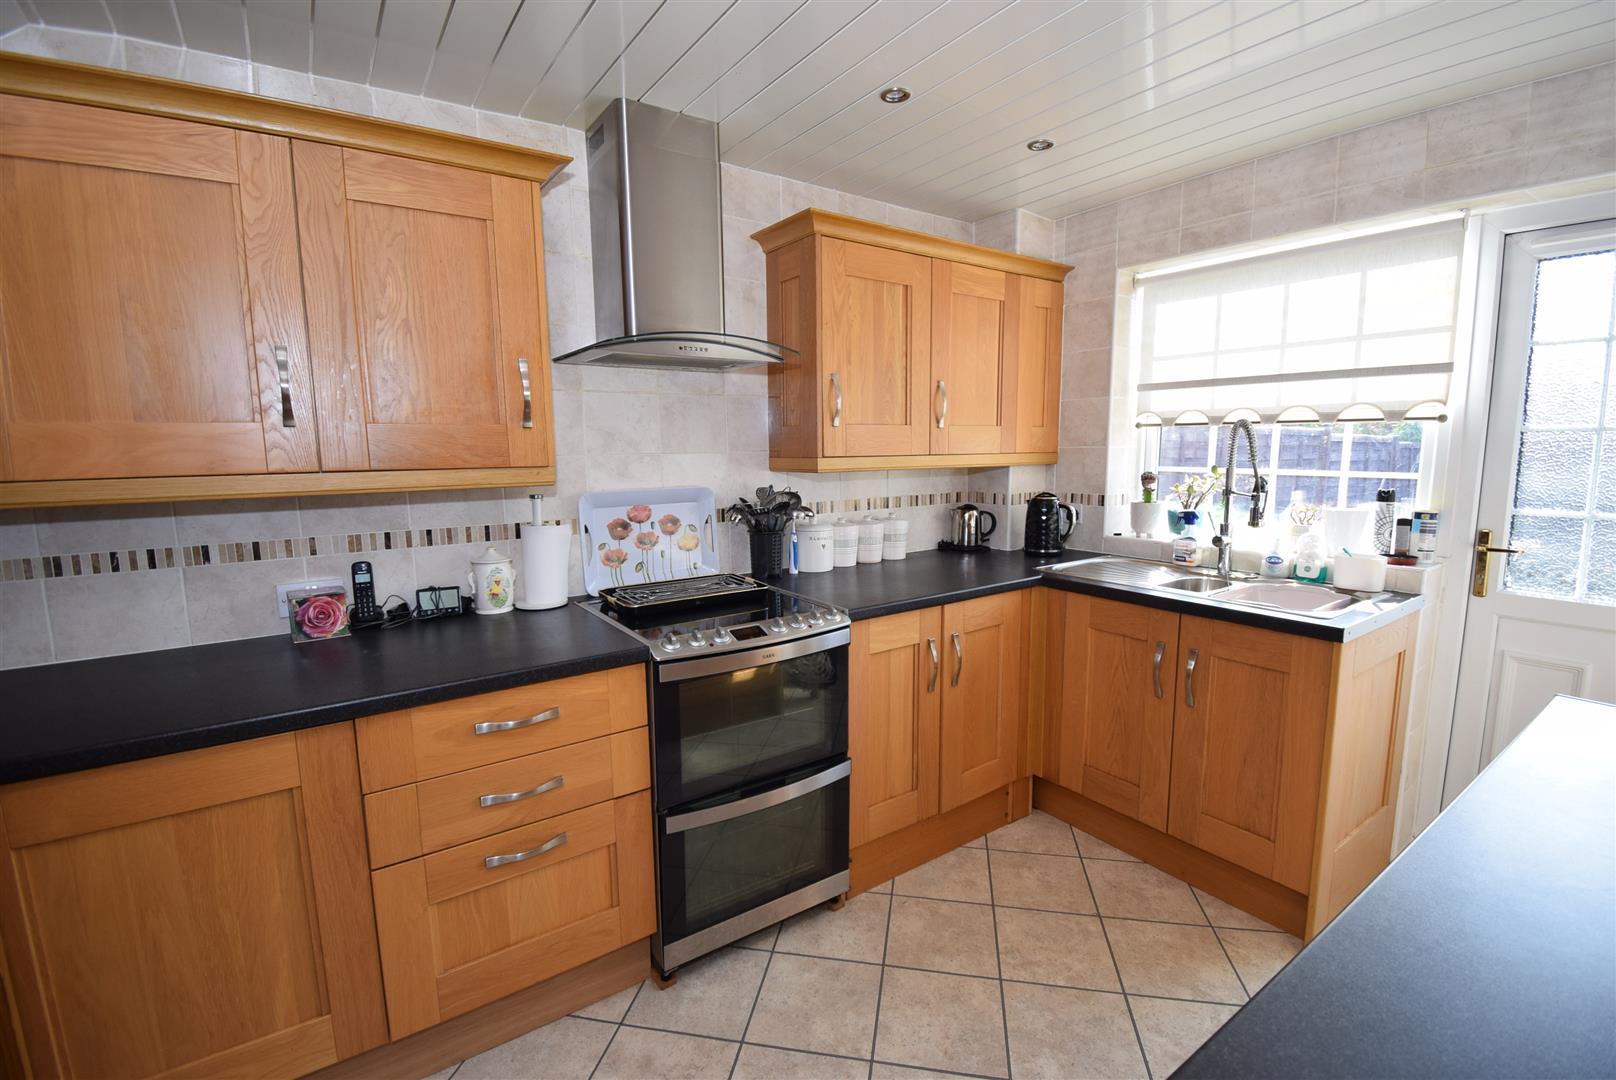
Kitchen - 3.86 x 2.65 (12'7" x 8'8")
A range of oak wall and base units with contrasting work surfaces housing a sink unit, filter hood, integrated fridge and freezer, Amtico floor and tiled walls, built in cupboard housing the Johnson Starley warm air heating boiler, space for a washer
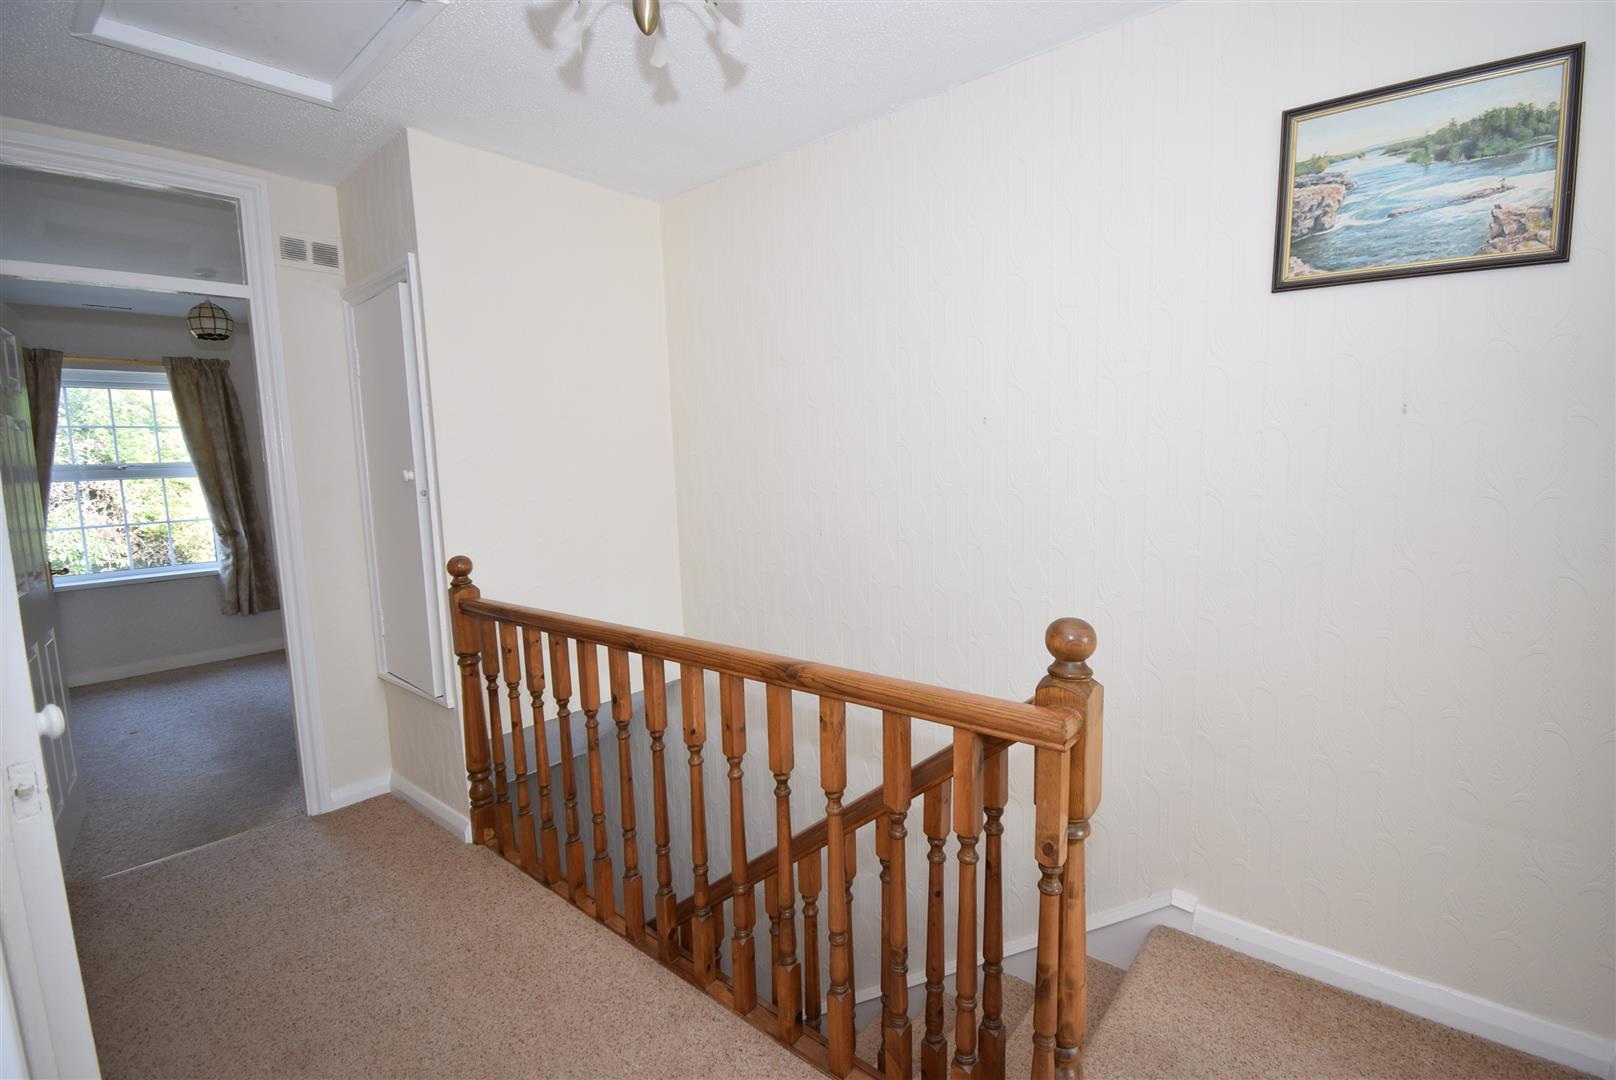
First floor -
Landing with two built in cupboards
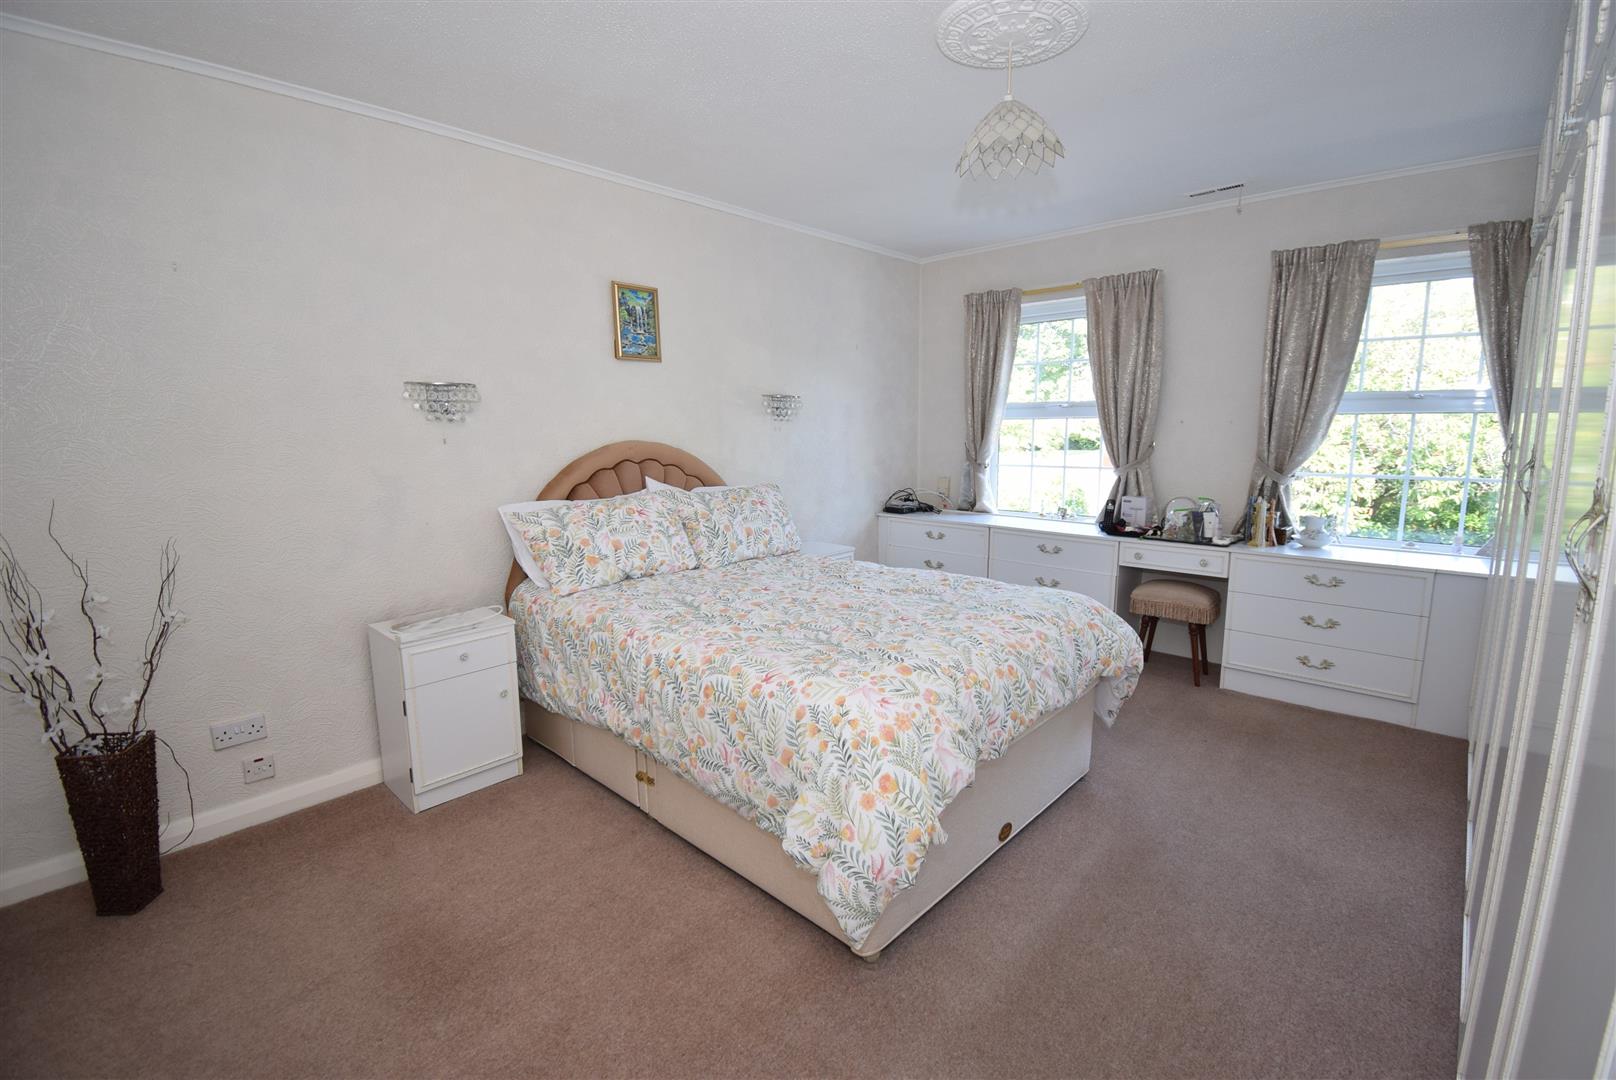
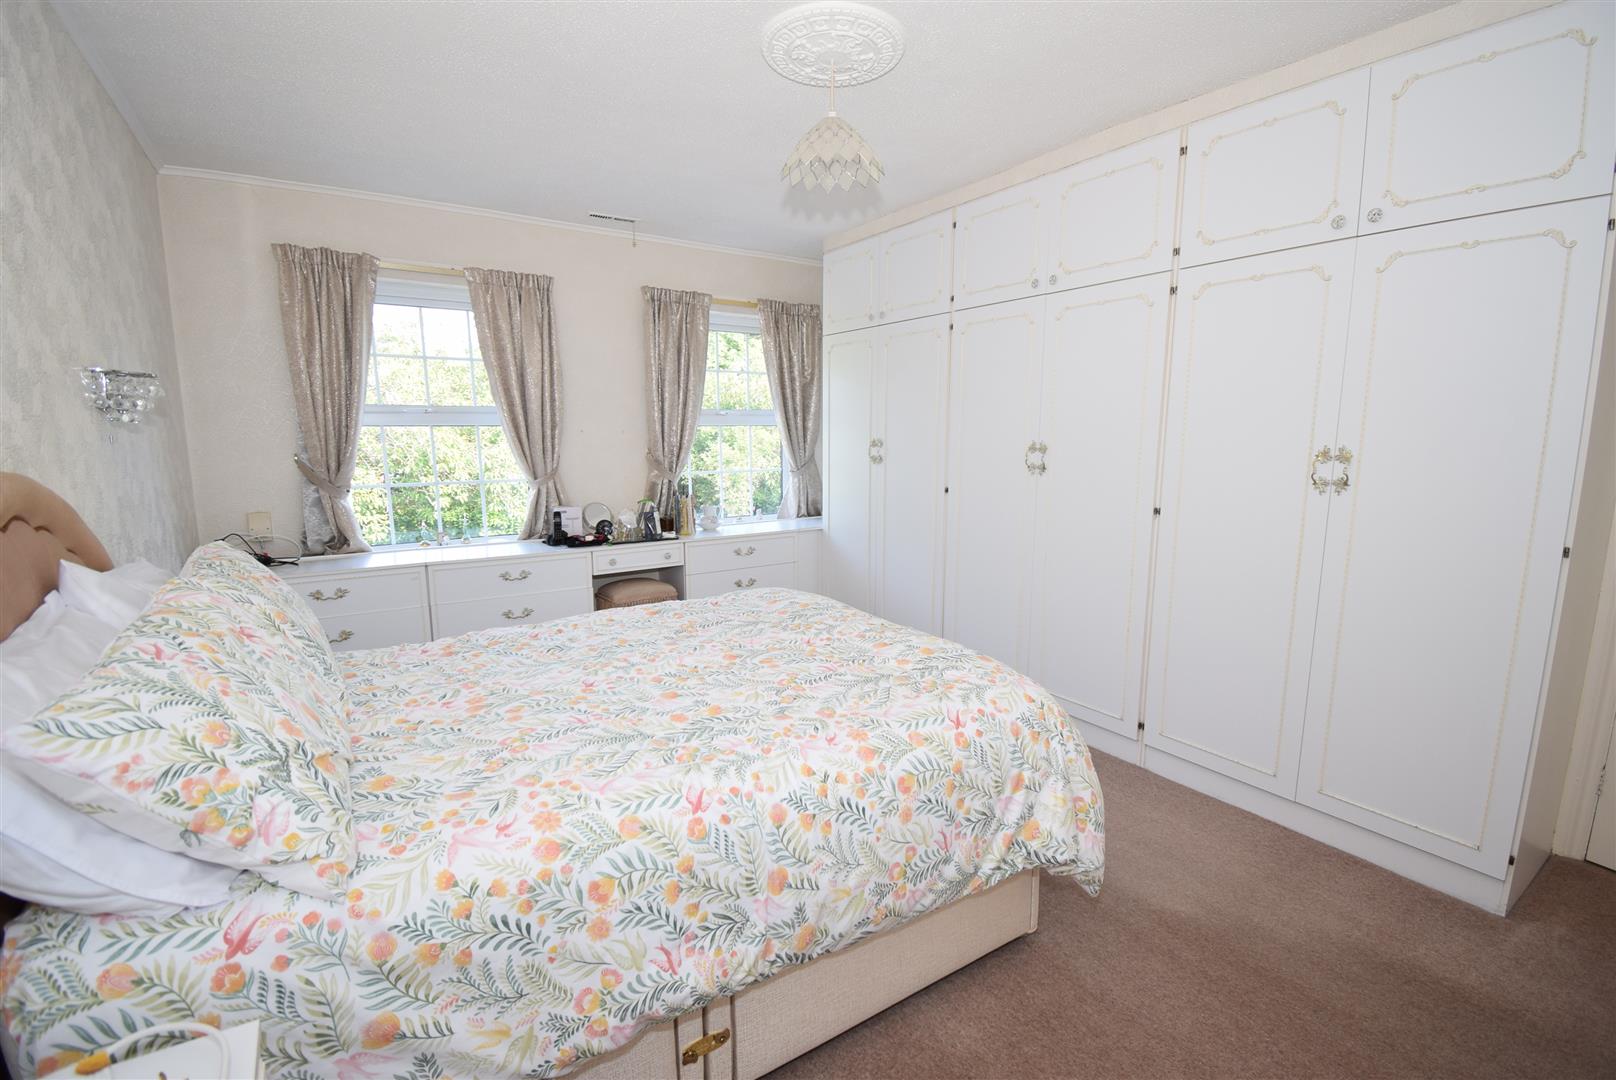
Bedroom 1 - 4.68 x 3.64 (15'4" x 11'11")
A rang of fitted wardrobes with drawers and dresser unit, built in wardrobe.
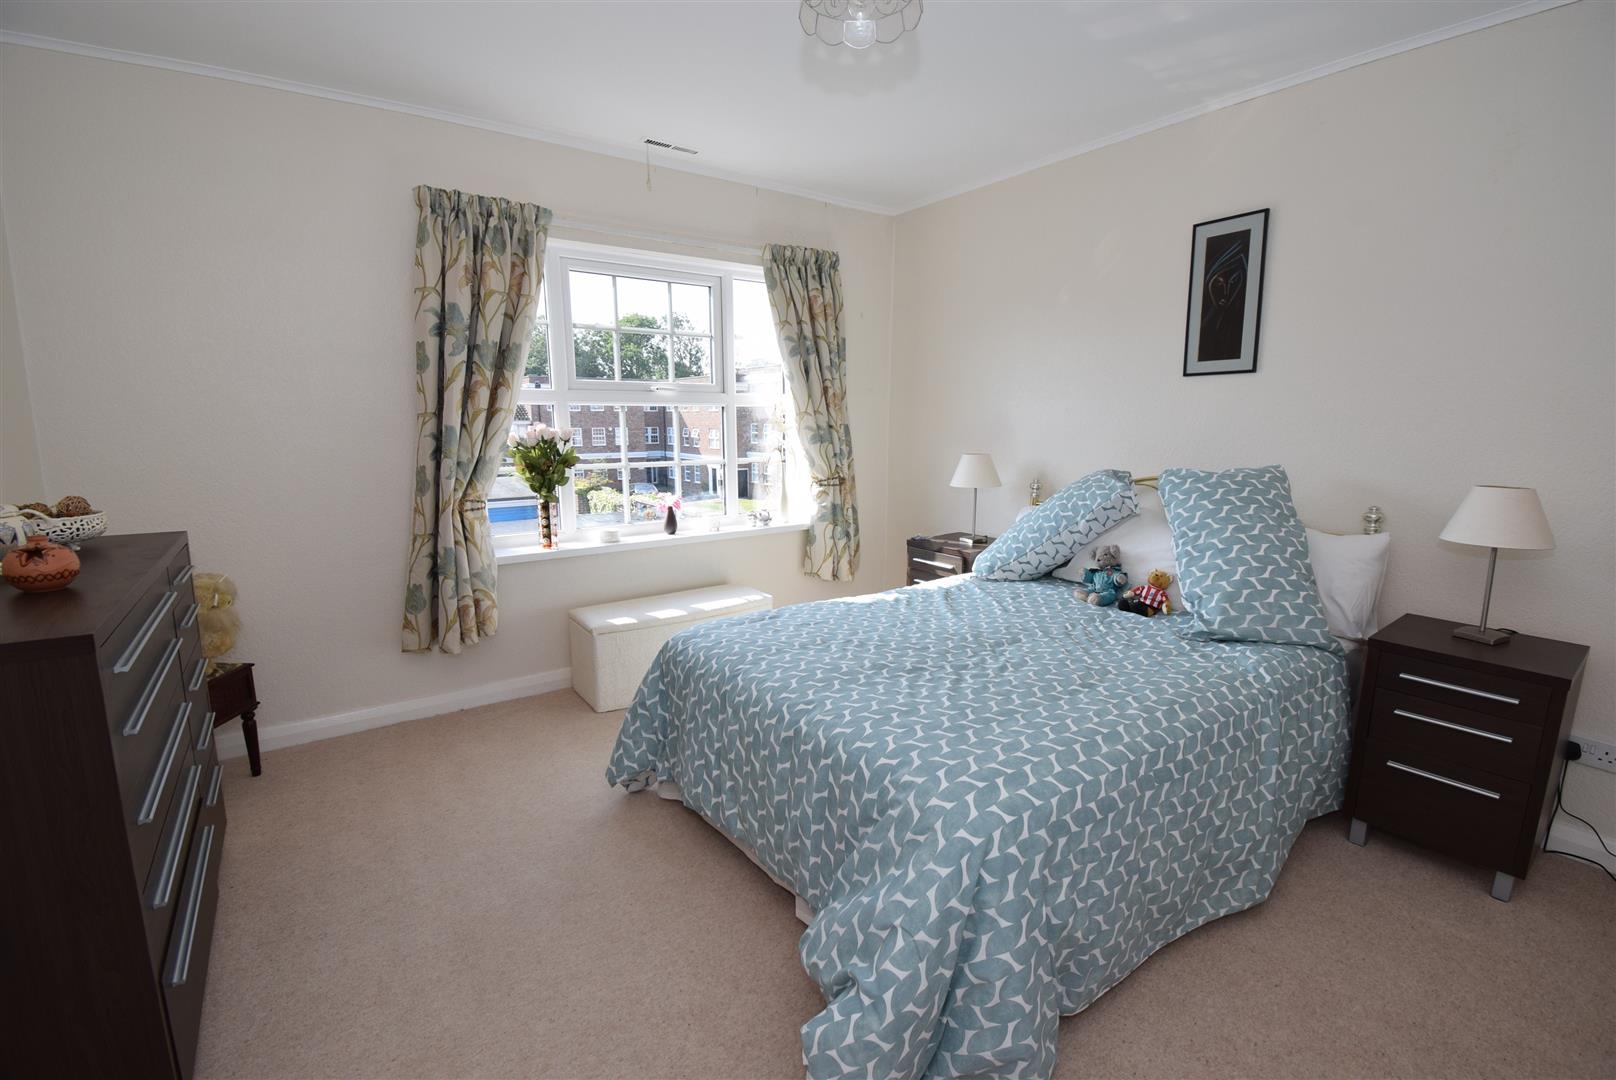
Bedroom 2 - 3.72 x 3.62 (12'2" x 11'10")
Built in wardrobe
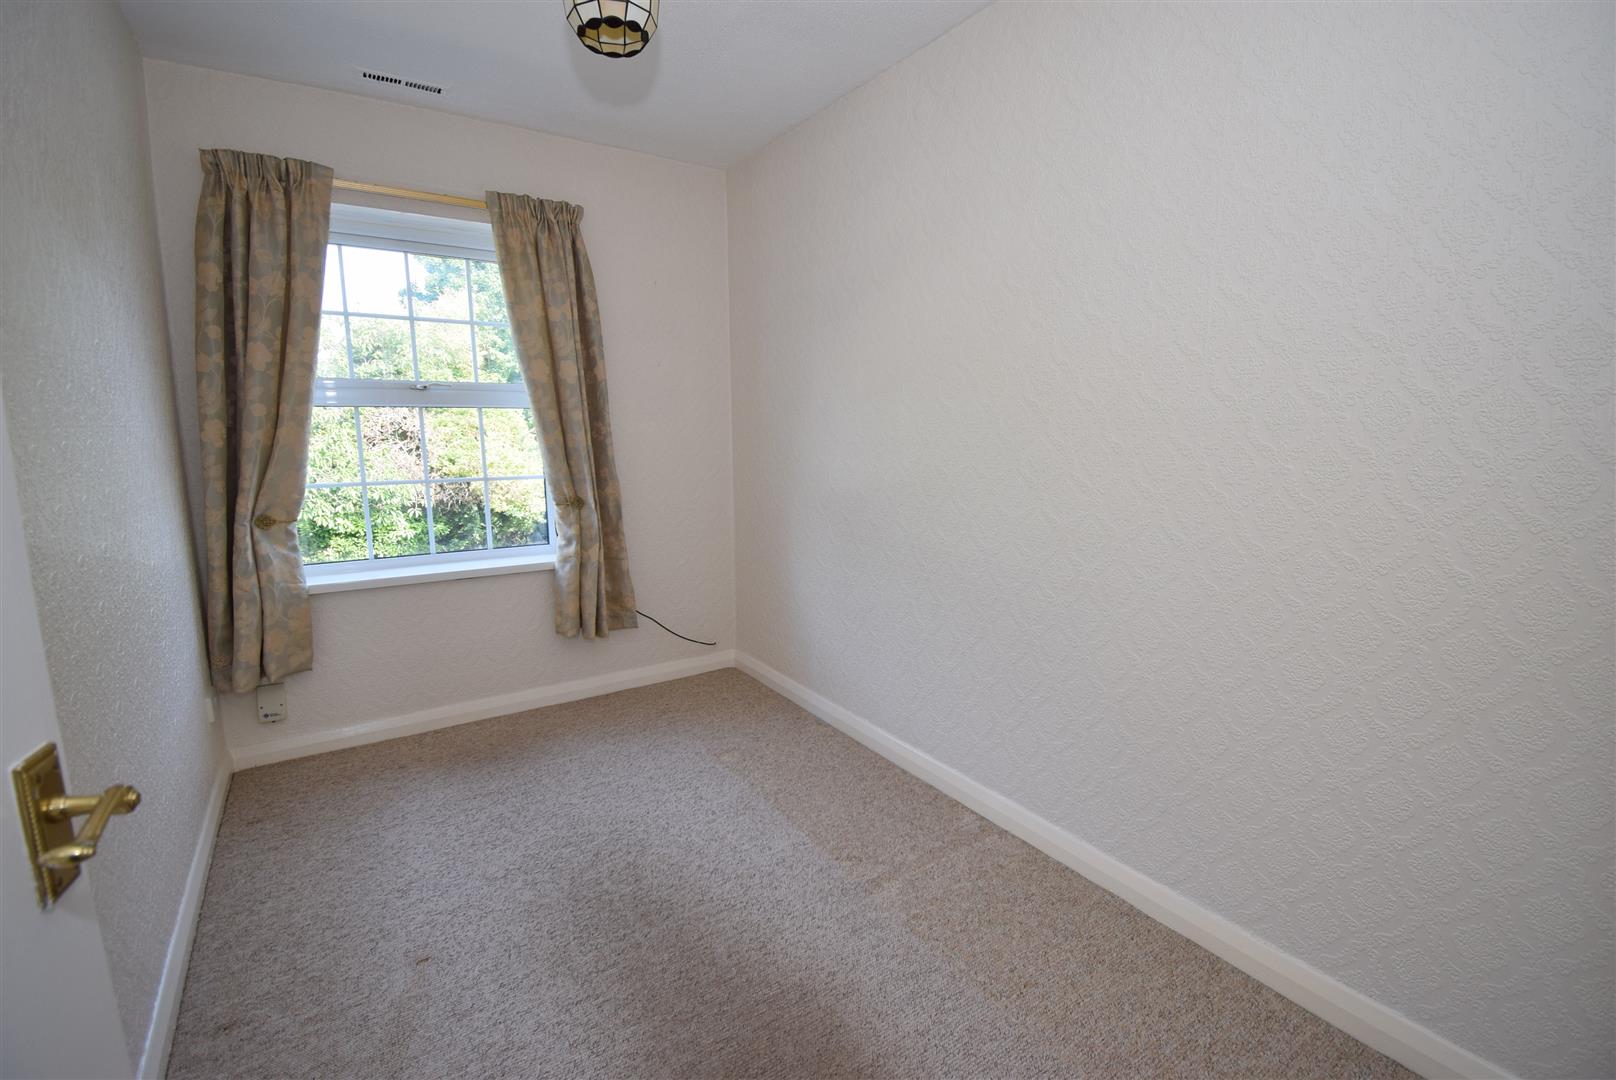
Bedroom 3 - 3.17 x 2.10 (10'4" x 6'10")
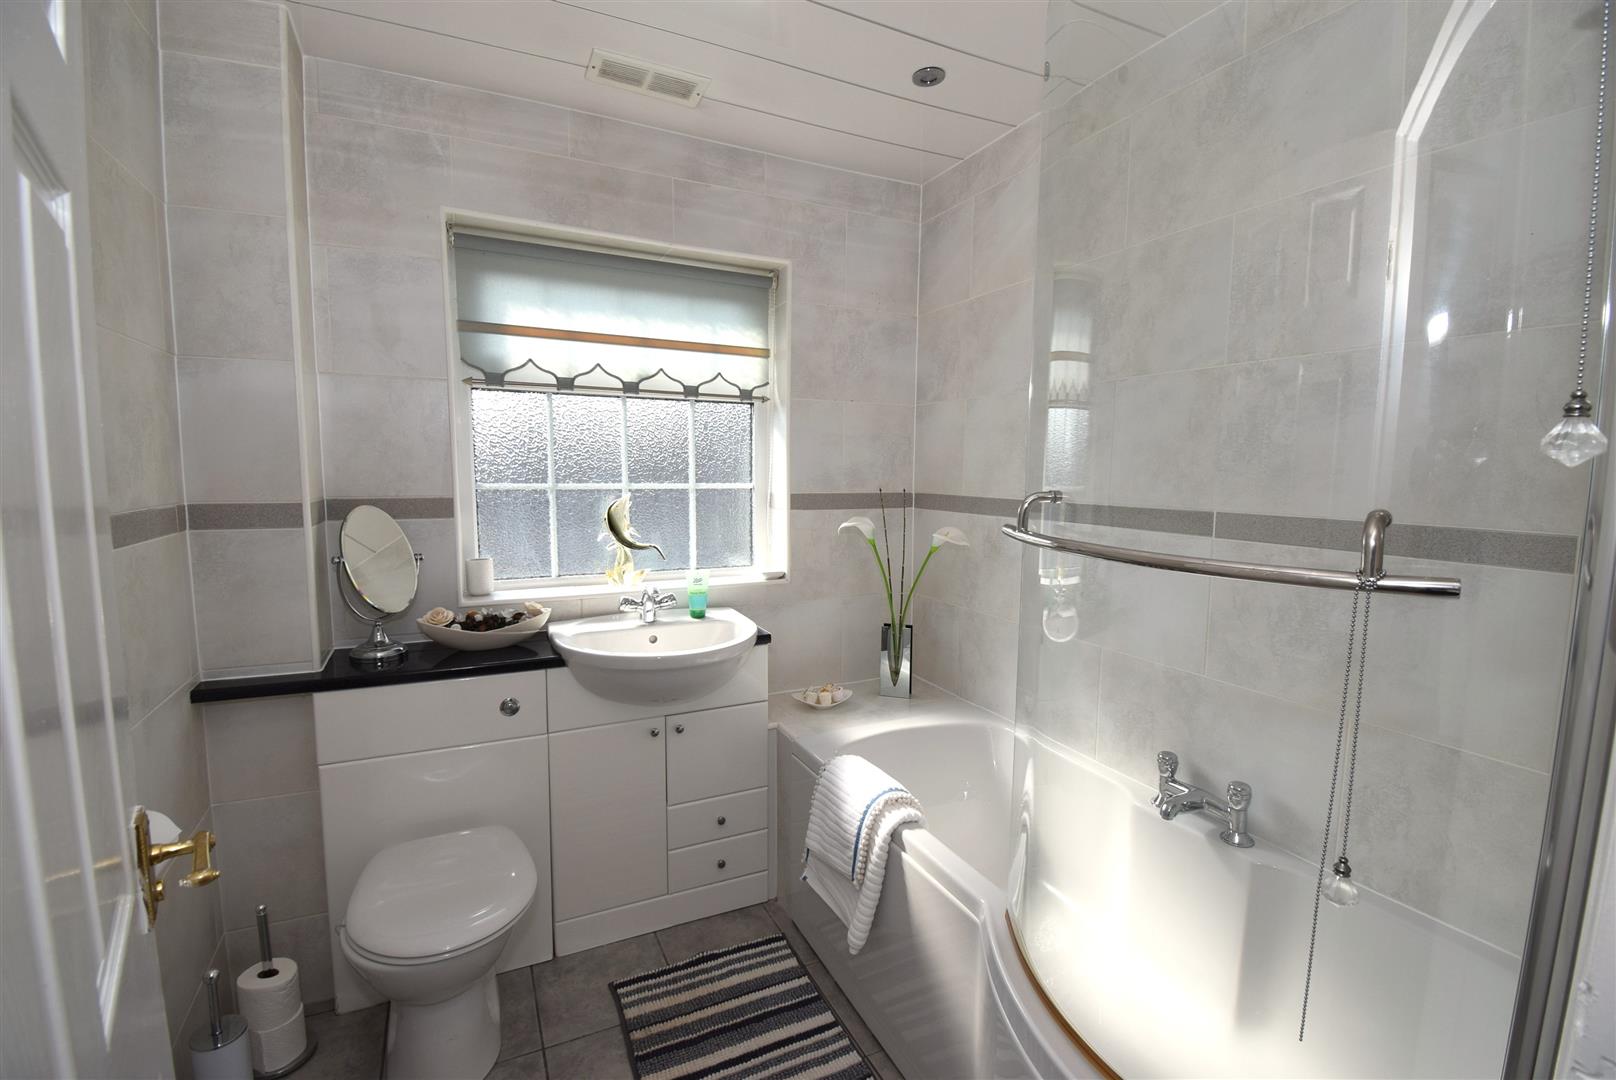
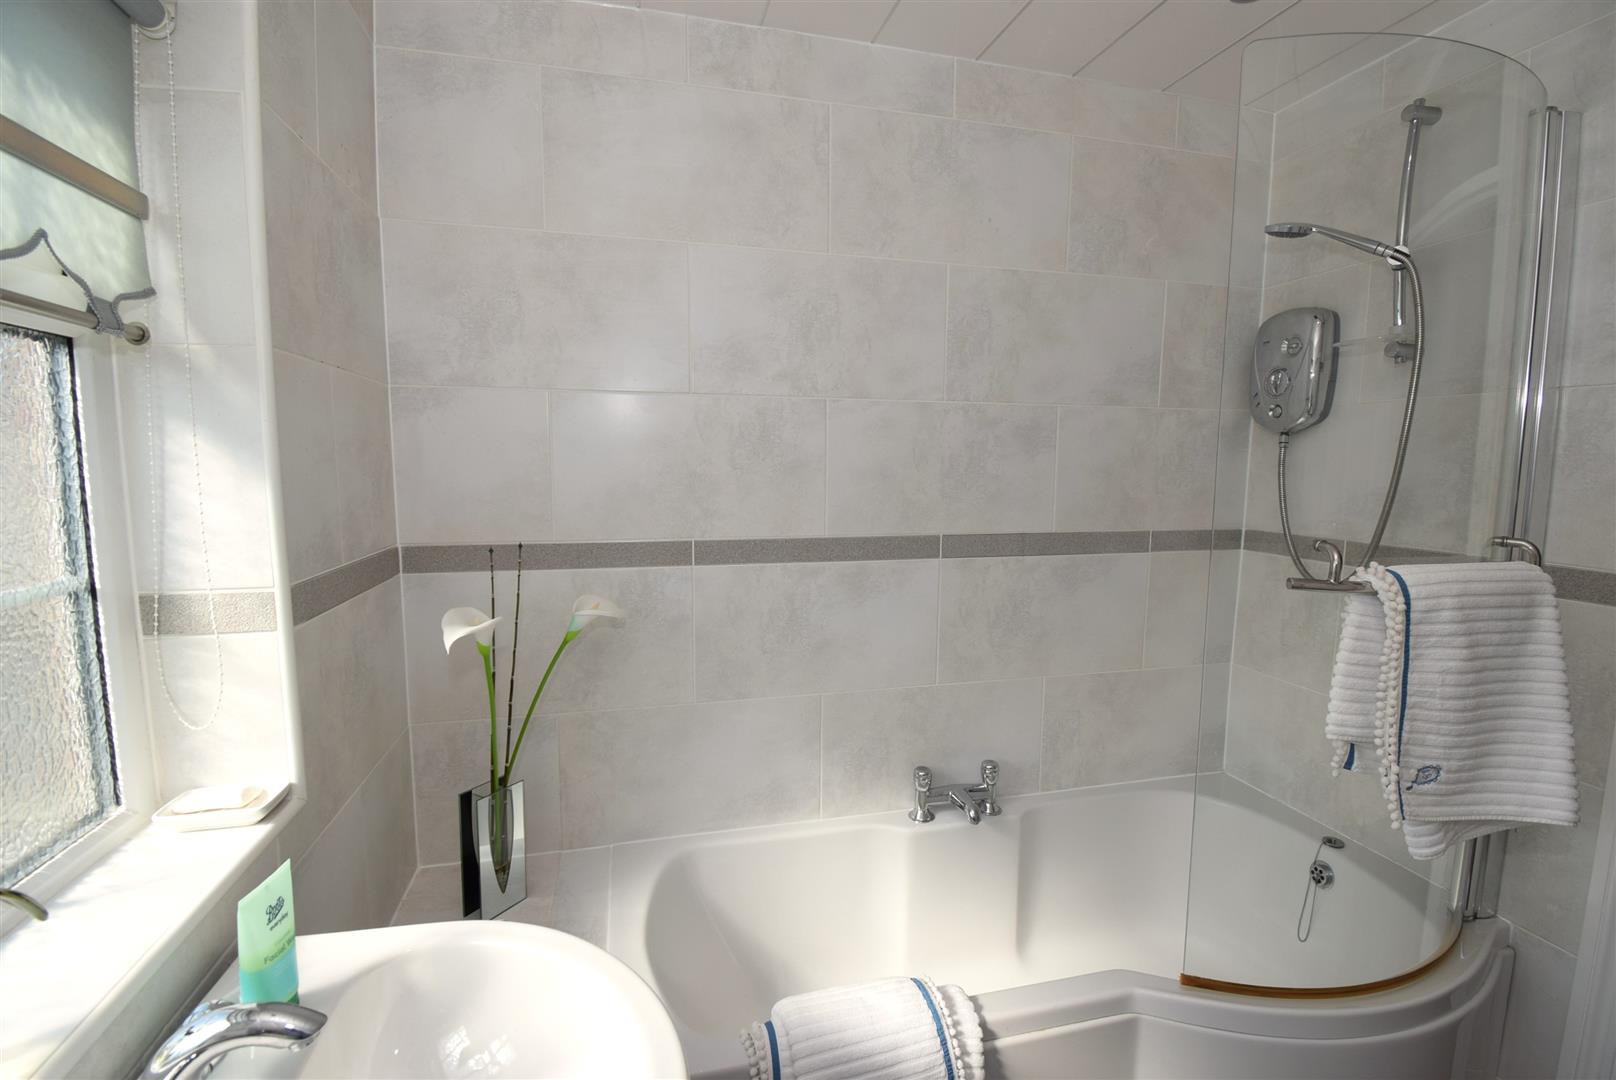
Bathroom - 2.21 x 2.06 (7'3" x 6'9")
A three piece suite comprising a shower bath with an electric shower over, wash basin and WC, tiled walls and floor, spot lights
Garage -
A garage in the block to the rear (fourth from the end) with an up and over door.
External -
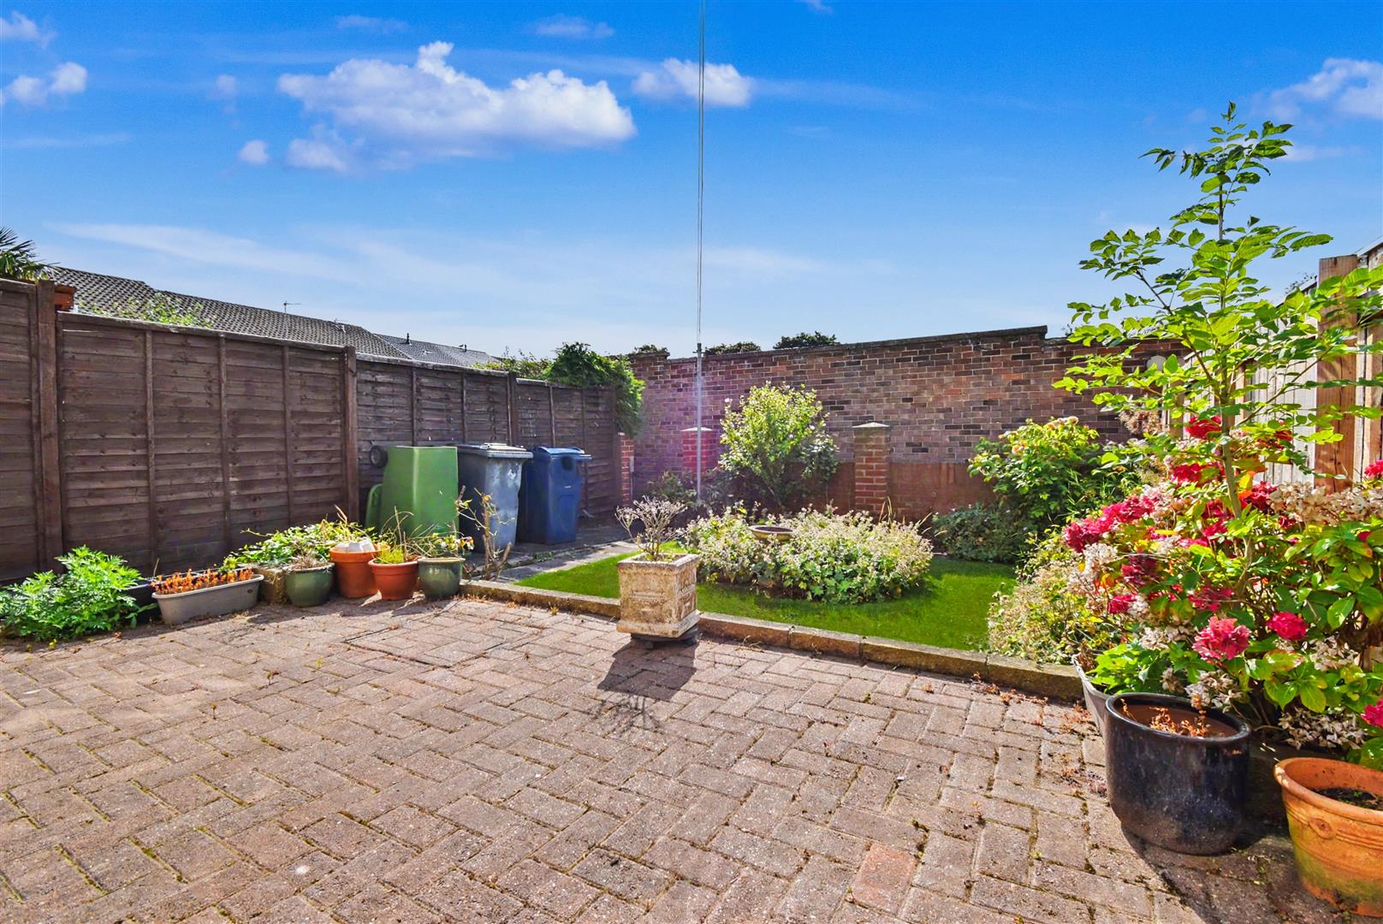
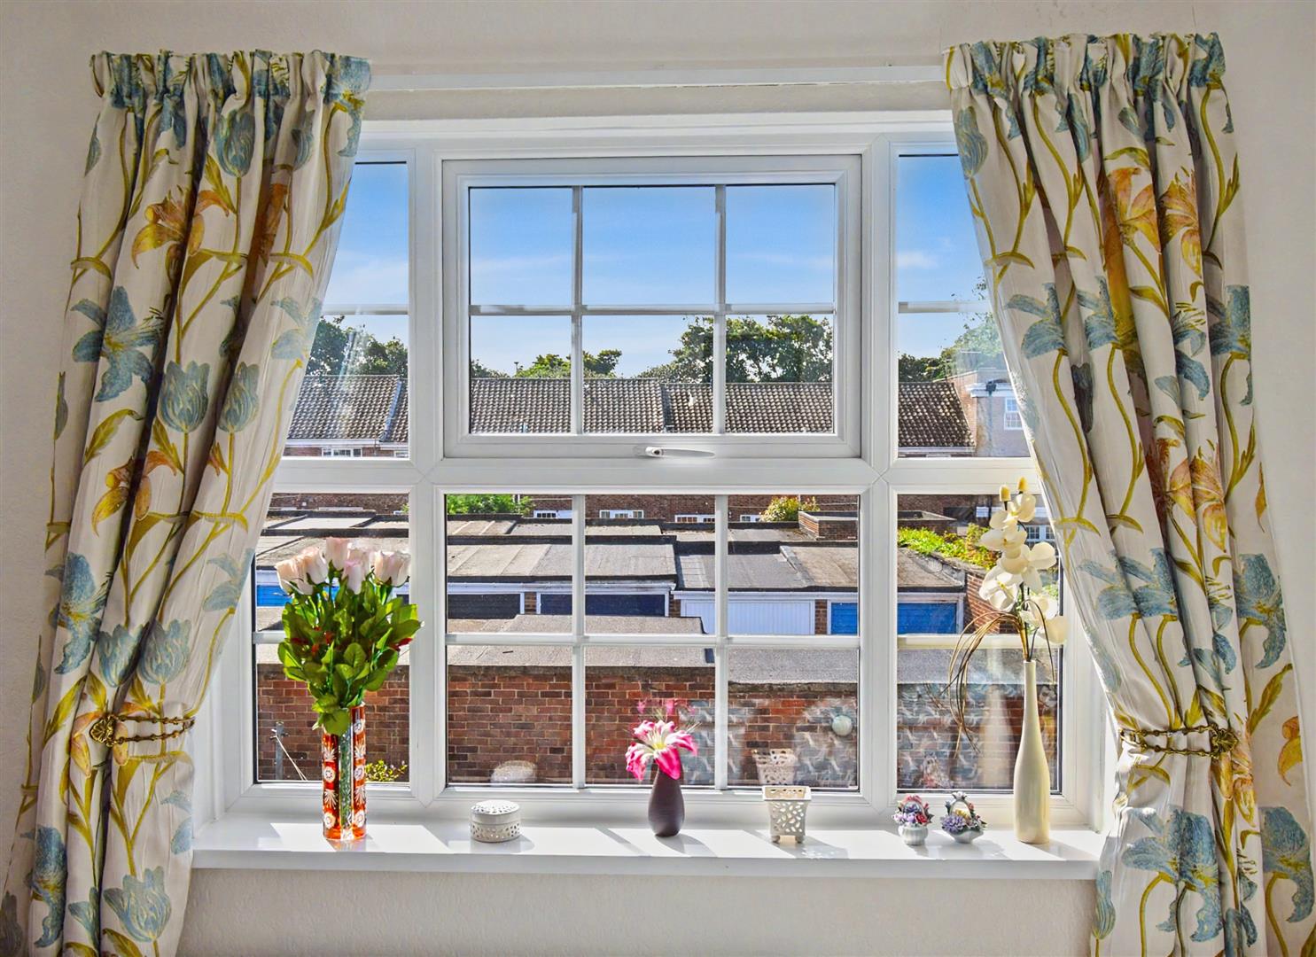
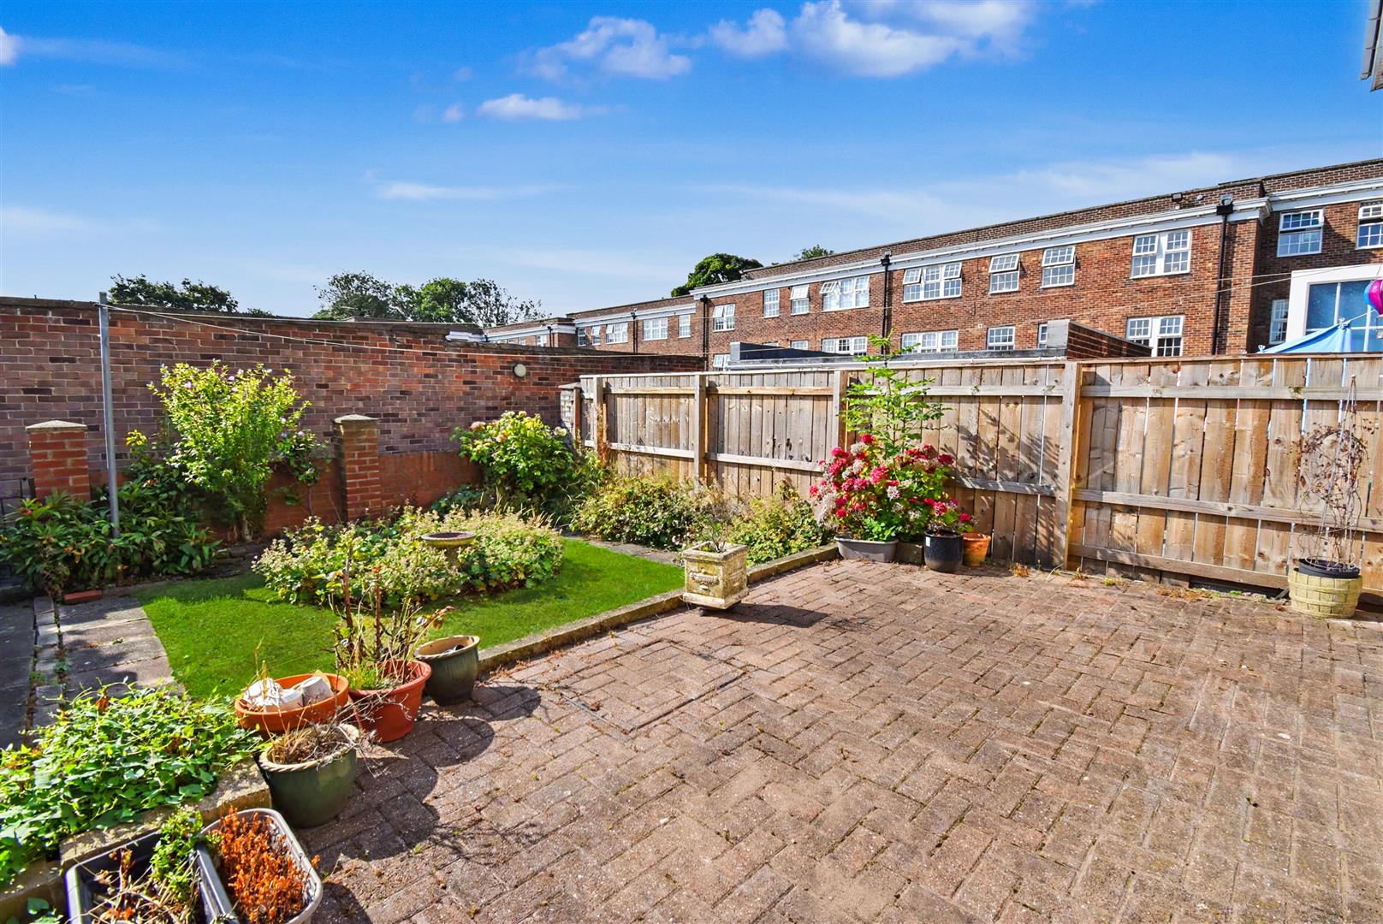
Front drive for off street parking whilst to the rear is a garden with lawn, block paved patio and access to the rear garaging area.
Note -
Leasehold Title, 999 years from 1973, Ground Rent £20 per annum. This is a small private development complex of homes and apartments, there is a small annual maintenance charge paid to Potts Grey of approximately £250 for the upkeep of communal areas. Council Tax Band D, Mains Electric and Water Connected, Flood Risk very low. Broadband Basic 15 Mbps, Superfast 52 Mbps, Ultrafast 1000 Mbps. Satellite/Fibre Tv Availability BT, Sky and Virgin, Mobile Coverage O2, Three and Vodafone likely, EE limited