Back Windsor Drive, Cleadon, Sunderland £260,000
Property Information
- Price : £260,000
- Type: House - Semi-Detached
- Ref No: 34959145
Property Features
- Bedrooms: 3
- Receptions: 2
- Bathrooms: 1
Description
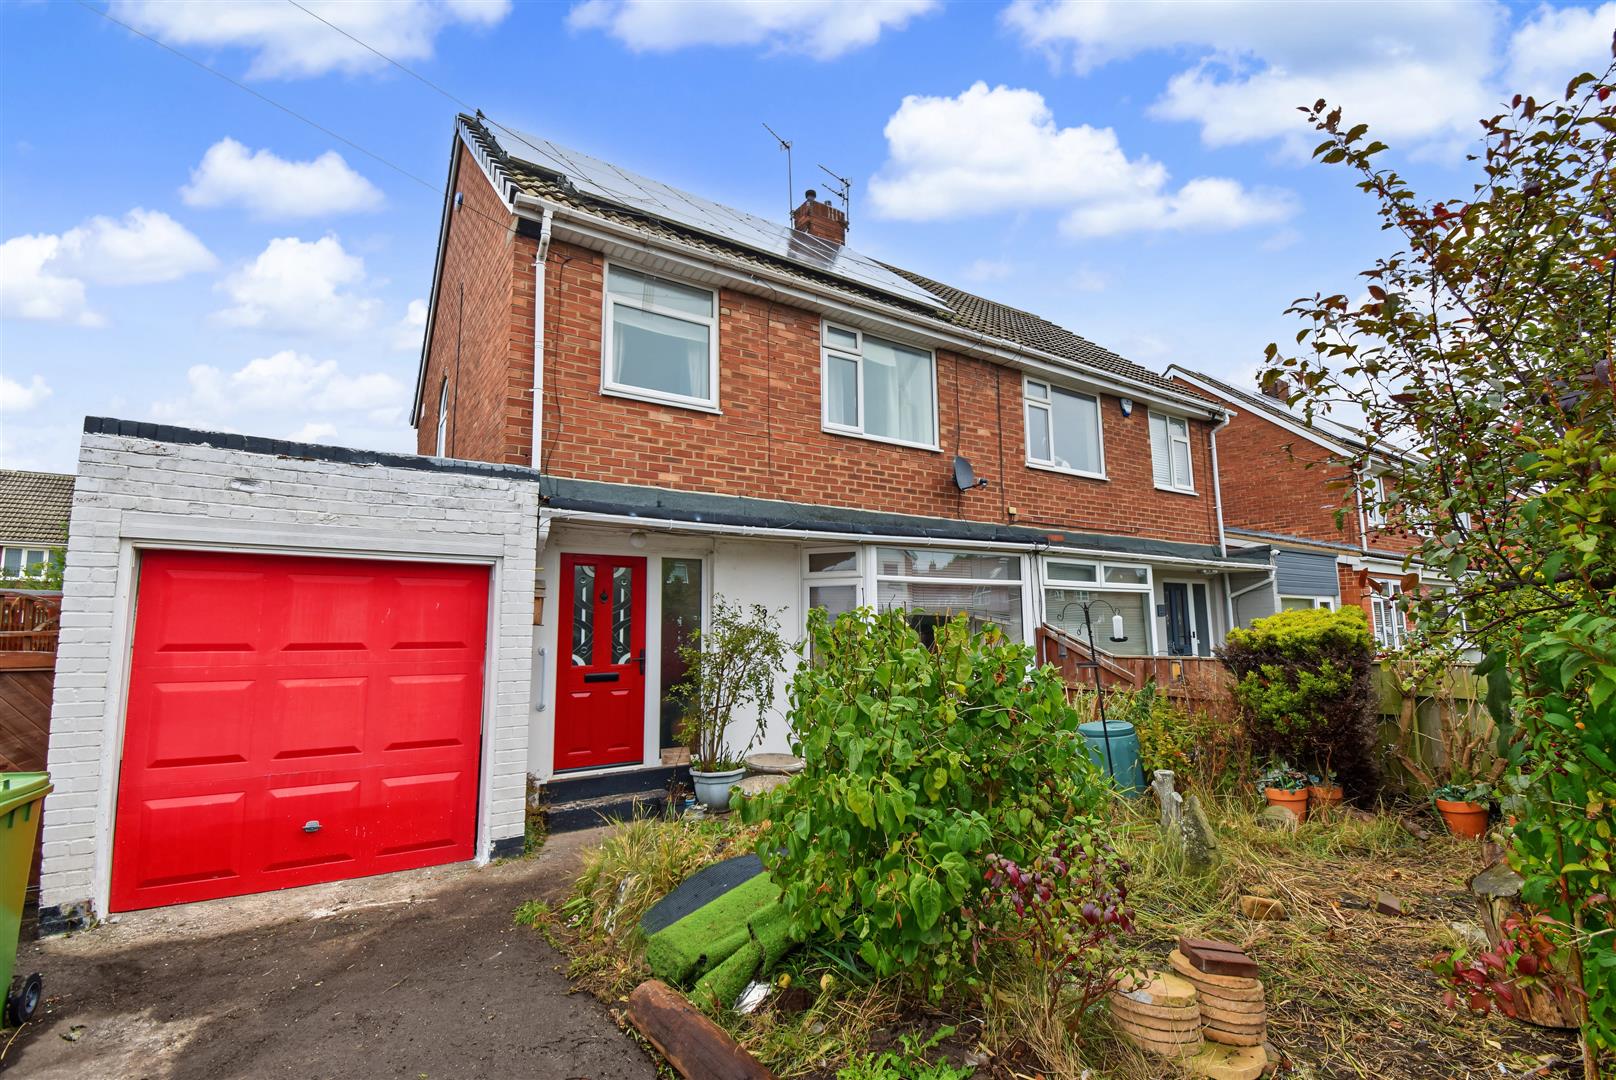
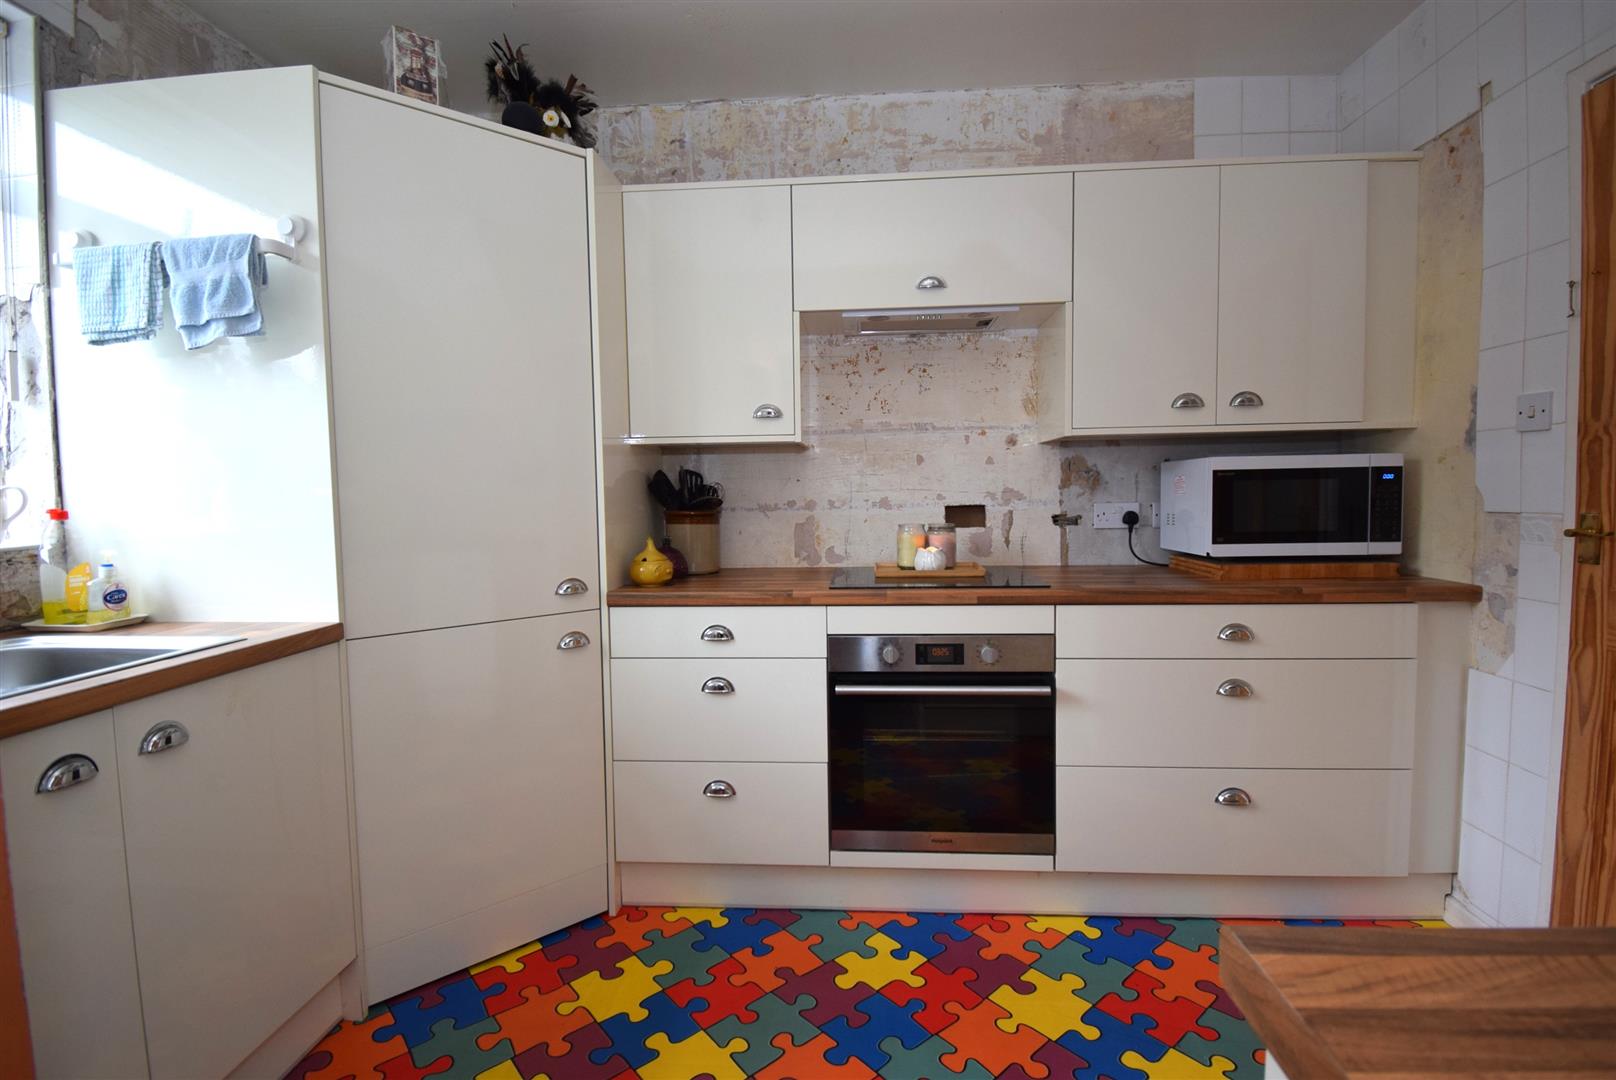
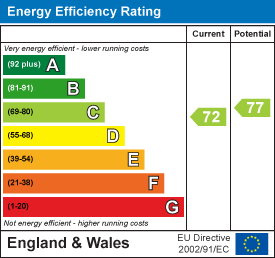
This is an ideal proposition for those looking to create a great family home offering cosmetic potential to alter and upgrade. The home has a one year old Wren fitted kitchen with walk in pantry unit, comes with double glazing and gas central heating. There are efficient leased solar panels for lower energy bills and on offer are three bedrooms, a bathroom, lounge to dining room, utility with courtesy door to the garage. In this superb location for the village, local schools and a walk to Boldon Metro, early viewing is essential.Address: 33, Windsor Drive, Cleadon, Sunderland, SR6 7SY
Council tax band: C
More Information
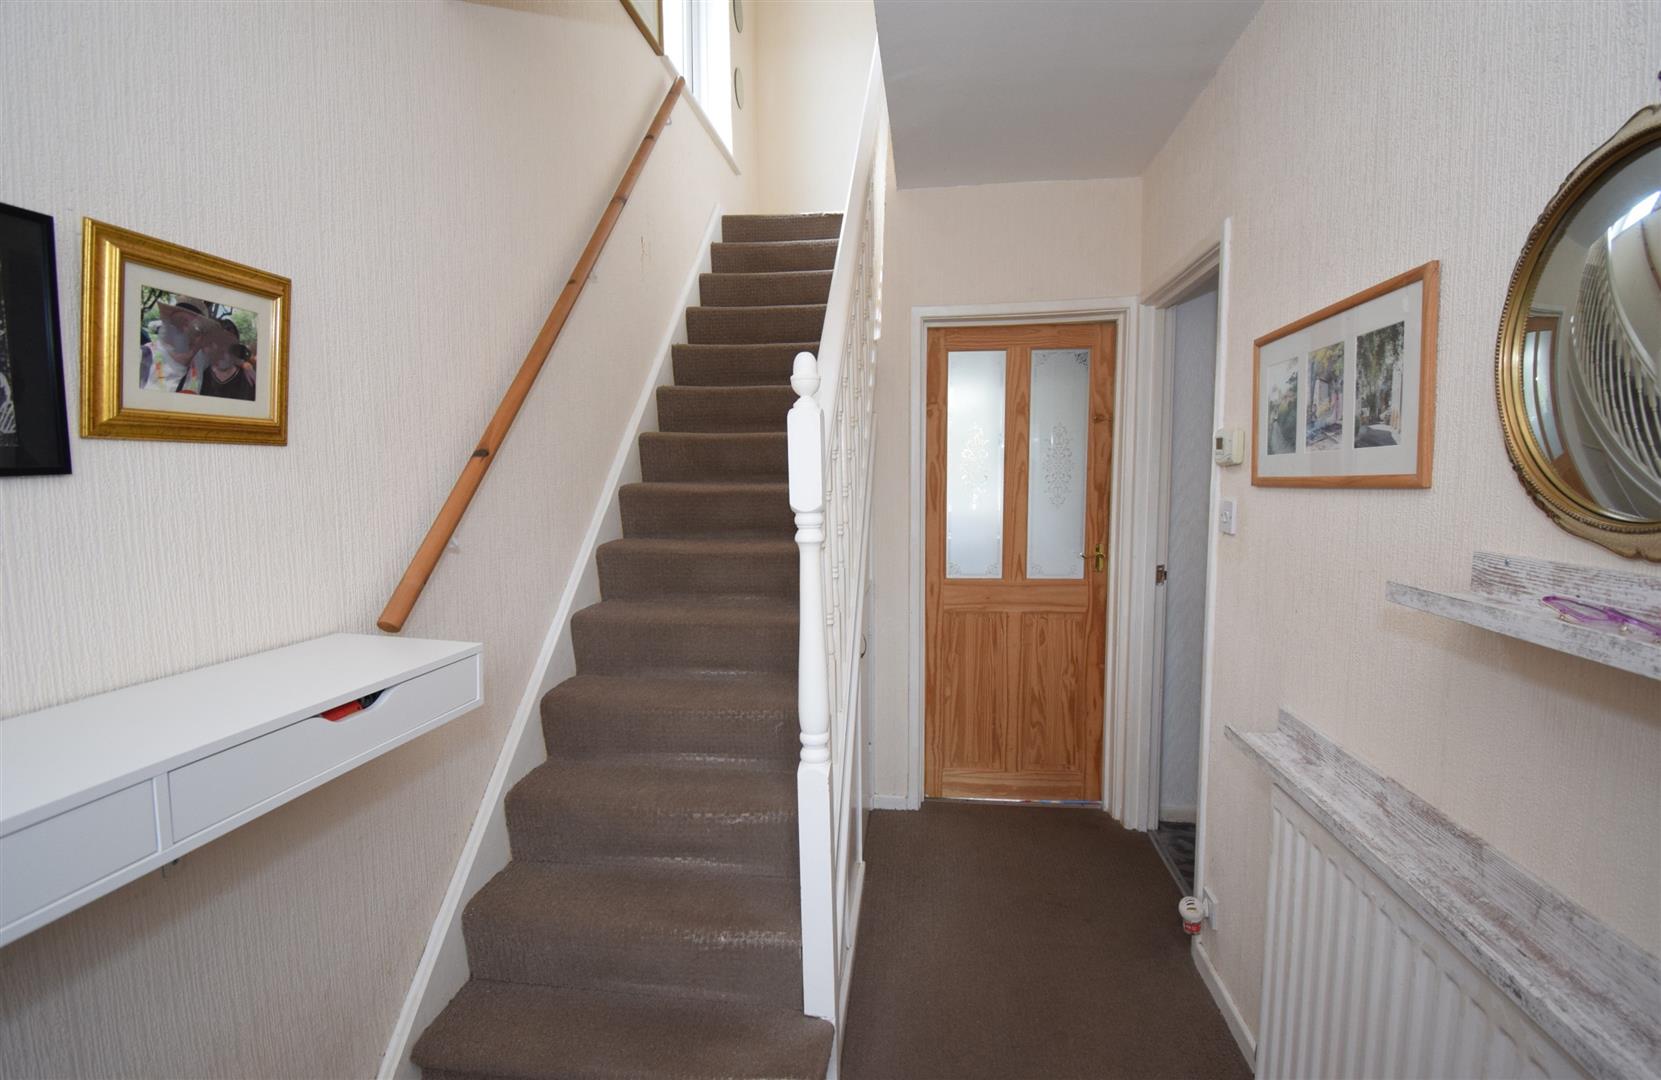
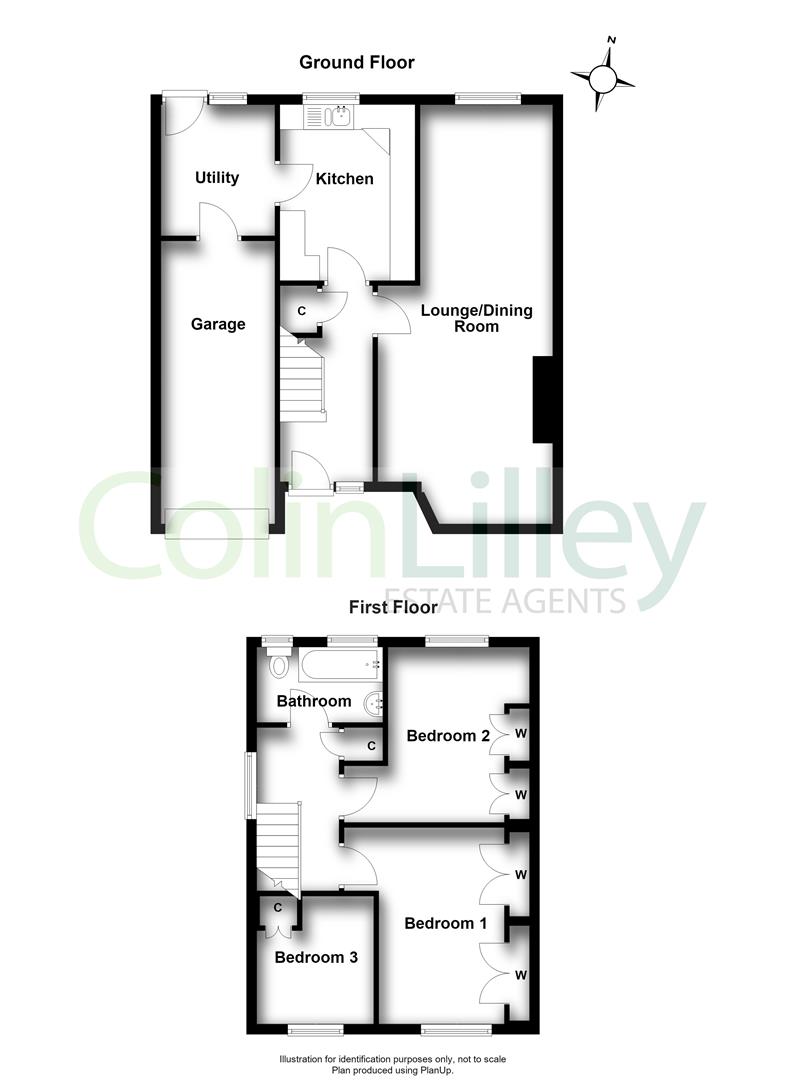
Entrance hall -
Via a composite front door, stairs to the first floor with two cupboards under, radiator
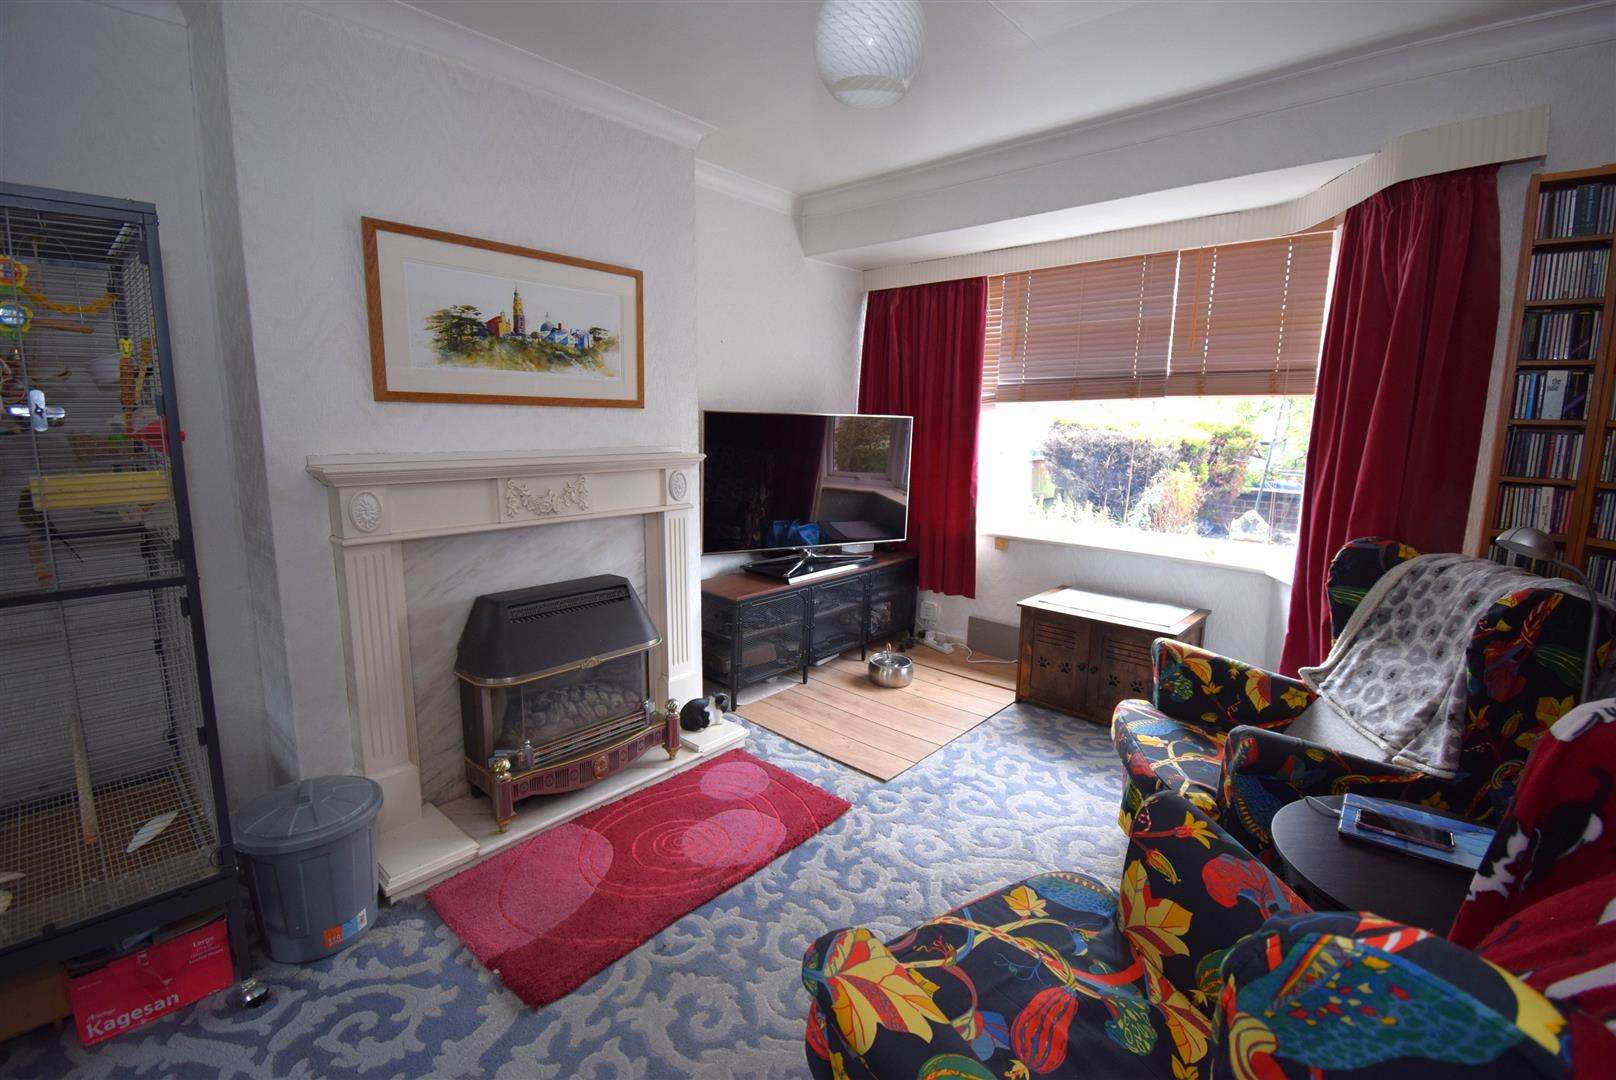
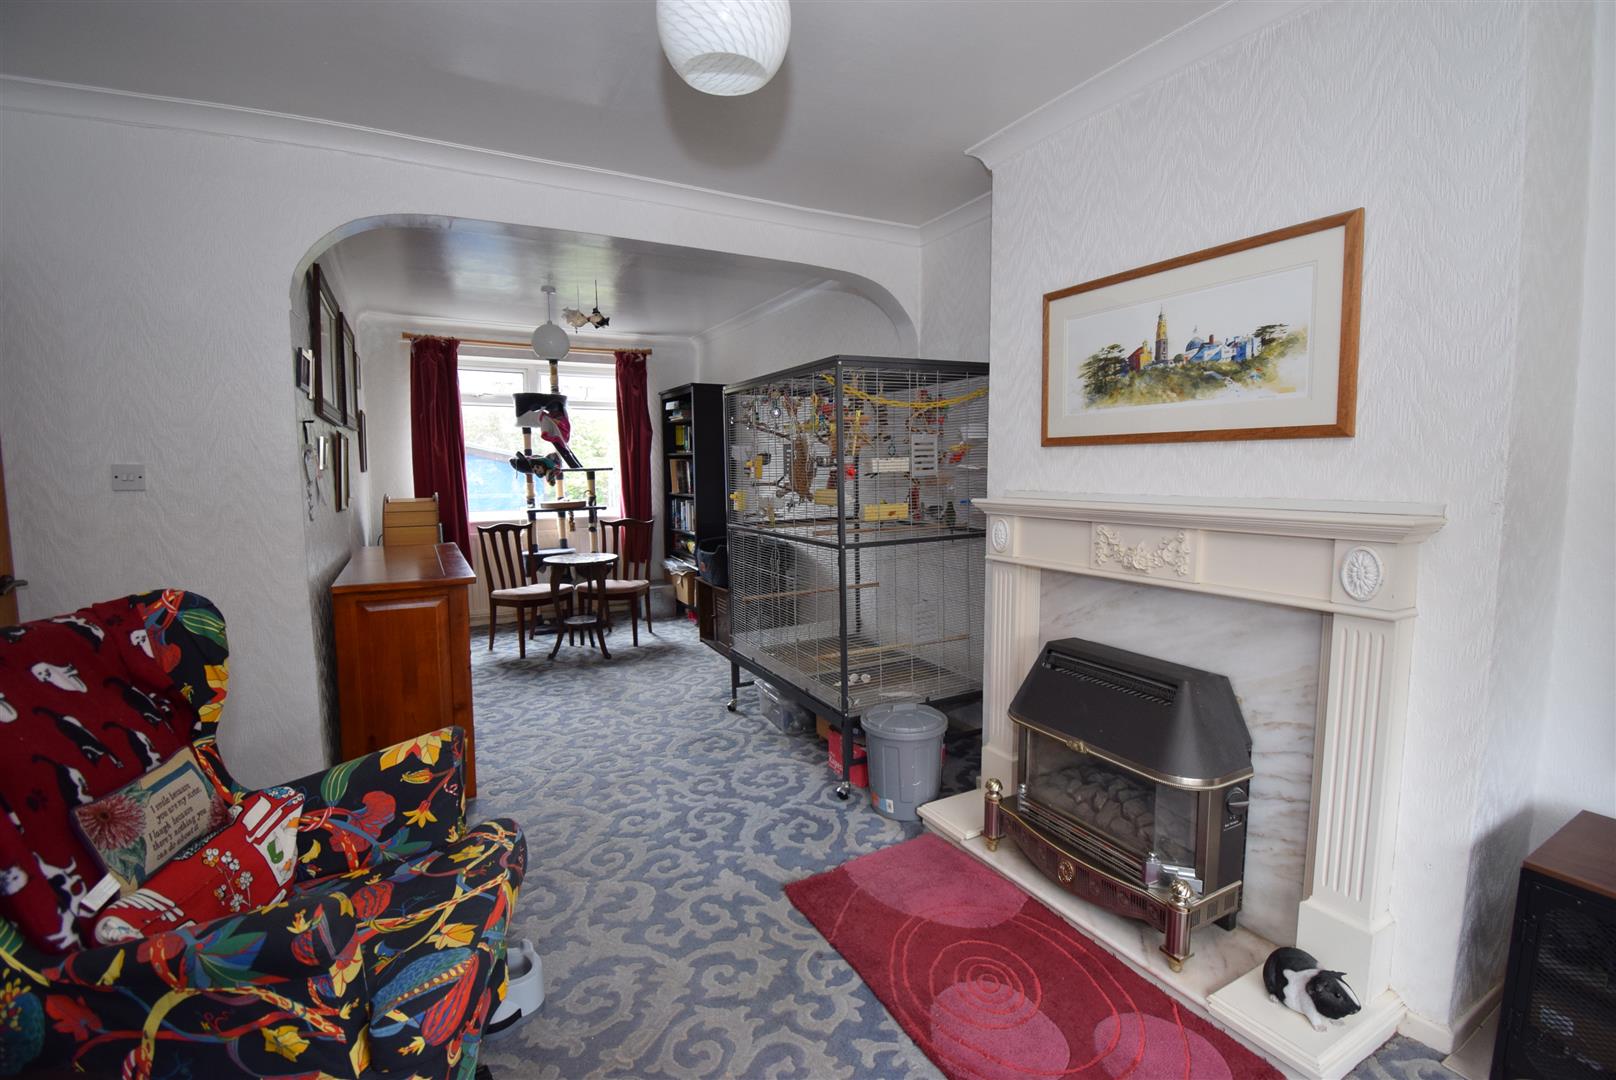
Living room - 4.16 x 3.50 (13'7" x 11'5")
Bay window, feature fire surround and open through to
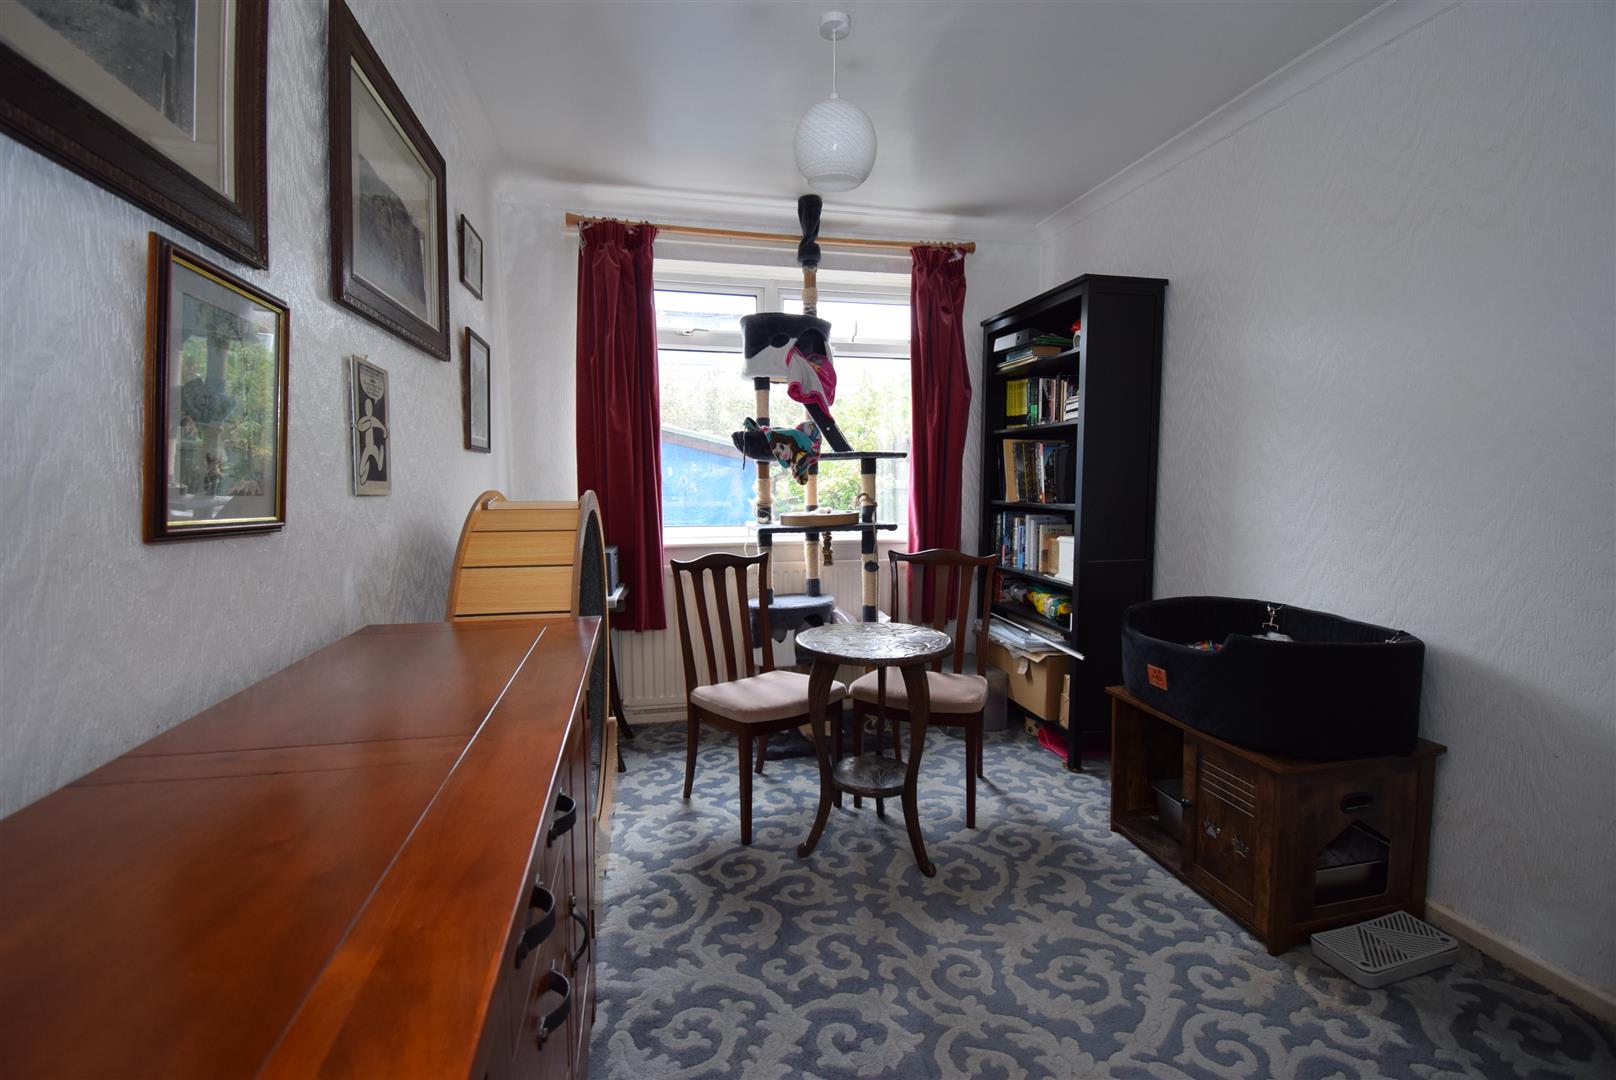
Dining area - 3.57 x 2.65 (11'8" x 8'8")
Radiator
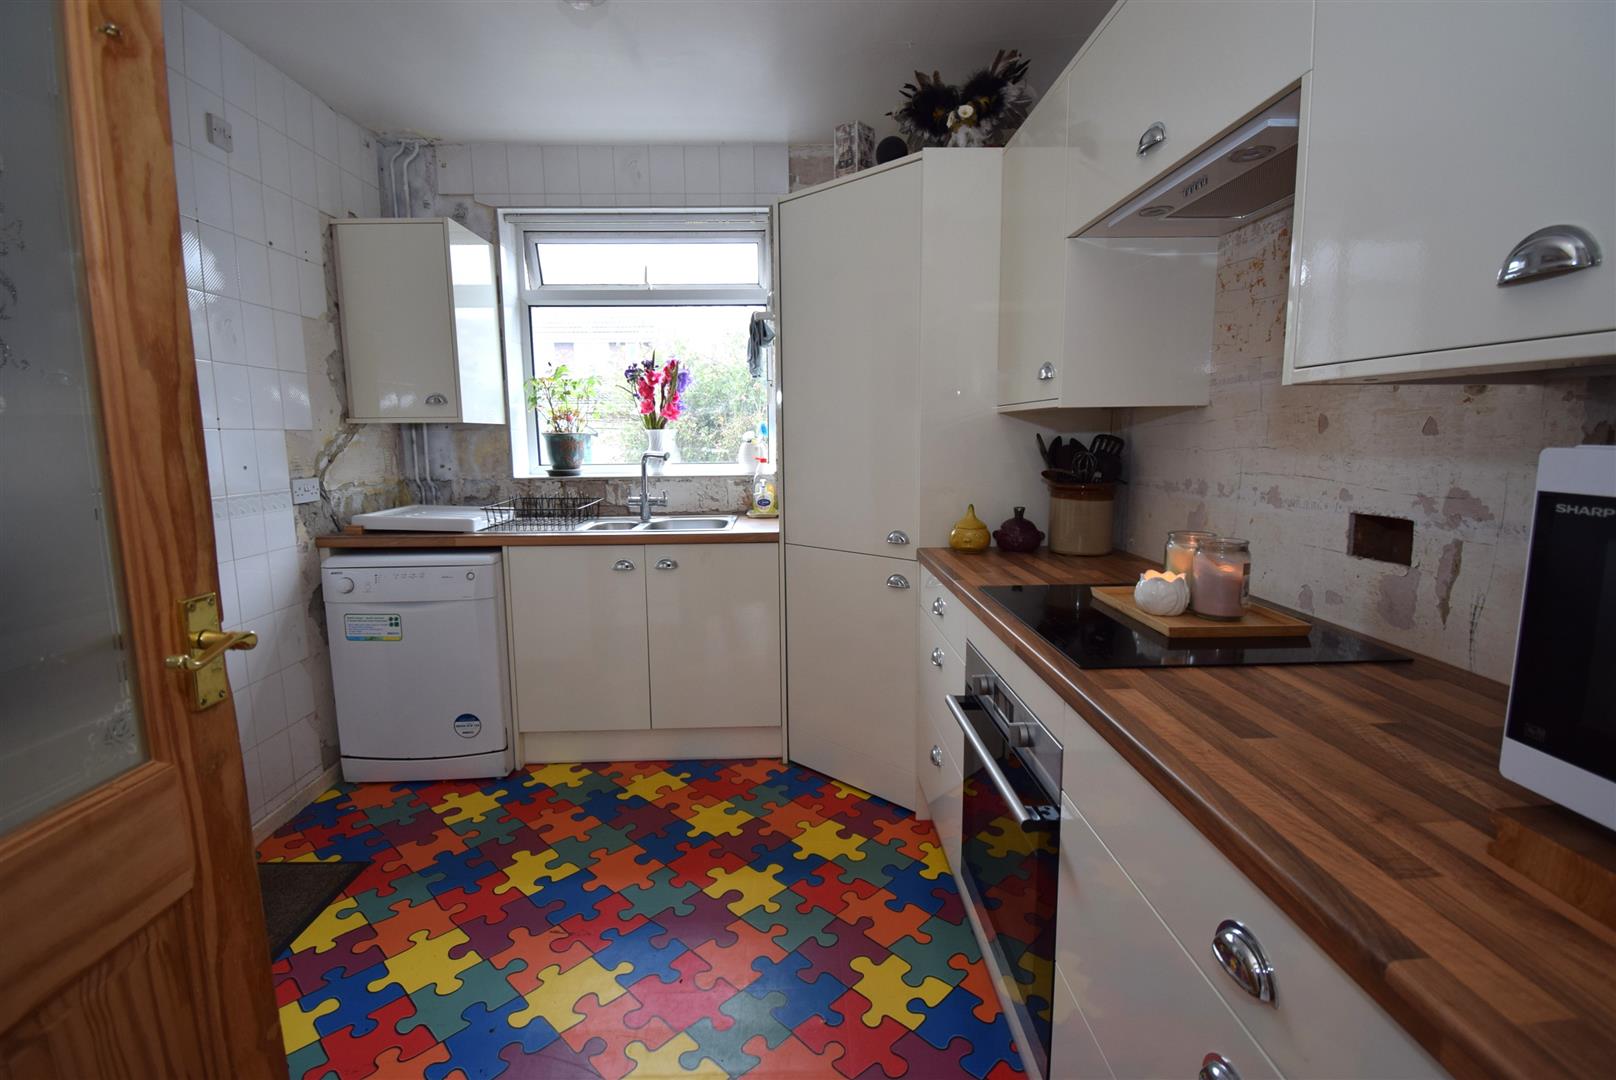
Kitchen - 3.37 x 2.70 (11'0" x 8'10")
A one year old Wren fitted kitchen with wall and base units having a corner walk in pantry cupboard and contrasting work surfaces housing a sink unit with boiler tap, induction hob with filter hood over and oven under, plumbed for a dishwasher and door through to the utility
Utility - 2.62 x 2.28 (8'7" x 7'5")
Plumbed for a washer and doors to both garden and the garage
First floor -
Landing with built in cupboard and lovely arched gable landing window.
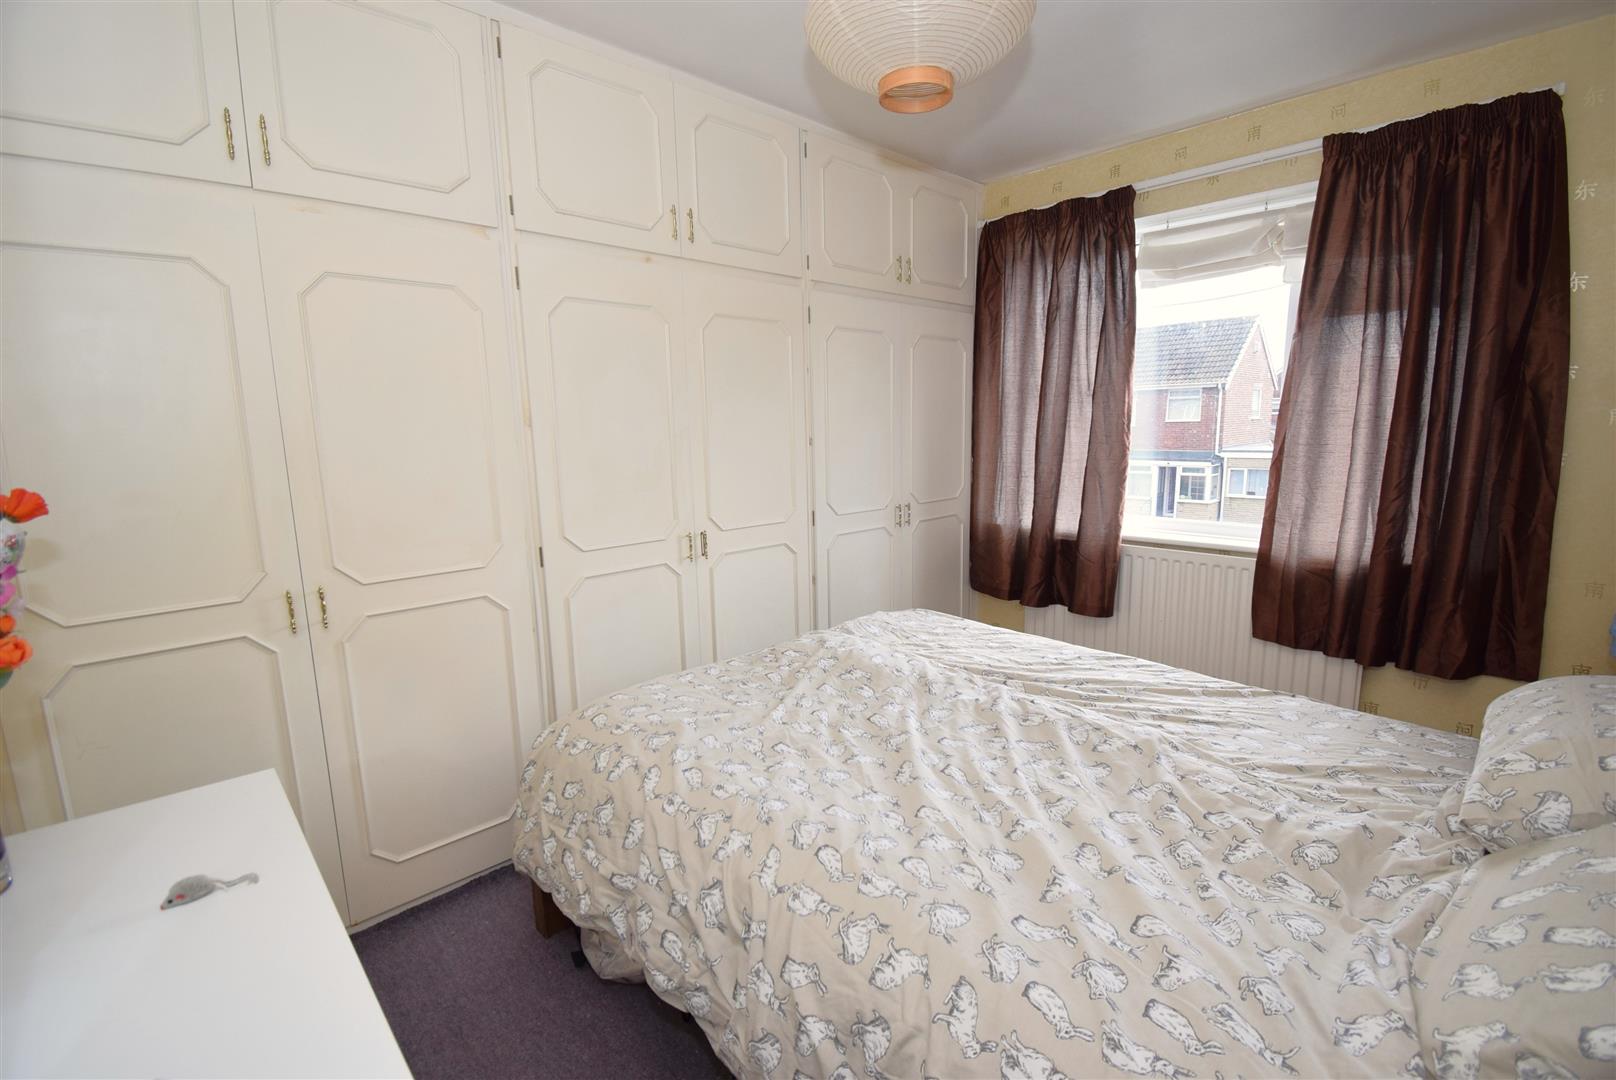
Bedroom 1 - 3.56 x 3.10 (11'8" x 10'2")
Fitted wardrobes, radiator
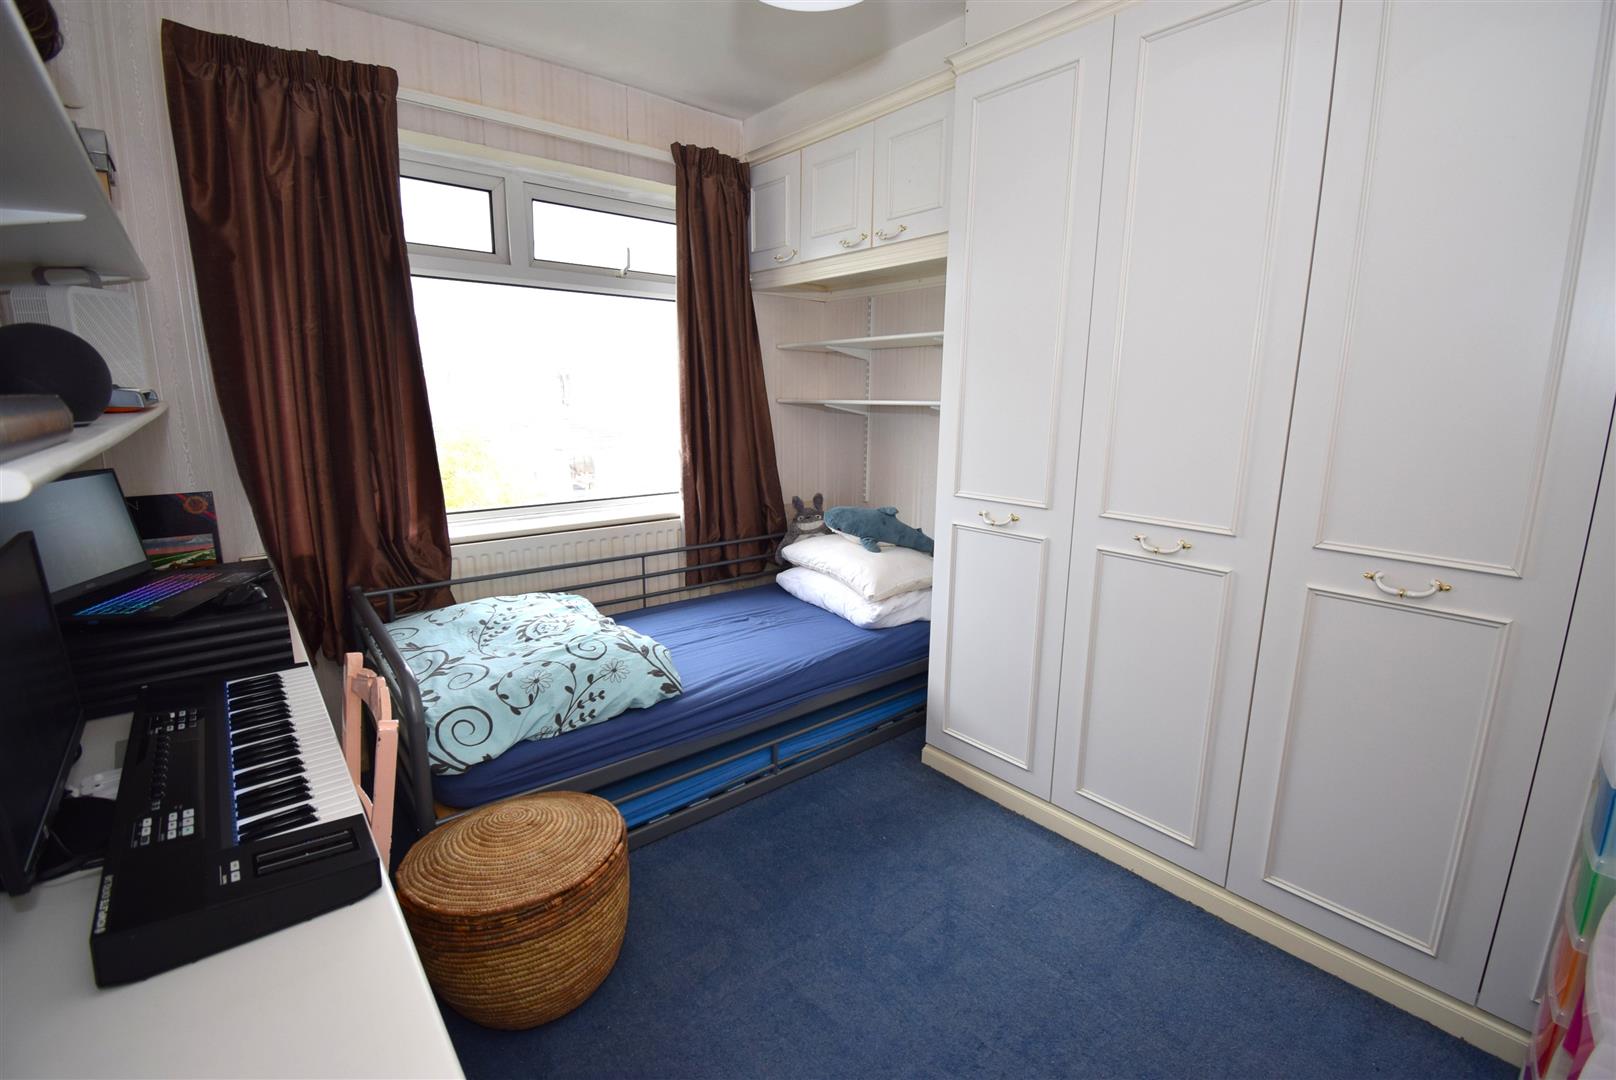
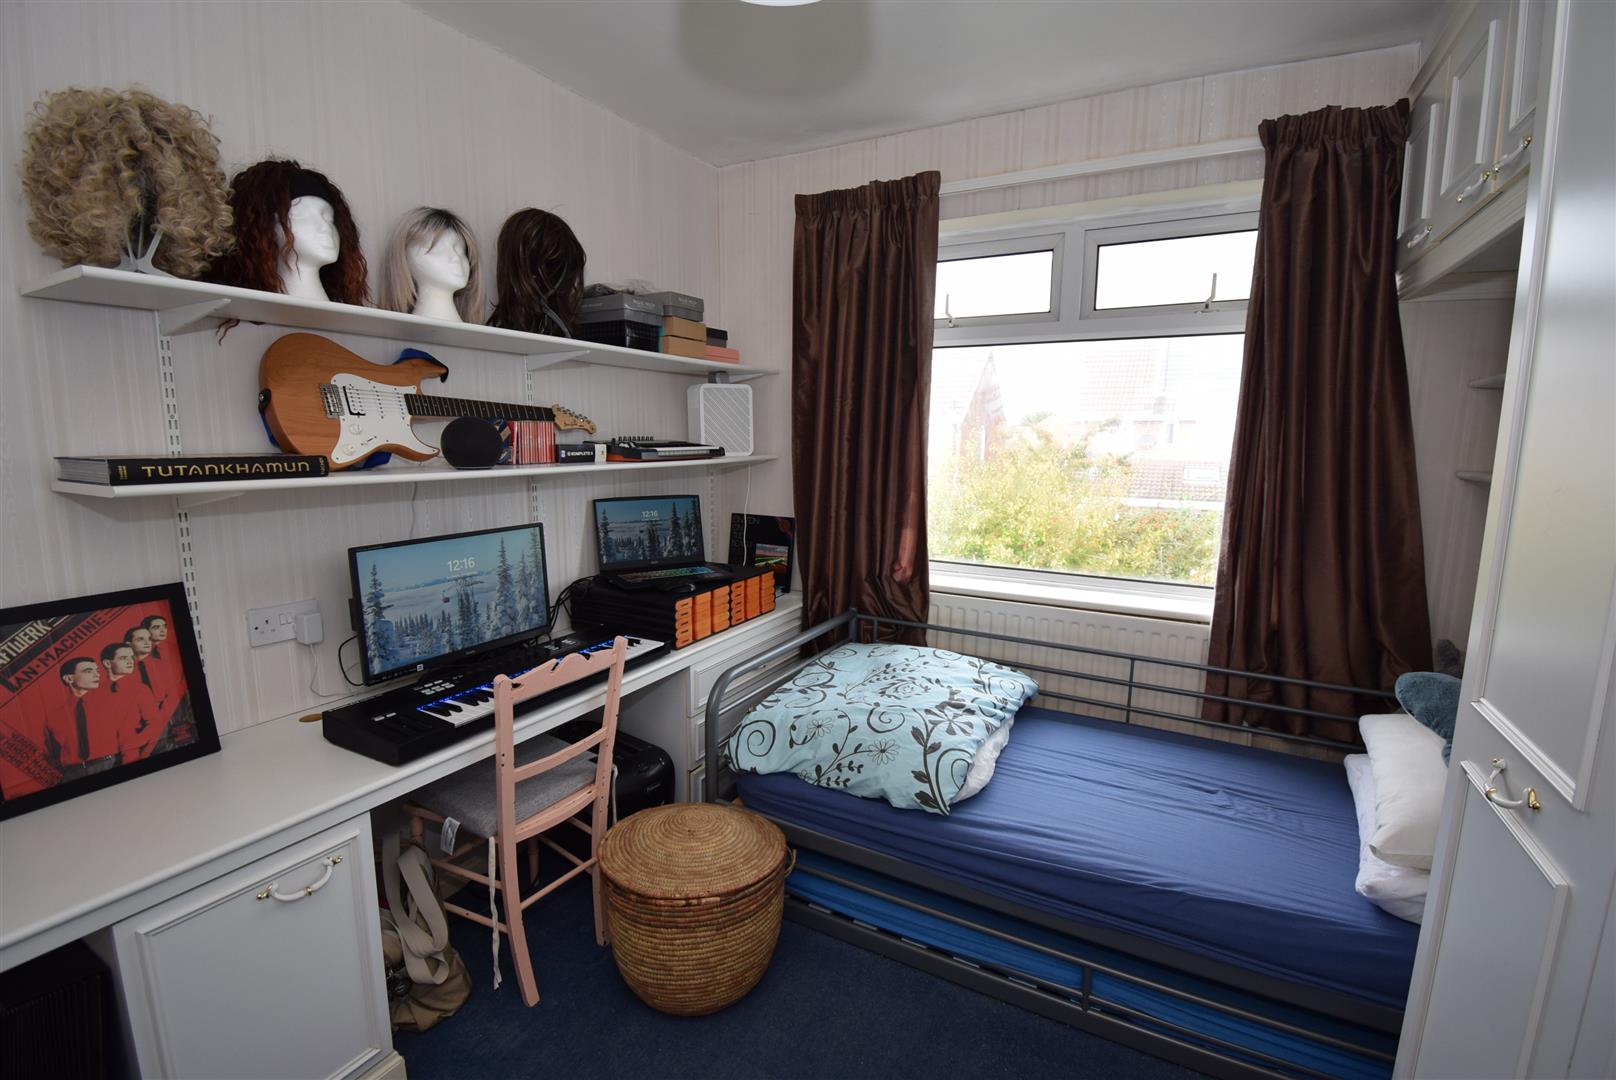
Bedroom 2 - 3.23 x 2.86 (10'7" x 9'4")
Fitted wardrobes and over bed storage, built in desk/dresser unit, radiator
Bedroom 3 - 2.56 x 2.32 (8'4" x 7'7")
Stairhead cupboard, radiator
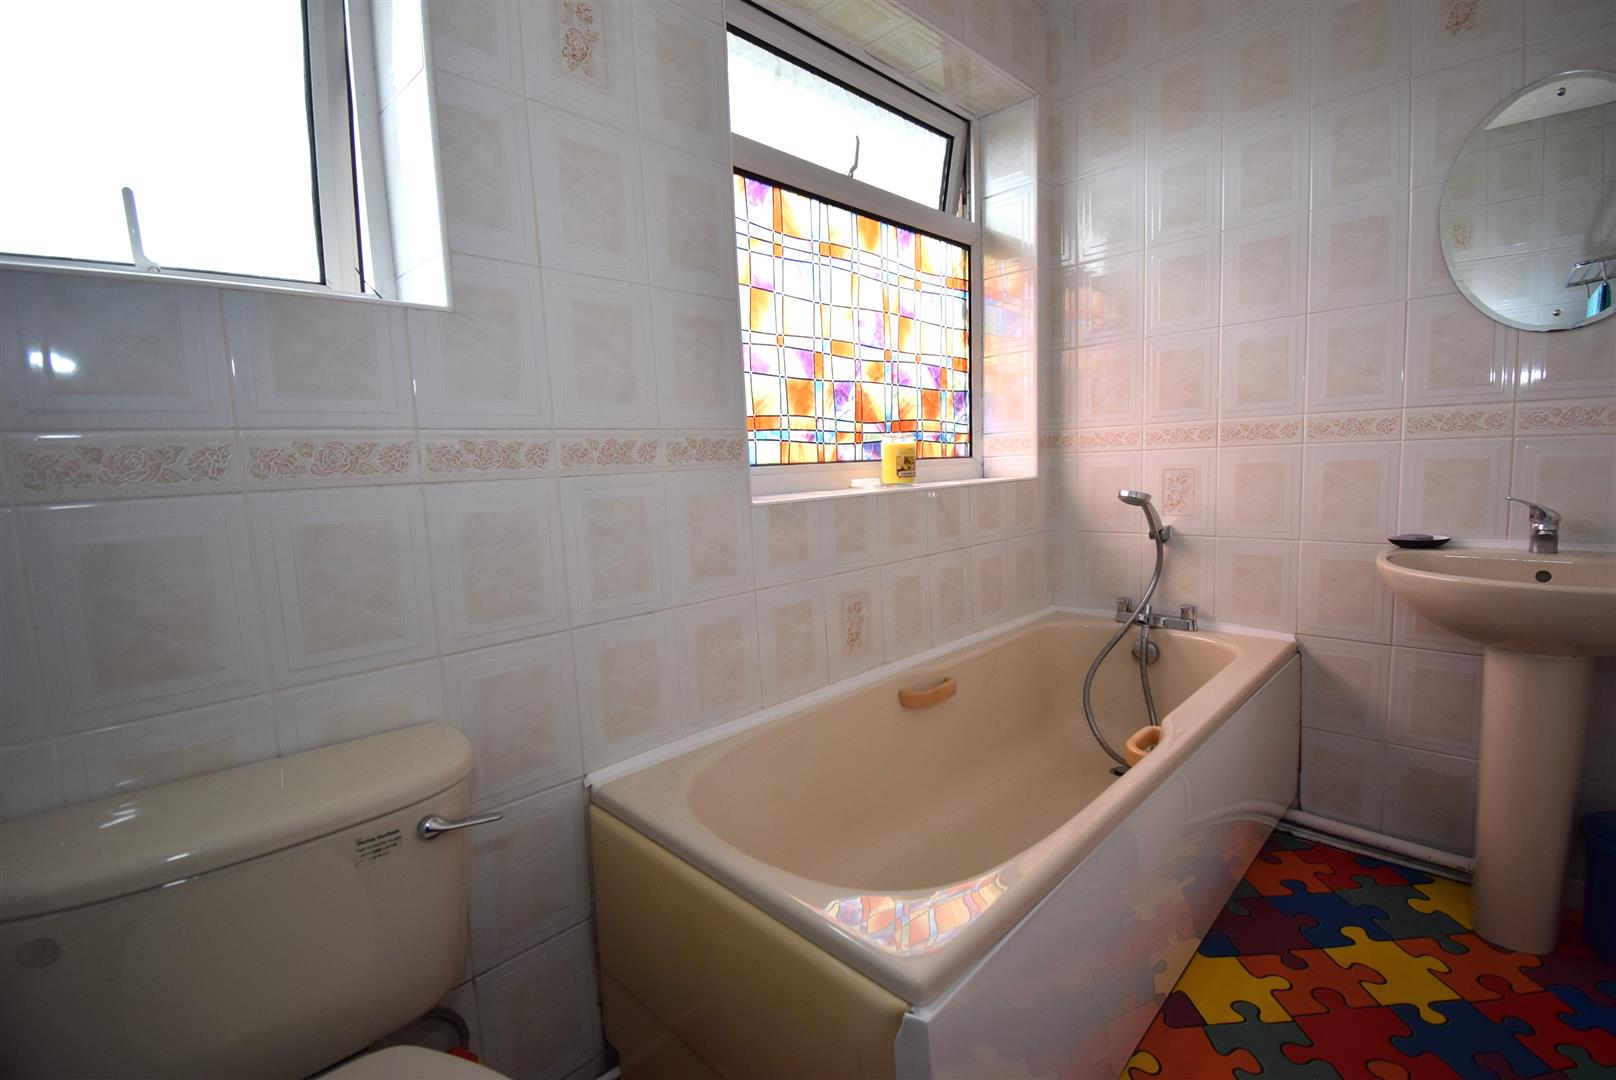
Bathroom - 2.52 x 1.50 (8'3" x 4'11")
A coloured bathroom suite of a bath with mixer shower tap, wash basin and WC, tiled walls and a radiator
Garage - 5.65 x 2.28 (18'6" x 7'5")
A single garage with up and over garage door and courtesy door to the utility. The garage has lights and houses the central heating boiler.
External -
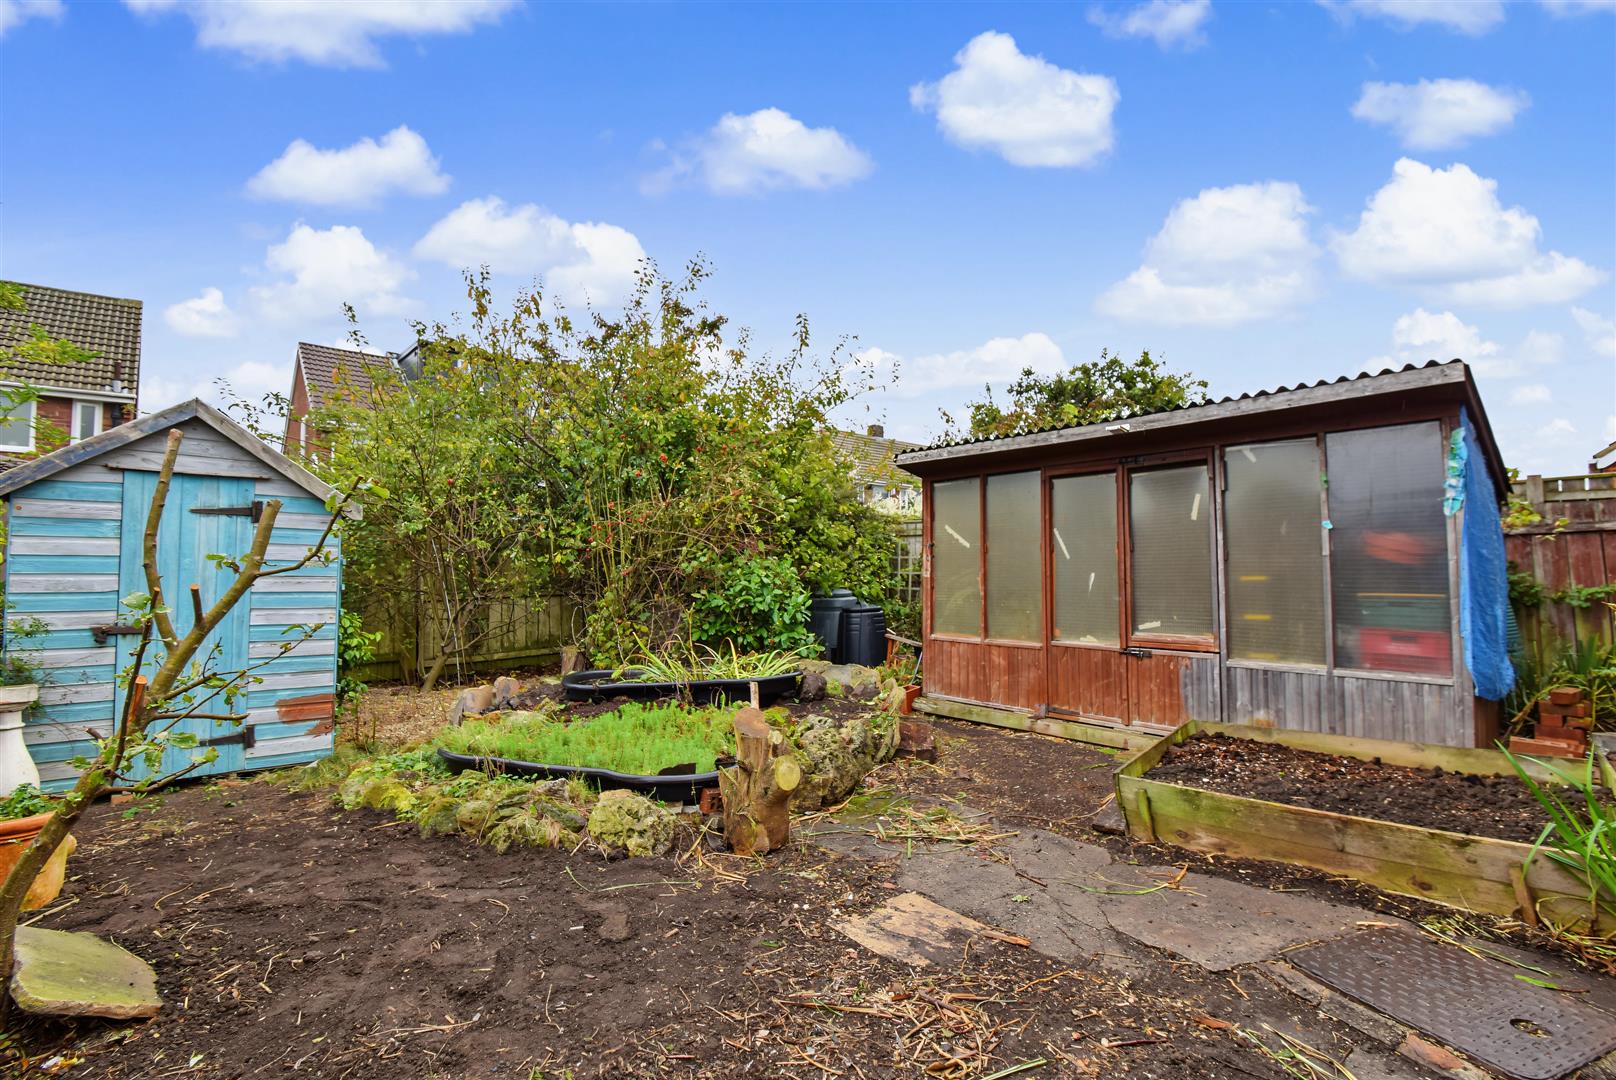
Front drive for off street parking and garden area. To the rear is a mature garden with two ponds and two garden sheds
Note -
Freehold Title, Council Tax Band C, Solar Panels leased through A Shade Greener, Mains Services Connected, Flood Risk very low. Broadband Basic 14 Mbps, Superfast 56 Mbps, Ultrafast 1800 Mbps. Satellite/Fibre Tv Availability BT and Sky. Mobile Coverage O2 likely, Vodafone, EE and Three limited.