Back Waverdale Way, South Shields £78,500
Property Information
- Price : £78,500
- Type: House - End Terrace
- Ref No: 35016474
Property Features
- Bedrooms: 1
- Receptions: 1
- Bathrooms: 1
Description
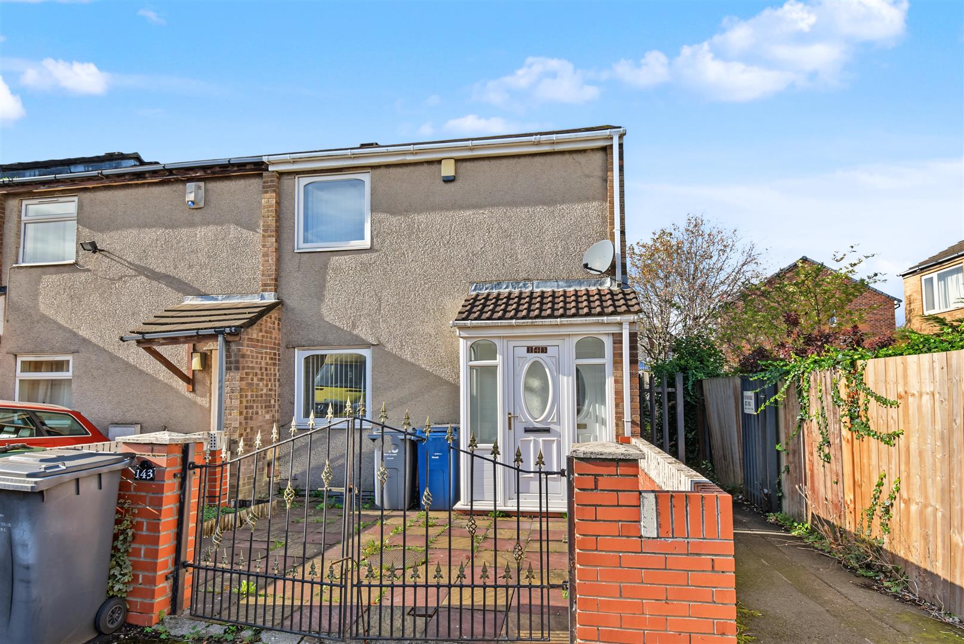
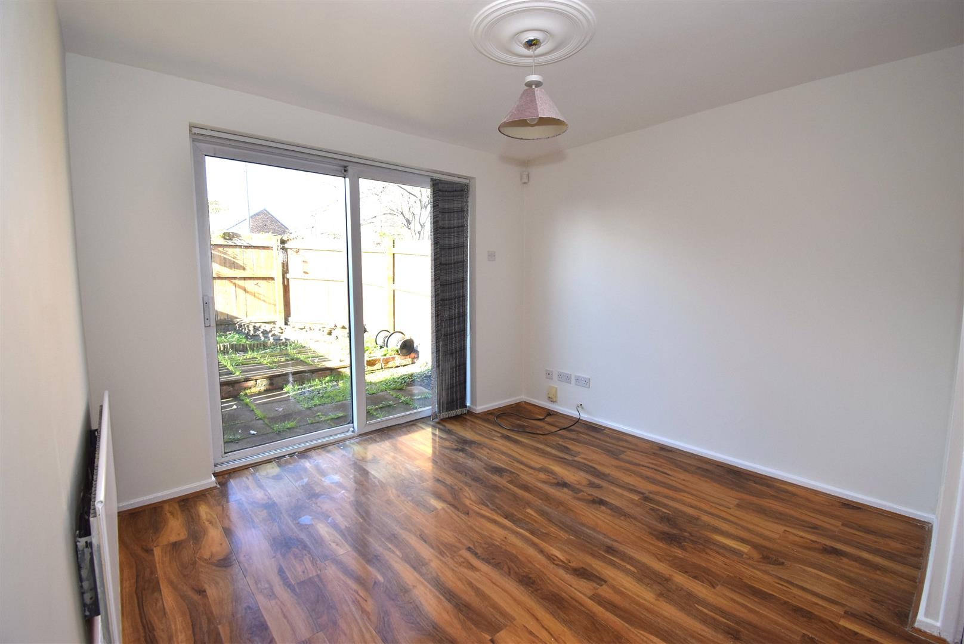
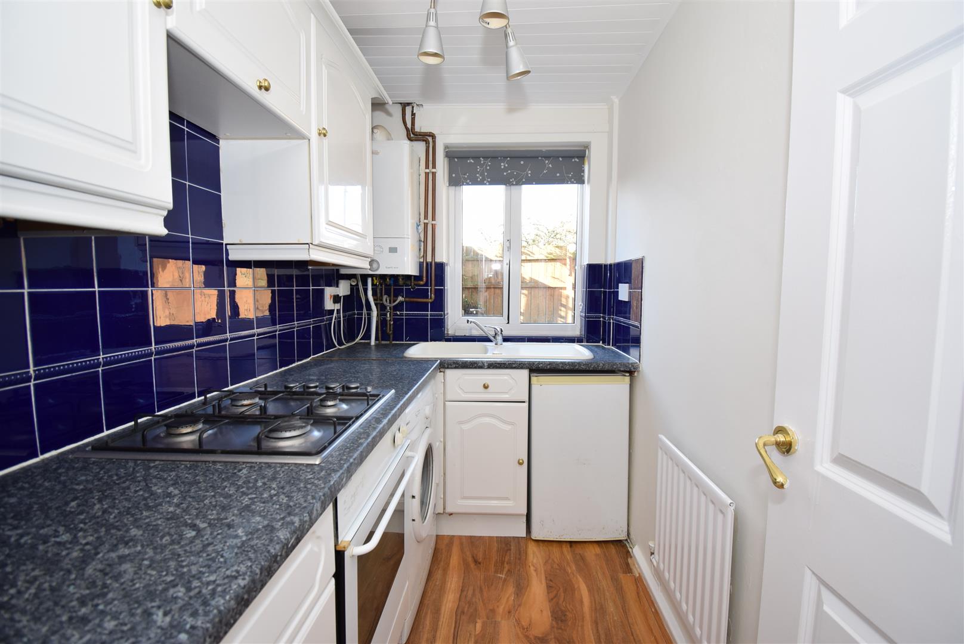
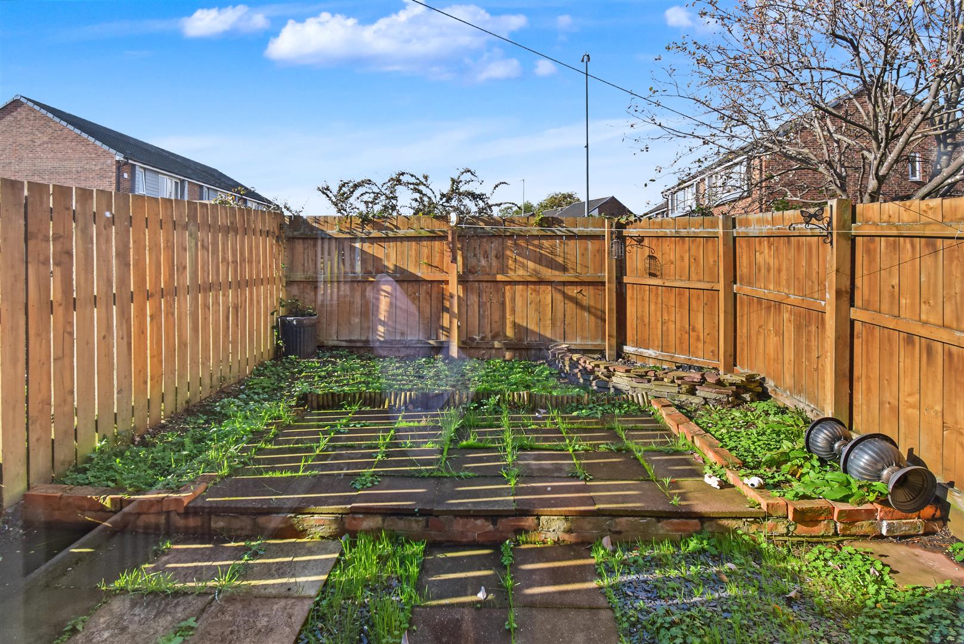
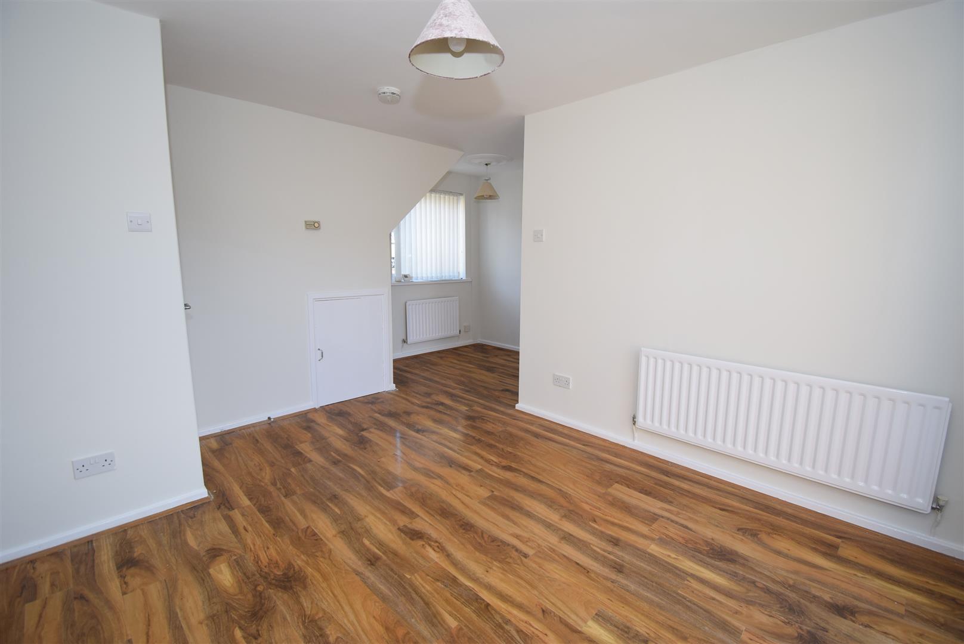
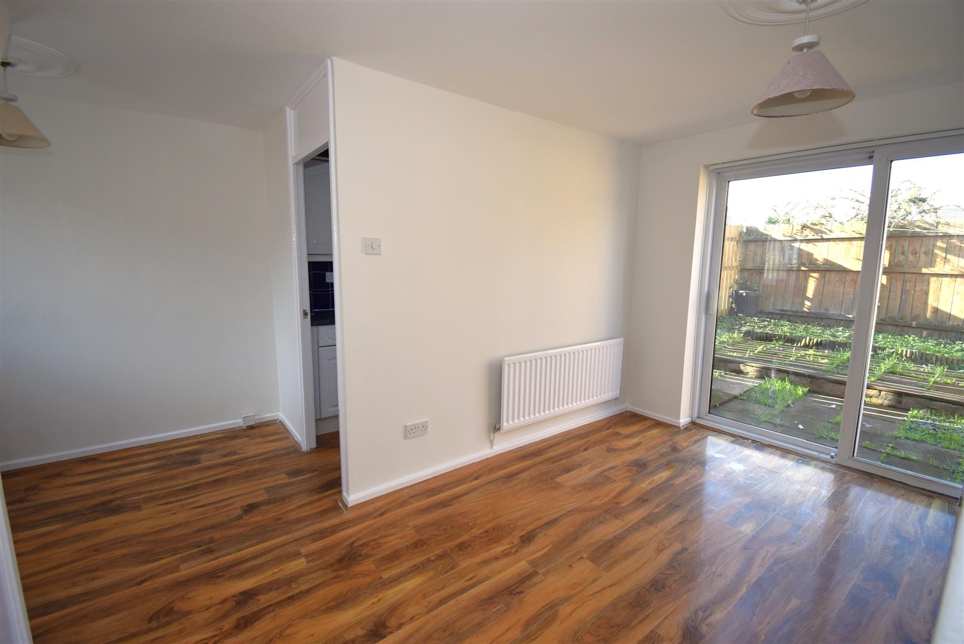
We just love this freshly painted End Terraced Home ideal for the first time buyer or those downsizing. The decor and presentation is fresh and bright creating light and airy accommodation with a true rear west aspect. On offer is a lounge diner with laminate floor, a fitted kitchen with some appliances, bedroom with wardrobes and bathroom. Outside there's a front drive and an enclosed west aspect patio garden making it a lovely summer sun trap. Well located for access routes and Metro, the home benefits from gas central heating and double glazing. Offered with No Onward Chain, viewing a must to appreciate.Address: 143, Waverdale Way, South Shields, Tyne and Wear, NE33 4SH
Council tax band: A
More Information
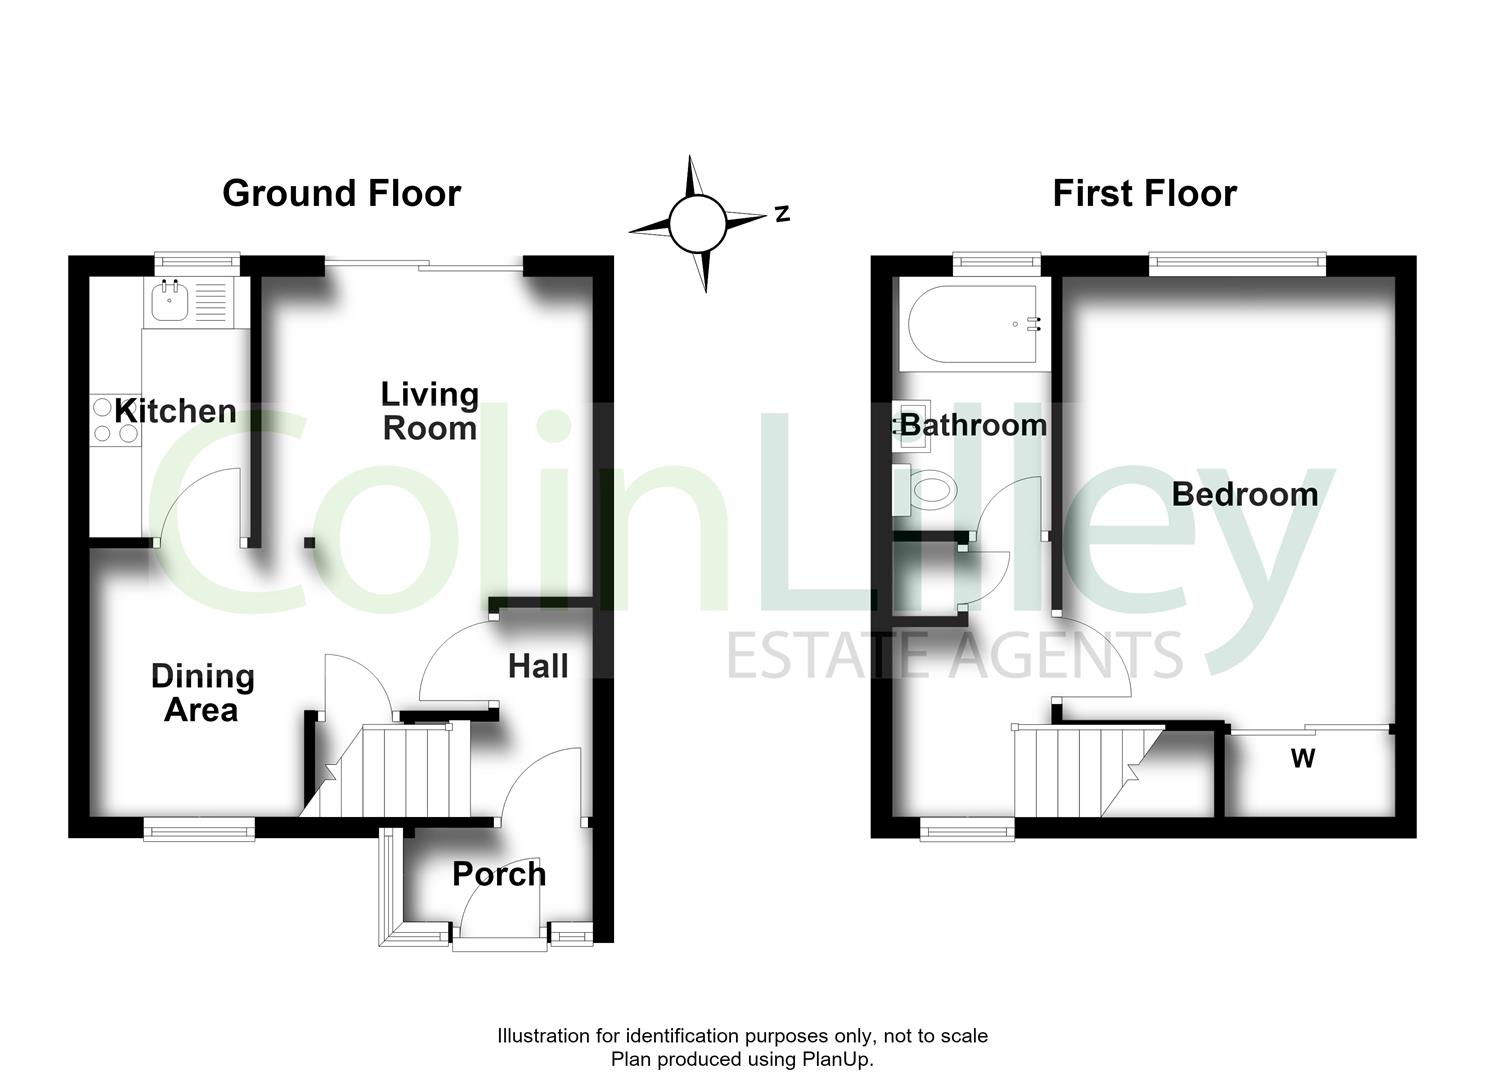
Entrance porch -
Tiled floor and through to
Entrance hall -
Stairs to the first floor, laminate floor and a radiator
Living room - 3.80 x 3.16 (12'5" x 10'4")
Patio door to the garden, laminate floor, understairs cupboard and a radiator opening to
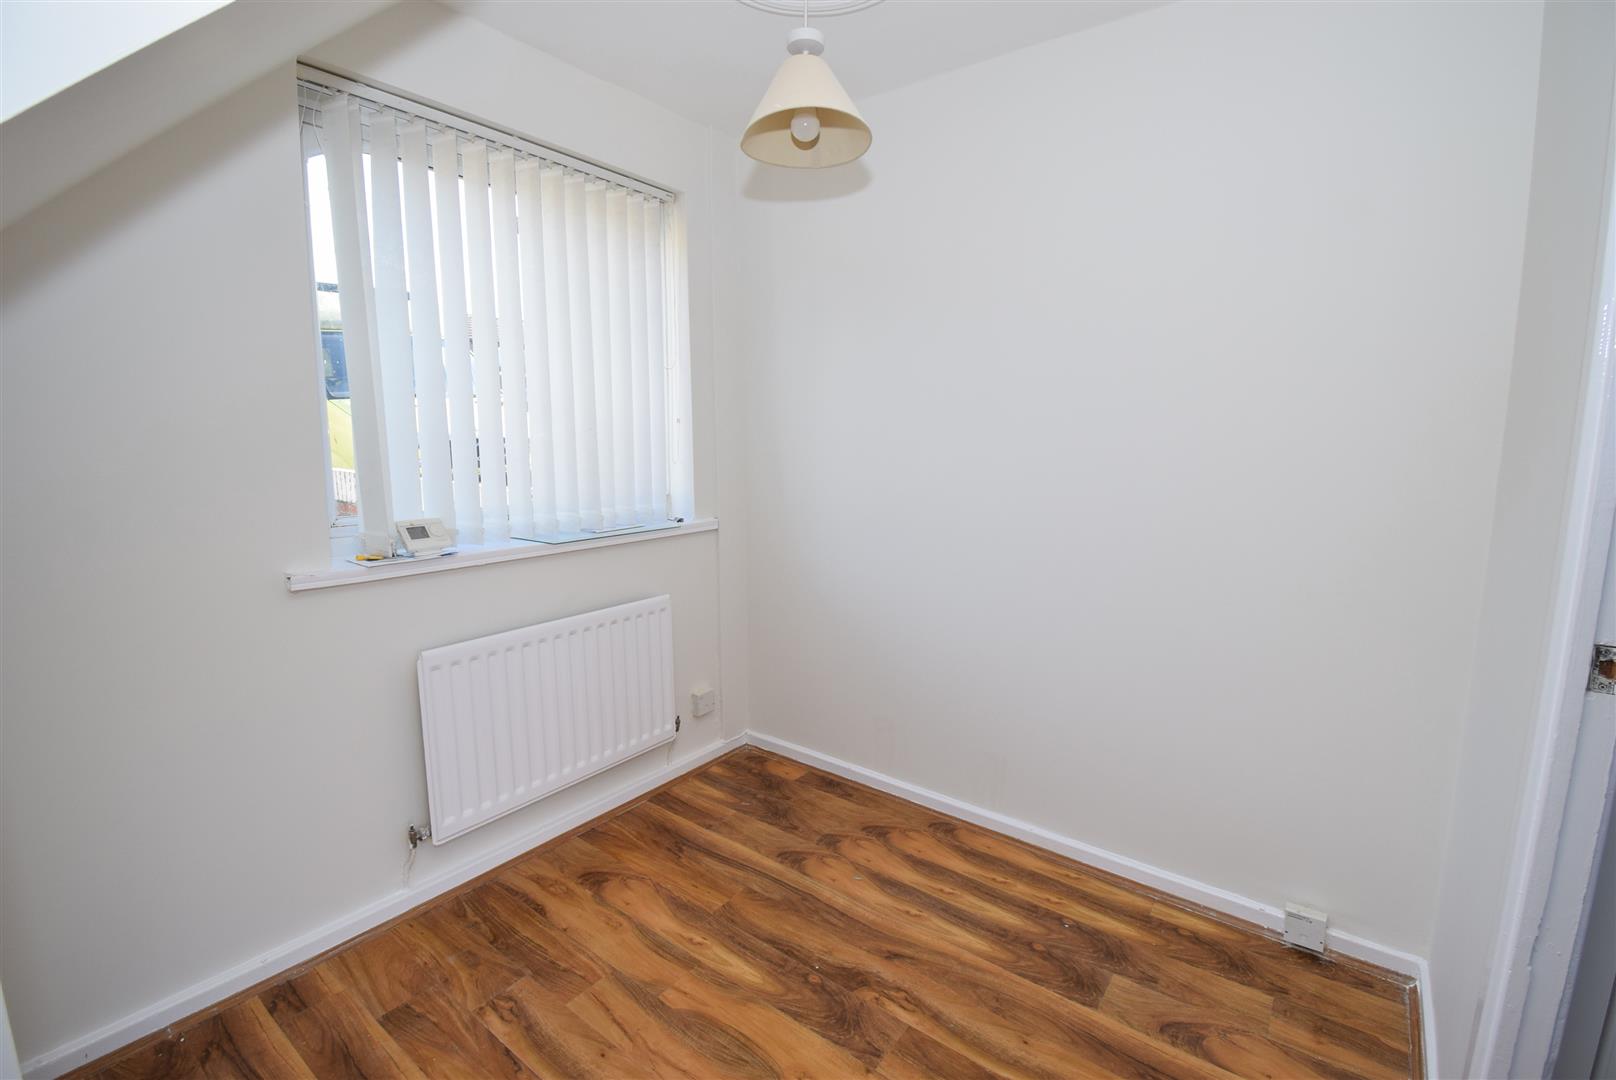
Dining area - 2.16 x 2.06 (7'1" x 6'9")
Laminate floor and a radiator
Kitchen - 2.50 x 1.53 (8'2" x 5'0")
Fitted with wall and base units housing a sink unit, gas hob with oven under, fridge and washer, laminate floor and a radiator
First floor -
Landing with a built in cupboard
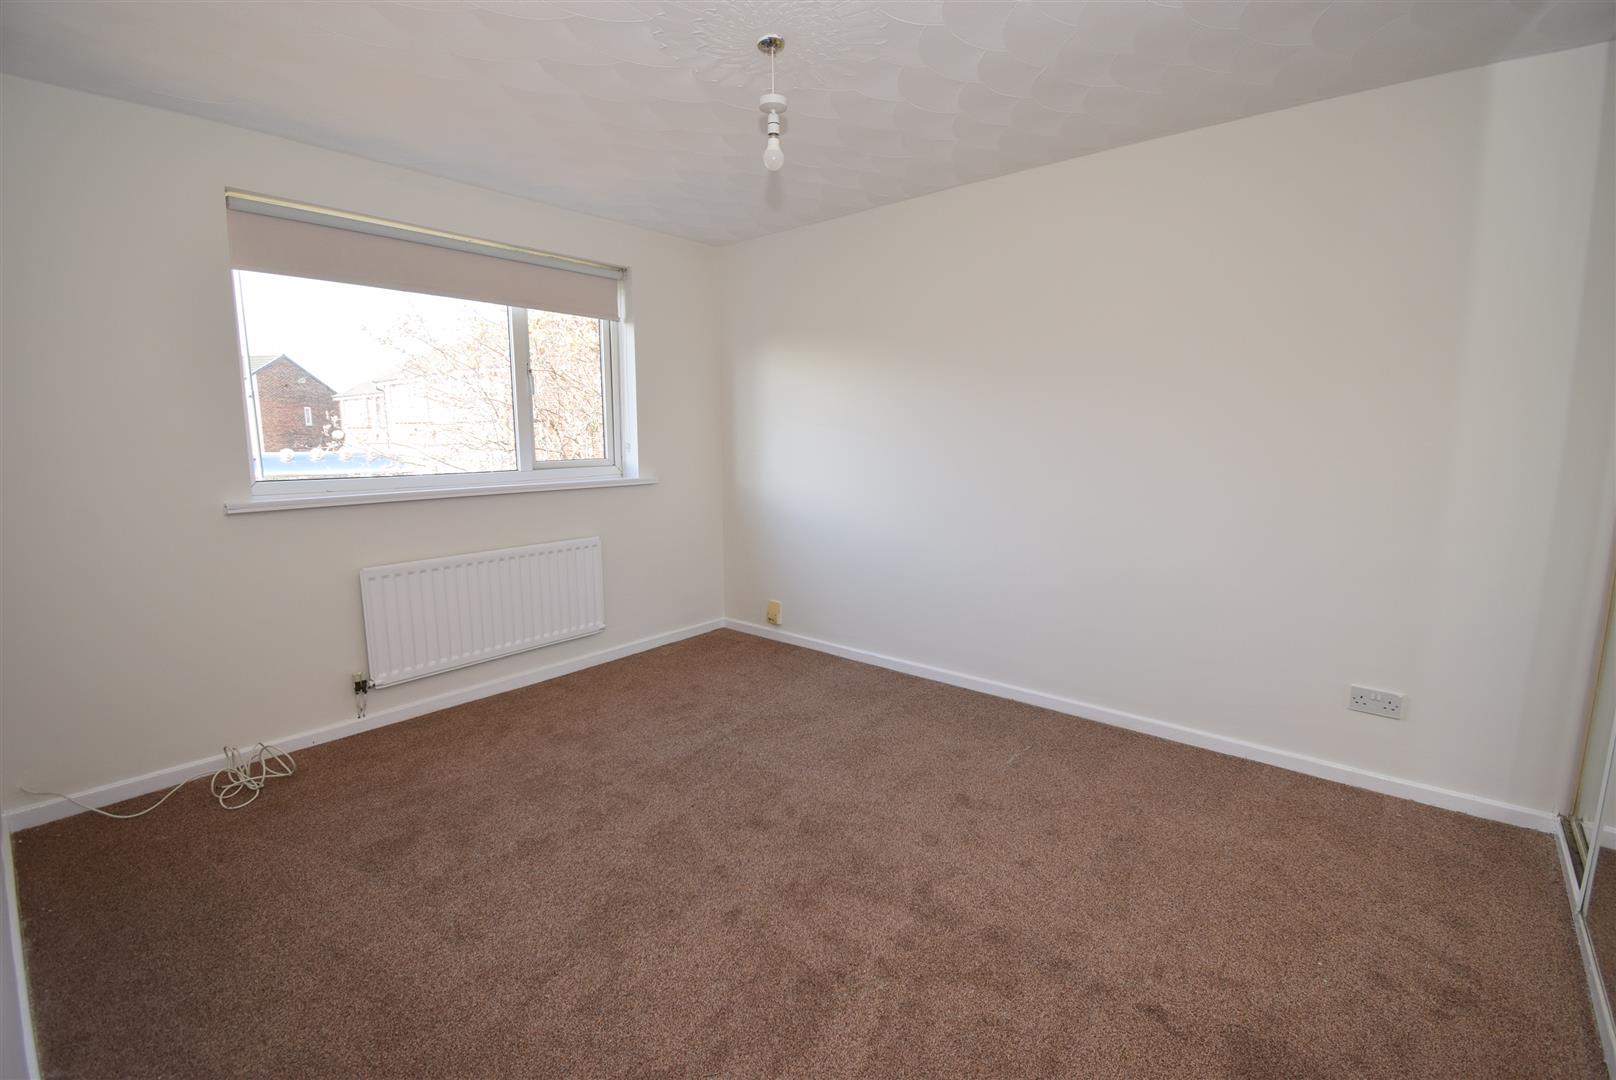
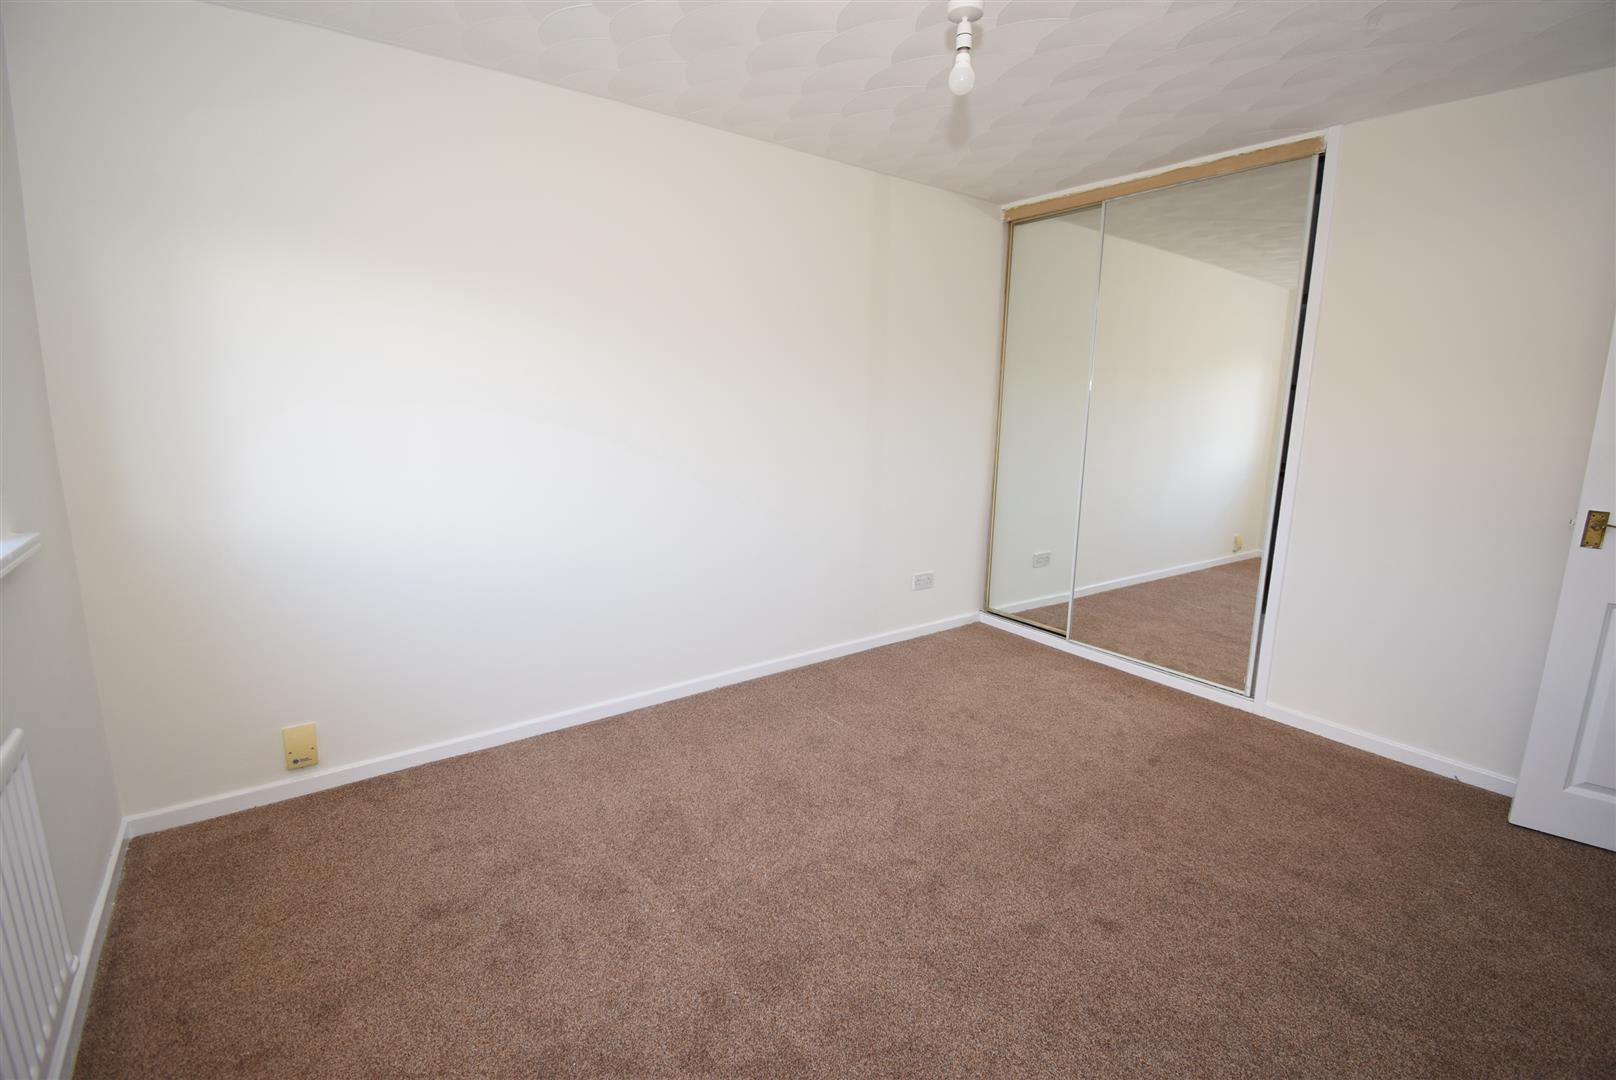
Bedroom - 3.78 x 3.16 (12'4" x 10'4")
A generous double bedroom with built in wardrobes having mirrored sliding doors, radiator
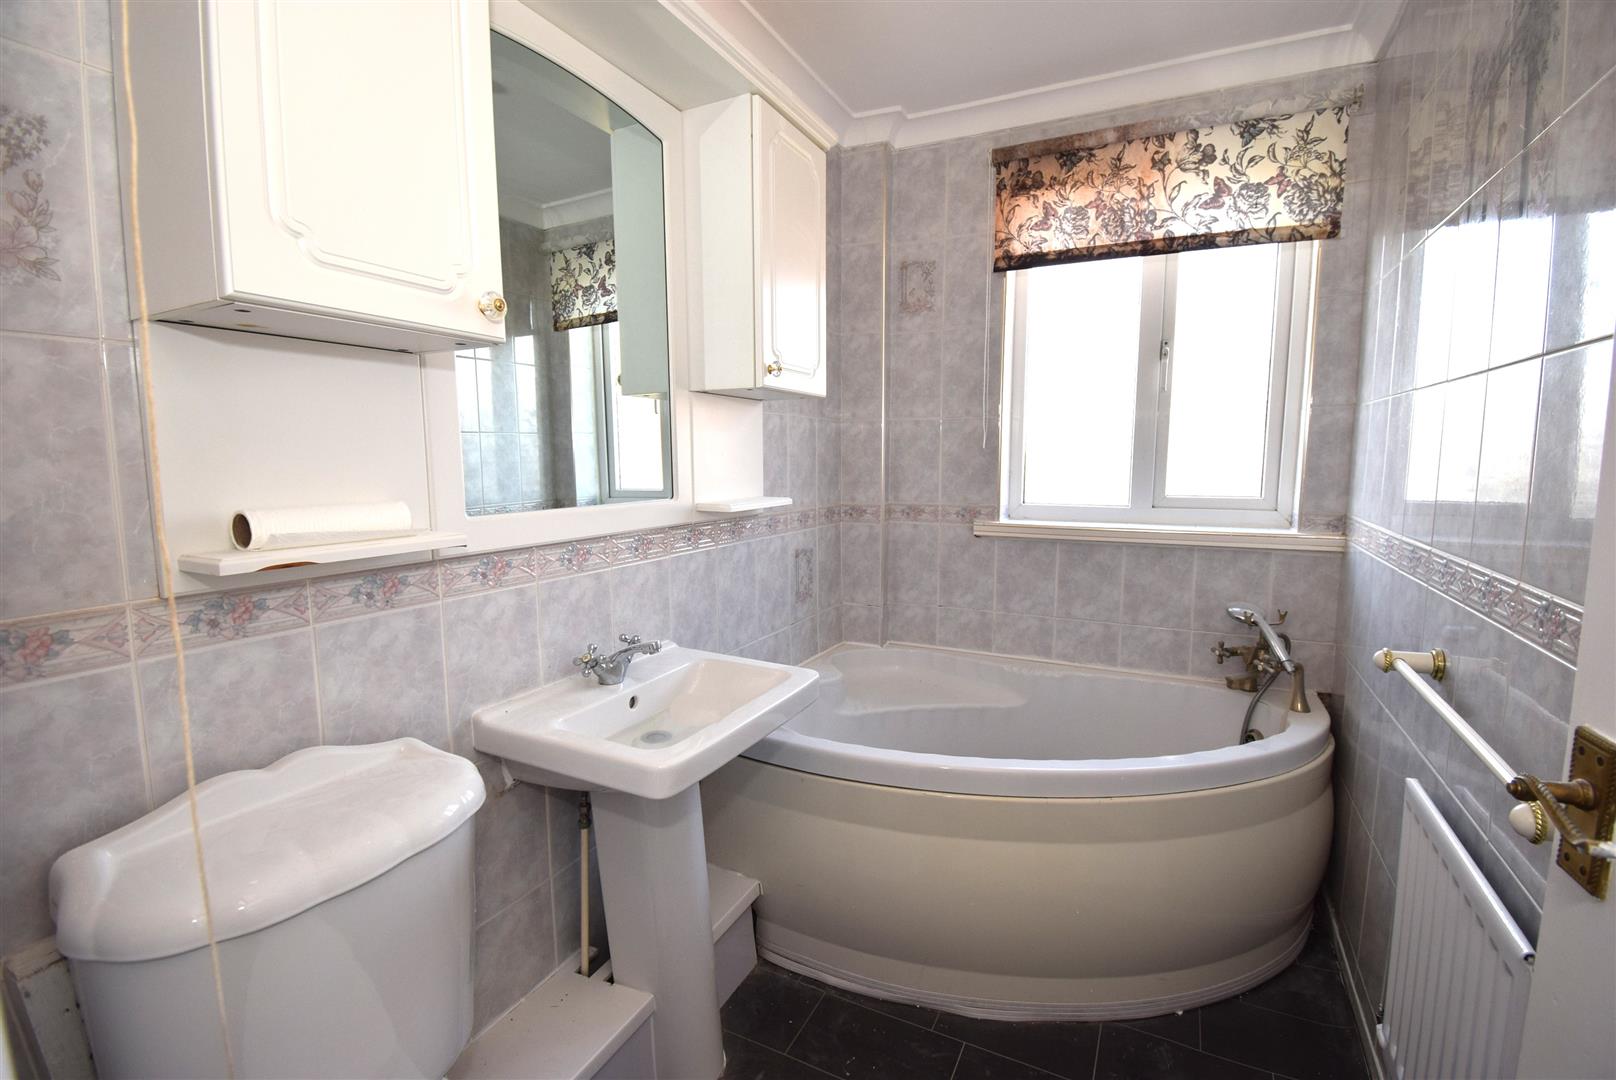
Bathroom - 2.45 x 1.53 (8'0" x 5'0")
Corner bath with a mixer shower tap, wash basin and WC, tiled walls and a radiator
External -
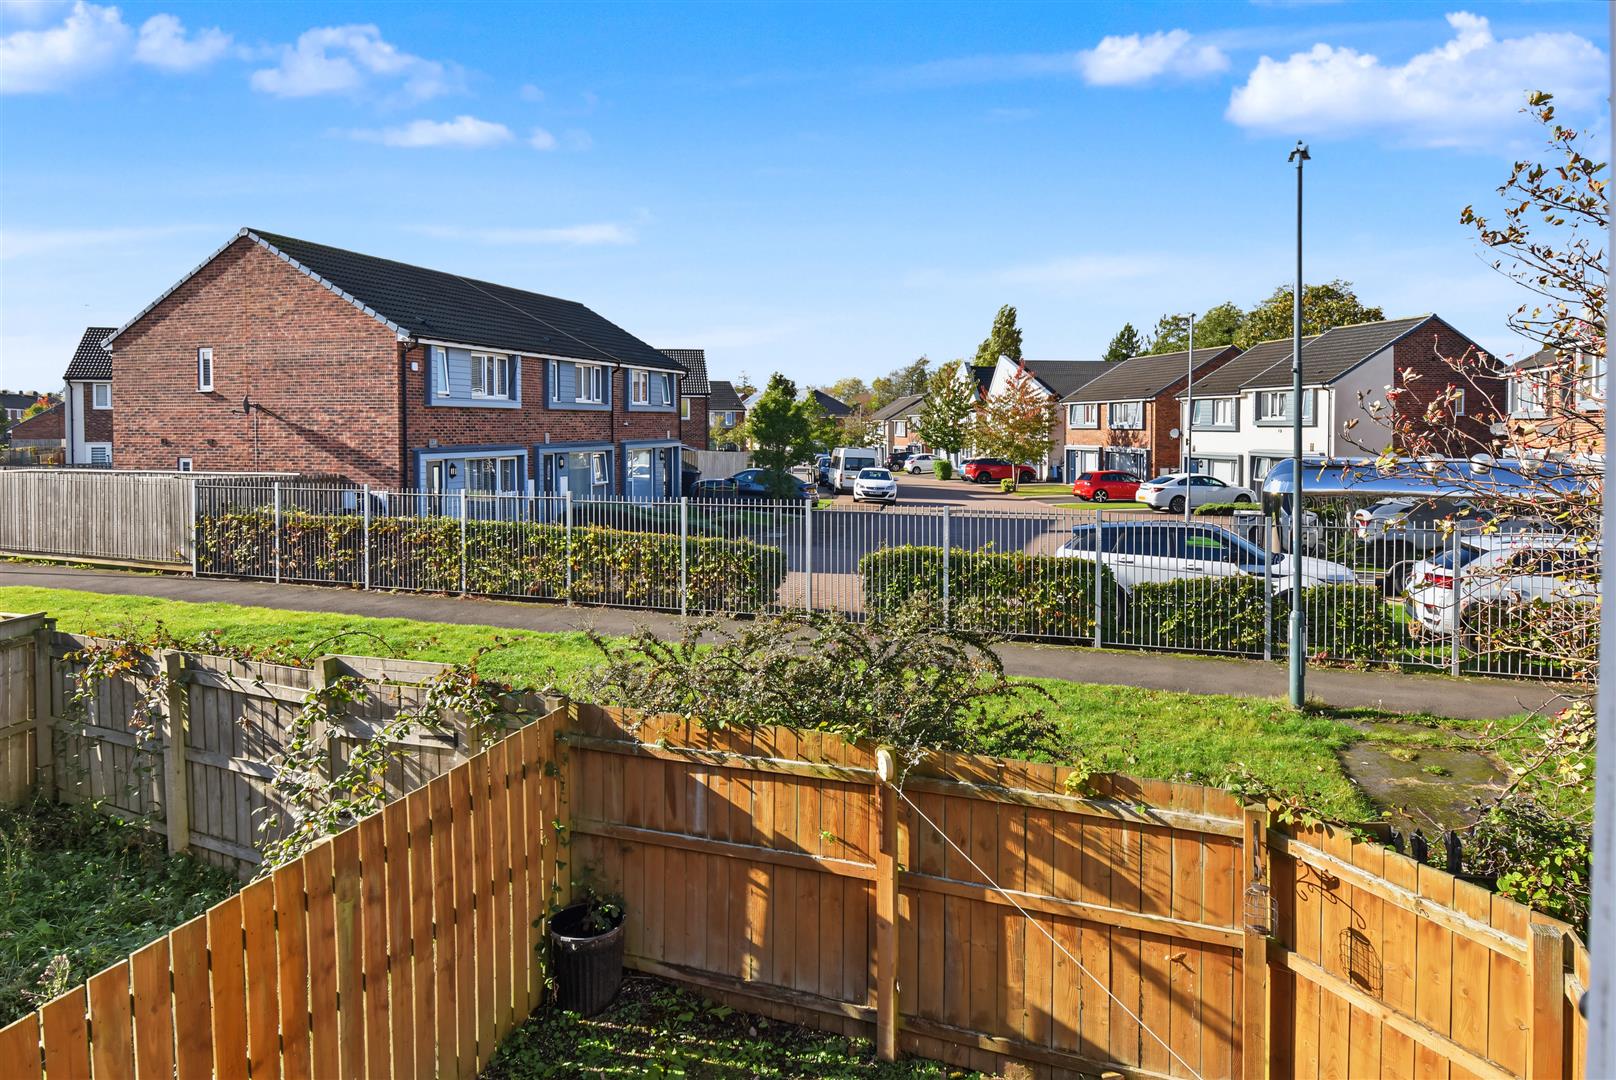
Front paved drive whilst to the rear is an enclosed paved patio garden, a good fenced boundary and true west aspect making it a lovely sun trap
Note -
Freehold Title, Council Tax Band A, Mains Services Connected, Flood Risk very low. Broadband Basic 8 Mbps, Superfast 50 Mbps, Ultrafast 1000 Mbps. Satellite/Fibre TV Availability, Mobile Coverage O2, Vodafone and EE likely, Three limited