Back Westoe Road, South Shields £285,000
Property Information
- Price : £285,000
- Type: House - Terraced
- Ref No: 35048502
Property Features
- Bedrooms: 6
- Receptions: 2
- Bathrooms: 2
Description
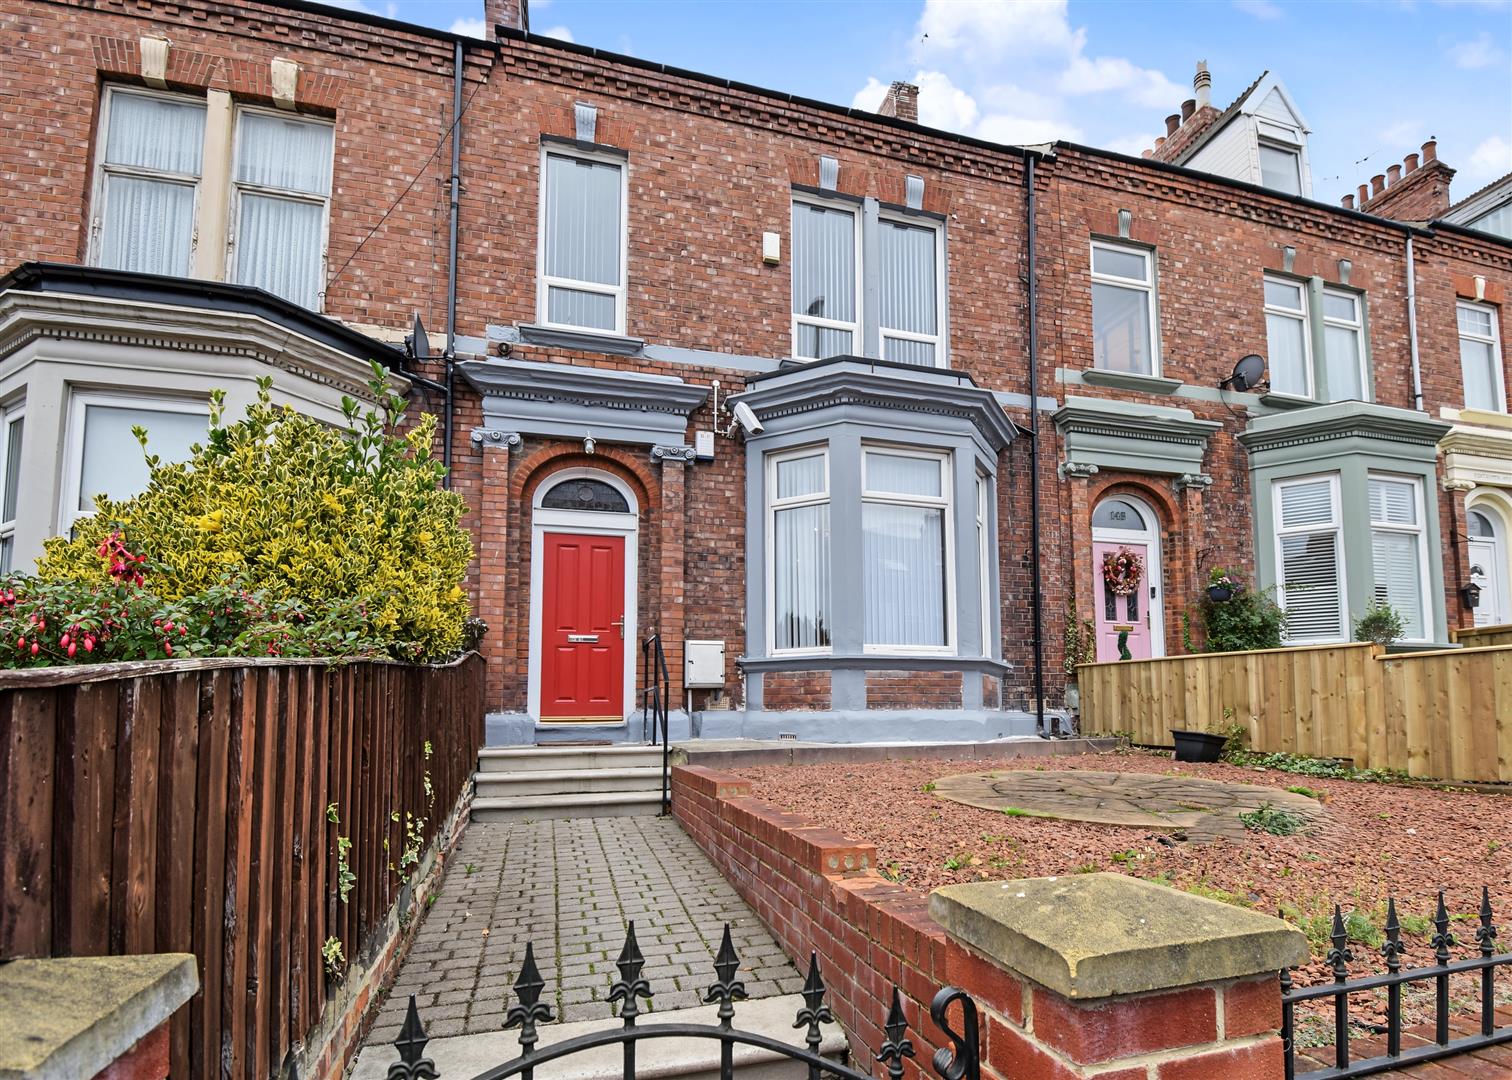
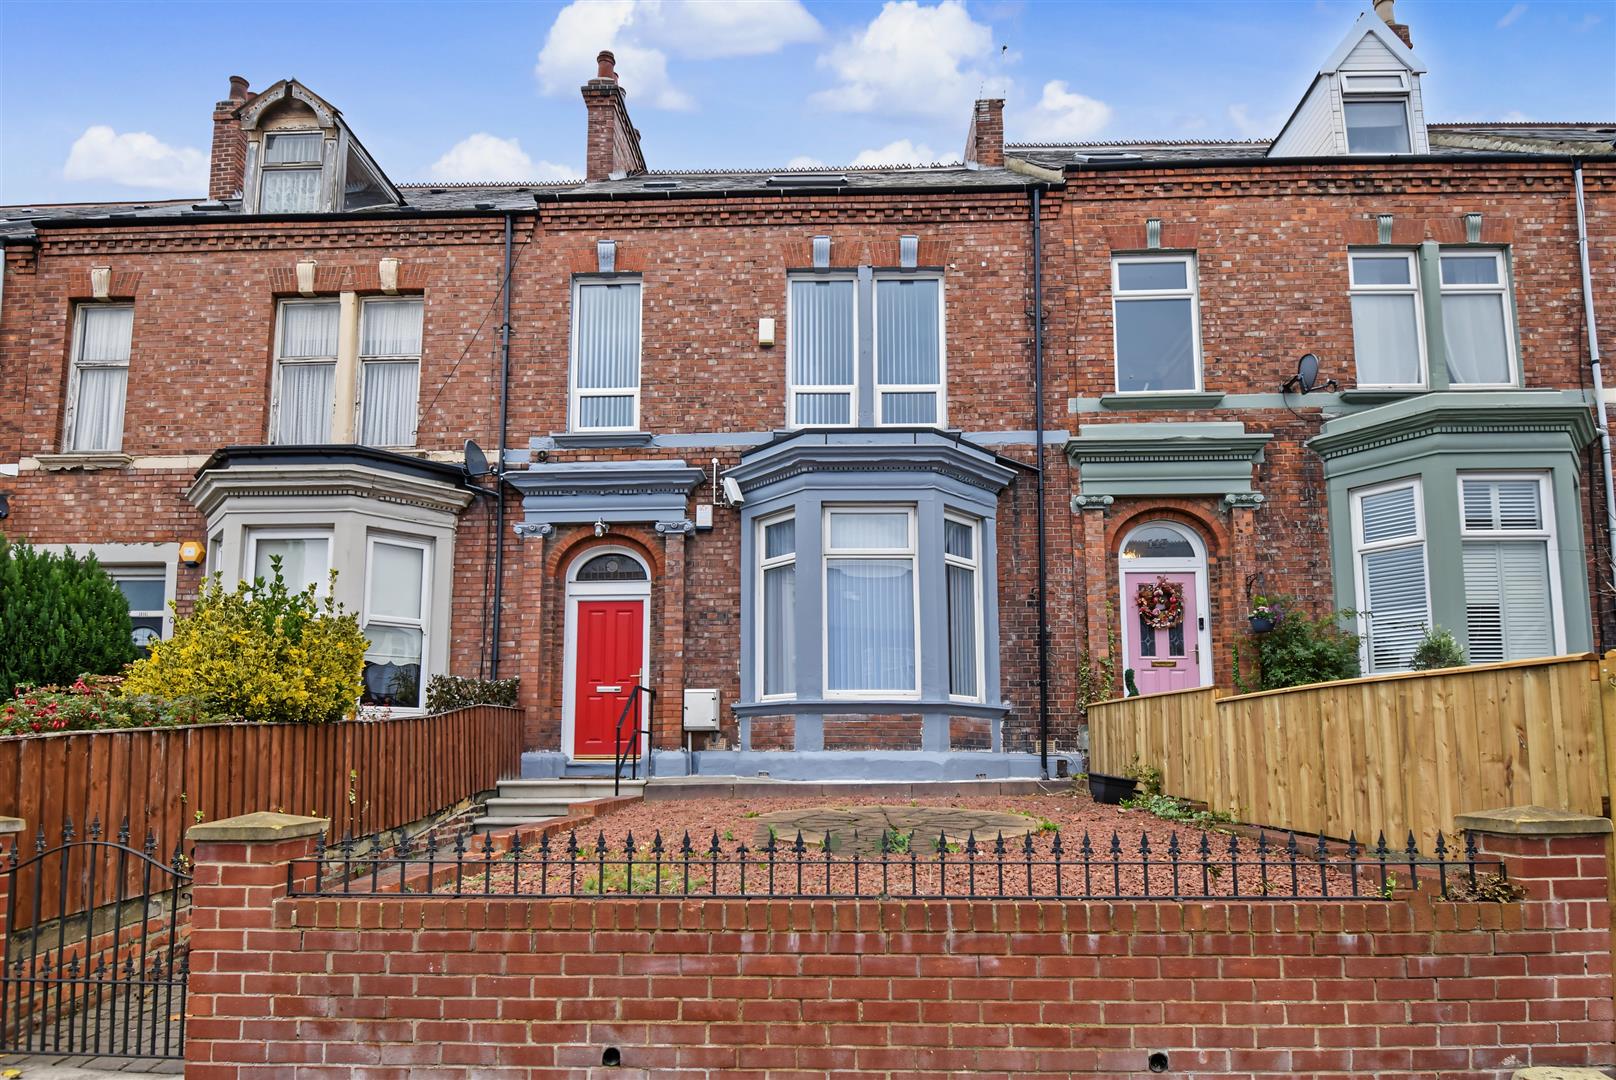
Delighted to present this substantial Terraced Home in this central location for the town centre and coast. Recently renovated and with a four piece bathroom having stylish wall panels and a separate shower enclosure, second top floor shower room and a new fitted kitchen, the large versatile accommodation would suite a growing family looking for that extra space to expand into. Overall, six bedrooms, two impressive large reception rooms, gas central heating, double glazing with a rear yard having an electric roller door for vehicle access. An impressive character home offering turnkey accommodation. Viewing a must.Address: 143, Westoe Road, South Shields, Tyne and Wear, NE33 3PD
Council tax band: TBC
More Information
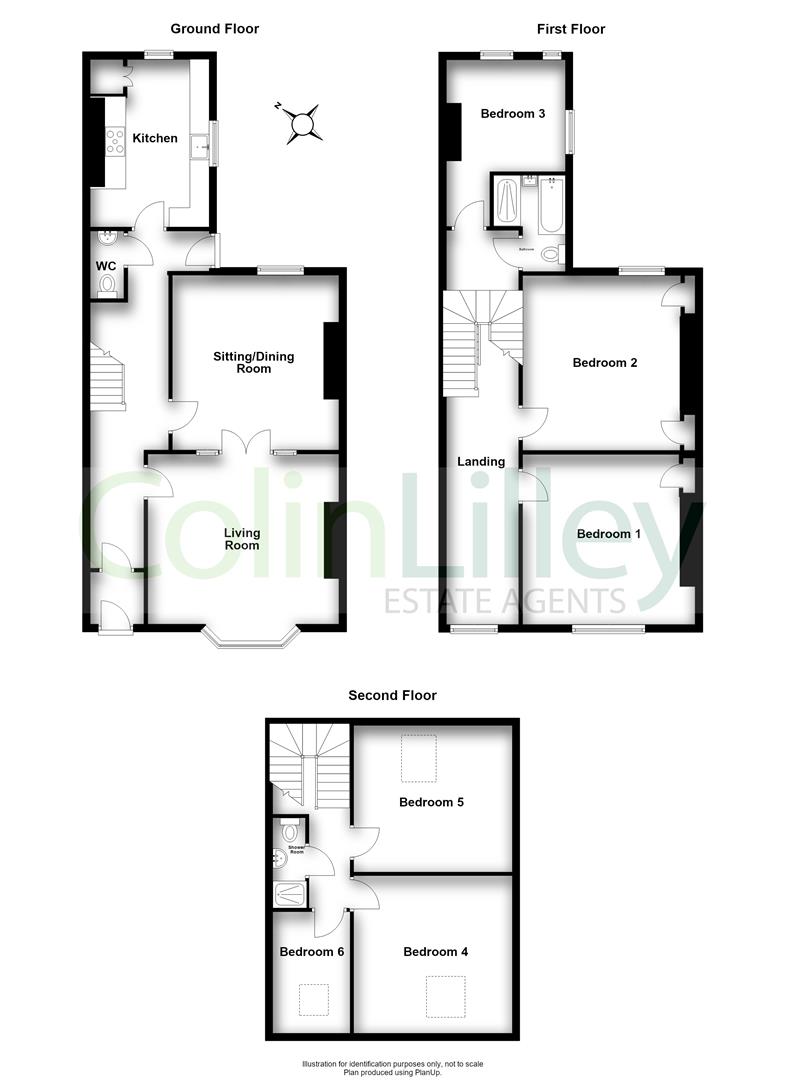
Entrance lobby -
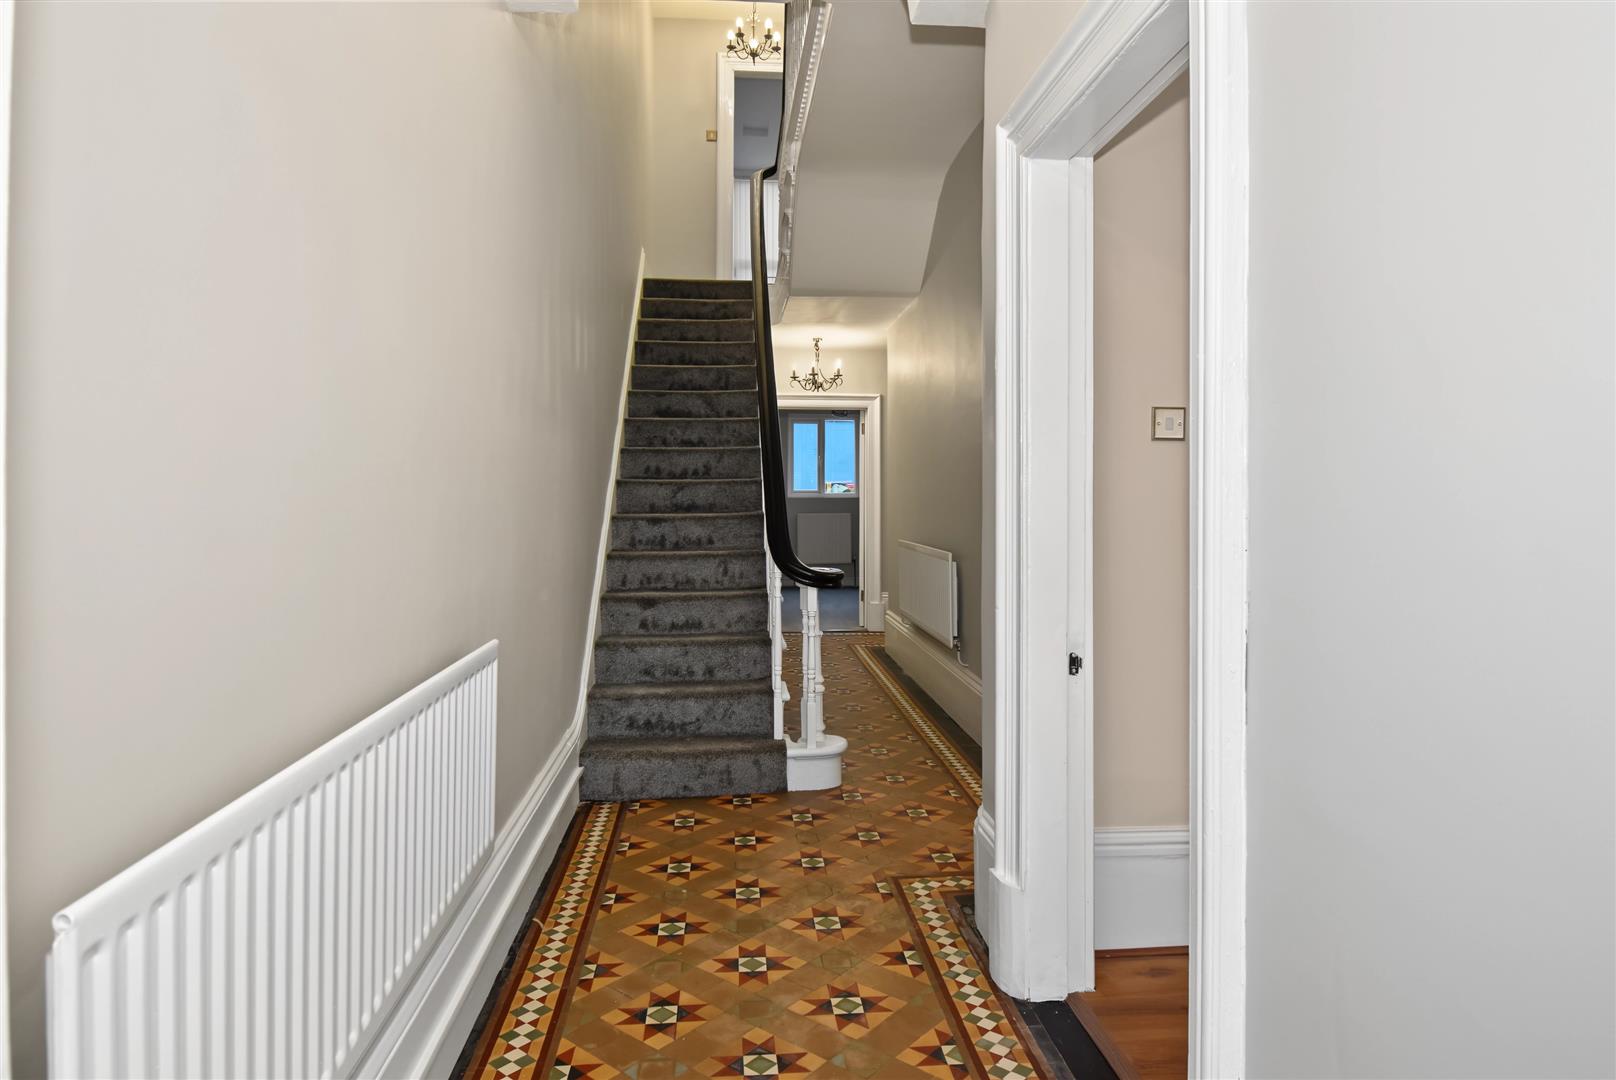
With a period style tiled floor and through to
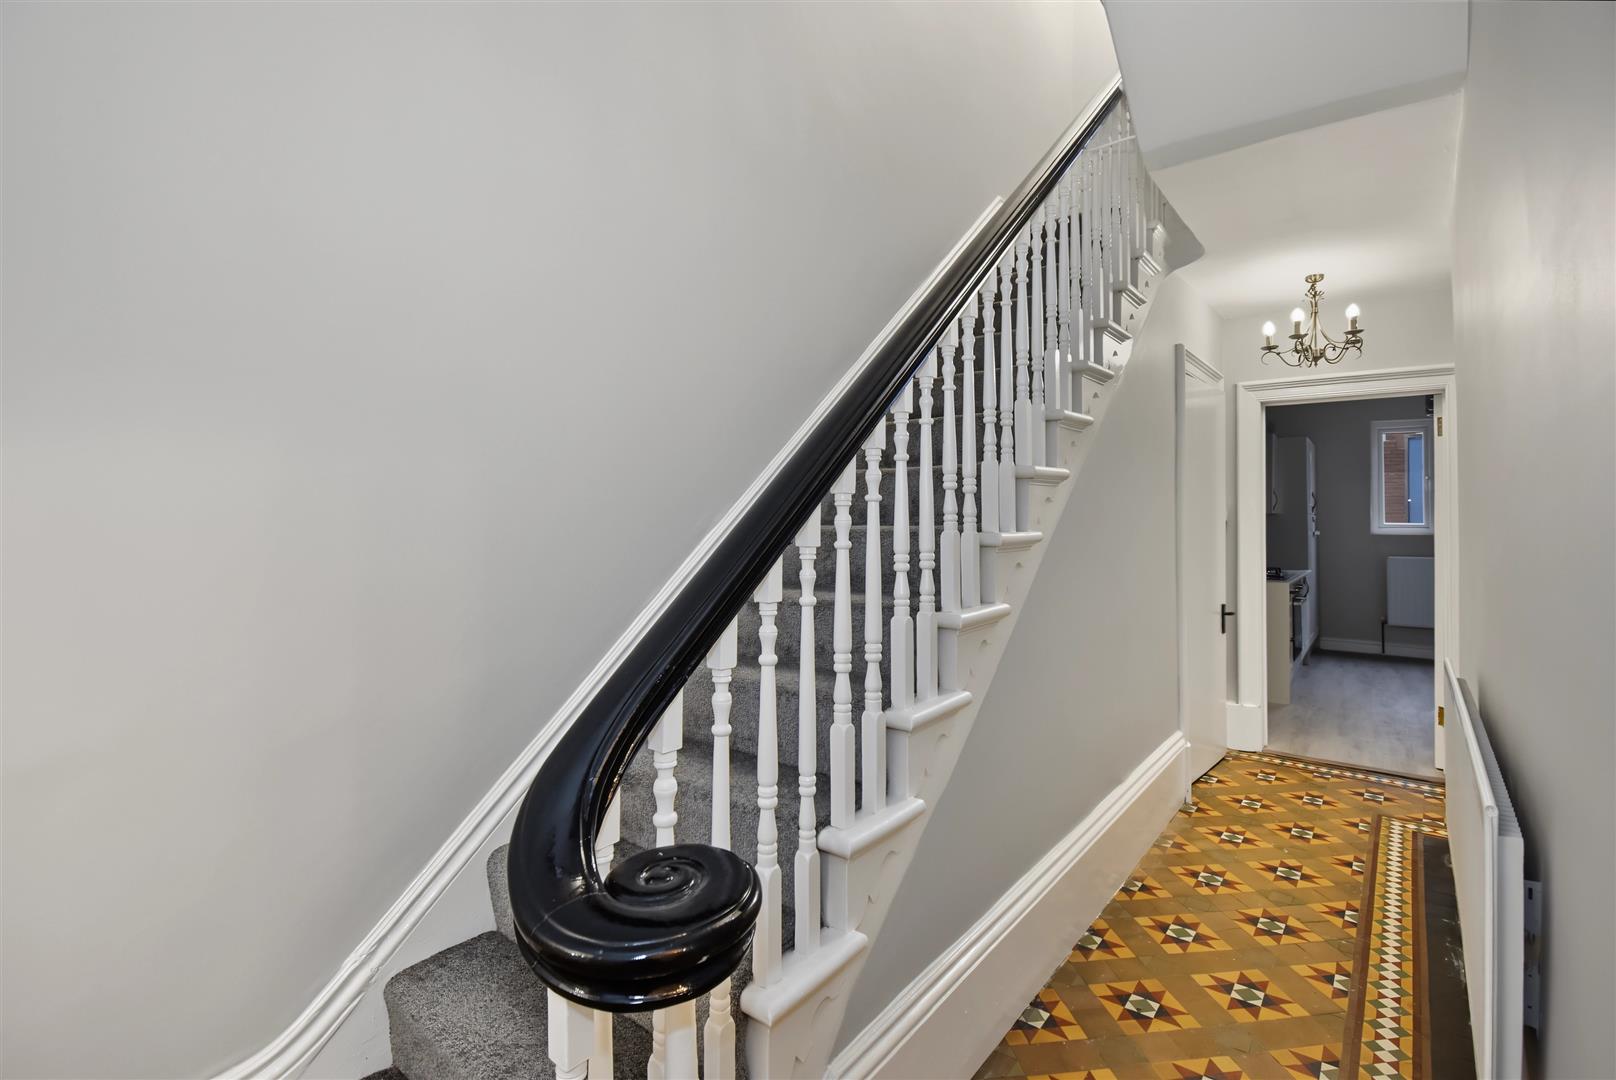
Entrance hall -
Stairs to the first floor and a lovely original tiled hall floor. a rear door leads to the yard
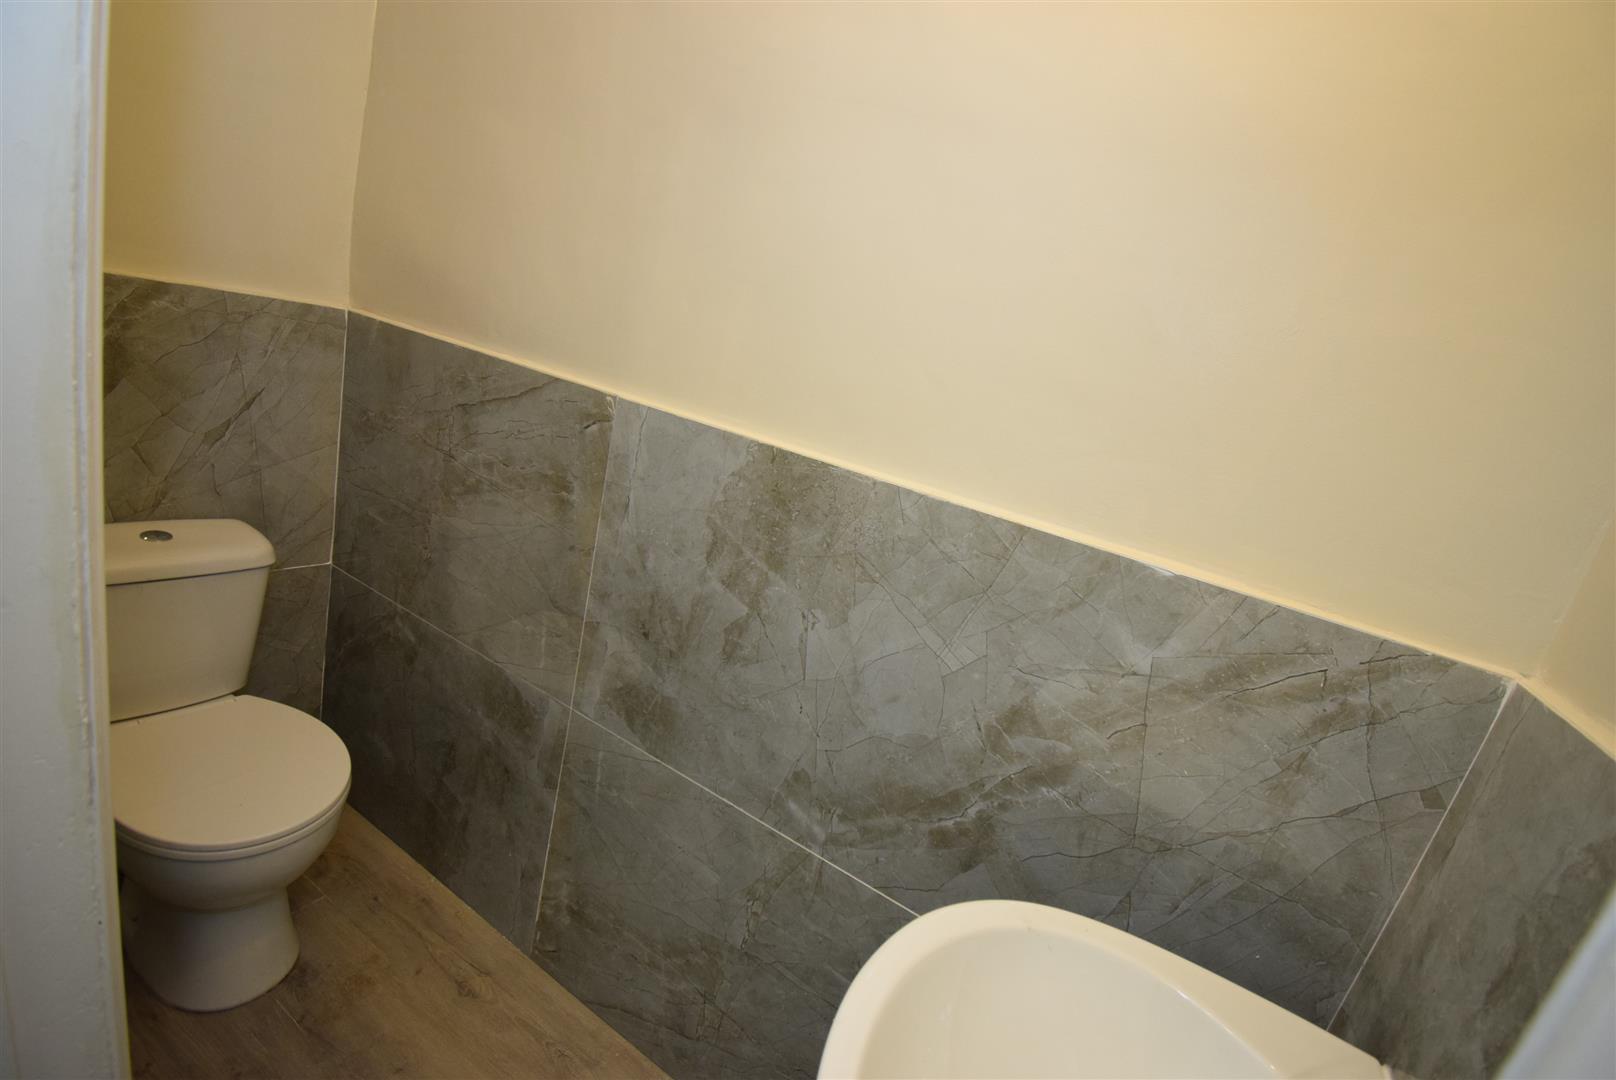
Cloaks WC -
WC and wash basin, half tiled walls
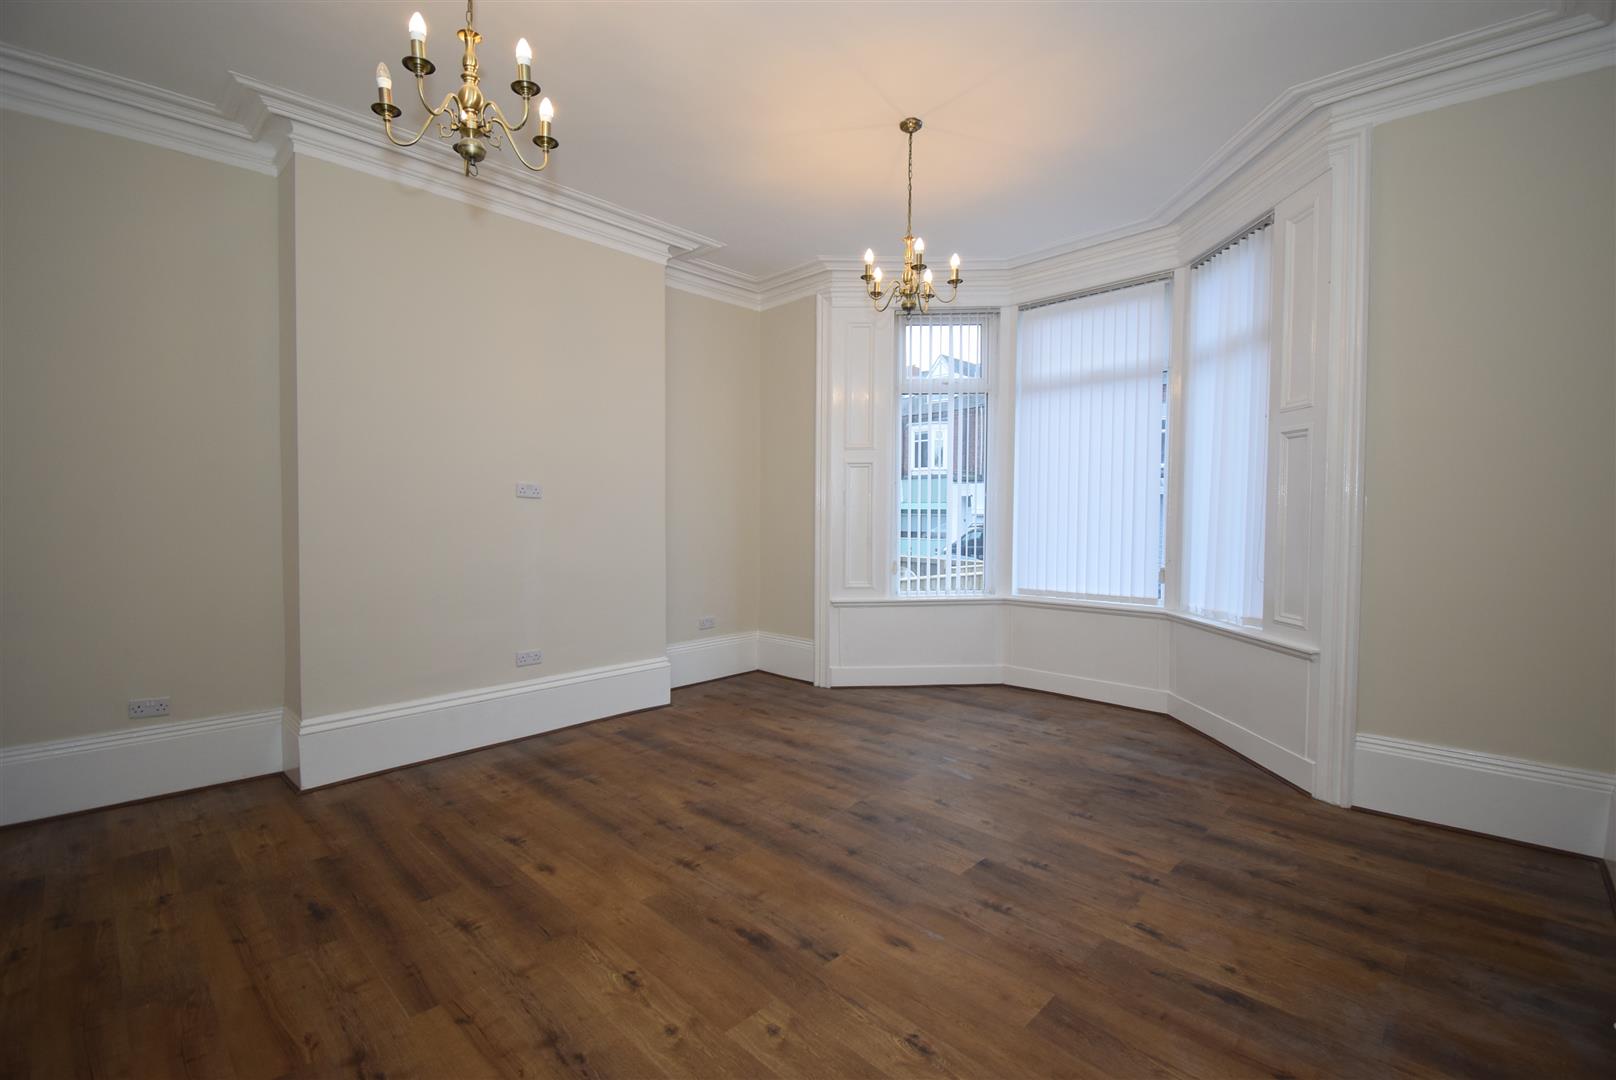
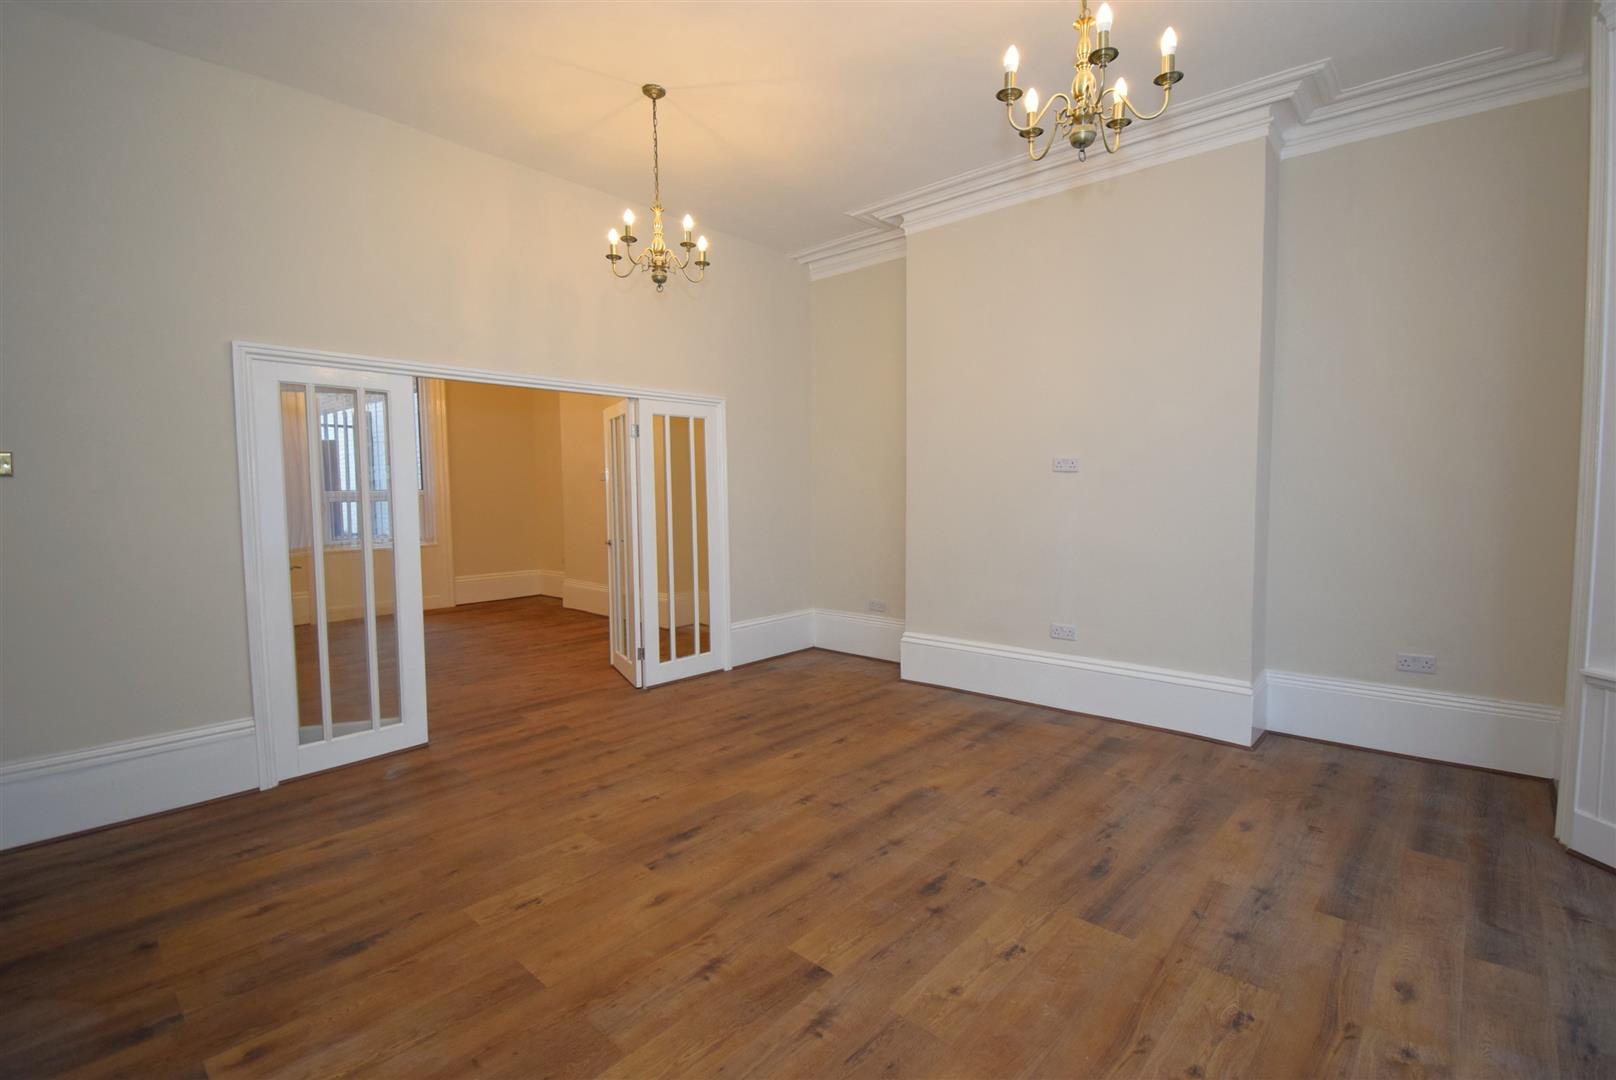
Living room - 4.97 x 4.42 (16'3" x 14'6")
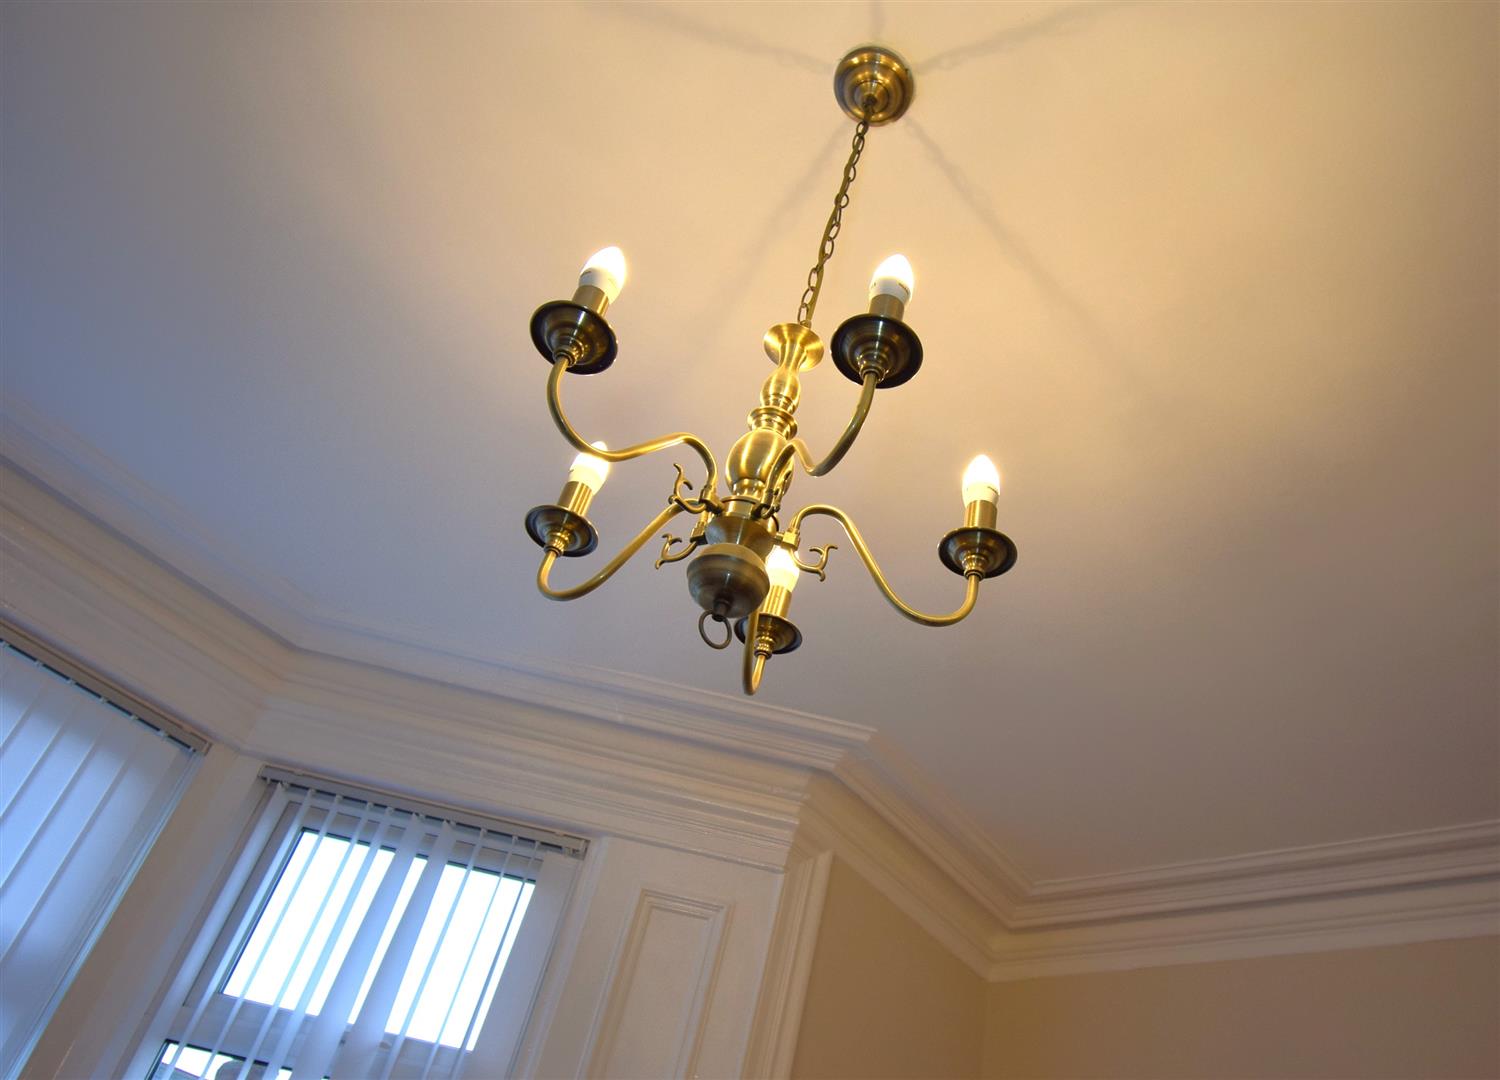
Wonderful large living room with bay window, ceiling coving , laminate floor and double doors that lead to:
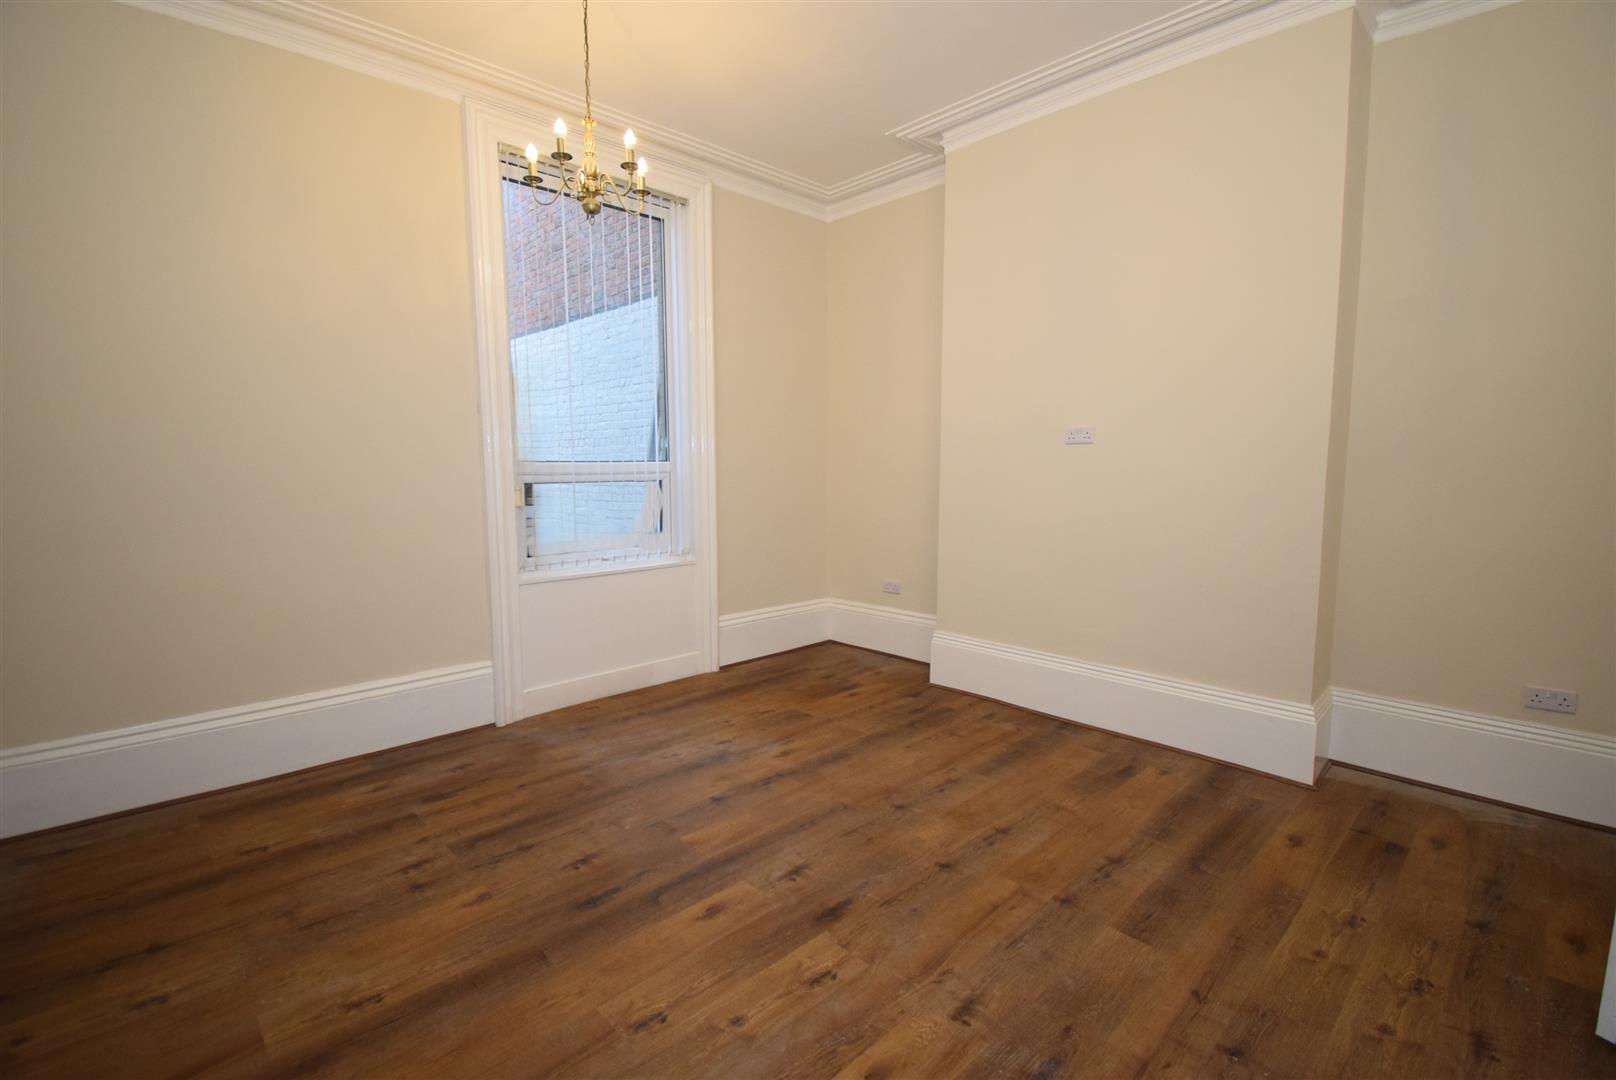
Dining/Sitting room - 4.55 x 4.33 (14'11" x 14'2")
Ceiling coving and laminate floor
Kitchen - 4.35 x 3.08 (14'3" x 10'1")
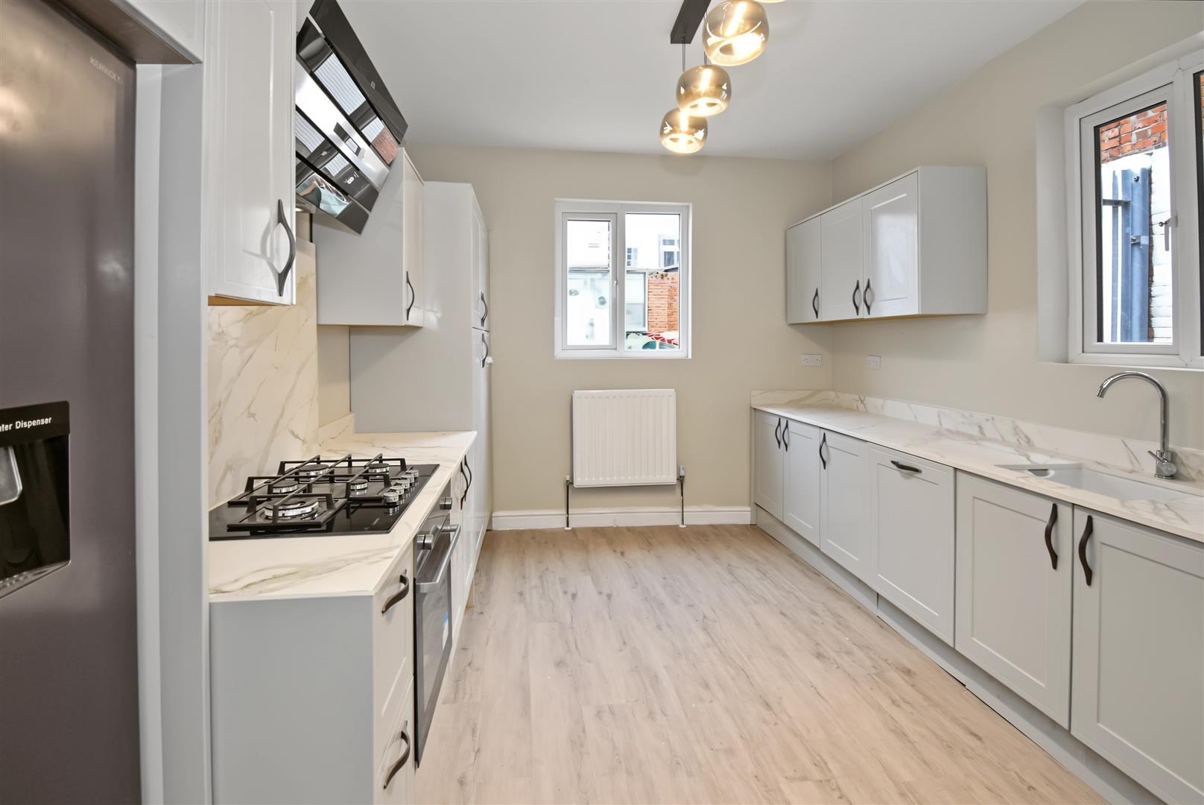
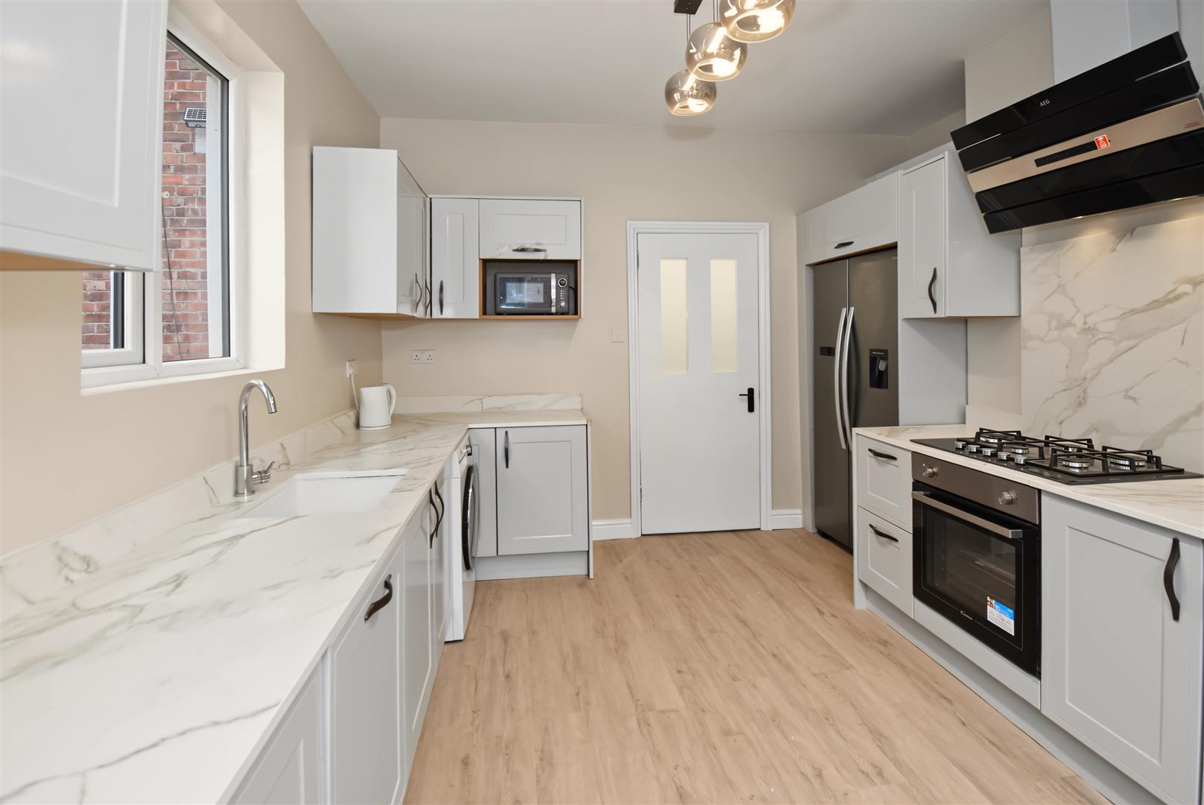
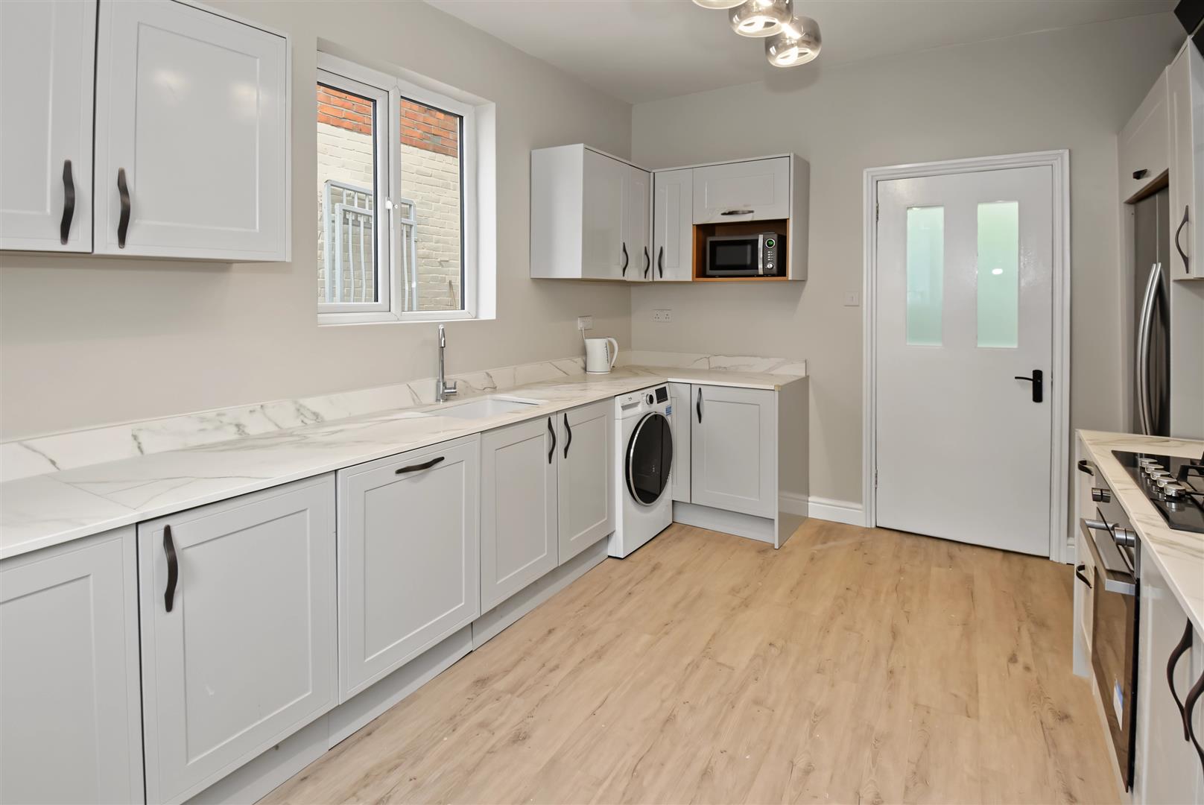
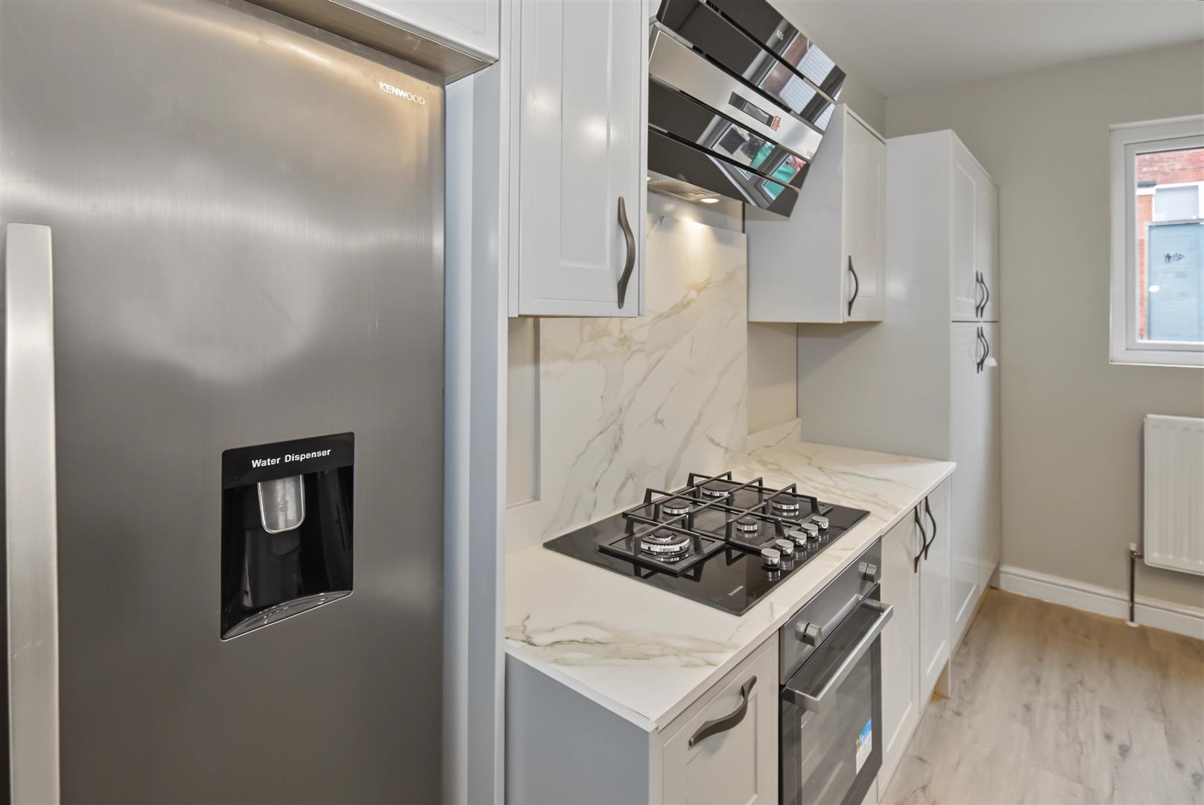
A new fitted kitchen with shaker style wall and base units toped with Quartz marble finish work surfaces and housing an under bench sink unit, dishwasher and washer, five burner gas on glass hob with oven under and a contemporary filter hood over, American style fridge freezer, and LVT floor
First Floor -
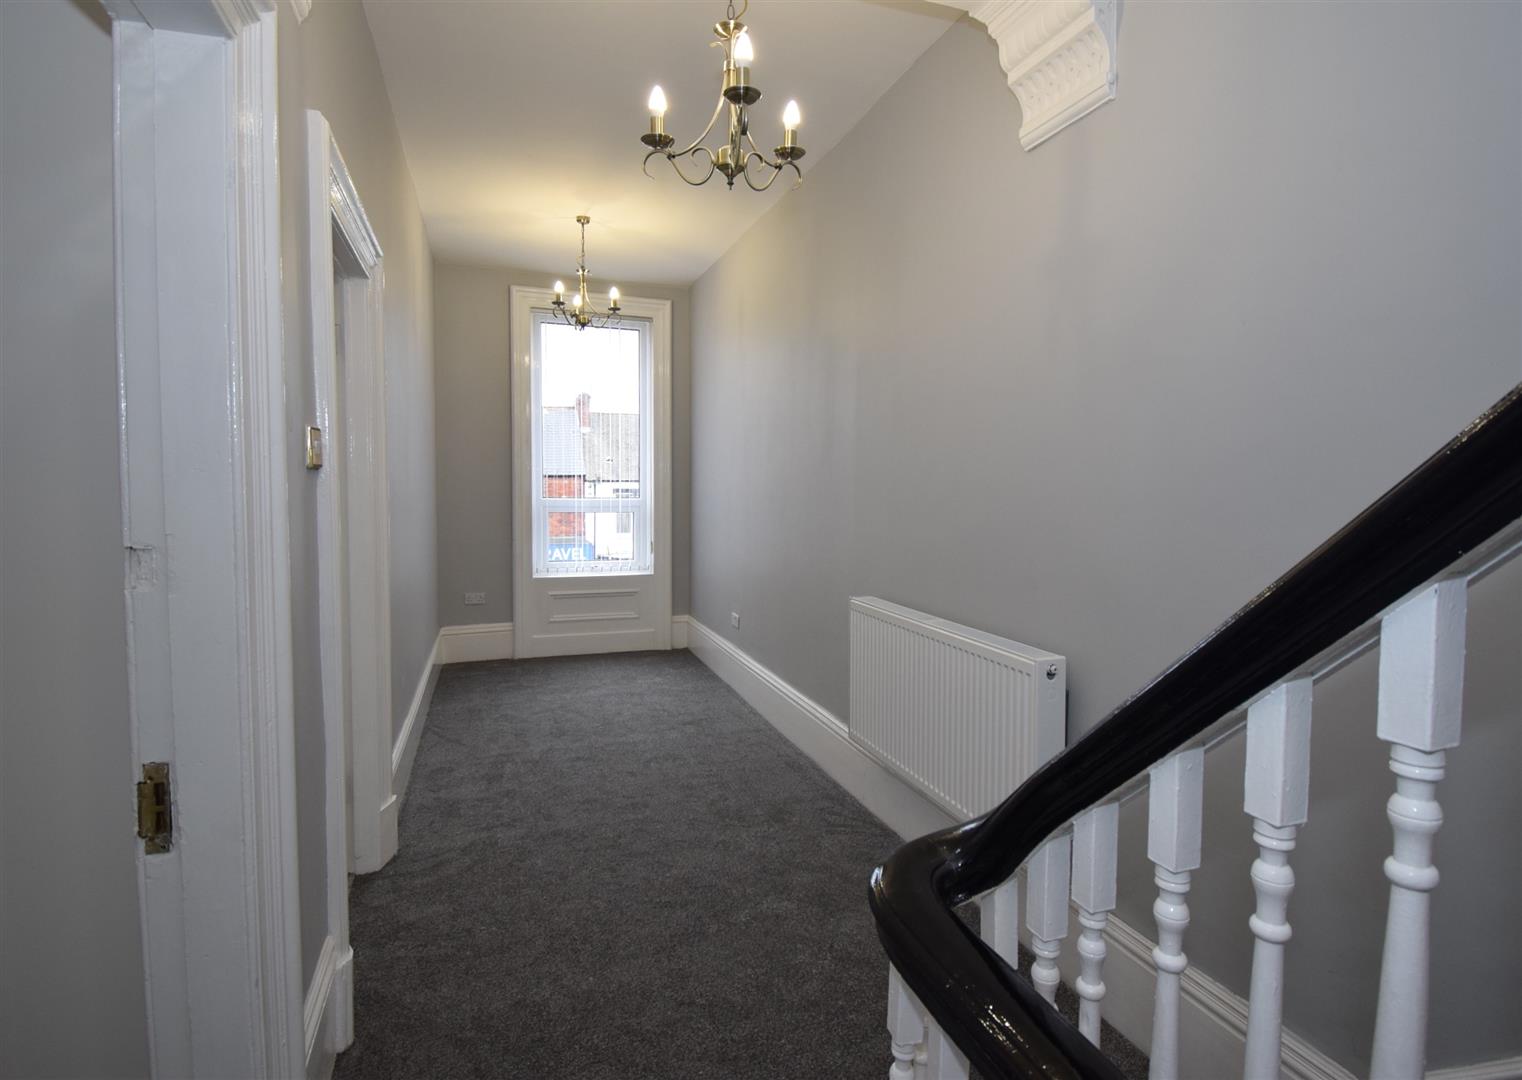
A super large landing which would be great for a home office or child's toy area, there is a return stair to the second floor
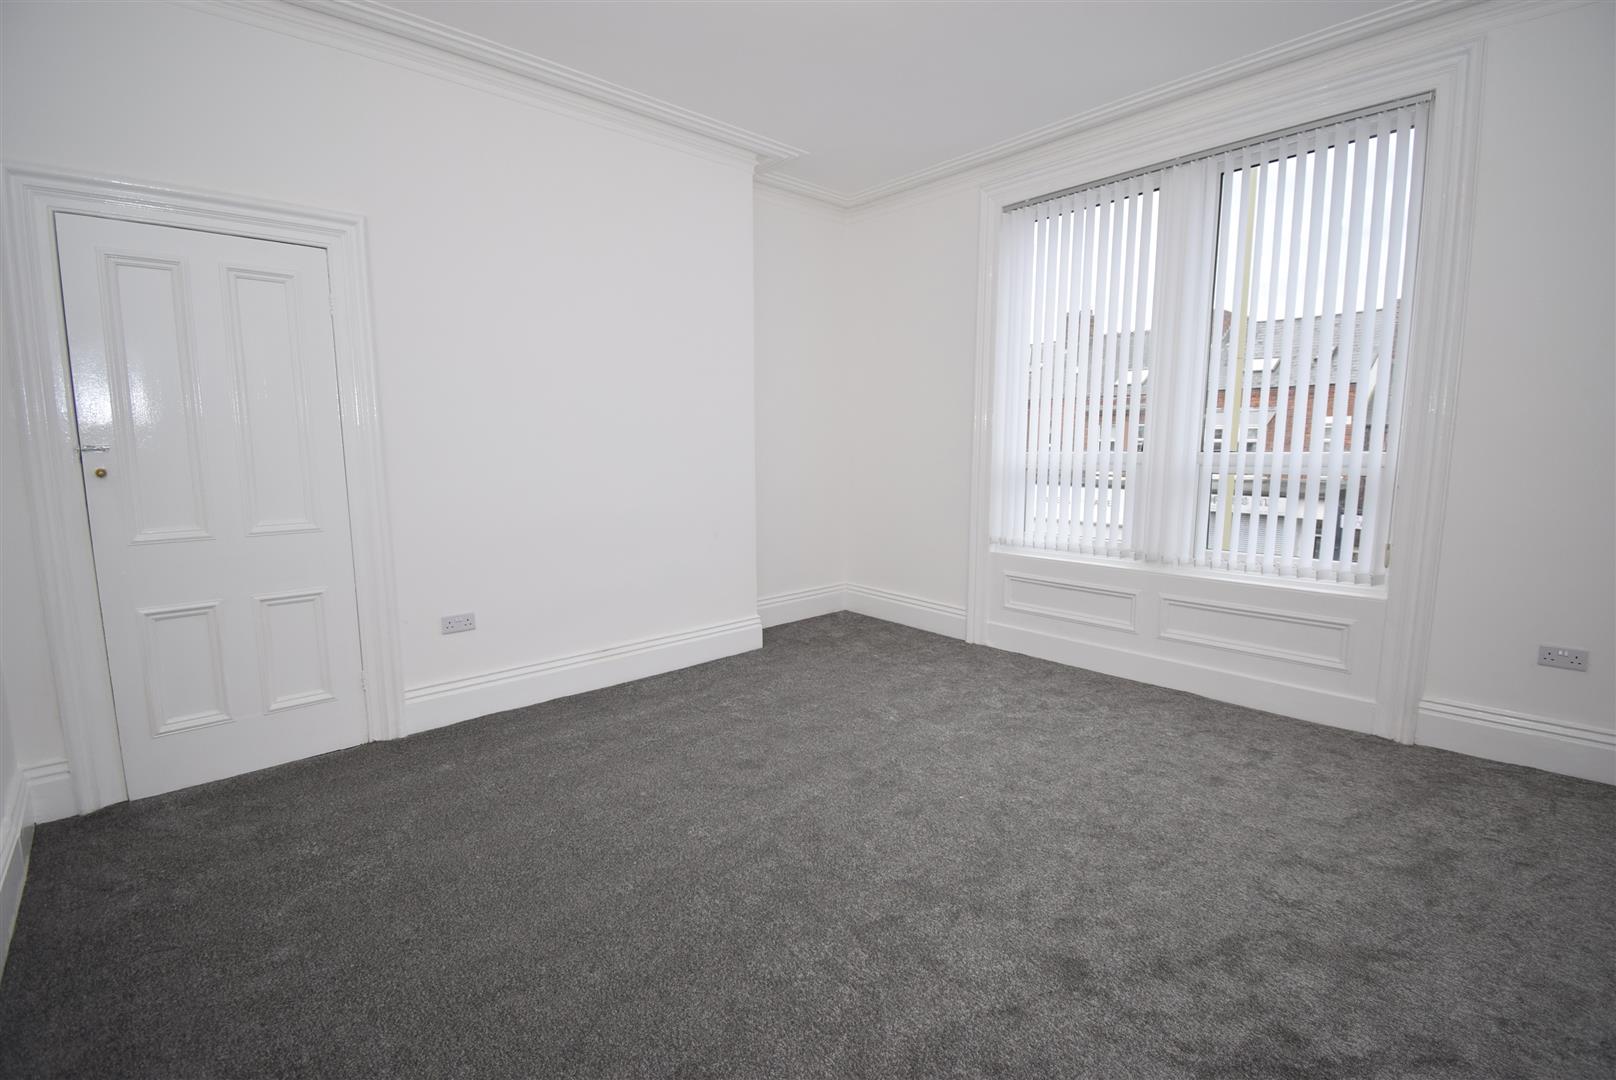
Bedroom 1 - 4.45 x 4.40 (14'7" x 14'5")
Alcove built in cupboard and ceiling coving
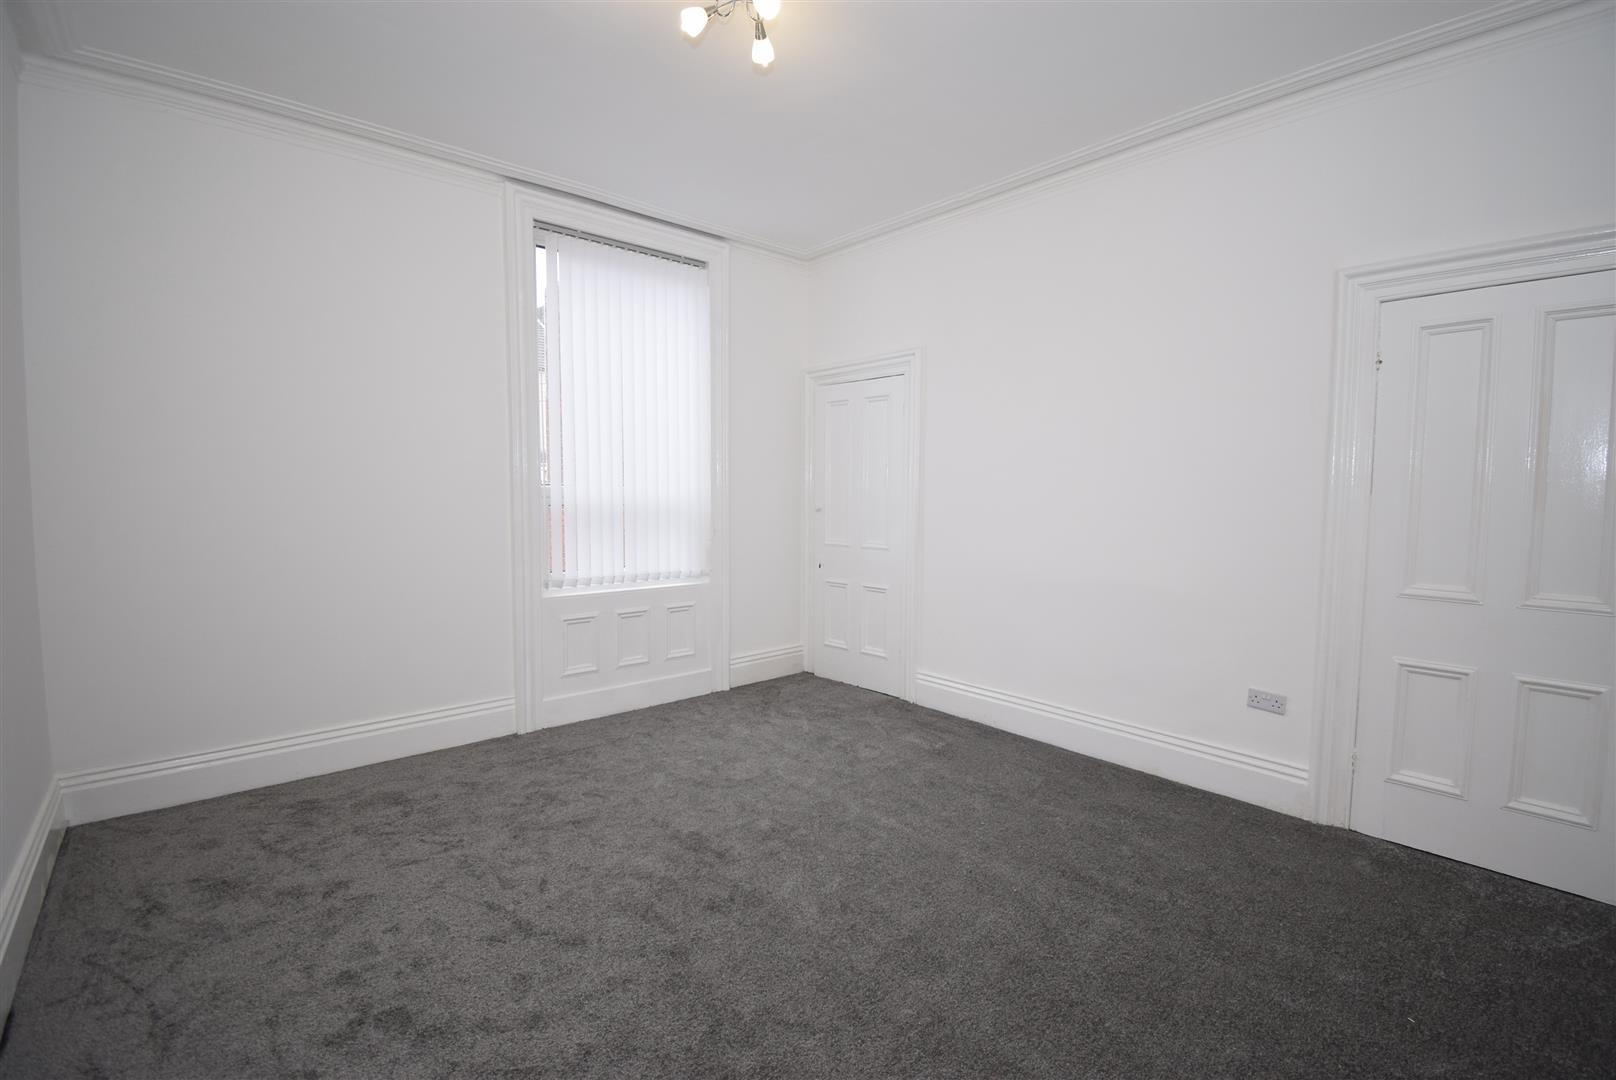
Bedroom 2 - 4.45 x 4.40 (14'7" x 14'5")
Two alcove built in cupboards and ceiling coving
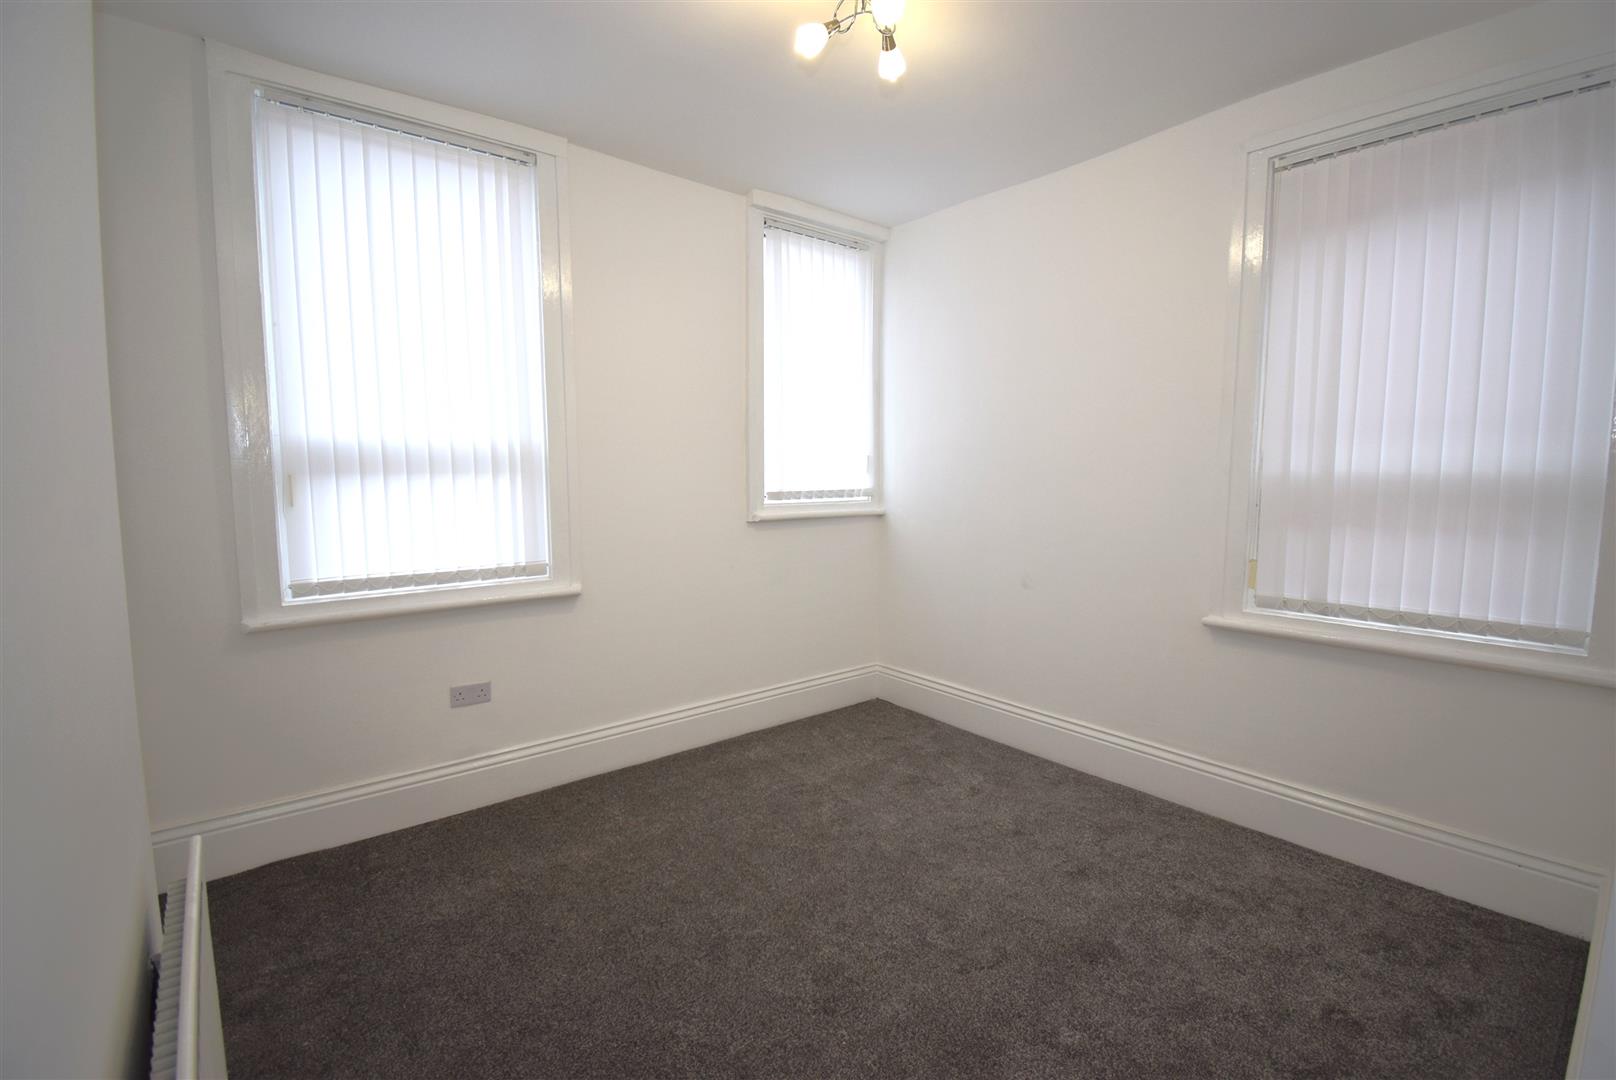
Bedroom 3 - 4.40 max x 3.53 (14'5" max x 11'6")
Double aspect windows
Bathroom -
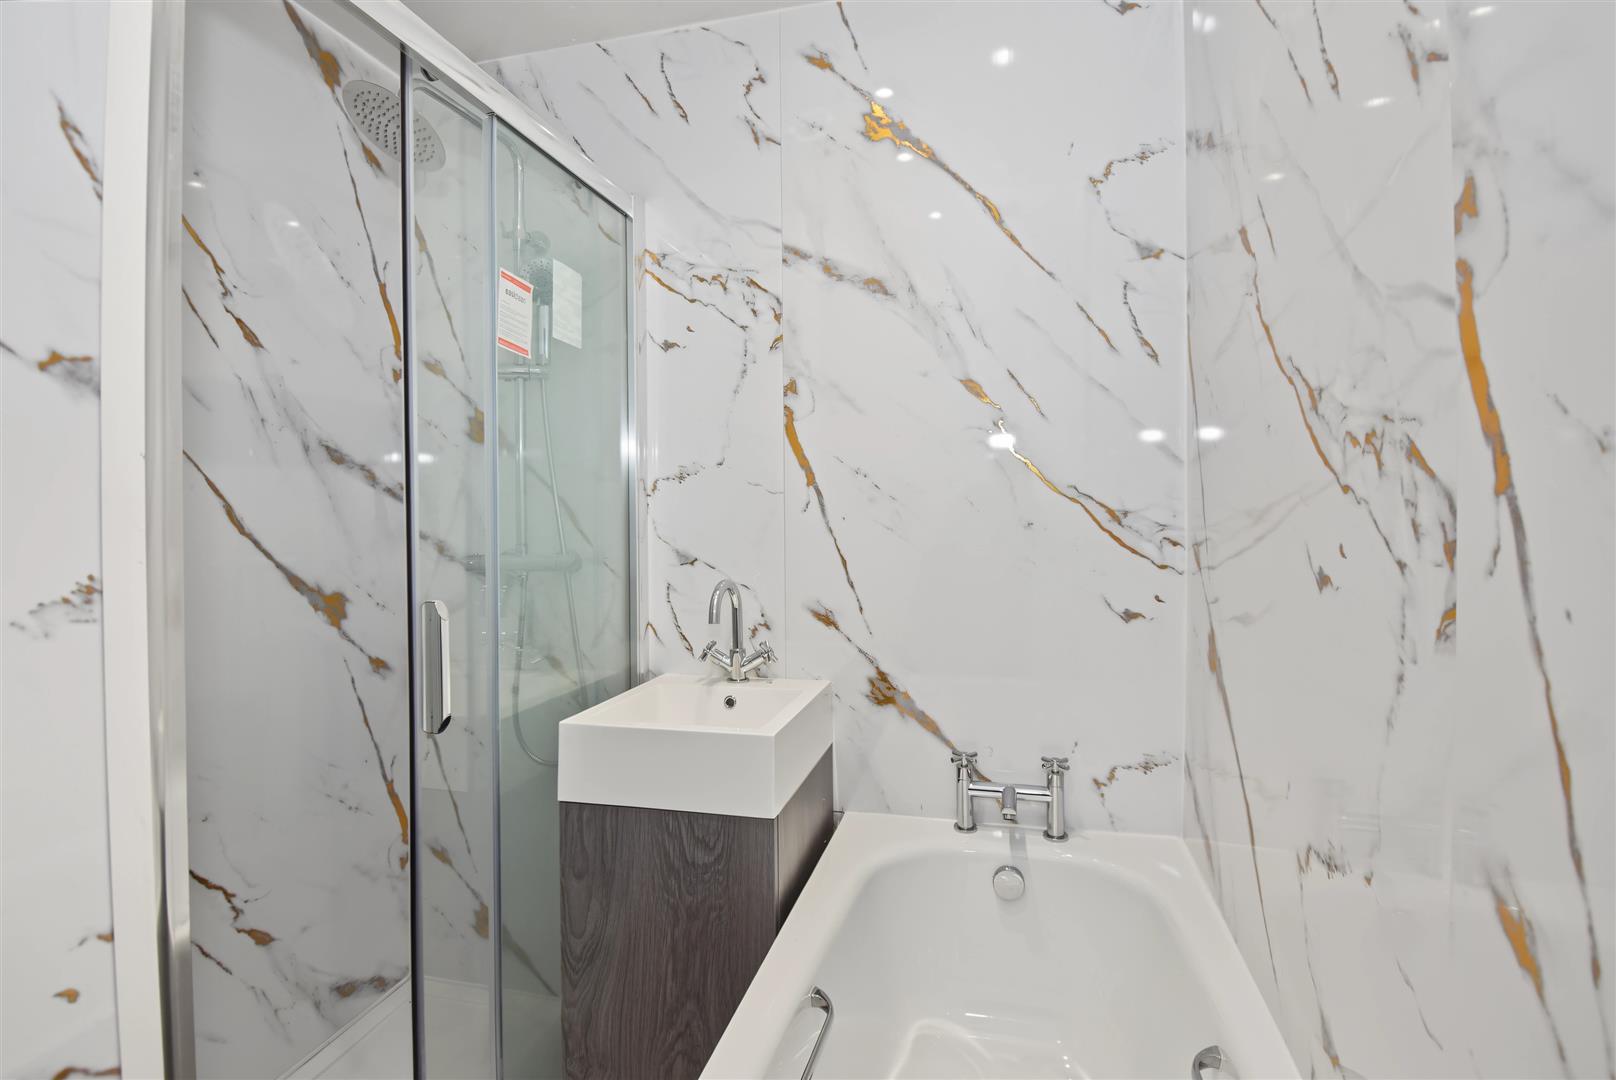
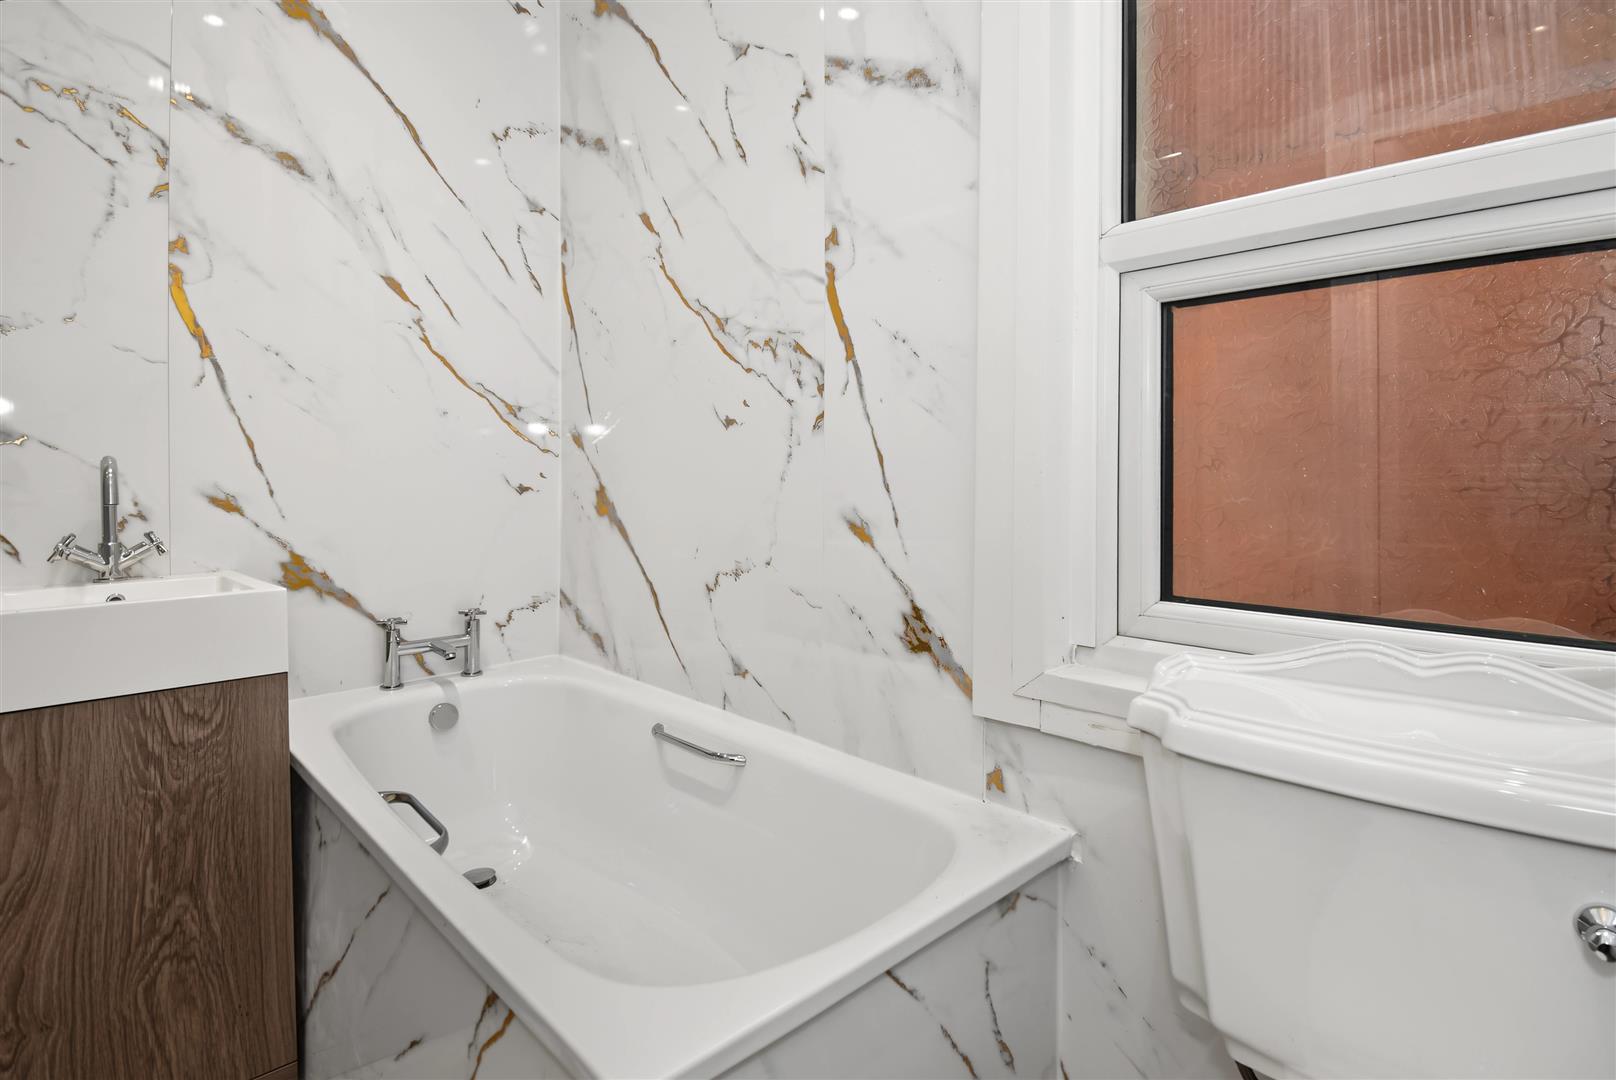
A white four piece fitted bathroom with contrasting marble finish shower board clad walls and comprising a bath, WC, Wash basin and a separate shower enclosure with a mixer shower having both drencher and spray shower heads
Second floor -
Landing with access to the bedrooms and also the shower room.
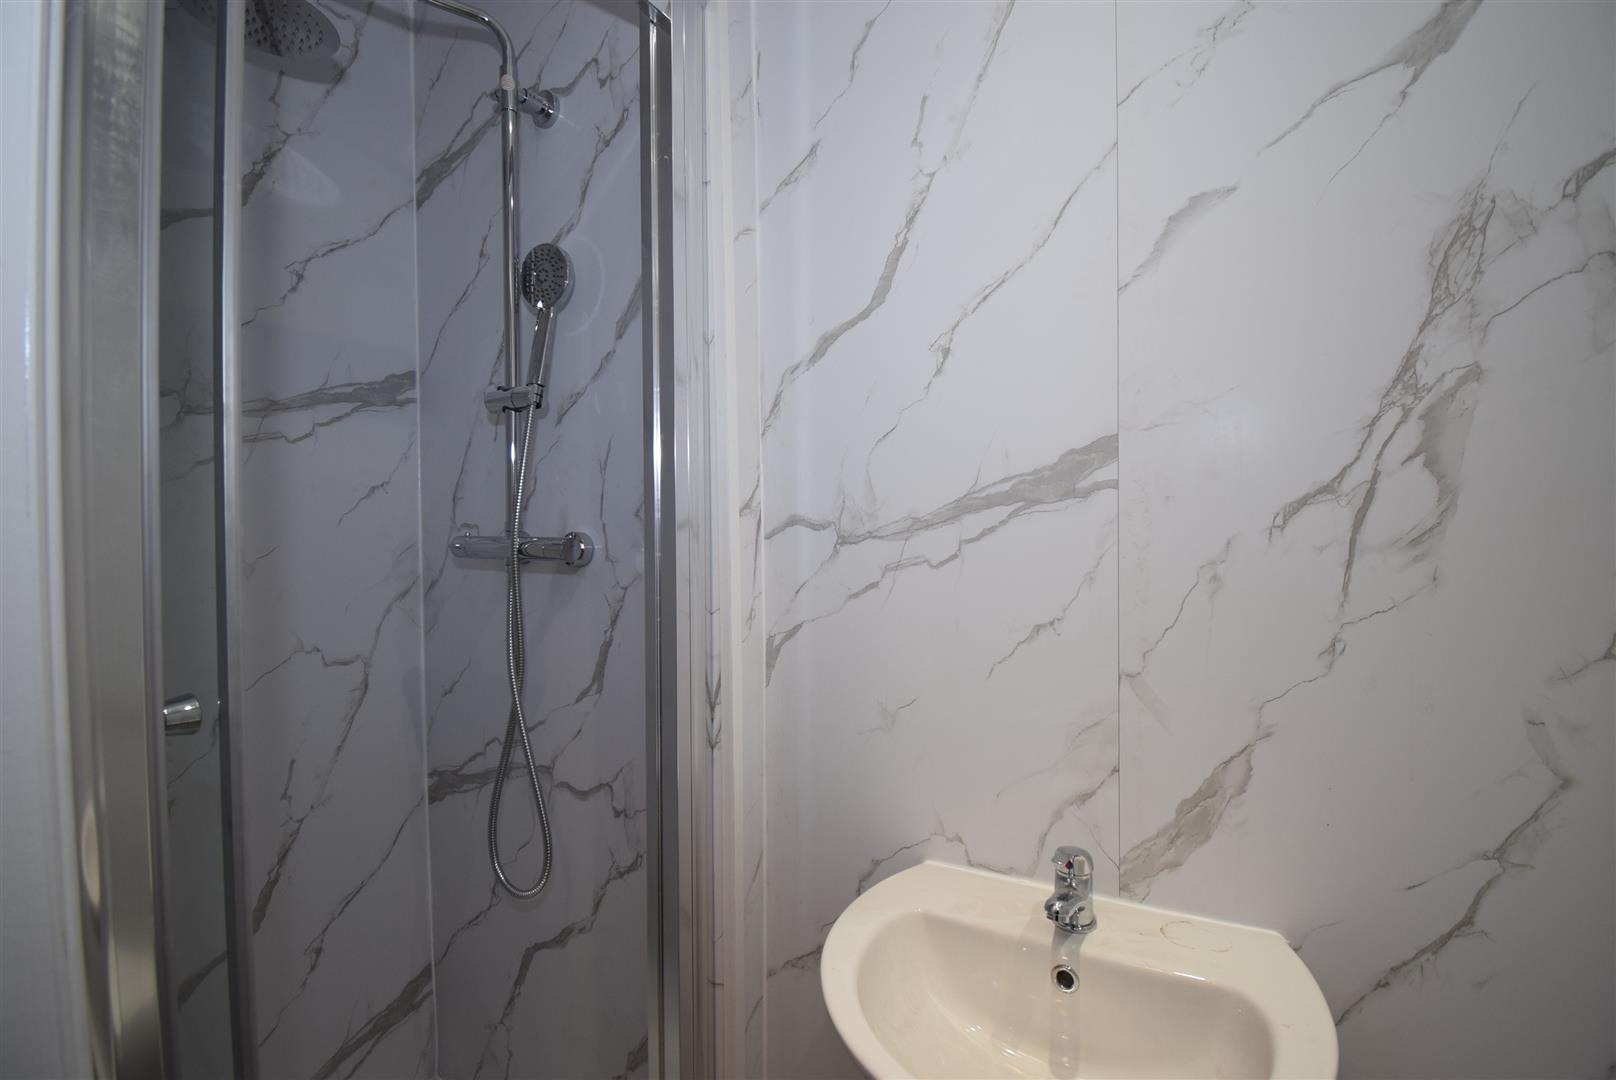
Shower room -
A separate shower enclosure with marble finish shower board clad walls and comprising a shower enclosure with a mixer shower having both drencher and spray shower heads, wash basin and WC
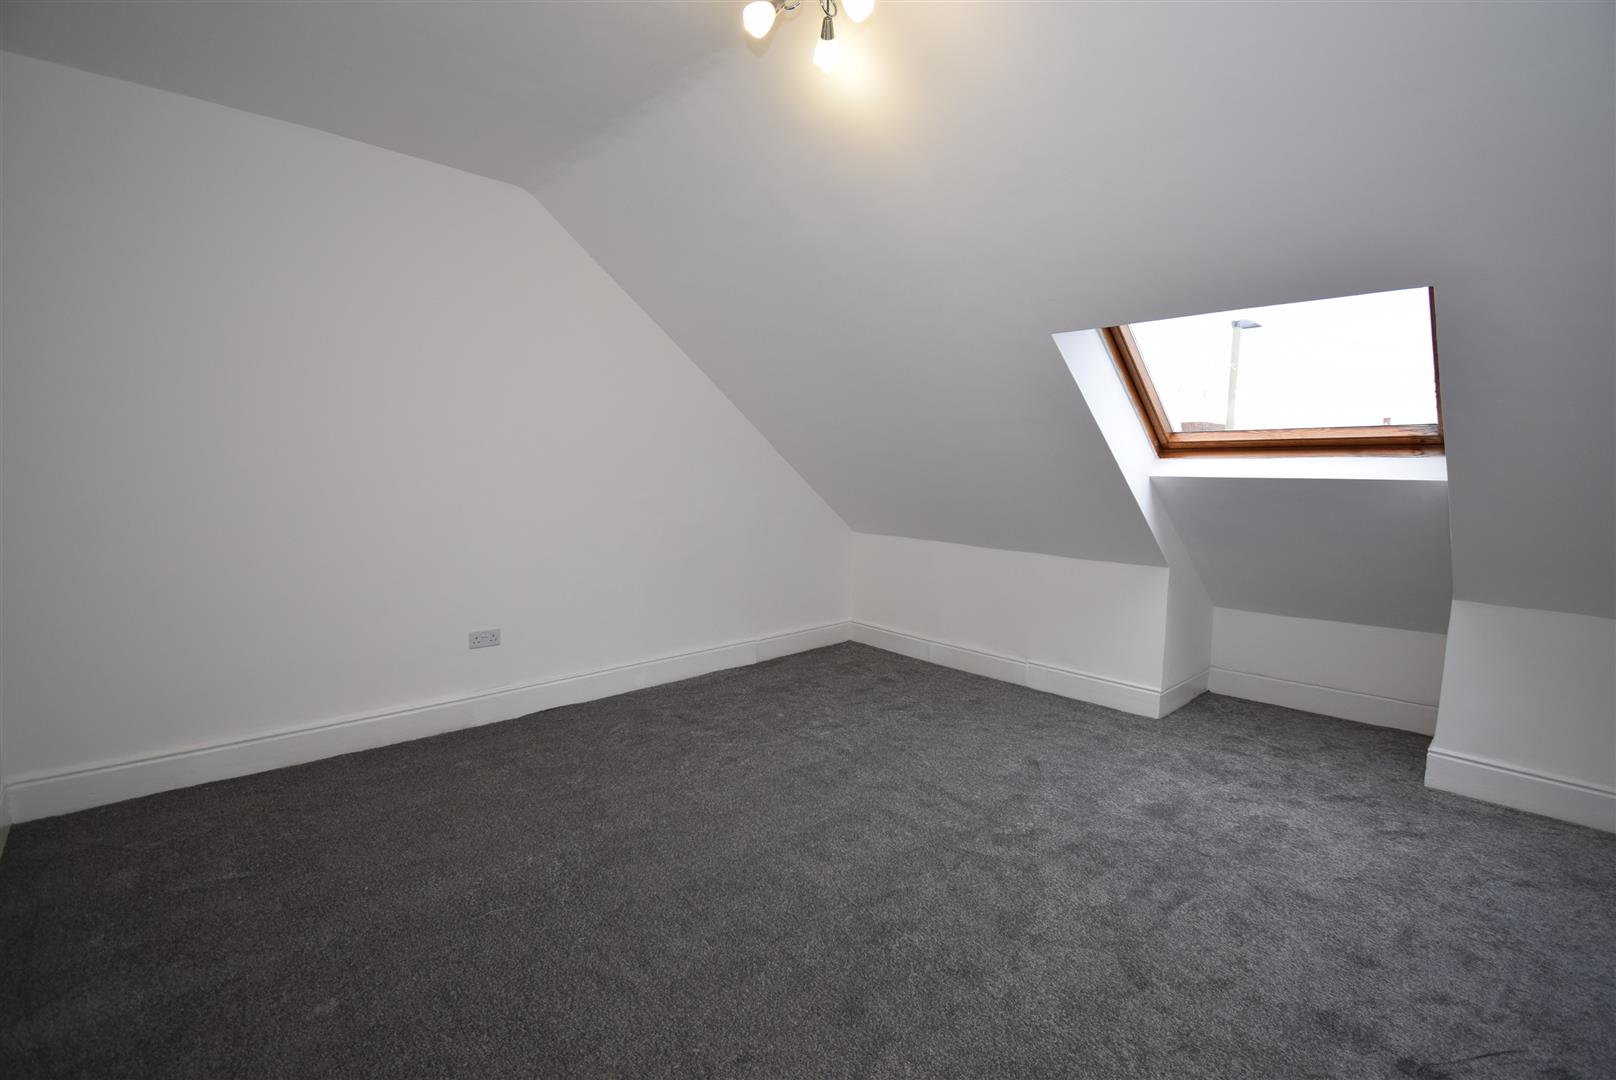
Bedroom 4 - 4.34 x 4.04 (14'2" x 13'3")
To the front with a velux window
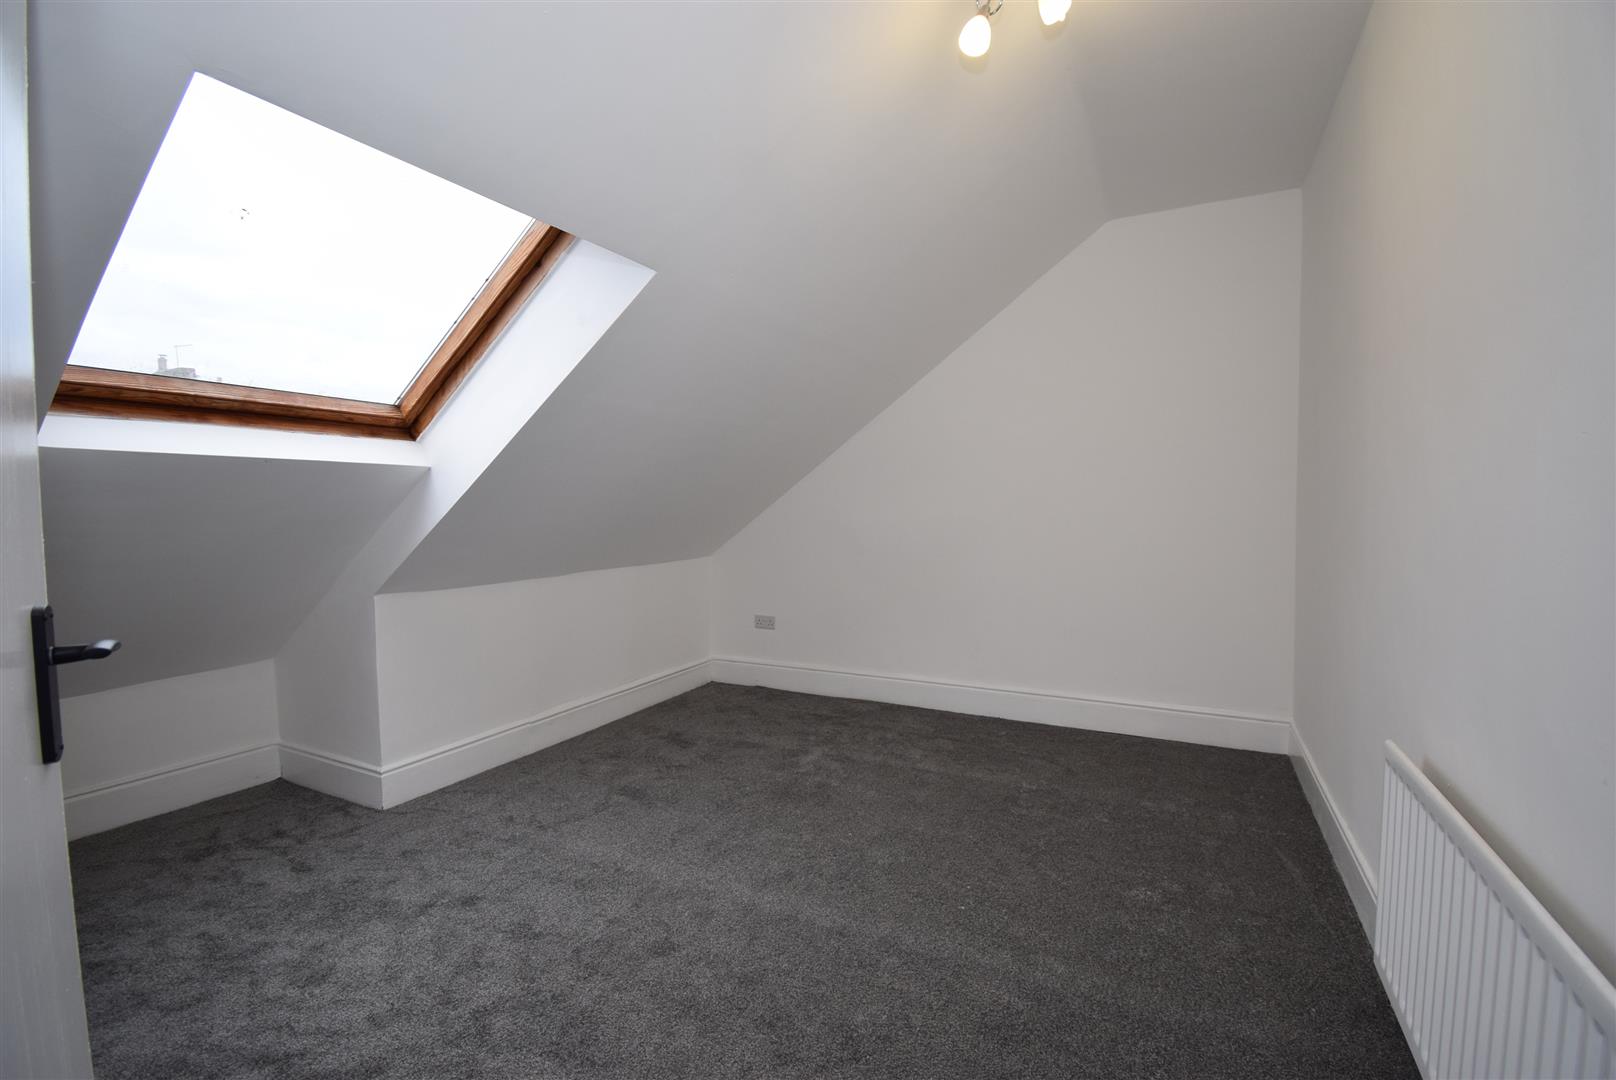
Bedroom 5 - 4.04 x 3.22 (13'3" x 10'6")
To the rear with a velux window
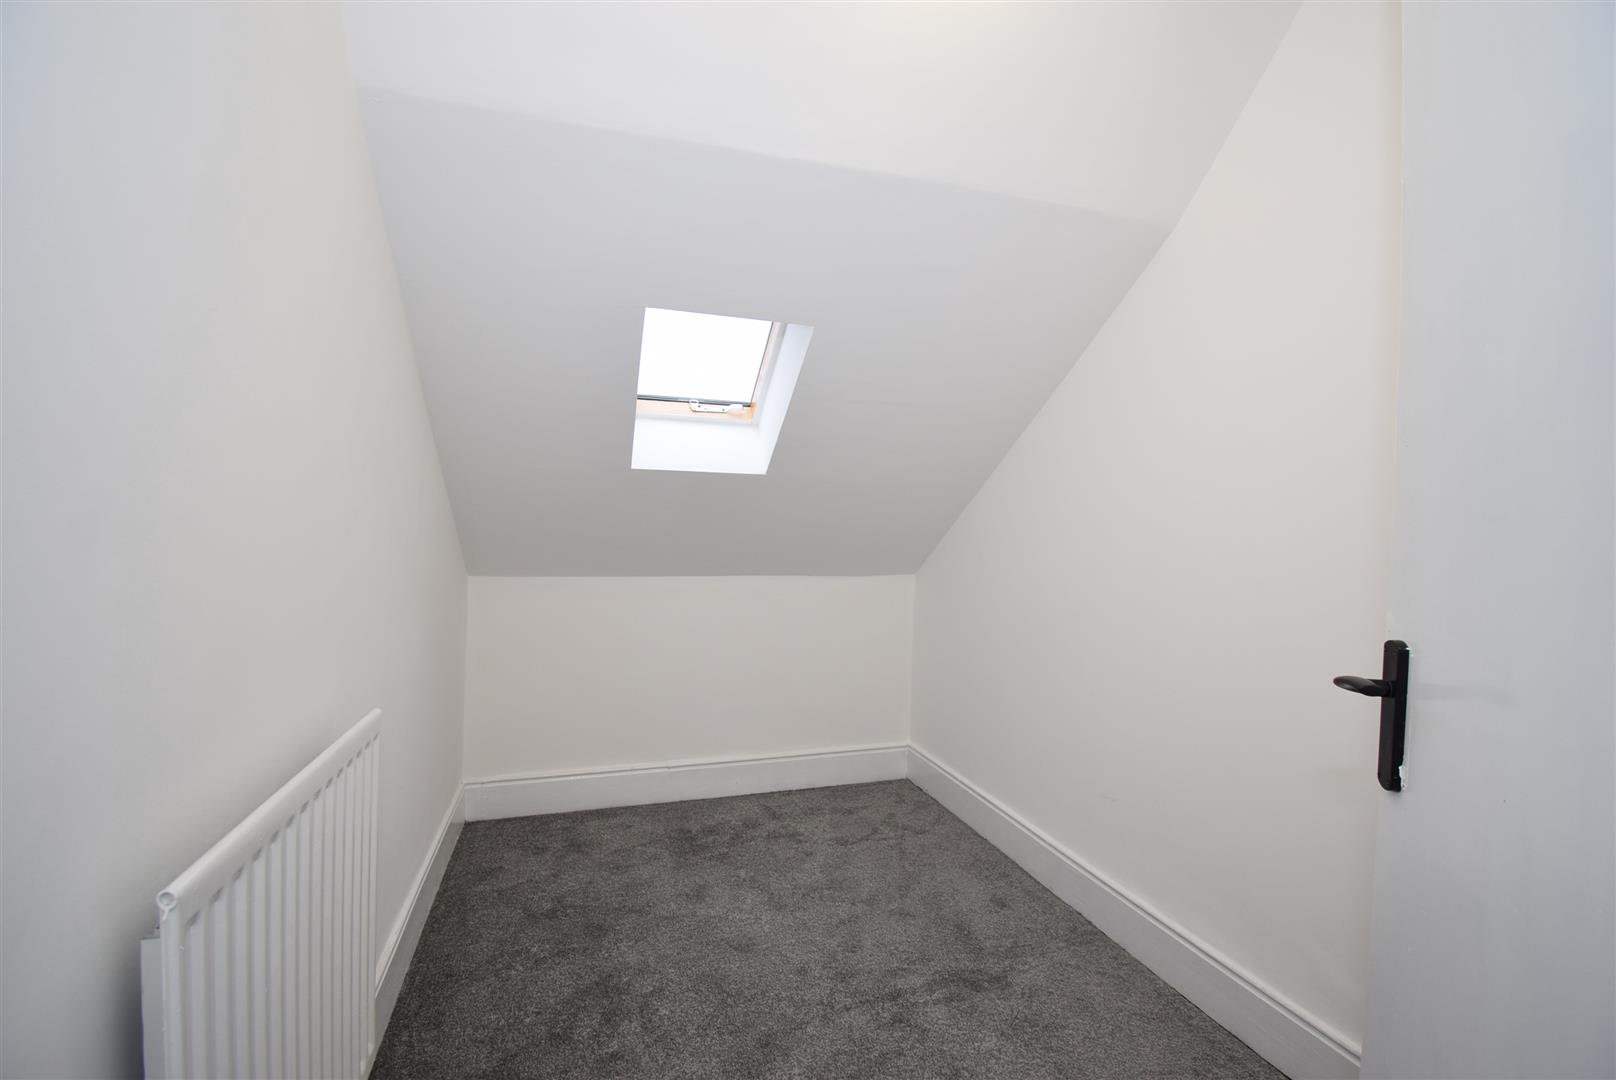
Bedroom 6 - 3.15 x 1.95 (10'4" x 6'4")
A single bedroom or one that would create a great home office/study room with skylight
External -
A separate rear yard with electric roller shutter door for off street parking and a courtesy gate for taking the bins to the lane. To the front is a forecourt gravel garden with circular patio and block paved path
Note -
Freehold Title, Council Tax Band to be assessed, Mains Services Connected, Flood Risk very low. Broadband Basic 18 Mbps, Superfast 80 Mbps, Ultrafast 1000 Mbps, Satellite /Fibre Tv Availability BT, Sky and Virgin. Mobile Coverage Three and Vodafone likely, O2 limited, EE unlikely