Back Steward Crescent, South Shields £229,950
Property Information
- Price : £229,950
- Type: House - Semi-Detached
- Ref No: 34818013
Property Features
- Bedrooms: 3
- Receptions: 2
- Bathrooms: 1
Description
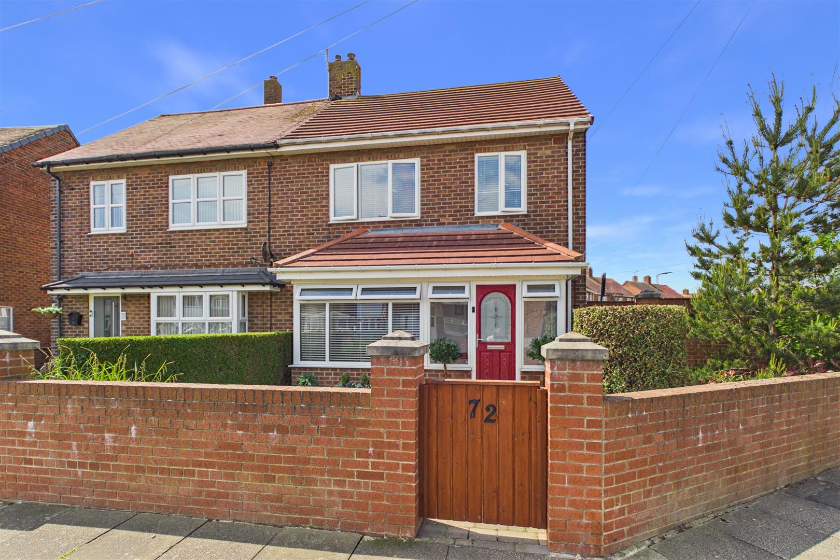
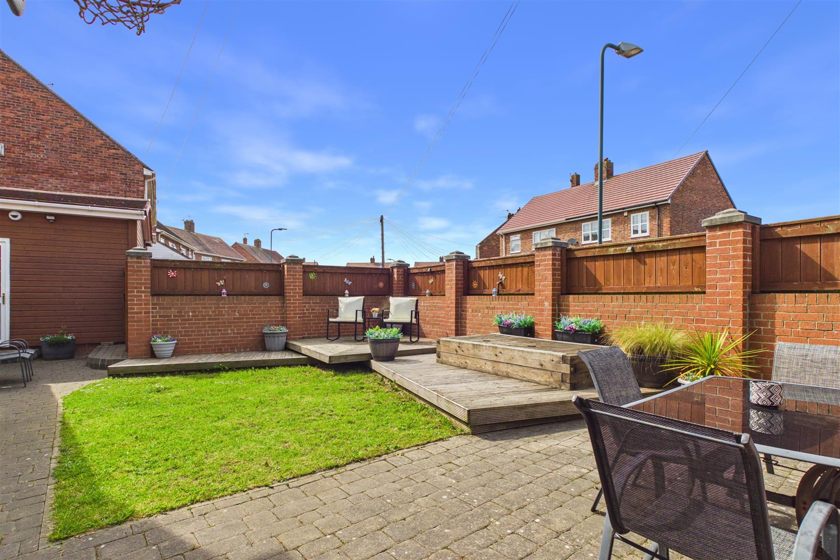
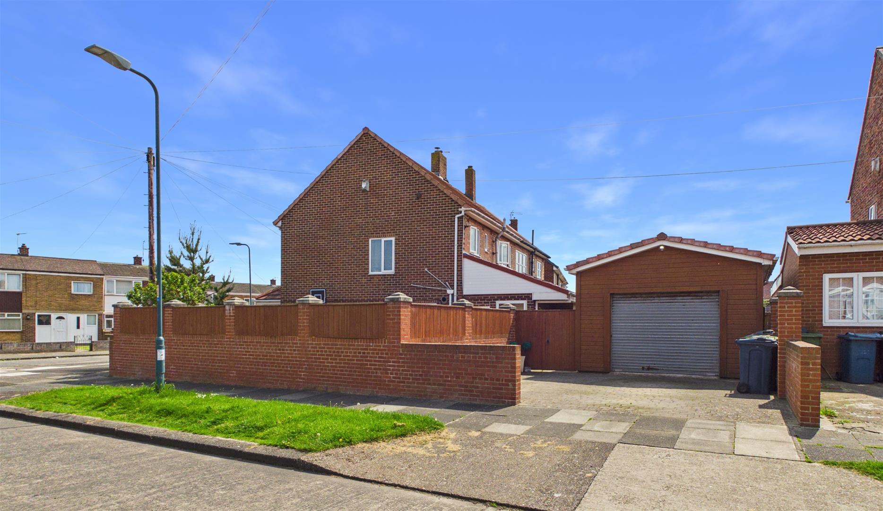
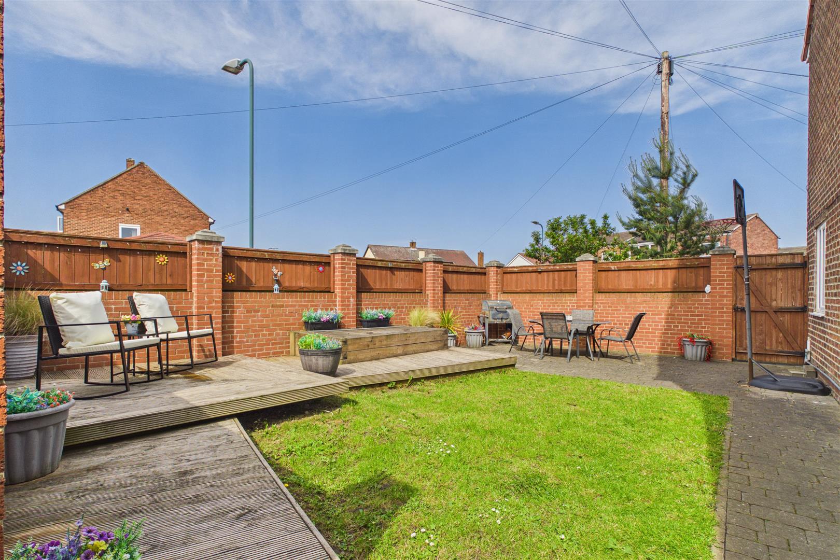
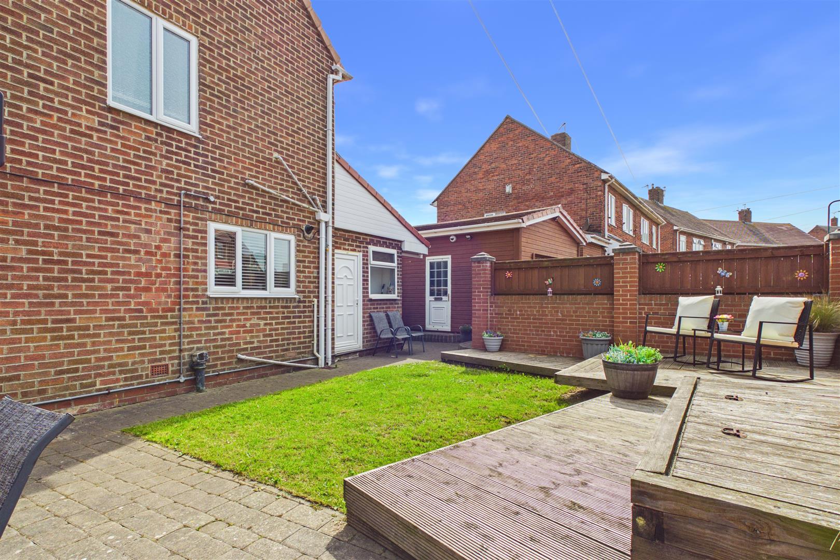
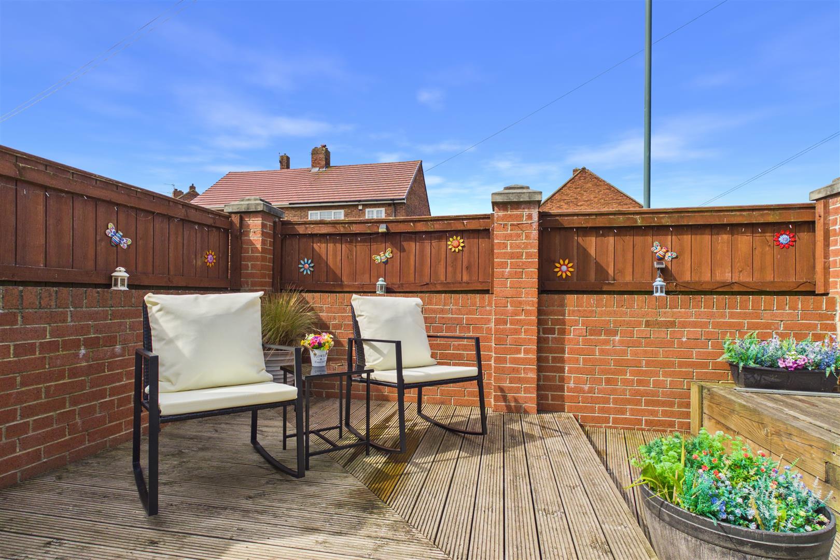
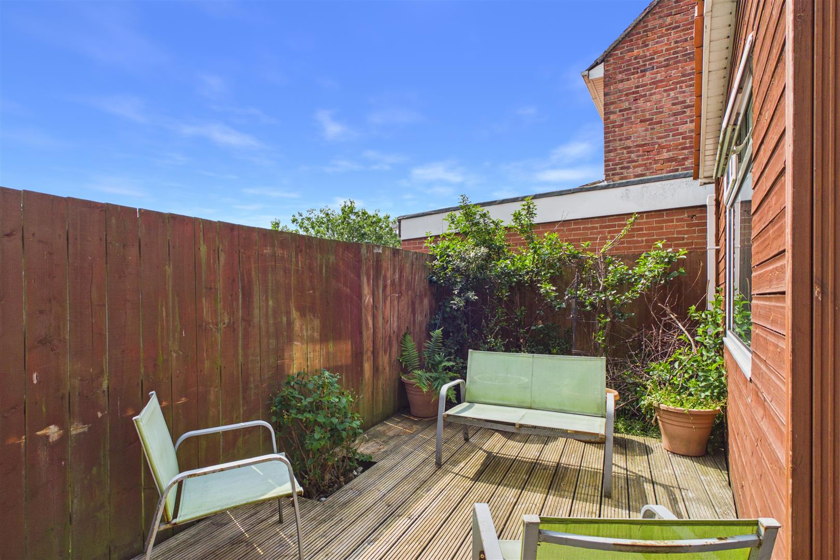
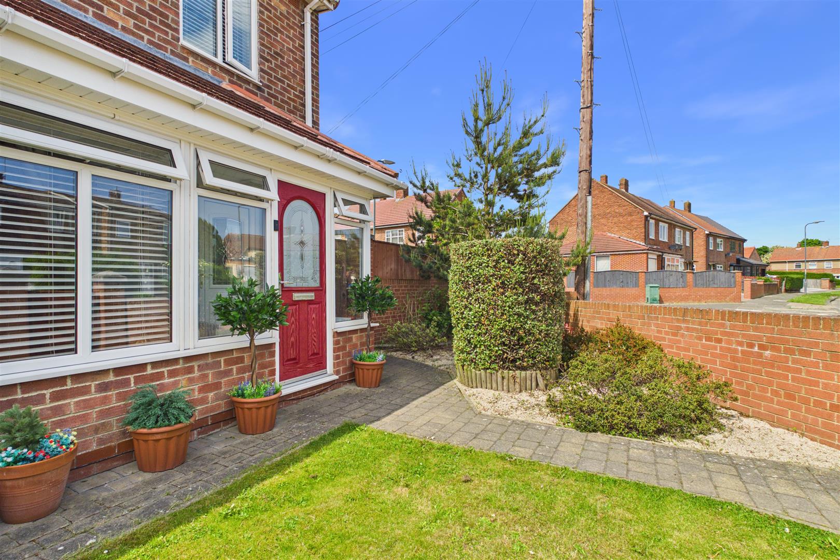
This is a great family home and one not to be missed. Situated on a corner plot has allowed the home to be extended to the front and rear, comes with a fantastic detached garage that is set to the rear and has an ample block paved drive for multi vehicle parking. There are wrap around gardens with a lovely private side walled and fenced garden with decking and patios. Internally, the extended lounge has a log burning stove, the fitted kitchen is enhanced by a useful fitted utility and there is an additional lounge/snug room that opens into the sun room creating an ideal dining space. Three bedrooms, all with wardrobes/storage are served by a four piece bathroom with bath and separate shower. A great home, a motivated seller and one for which viewing is a must.Address: 72, Steward Crescent, South Shields, Tyne and Wear, NE34 7EF
Council tax band: A
More Information
Entrance porch -
Via a composite door and through to:
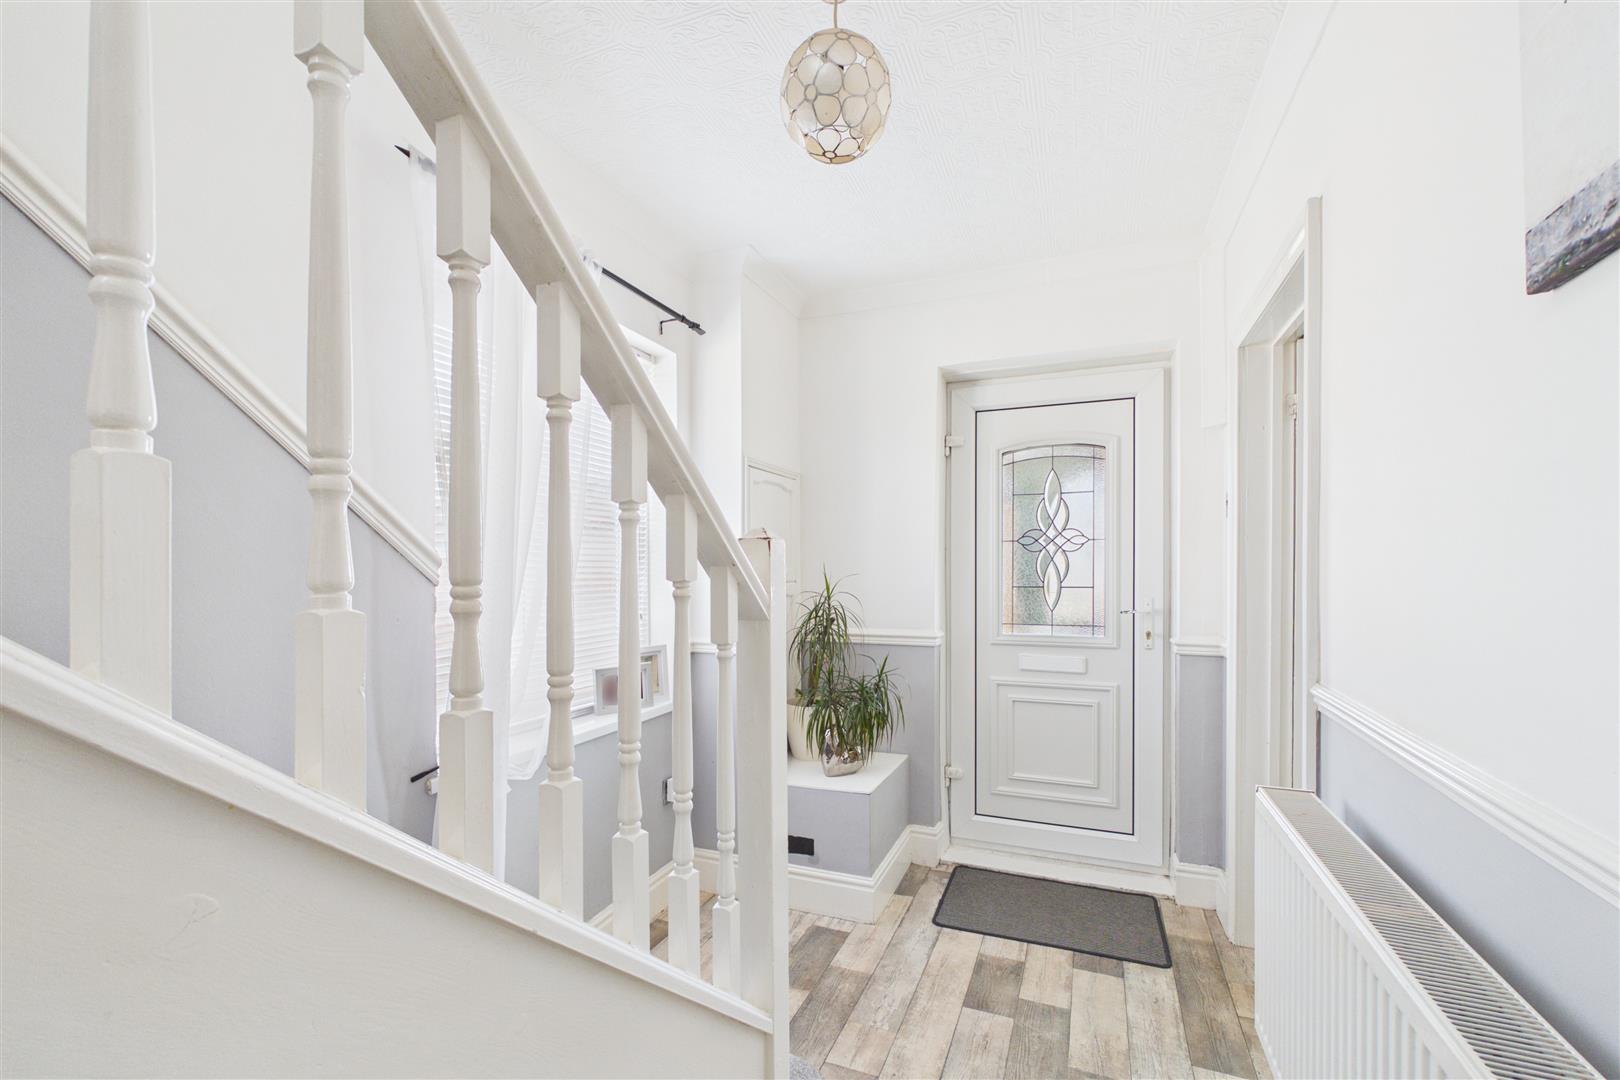
Entrance hall -
Stairs to the first floor
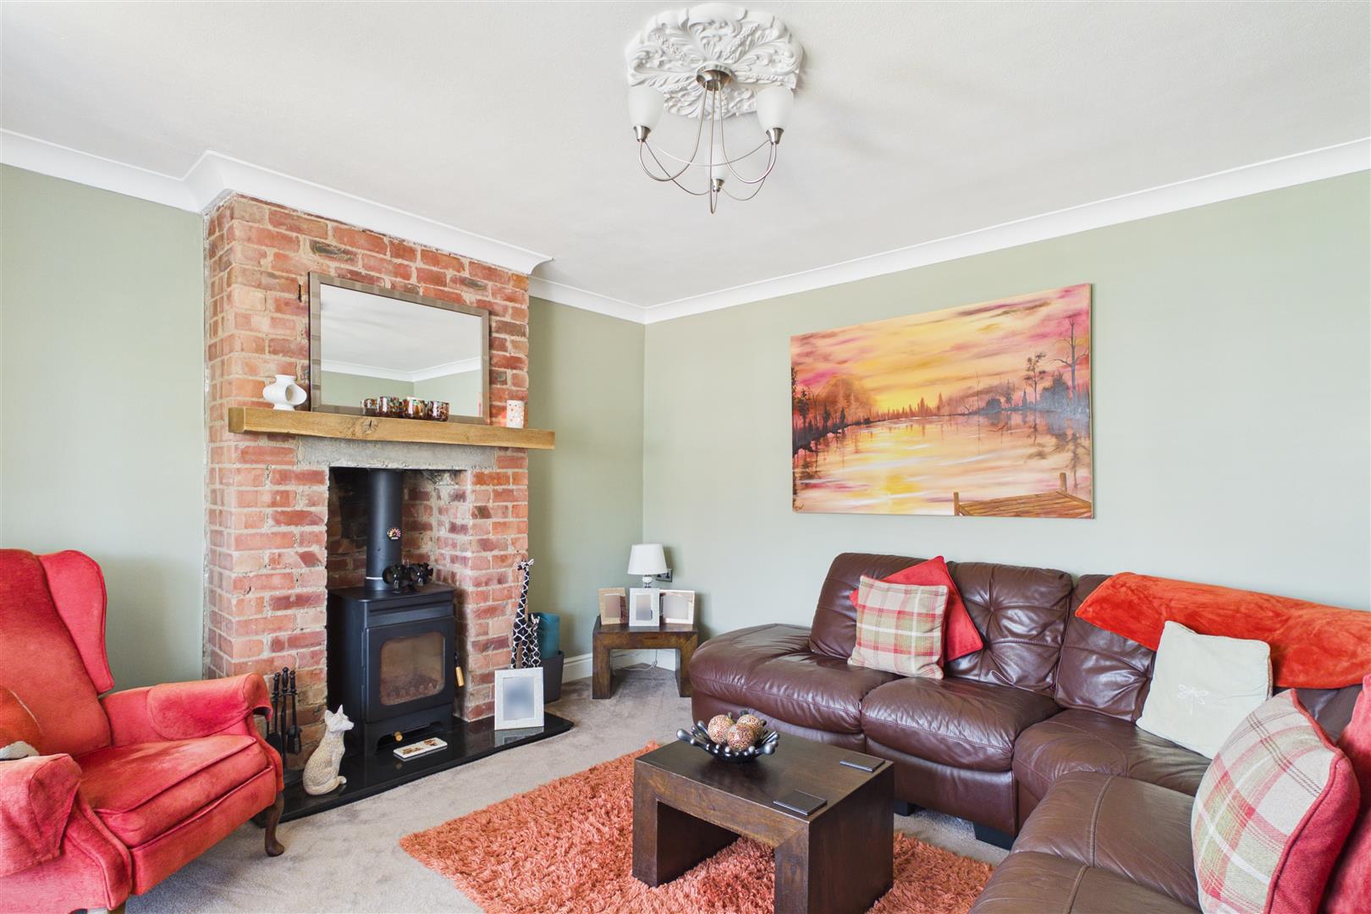
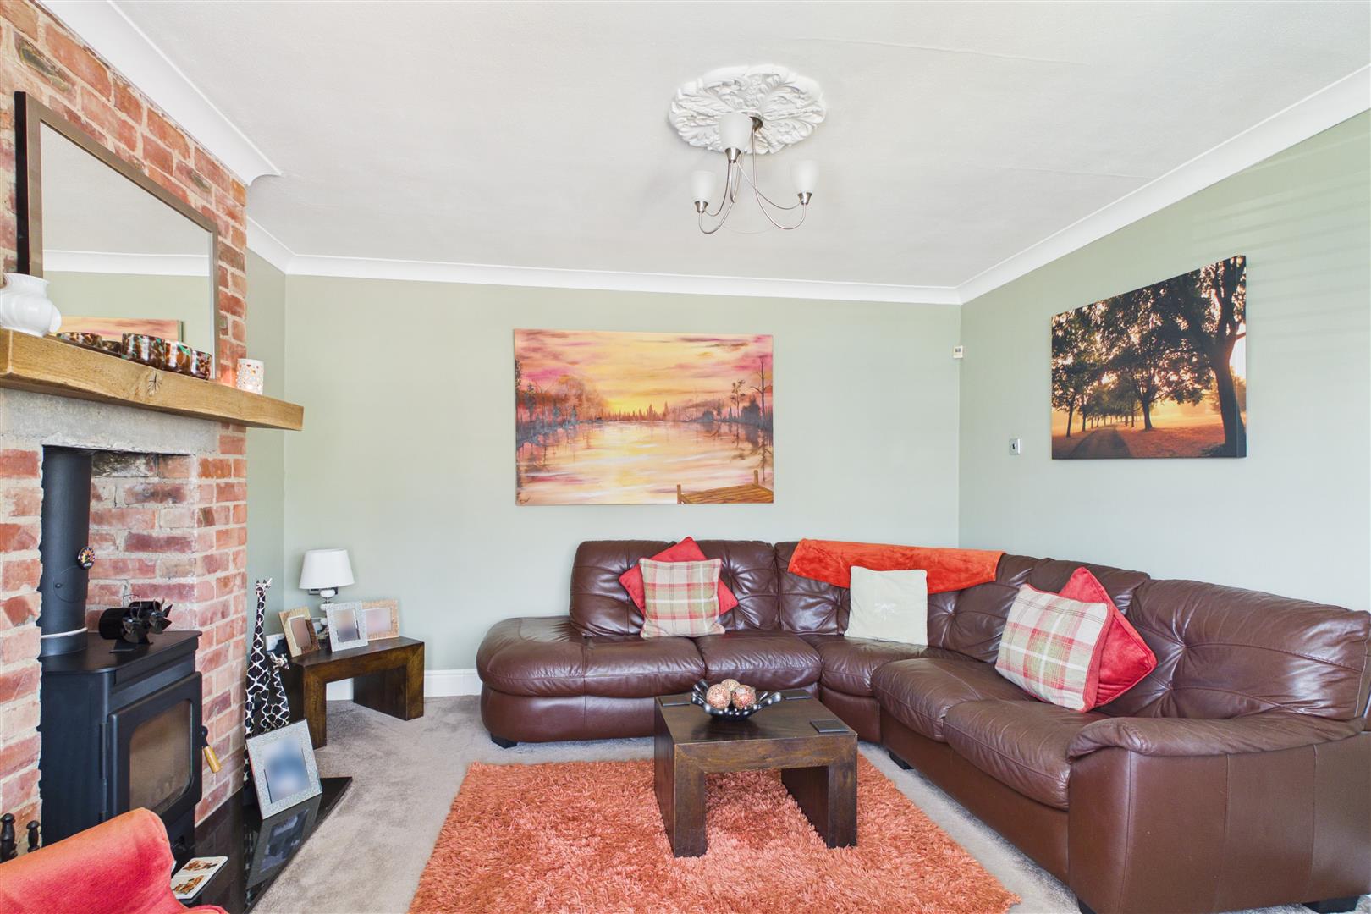
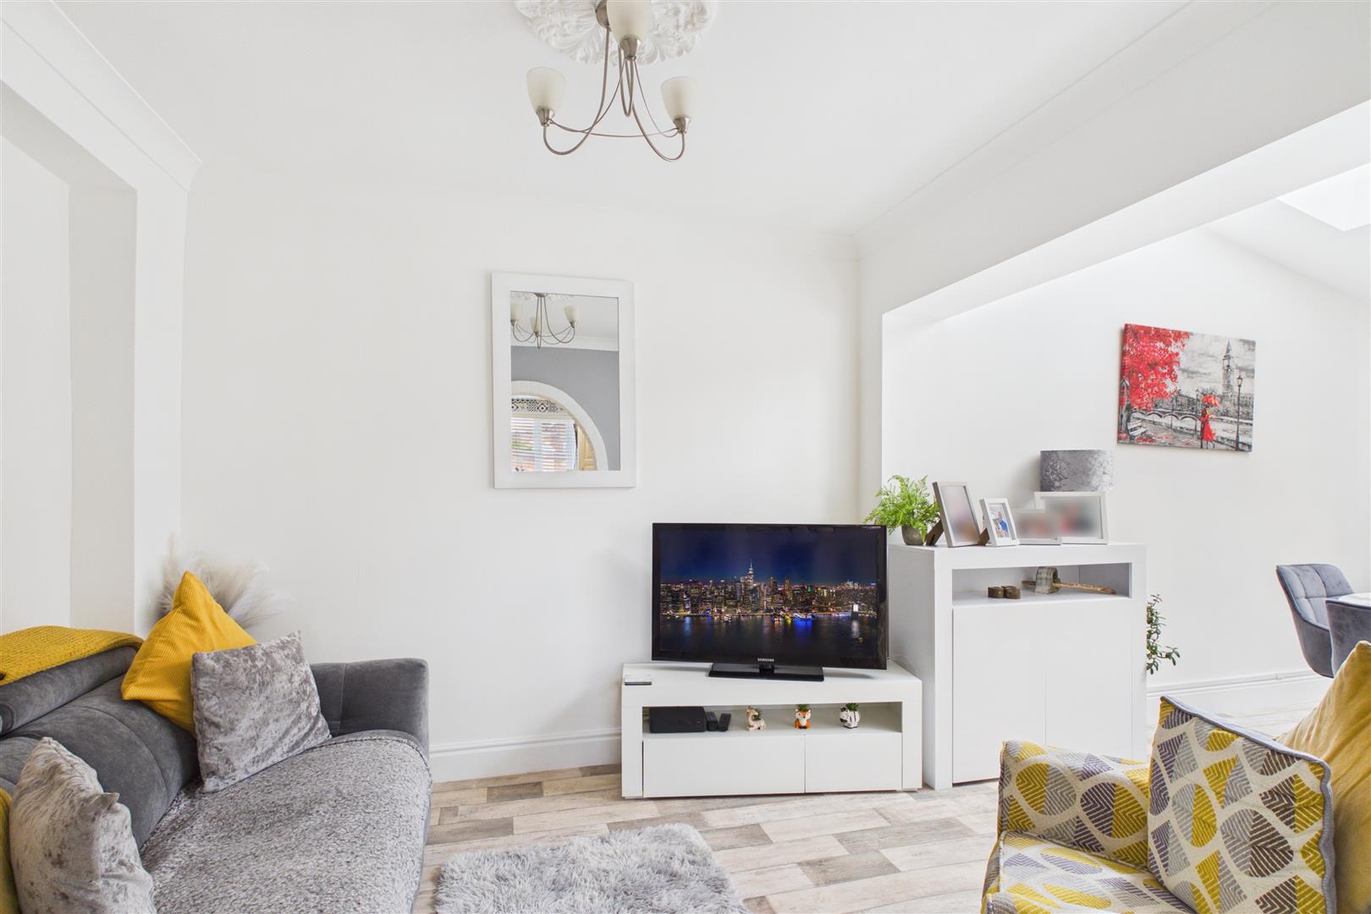
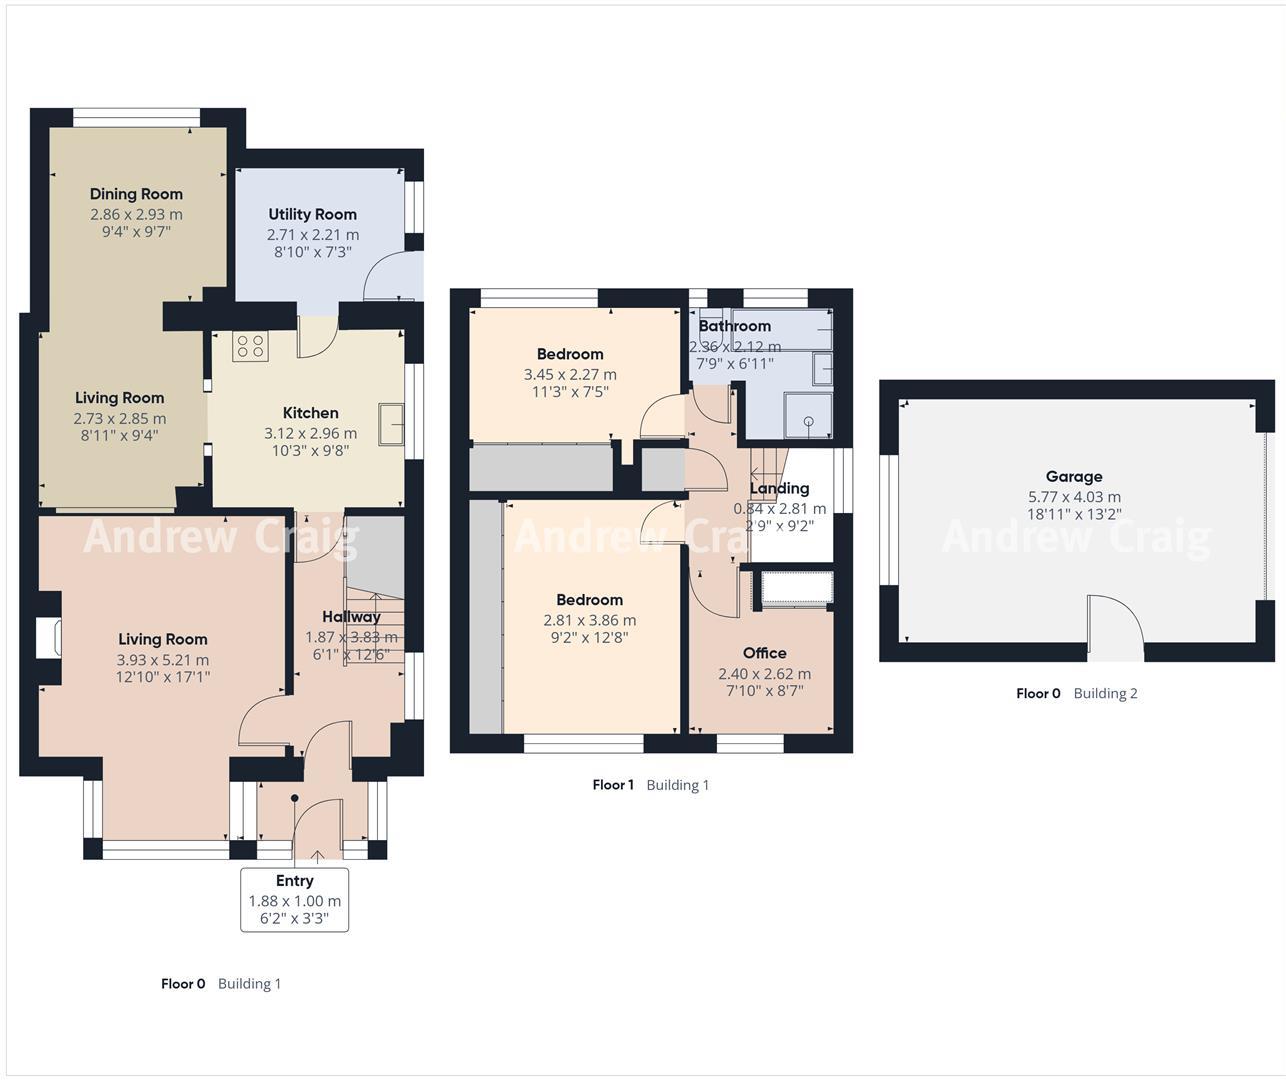
Living room - 5.21 x 3.91 (17'1" x 12'9")
An extended living room with front square bay window, a feature chimney breast with mantel beam and inset log burning stove
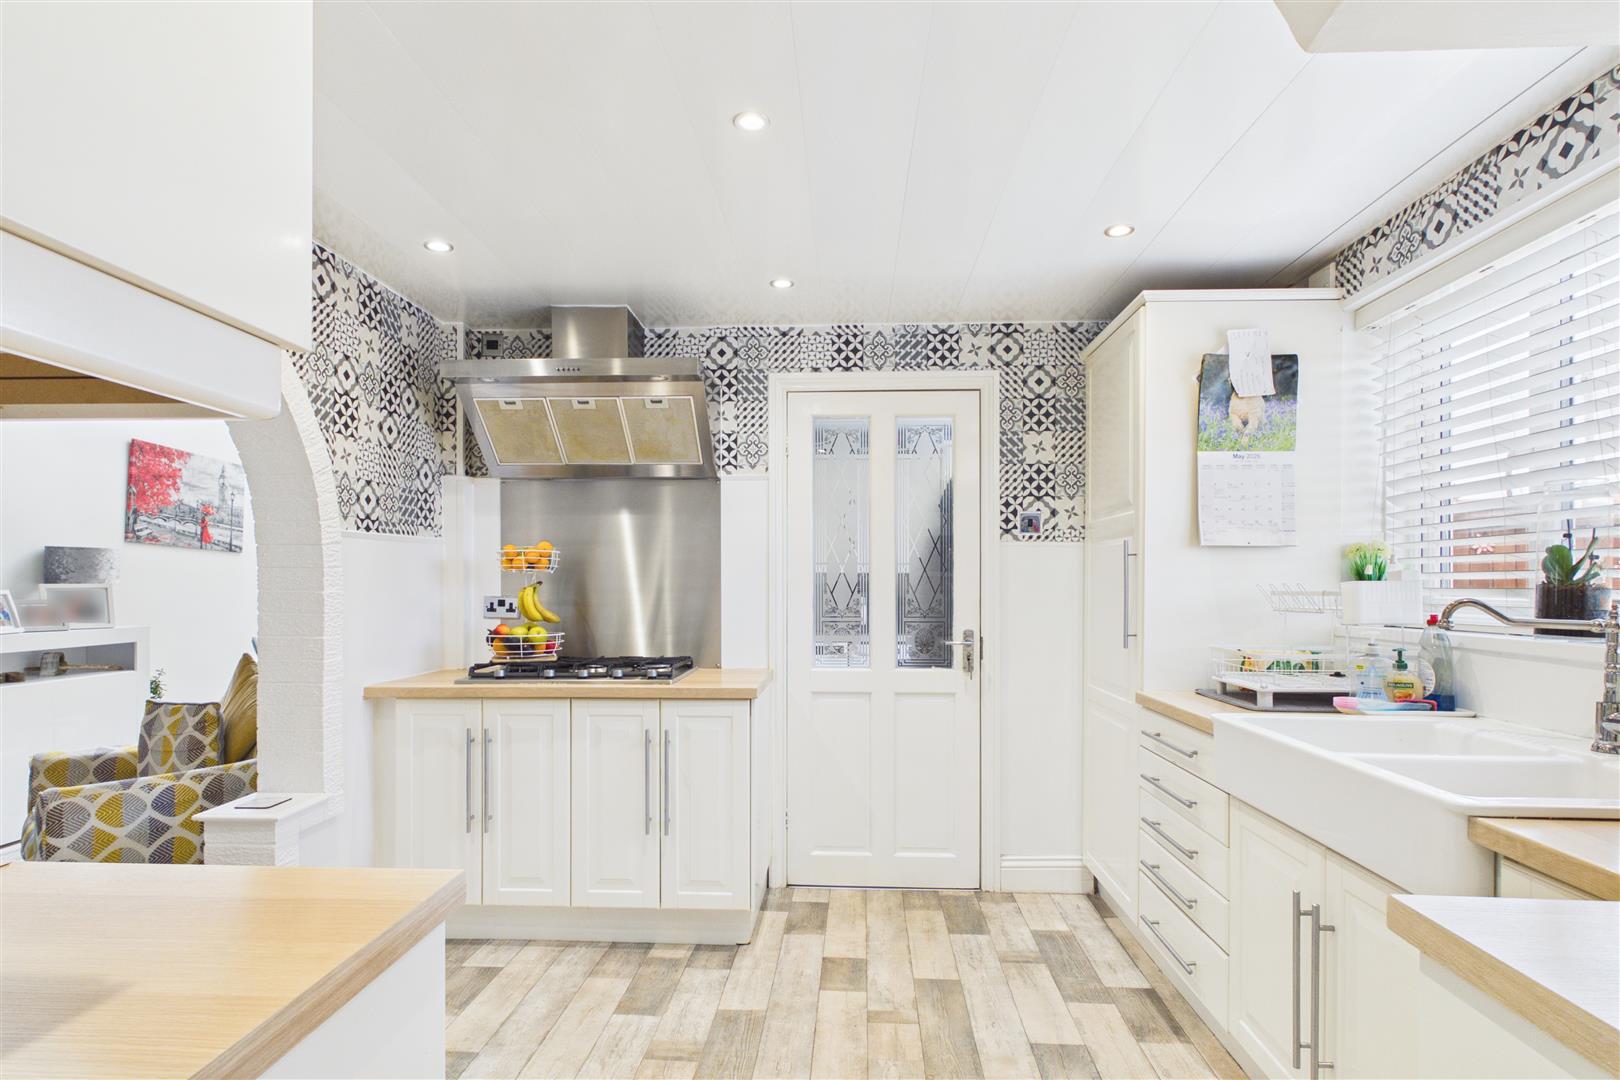
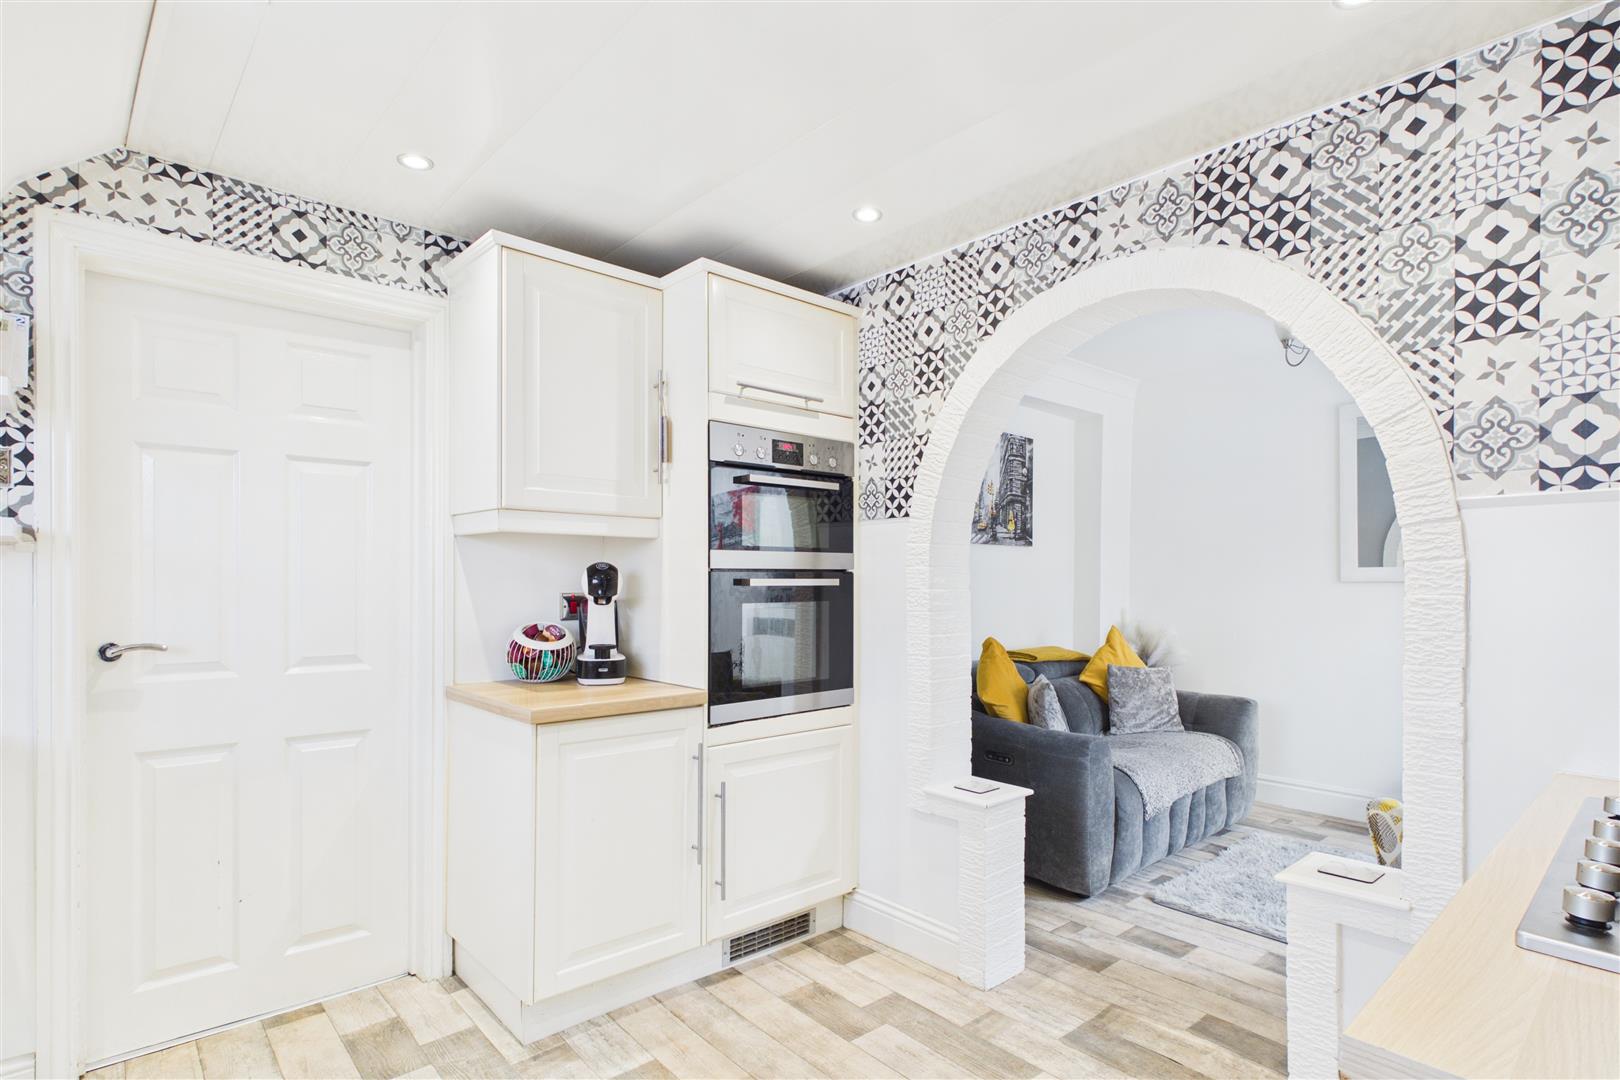
Kitchen - 3.12 x 2.95 (10'2" x 9'8")
Fitted with wall and base units housing a double Butler style sink, a five burner hob with filter hood over, double oven, spot lights. An arech leads through to the rear sitting room and sun room dining area
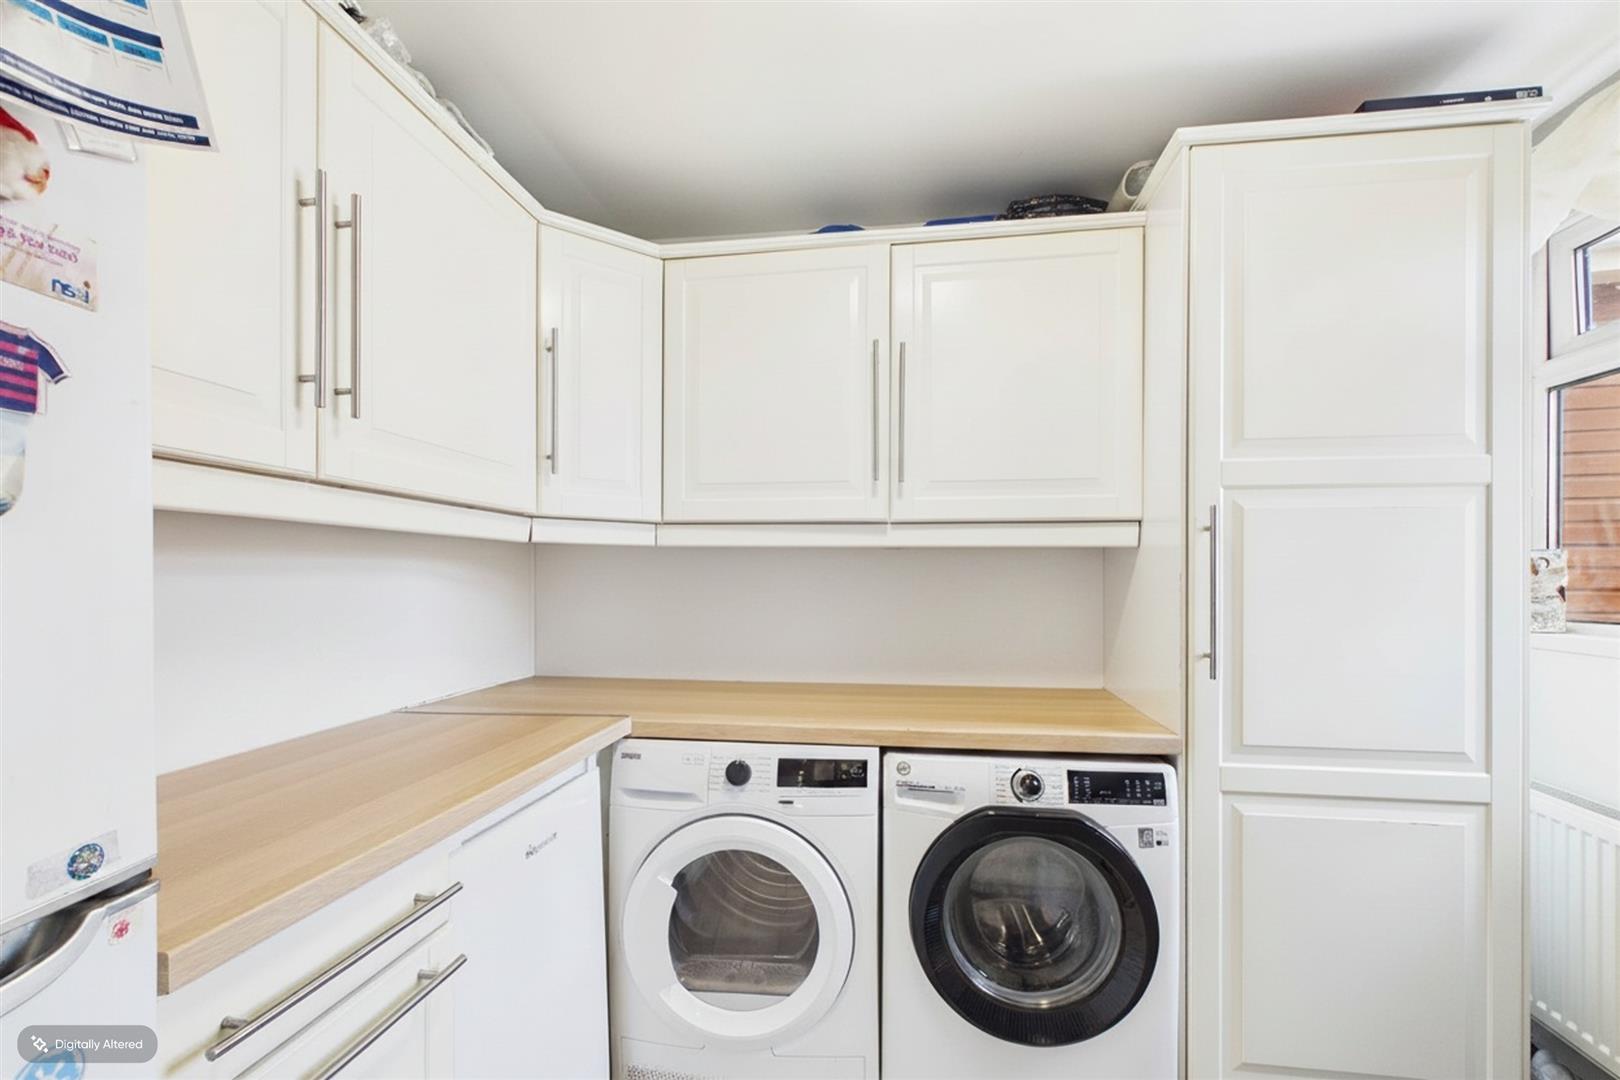
Utility - 2.69 x 2.21 (8'9" x 7'3")
A useful fitted utility room with space for appliances and with a range of wall and base units
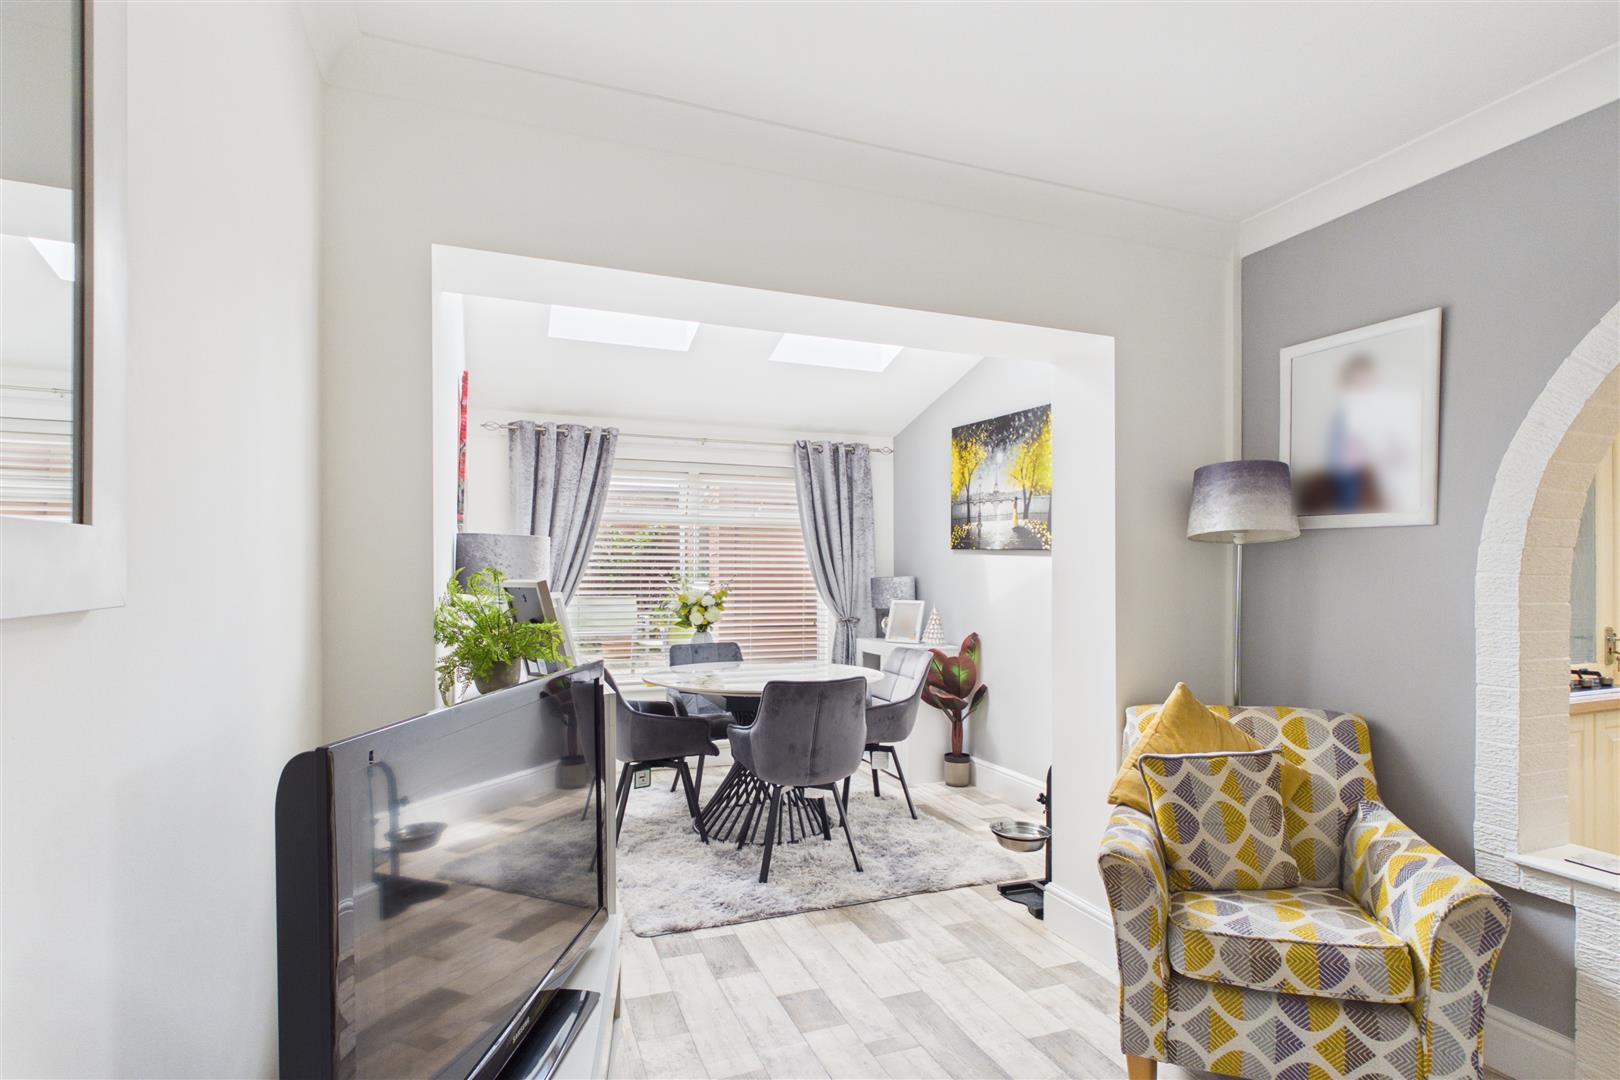
Sitting room - 2.84 x 2.72 (9'3" x 8'11")
Off the kitchen, a lovely snug Tv room or sitting room that opens into the sun room dining area
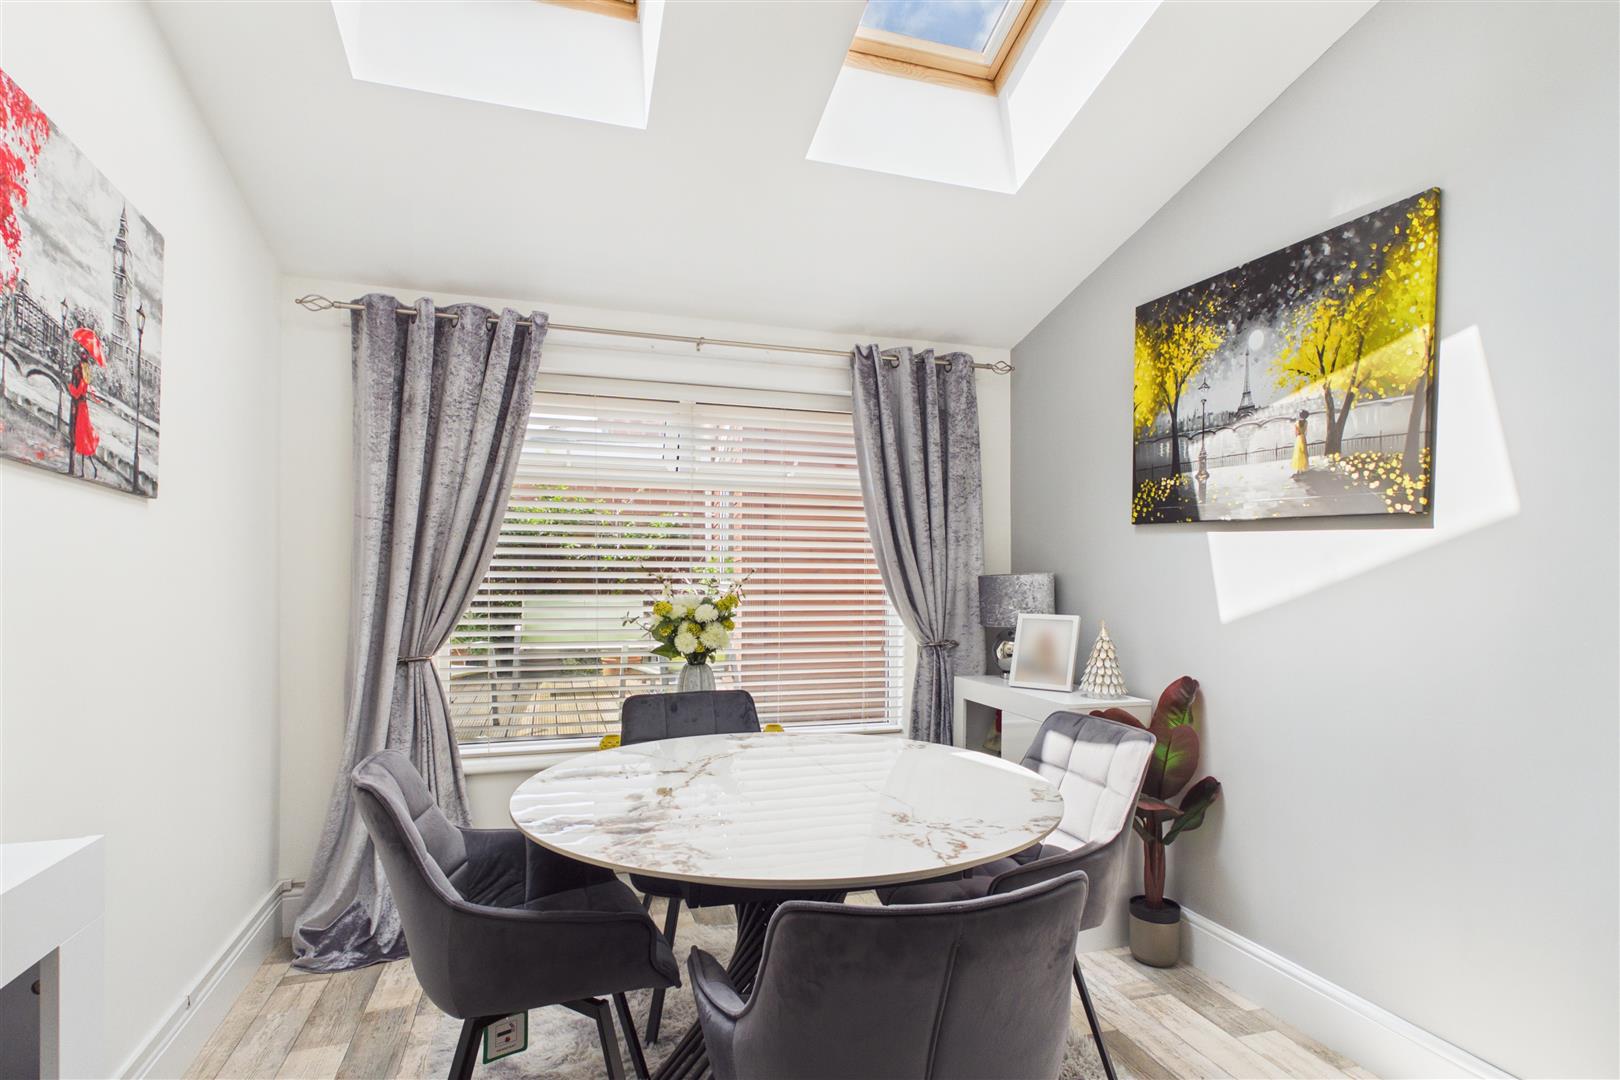
Sun room dining area - 2.92 x 2.84 (9'6" x 9'3")
This sun room has a sloping ceiling with skylights allowing the light to flood in and is ideal as a dining room
First floor -
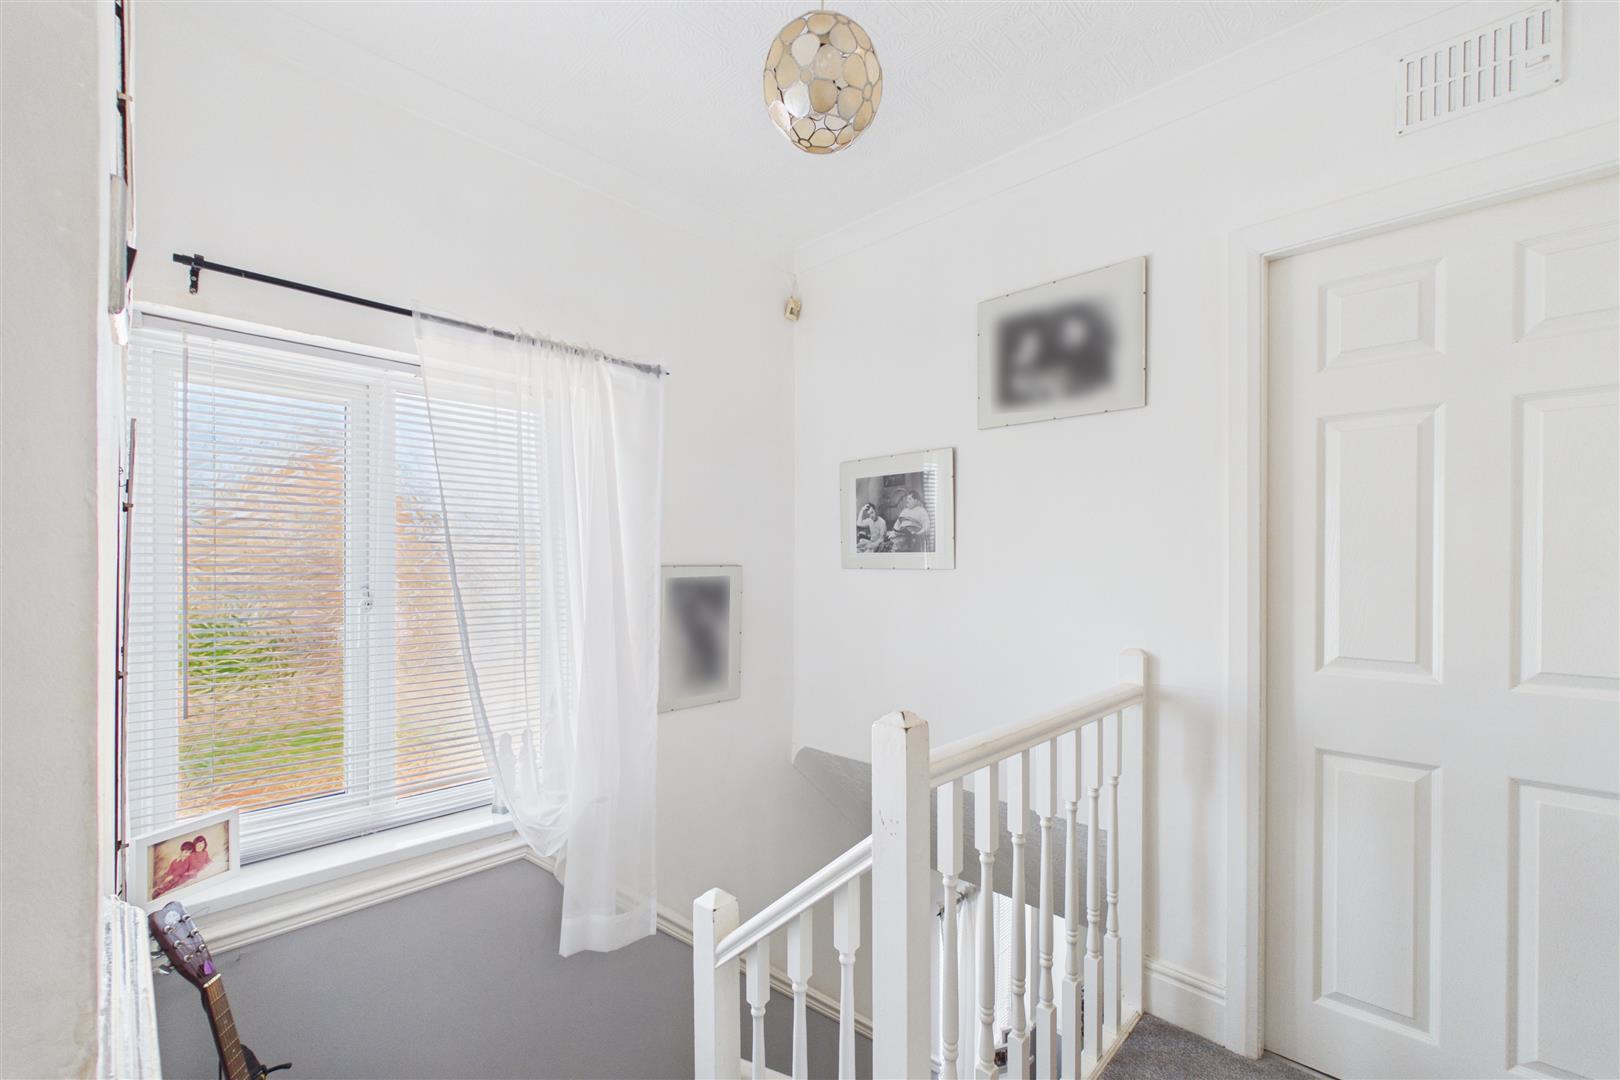
Landing
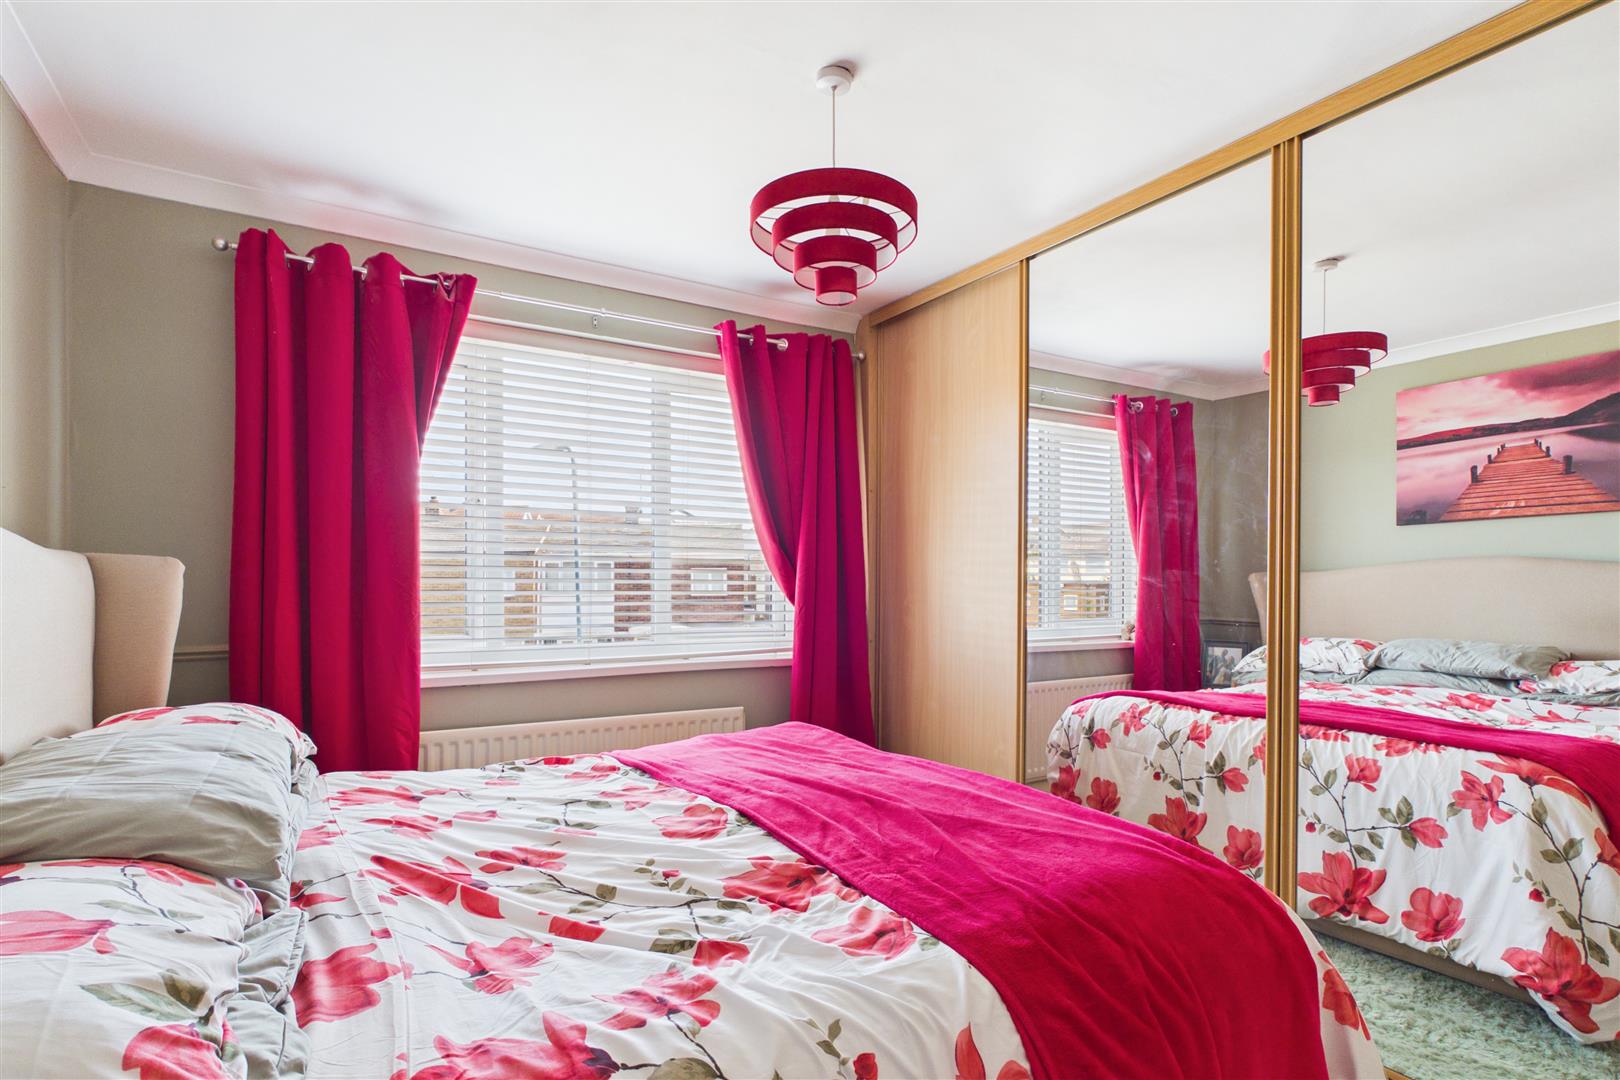
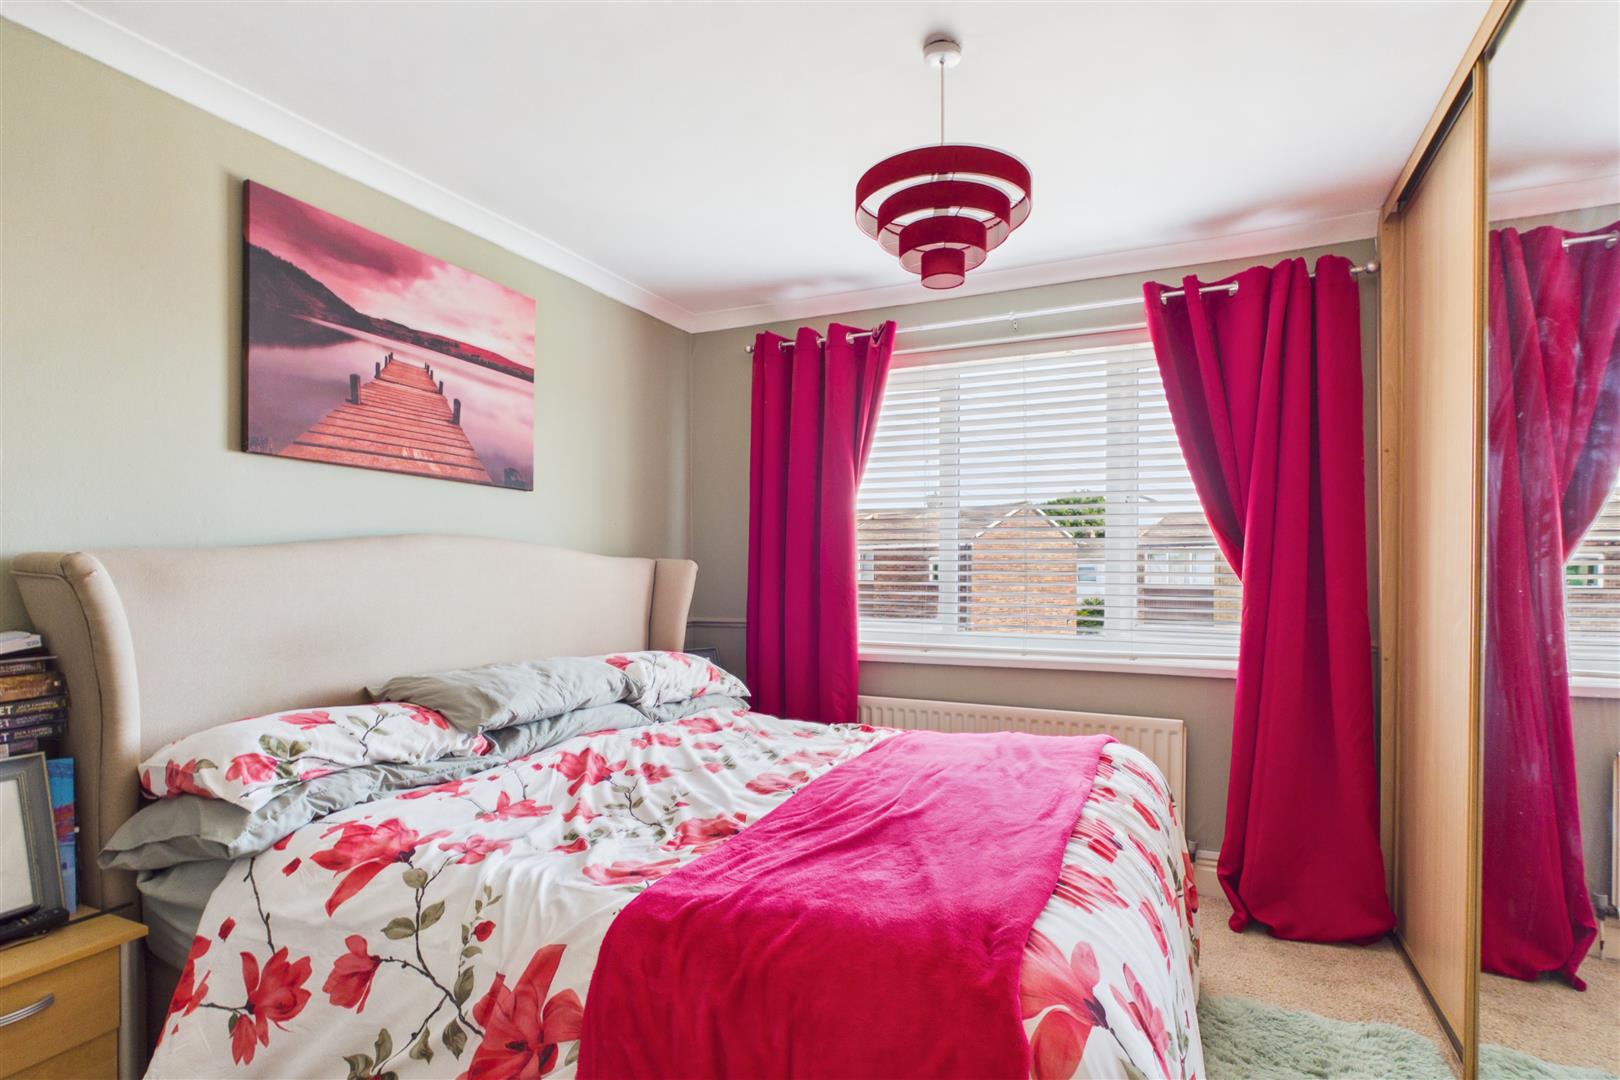
Bedroom 1 - 3.86 x 2.79 (12'7" x 9'1")
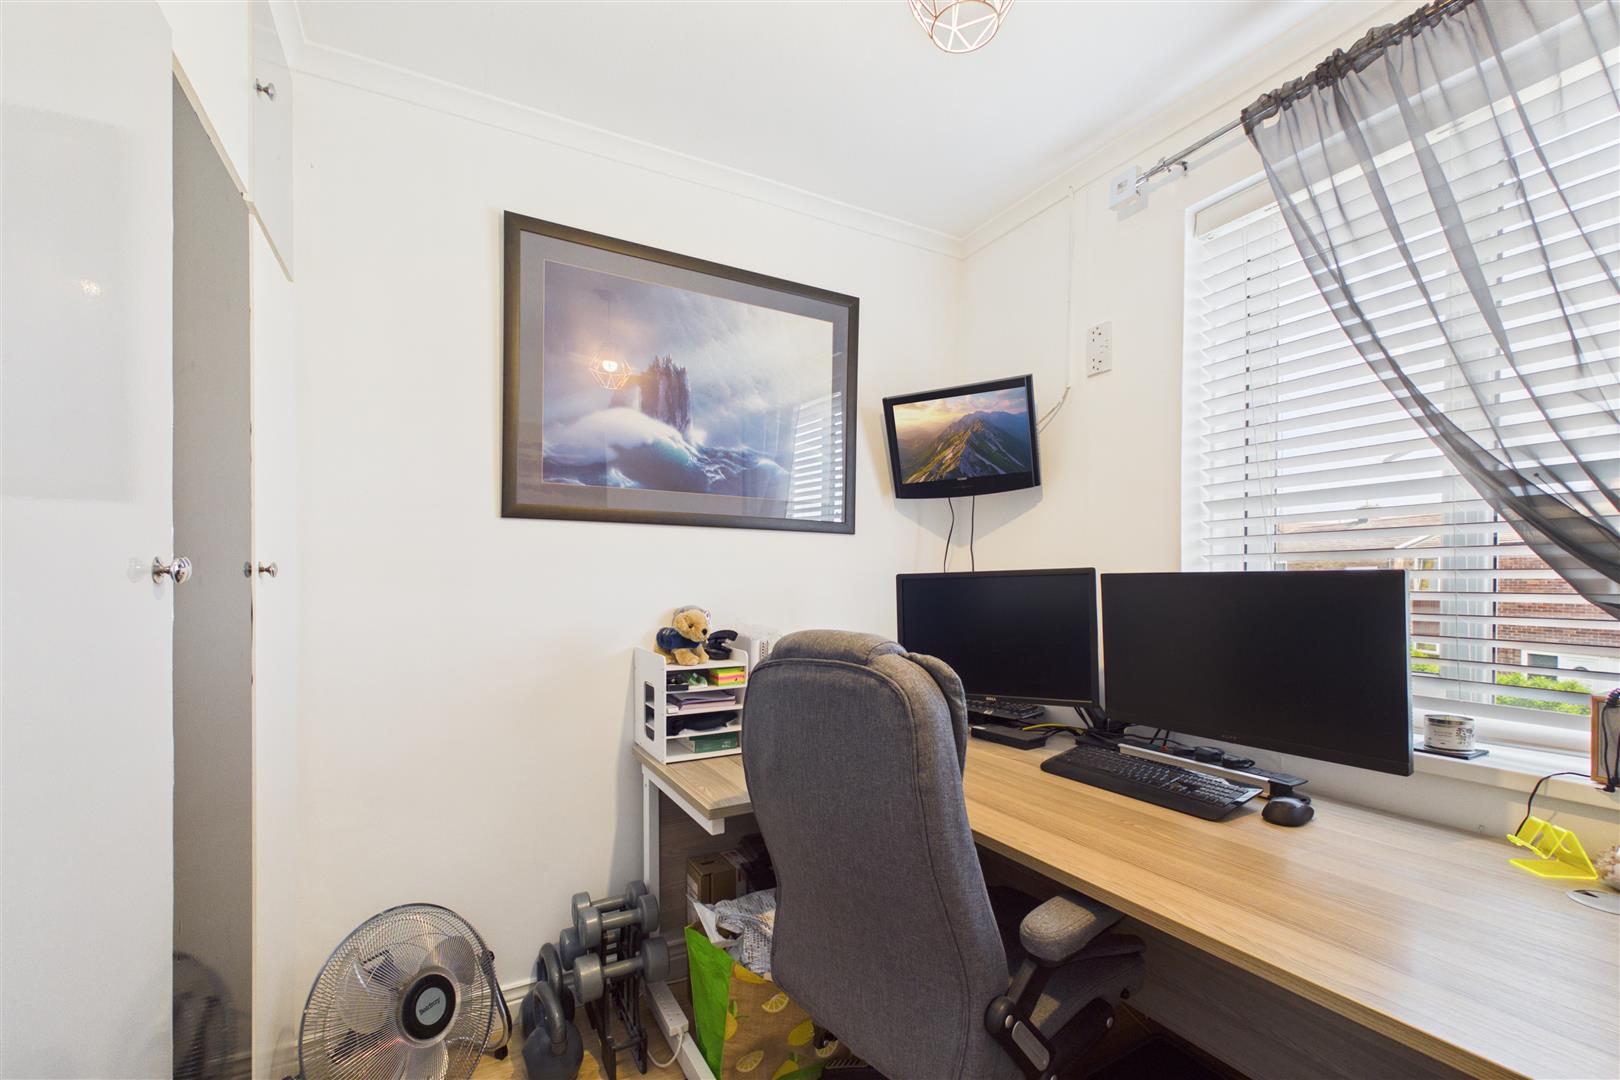
Fitted wardrobes with sliding doors
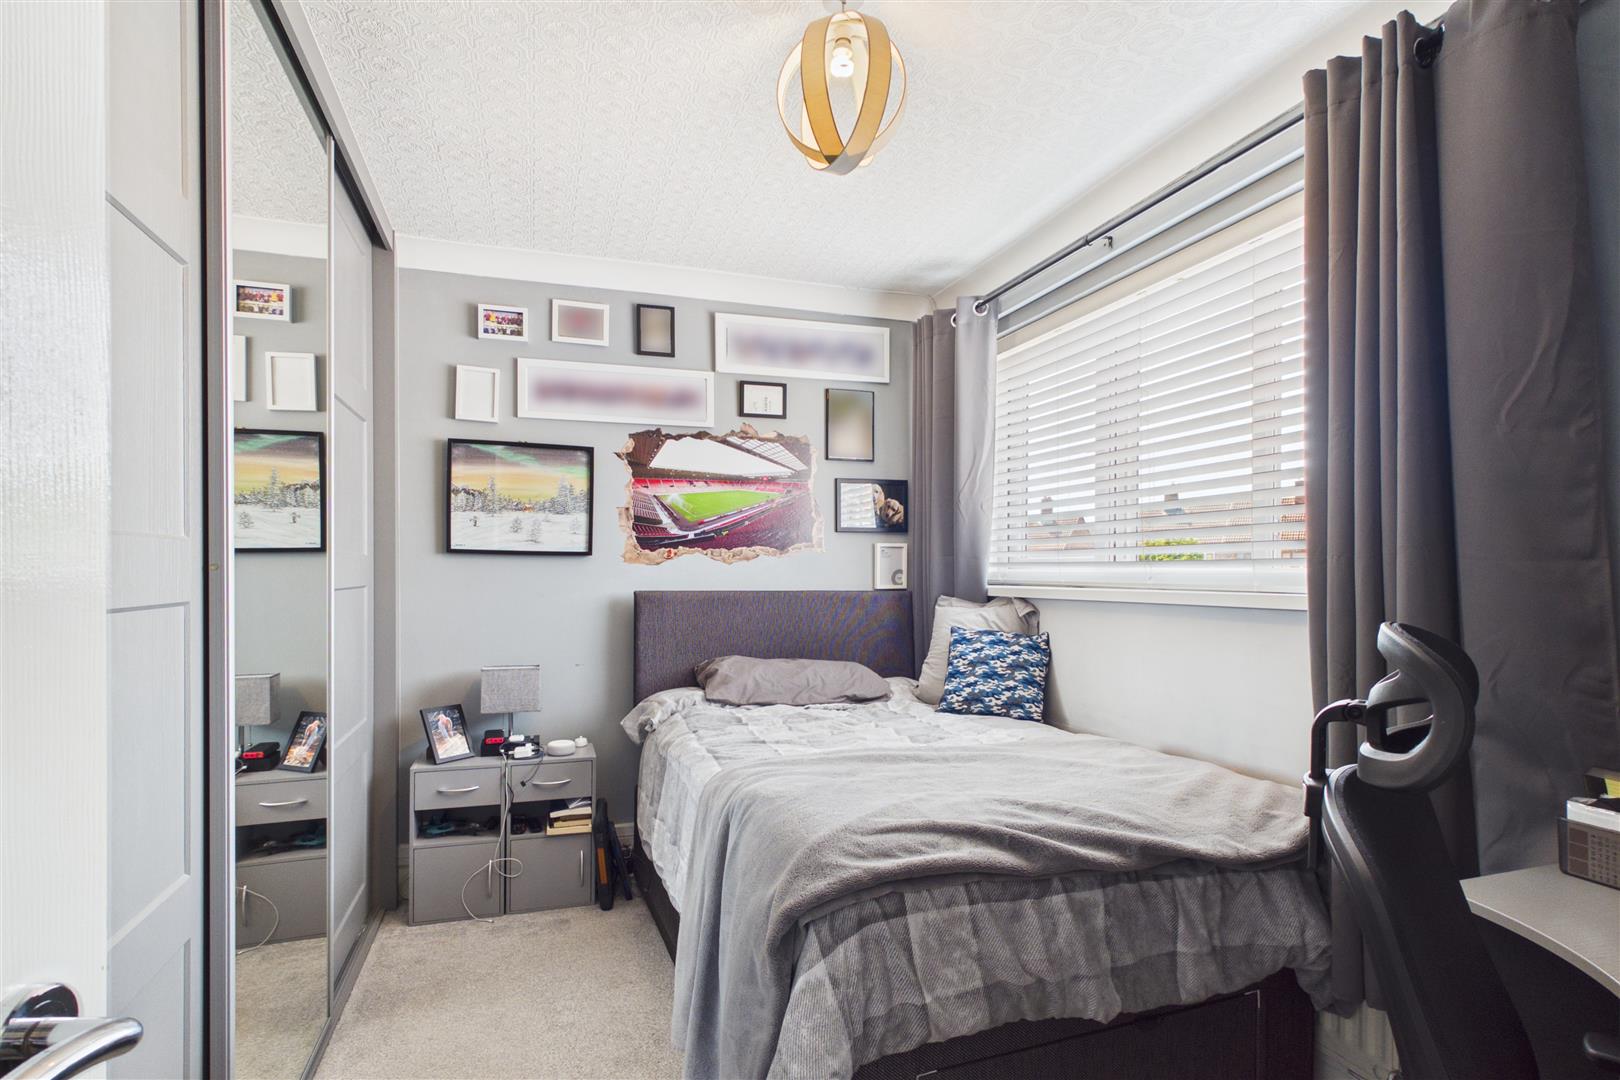
Bedroom 2 - 3.43 x 2.26 to robes (11'3" x 7'4" to robes)
Fitted wardrobes with sliding doors
Bedroom 3 - 2.62 x 2.39 (8'7" x 7'10")
Built in wardrobes and storage
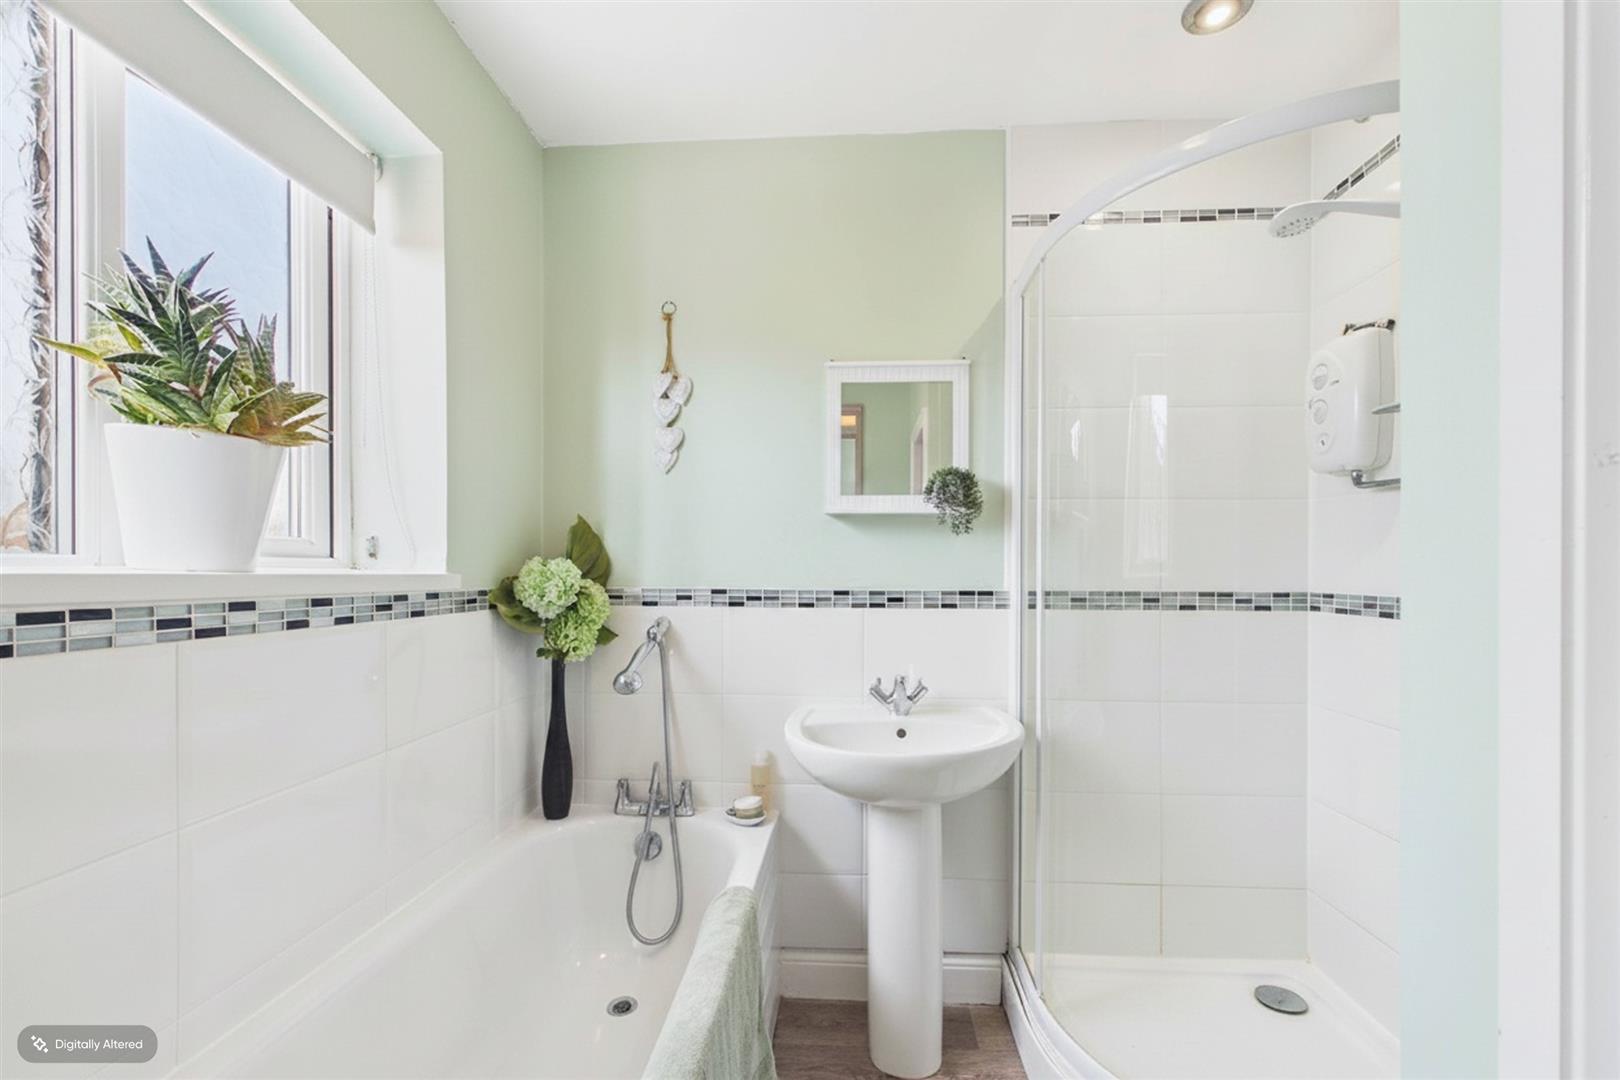
Bathroom - 2.36 x 2.11 (7'8" x 6'11")
A four piece bathroom suite in white comprising a bath with mixer shower tap, wash basin and WC, separate shower enclosure with an electric shower, partial wall tiling.
Garage - 5.77 x 4.01 (18'11" x 13'1")
A superb large detached garage to the side and rear creating excellent additional space for vehicles' or home gym. Set back from the road it creates great off street parking for multiple vehicles to a block paved drive.
External -
Wrap around gardens with walls and fencing create a lovely private space with paved patios and decking designed to catch the sun through the day
Note -
Freehold Title, Council Tax Band A, Mains Services Connected, Flood Risk very low. Broadband Basic 1 Mbps, Superfast 60 Mbps, Ultrafast 100 Mbps. Satellite/Fibre Tv Availability BT, Sky and Virgin. Mobile Coverage O2 and EE likely, Vodafone and Three limited