Back St Marys Terrace, East Boldon £500,000
Property Information
- Price : £500,000
- Type: House - Semi-Detached
- Ref No: 34860535
Property Features
- Bedrooms: 4
- Receptions: 3
- Bathrooms: 2
Description
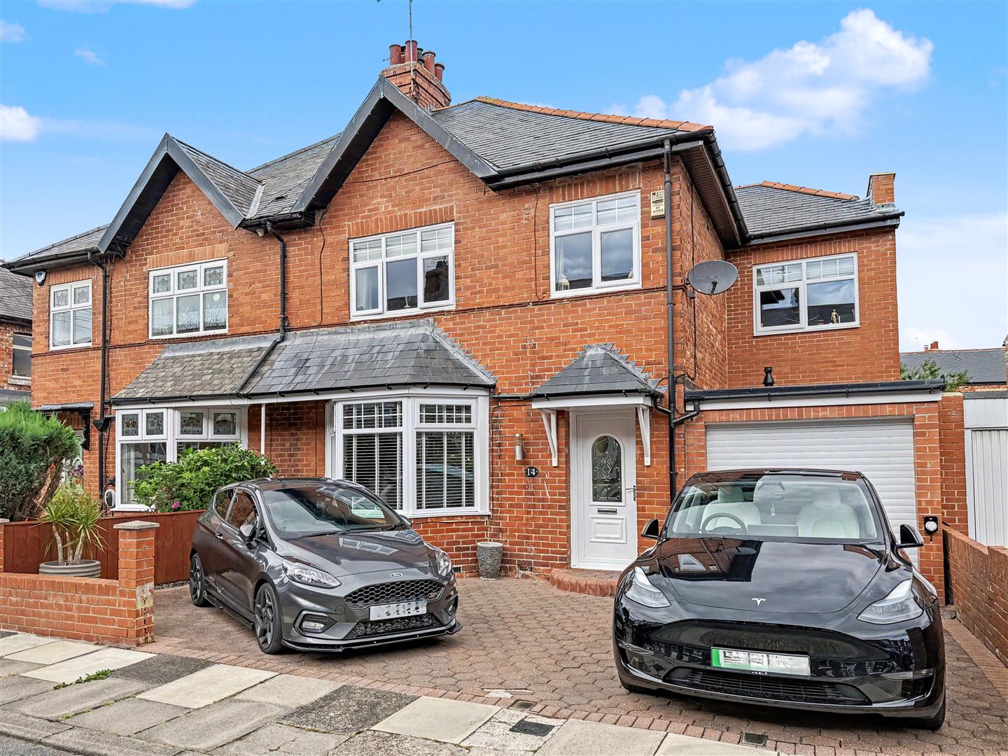
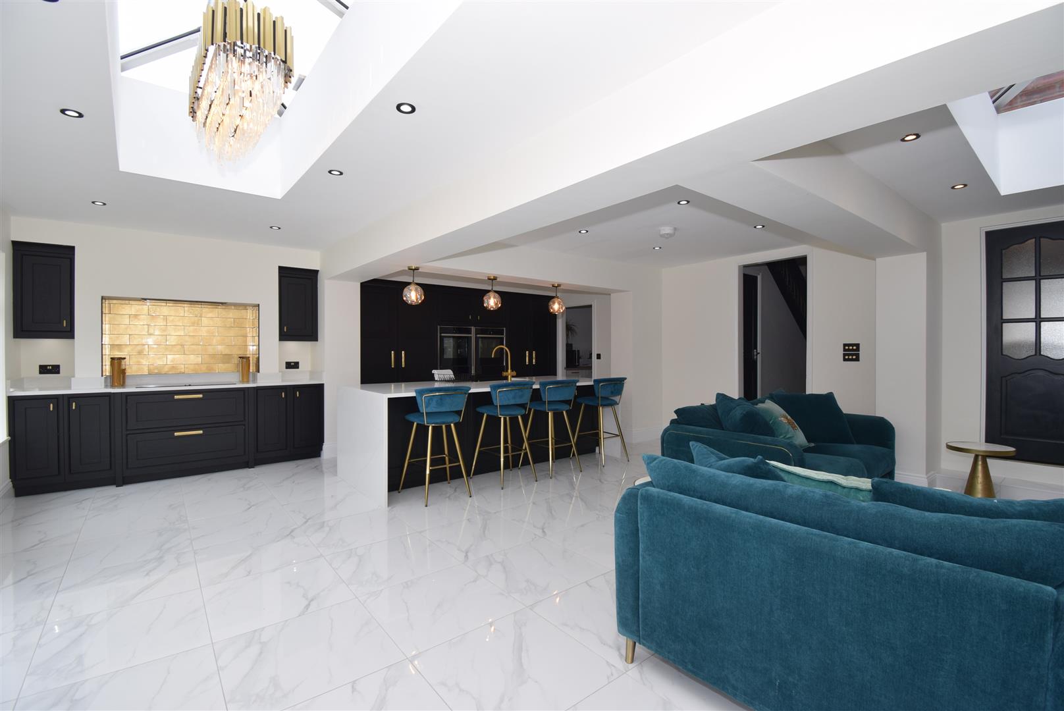
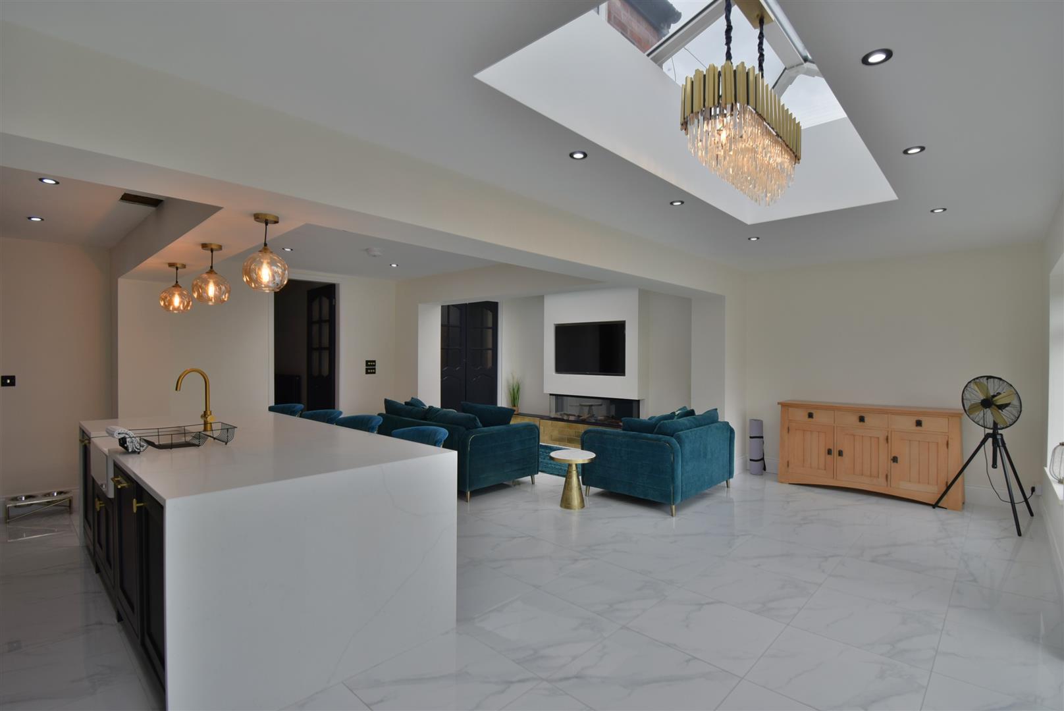
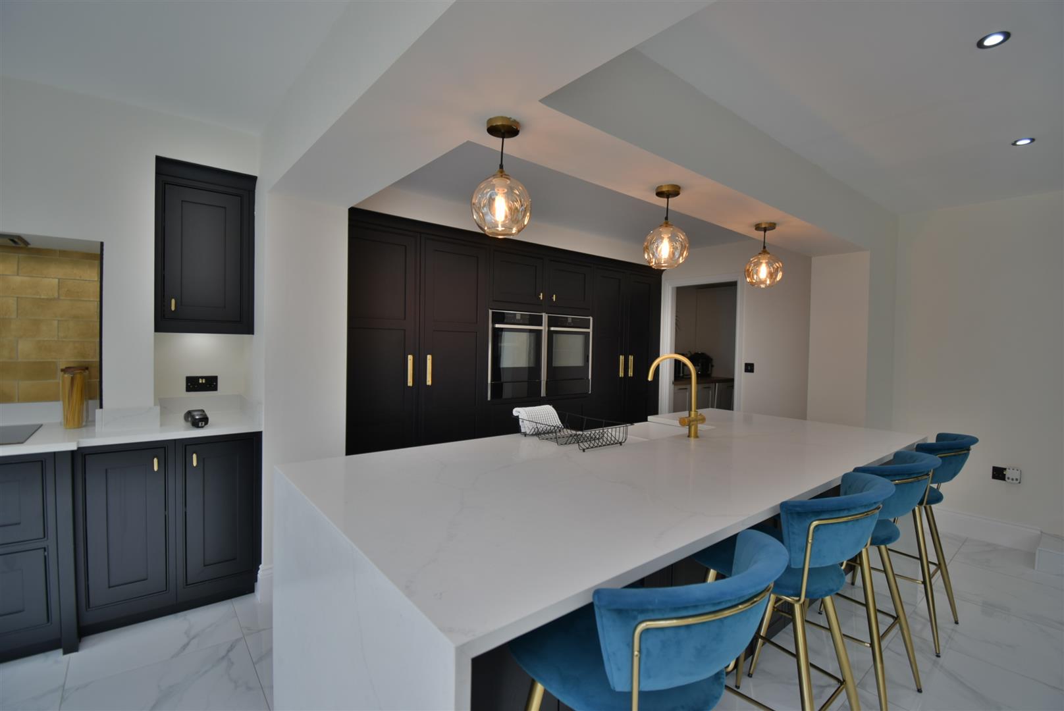
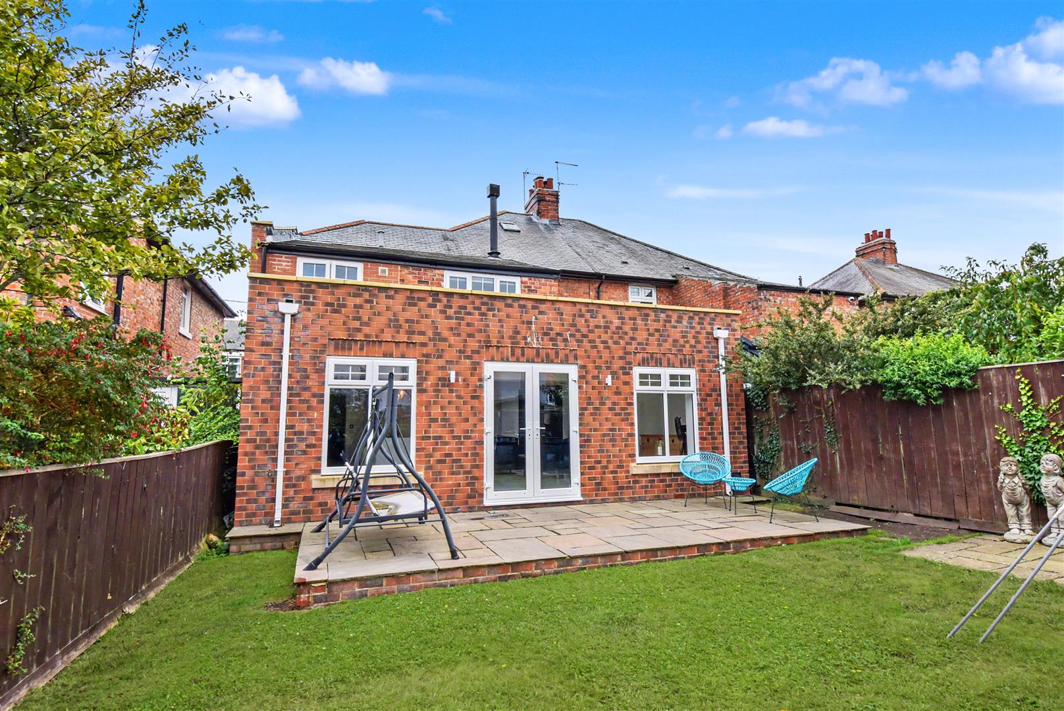
Simply Stunning and ideal for any family this beautiful home has been extensively extended and renovated to a wonderful standard with quality fittings and features offering character and space. Well situated in the heart of East Boldon with shops and Metro just a short walk away, the home is sure to impress. The standout feature for us is the extended rear family dining kitchen space that comes with two roof lanterns, porcelain tiling and under floor heating. The Terry Lynn fitted kitchen has stone work surfaces with Neff appliances and beautiful splash back tiling. There's a lounge and formal dining room, four bedrooms, one with an en suite, a family bathroom, garage, double width drive parking and gardens to the rear. With so much to offer this could be your forever home. Viewing a must.Address: 14, St Marys Terrace, East Boldon, Tyne And Wear, NE36 0LX
Council tax band: D
More Information
Entrance lobby -
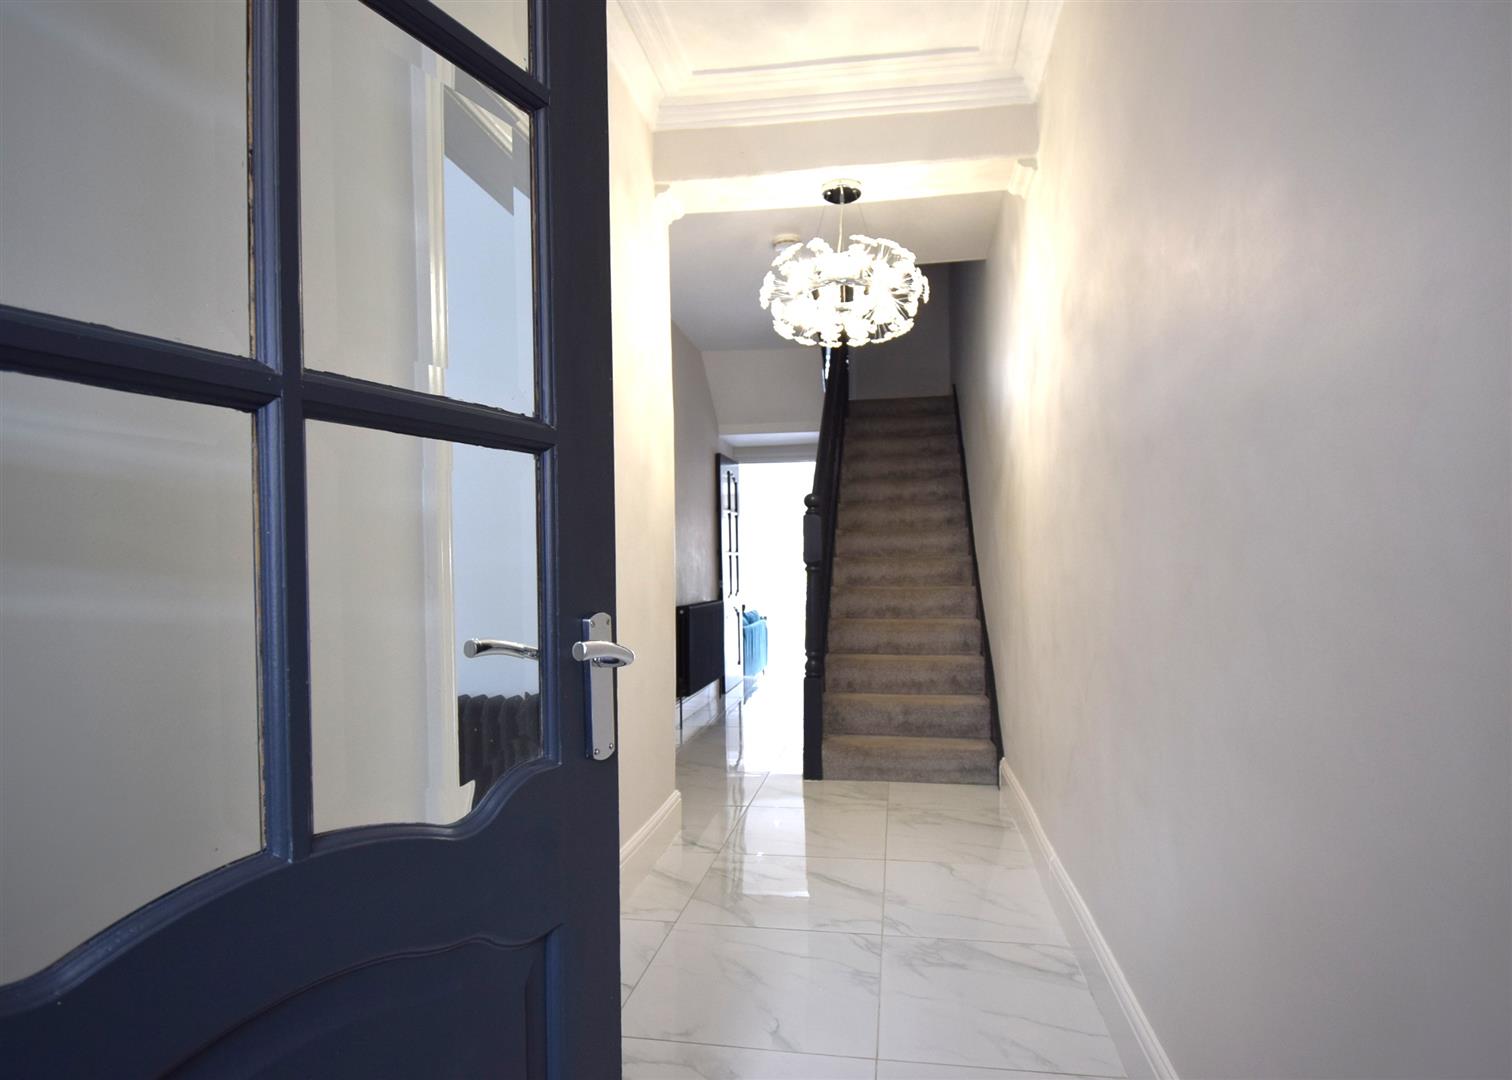
Via a PVCu front door, porcelain floor tiles and through to
Entrance hall -
Stairs to the first floor, porcelain floor tiles and a column style radiator
Cloaks WC -
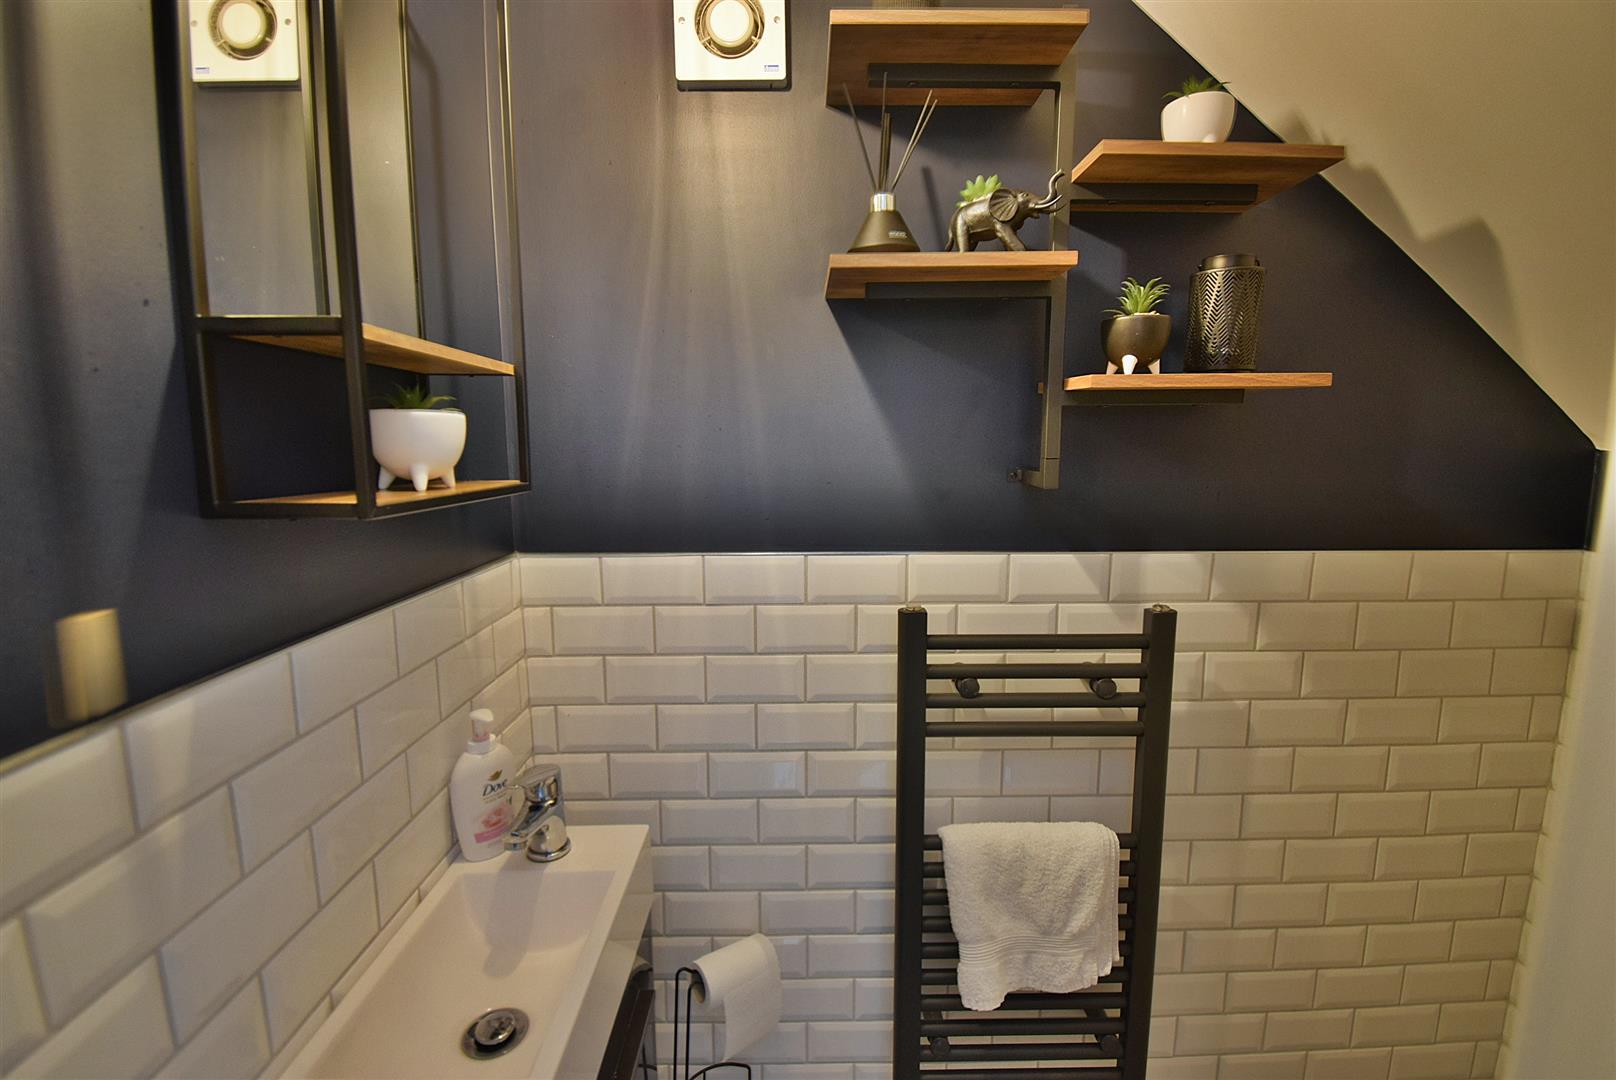
Vanity unit with wash basin, WC, half tiled walls with a tiled floor, towel radiator
Living room -
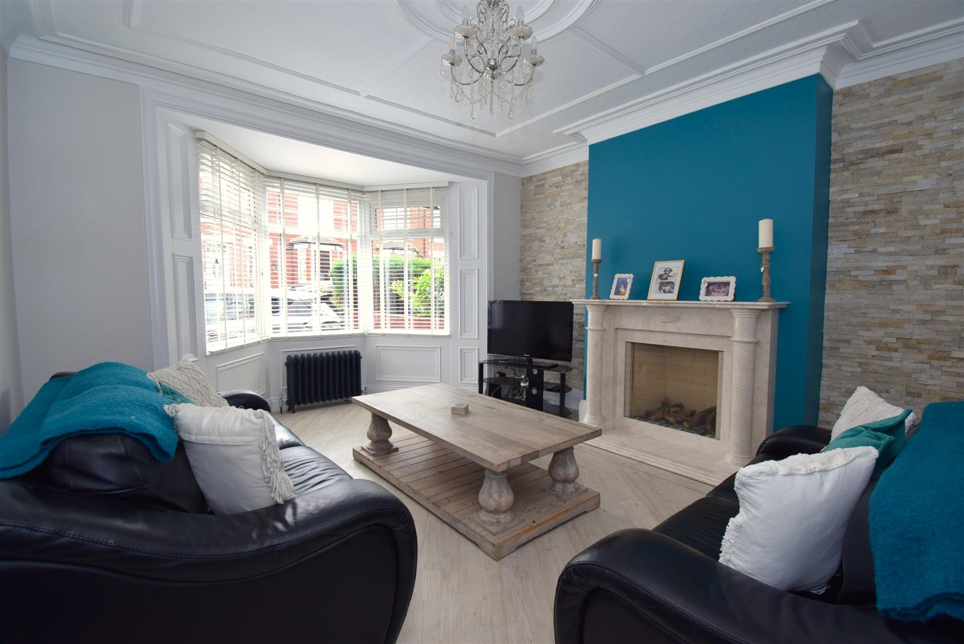
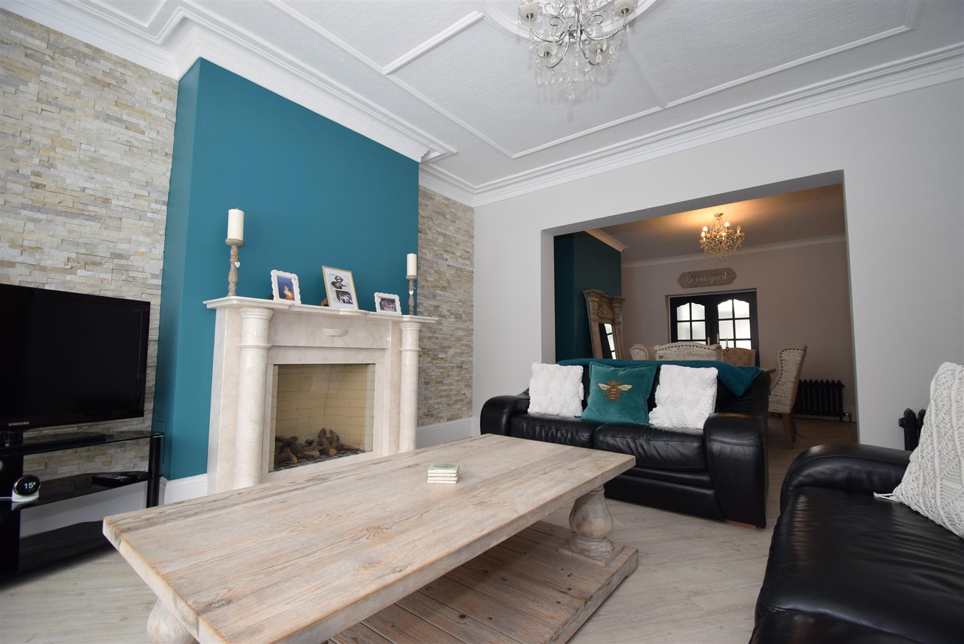
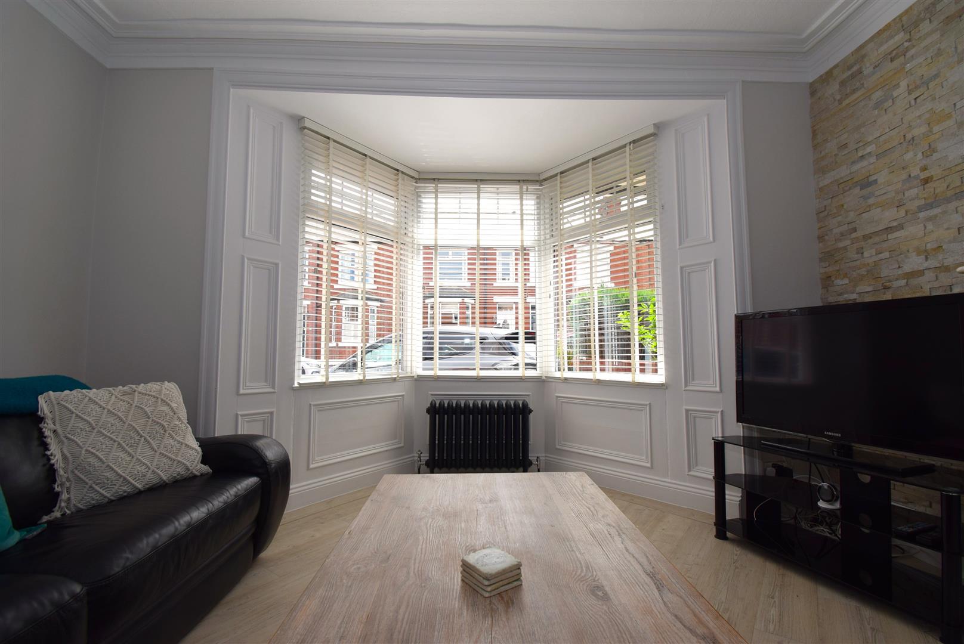
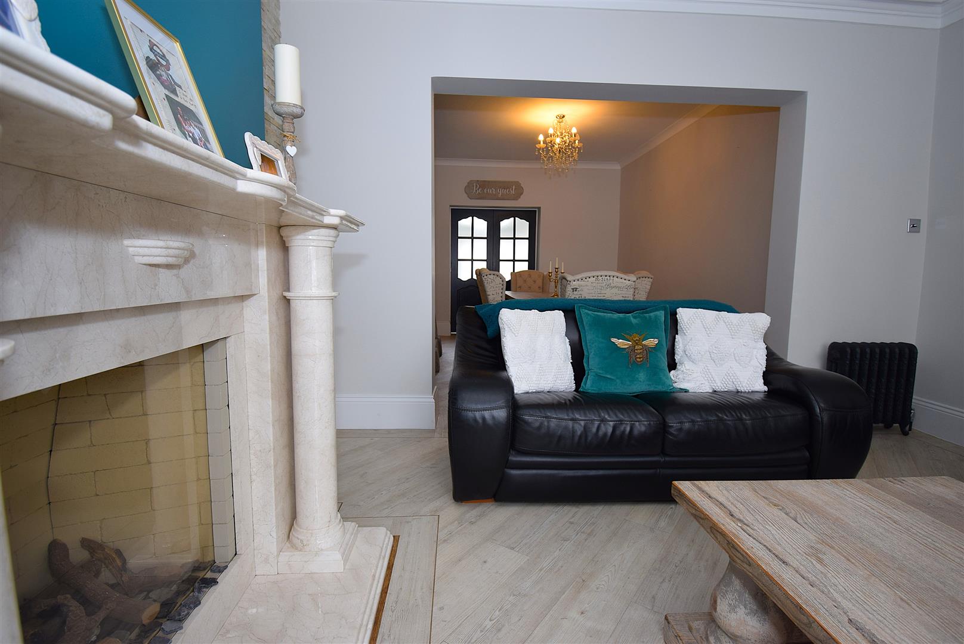
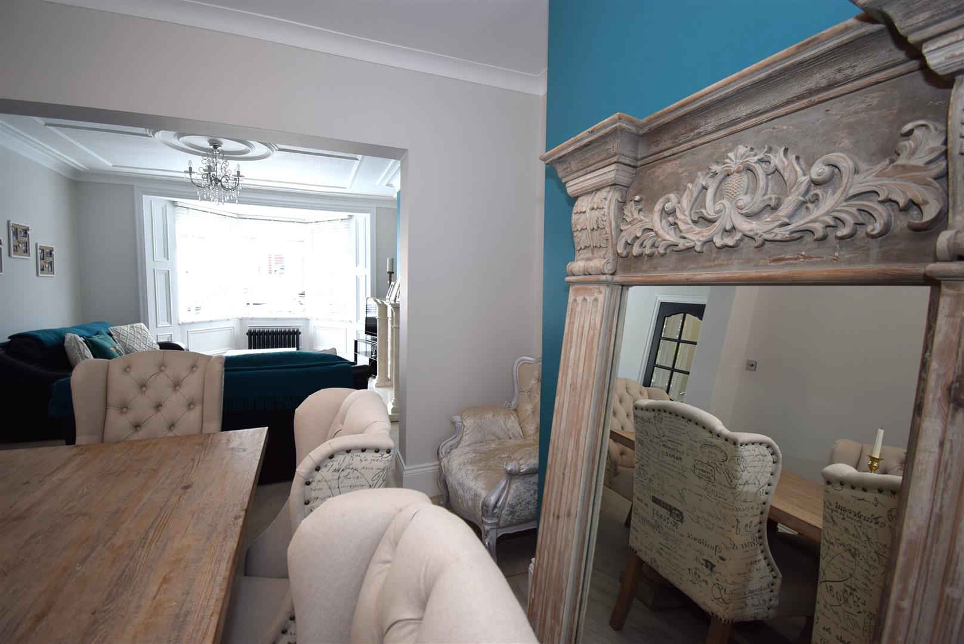
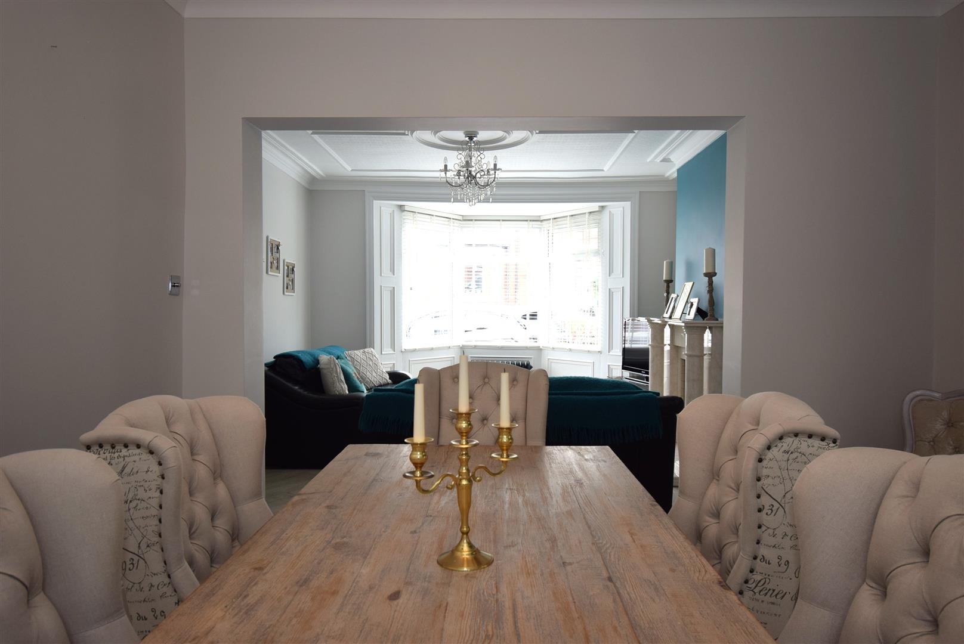
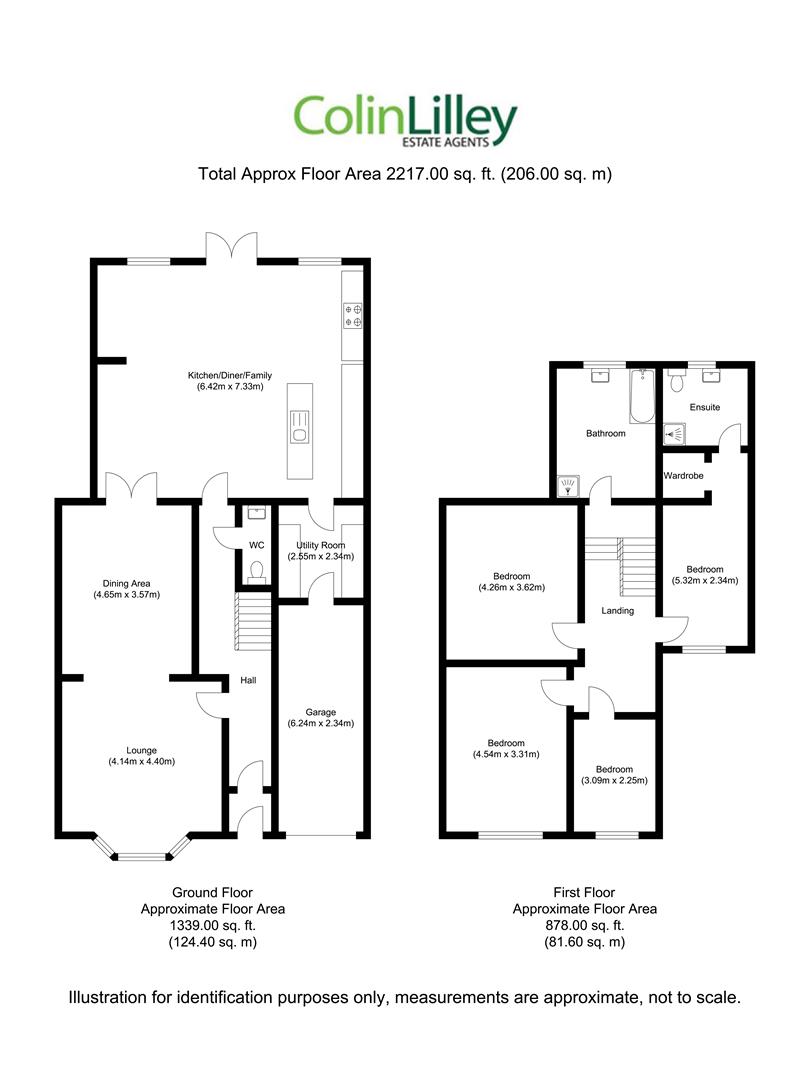
A lovely front living room with bay window, ceiling mouldings and coving adding character. The focal point is a marble fire surround with gas fire and stone slip feature alcoves, LVT flooring and a cast style radiator. The living room opens into the formal dining room
Dining room -
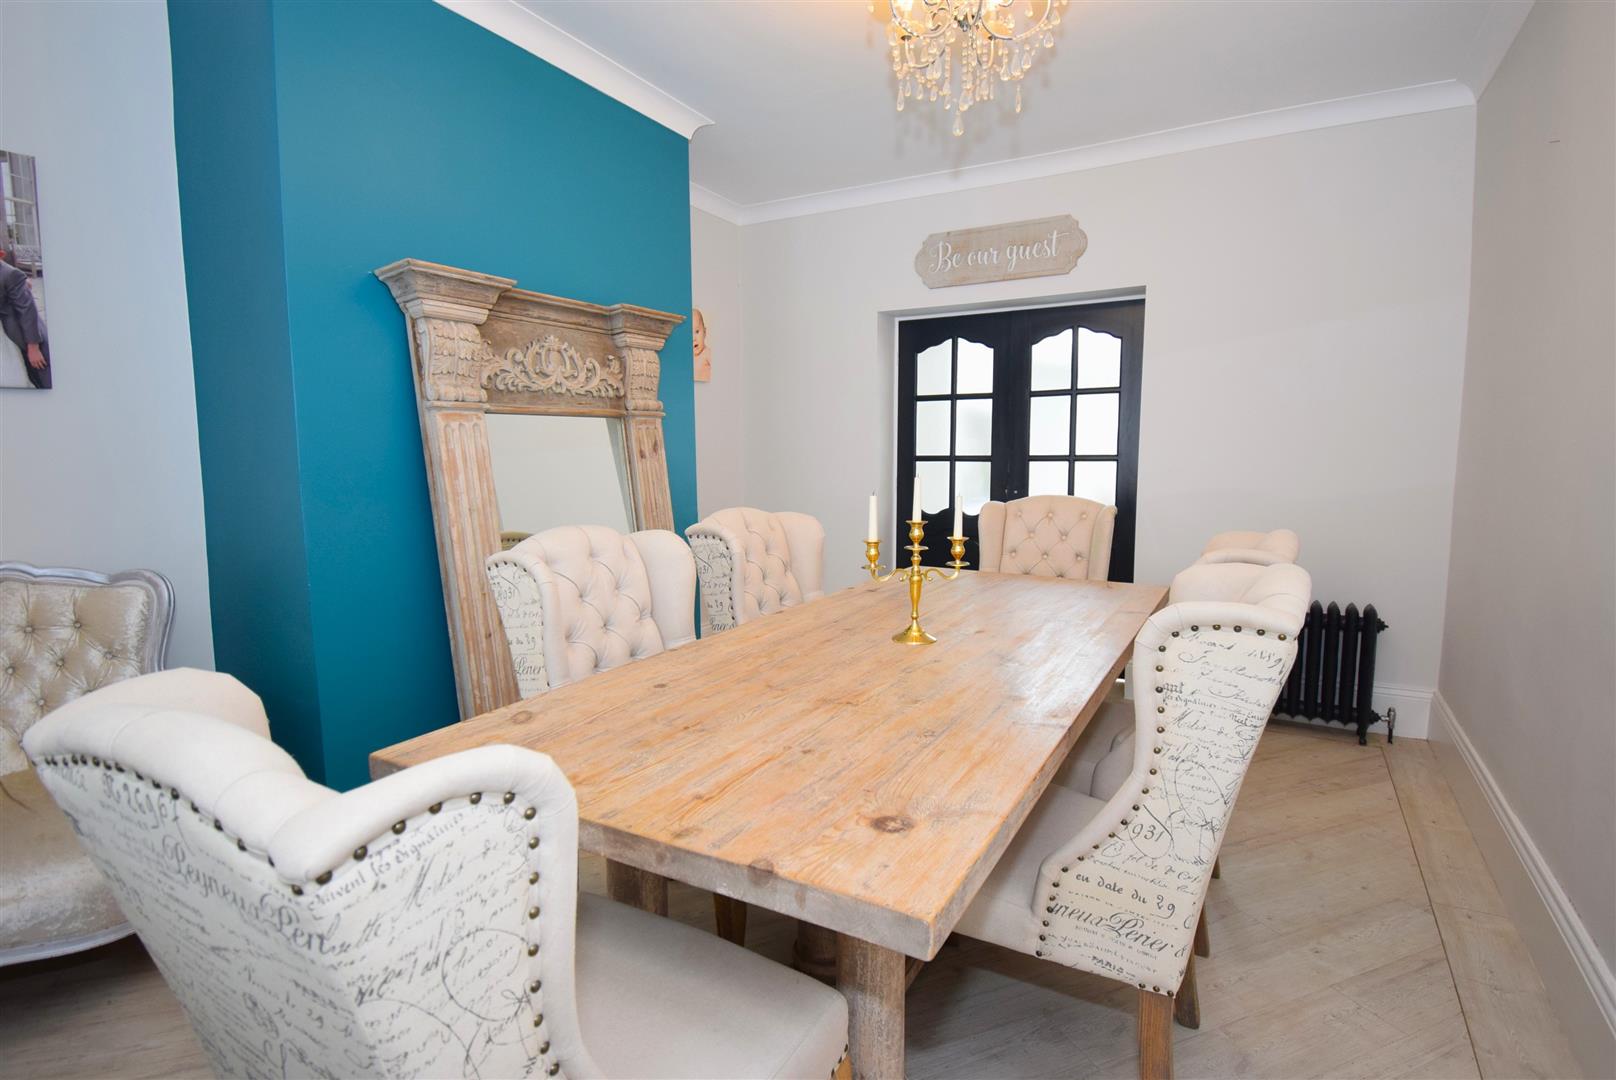
LVT flooring and a cast style radiator. Double doors open to the rear family dining kitchen area.
Kitchen family living and dining room -
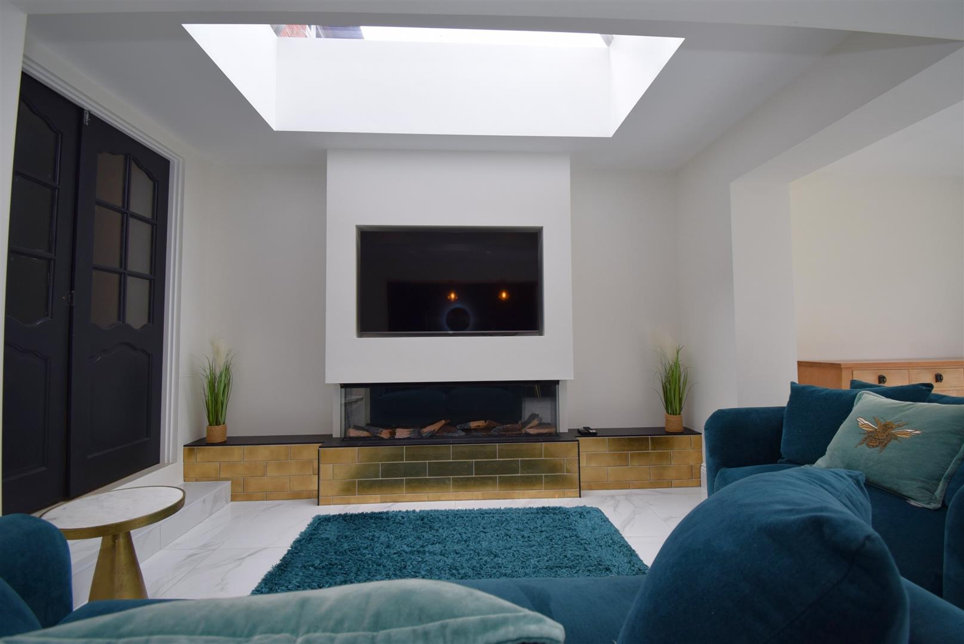
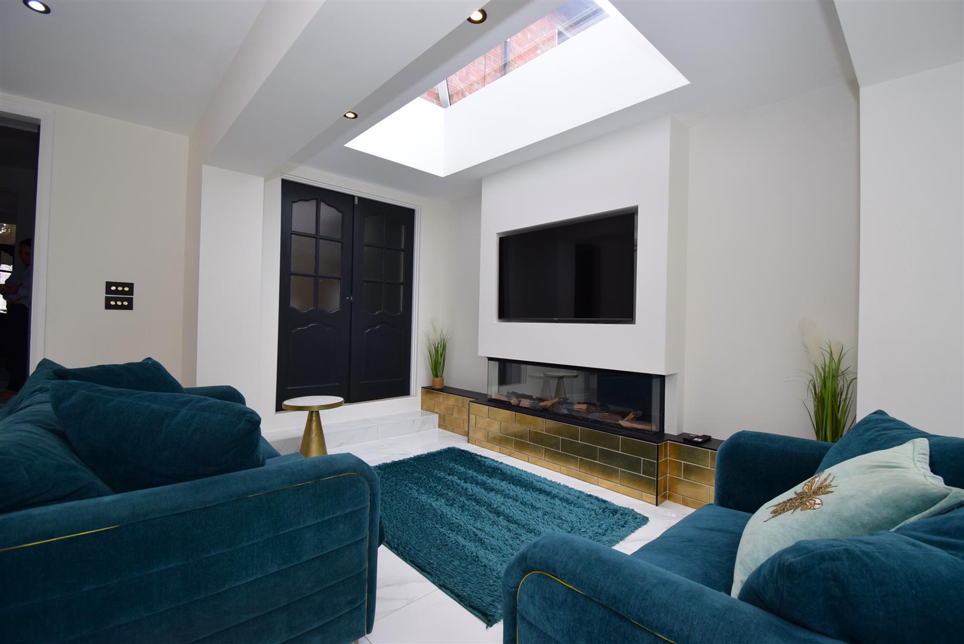
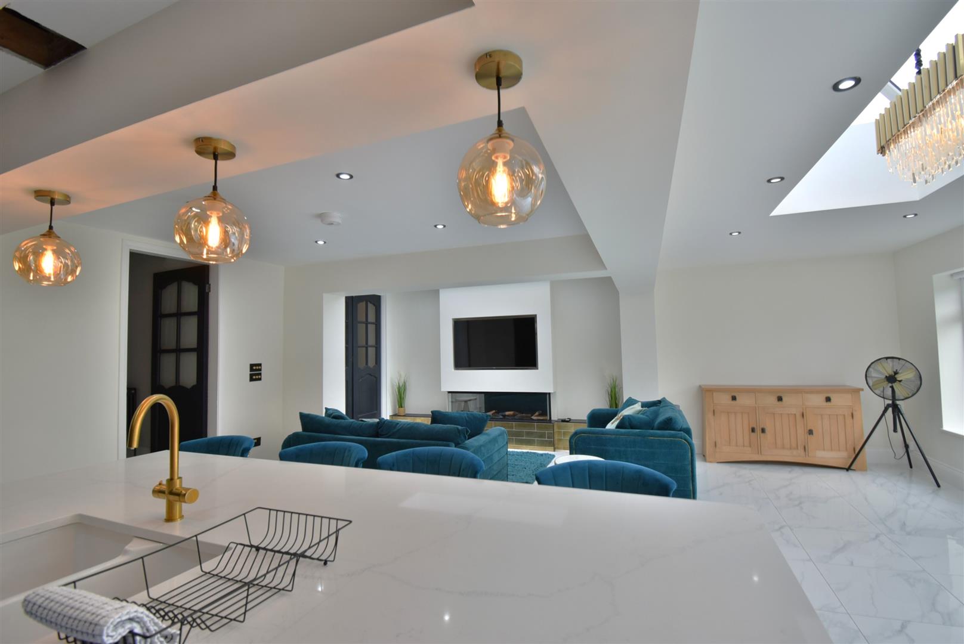
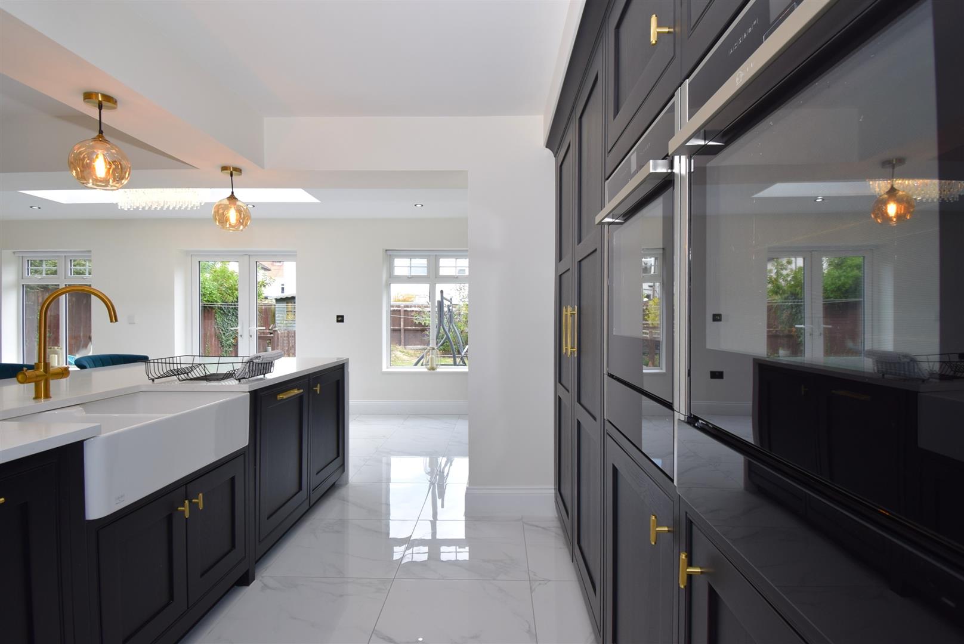
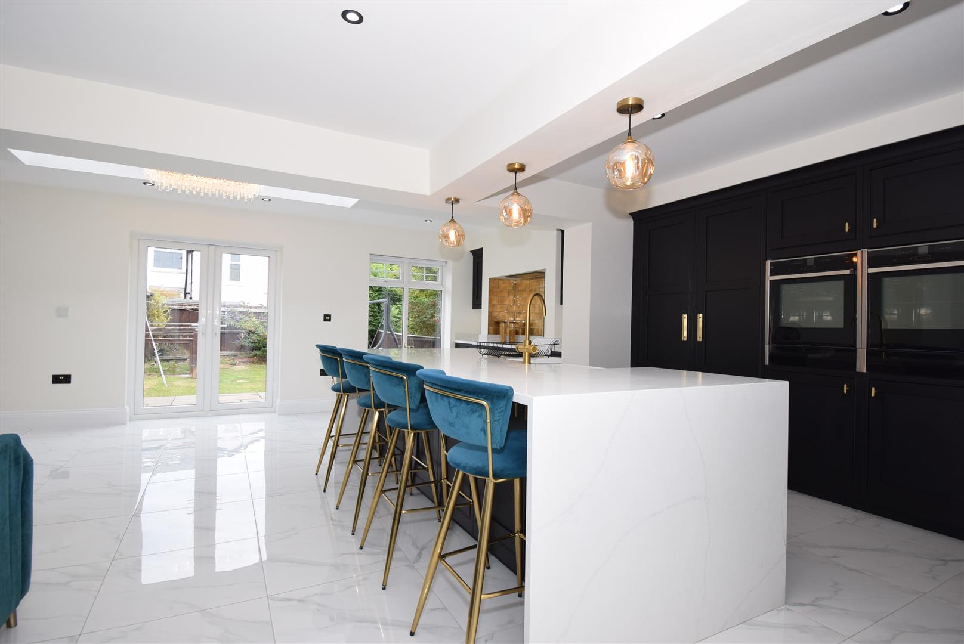
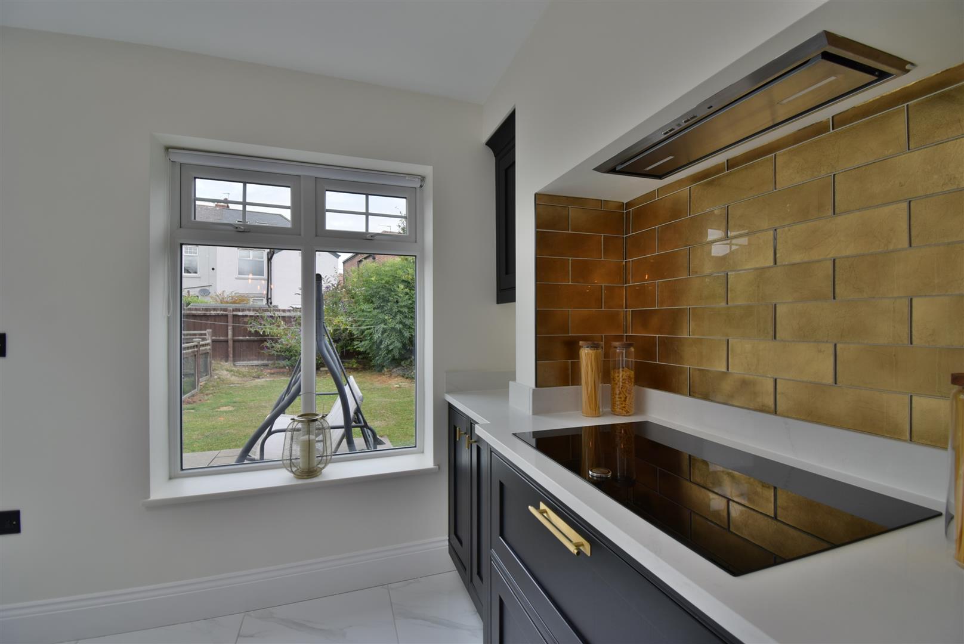
Wow! what a stunning space that has been thoughtfully designed and extensively fitted with quality fittings throughout including a PWS Clarendon Kitchen by Terry Lynn with Neff appliances, quartz stone with marble pattern work surfaces, porcelain floor tiling and Dowsing and Reynolds kitchen handles. There is a lovely dining island with double Butler stye sink with a hot water boiler tap, integral fridge and freezer, dishwasher, induction hob with extractor over and beautiful splash back tiling, twin ovens with warming drawers, pantry cupboard with power, unit lighting and spot lighting with French doors to the garden and two lantern roof lights. The living area has a media wall with contemporary electric fire. The floors are porcelain tiled and come with under floor heating.
Utility -
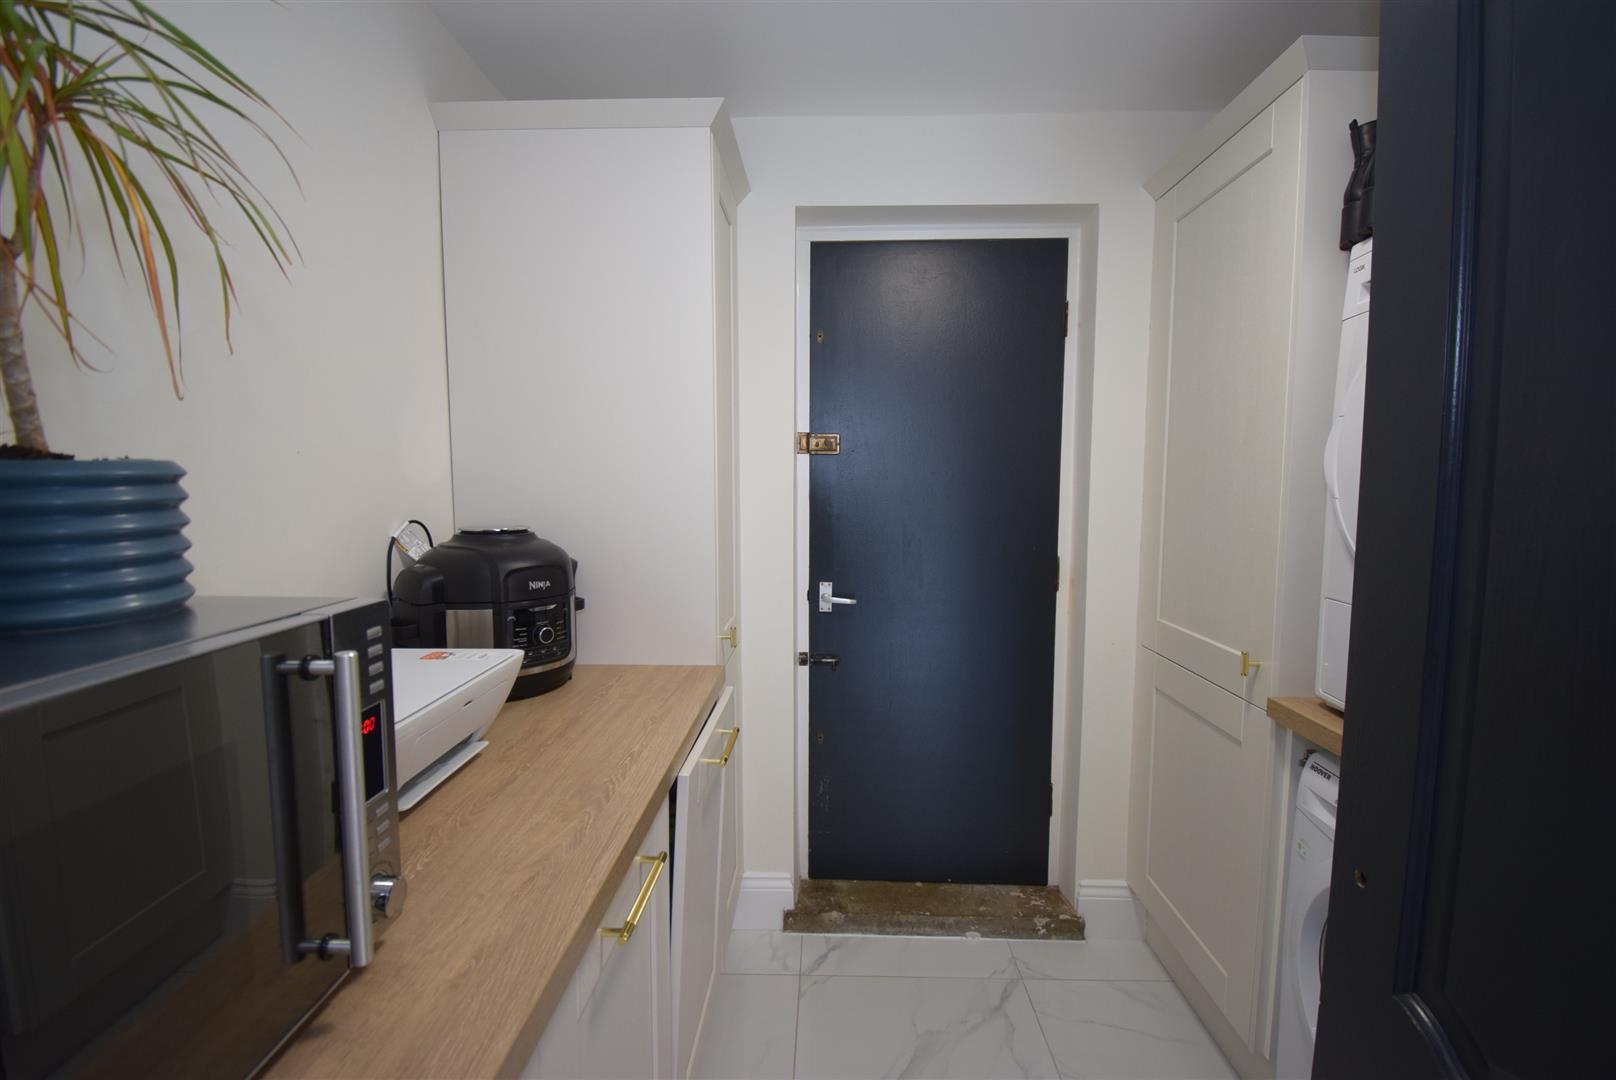
Fitted with base units and larder units, there are spaces for the appliances, porcelain floor tiles and a door through to the garage
First floor -
A lovely sized return landing with access to the bedrooms. There is loft access via a hatch and ladder with the loft having some boarding
Bedroom 1 -
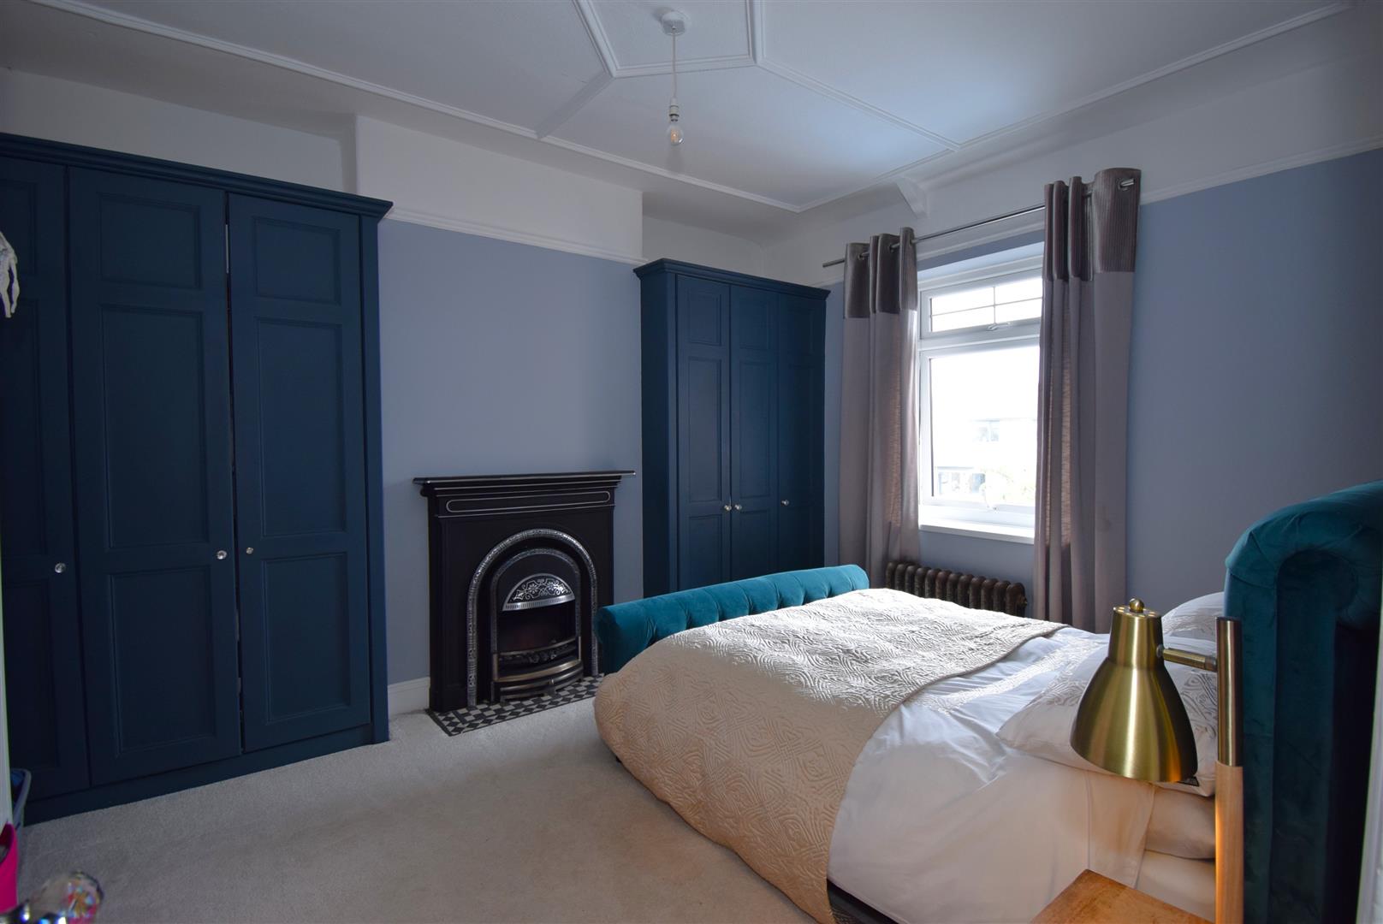
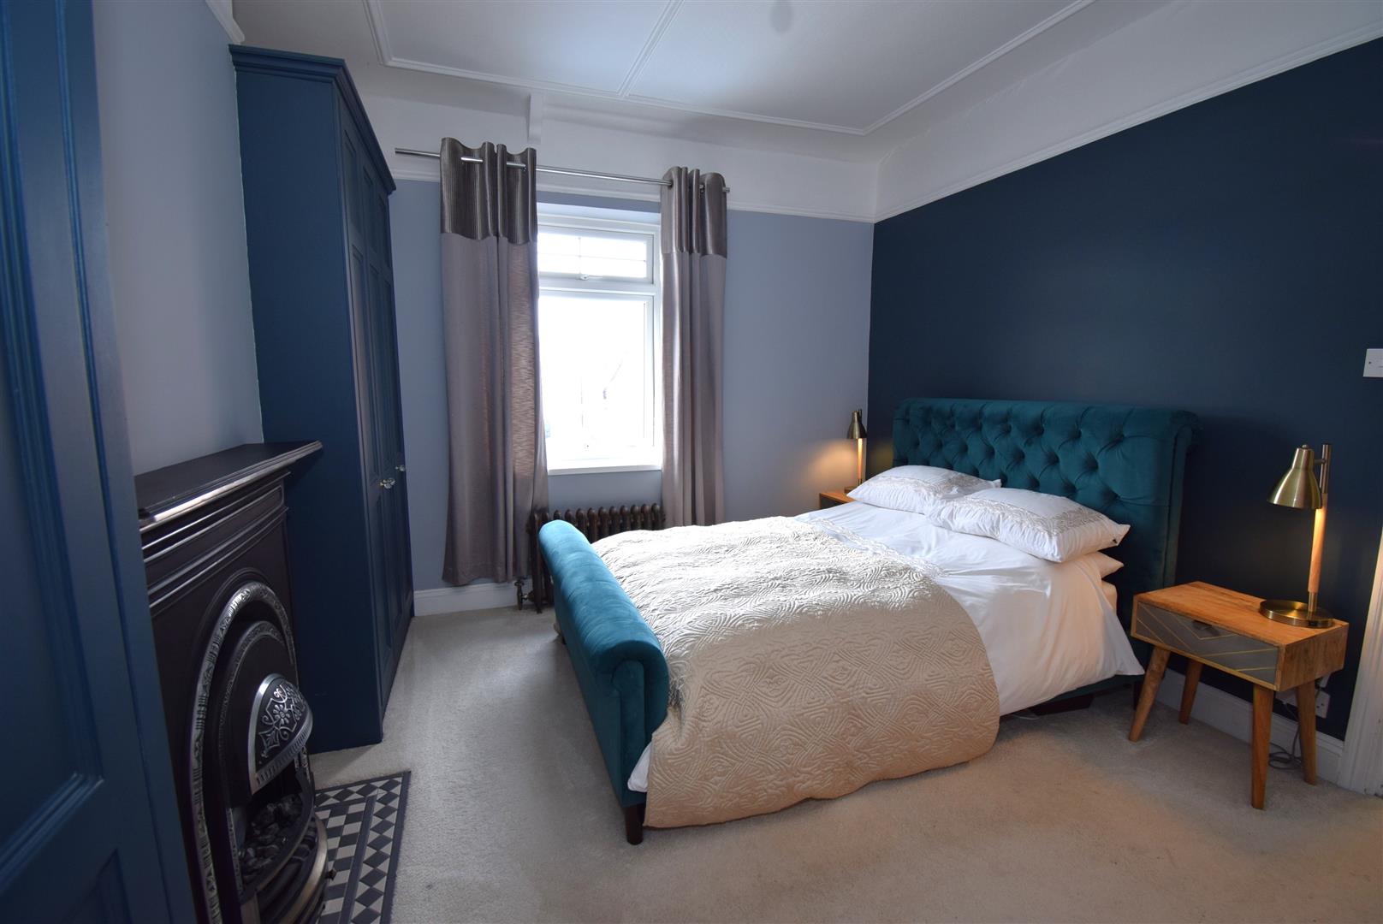
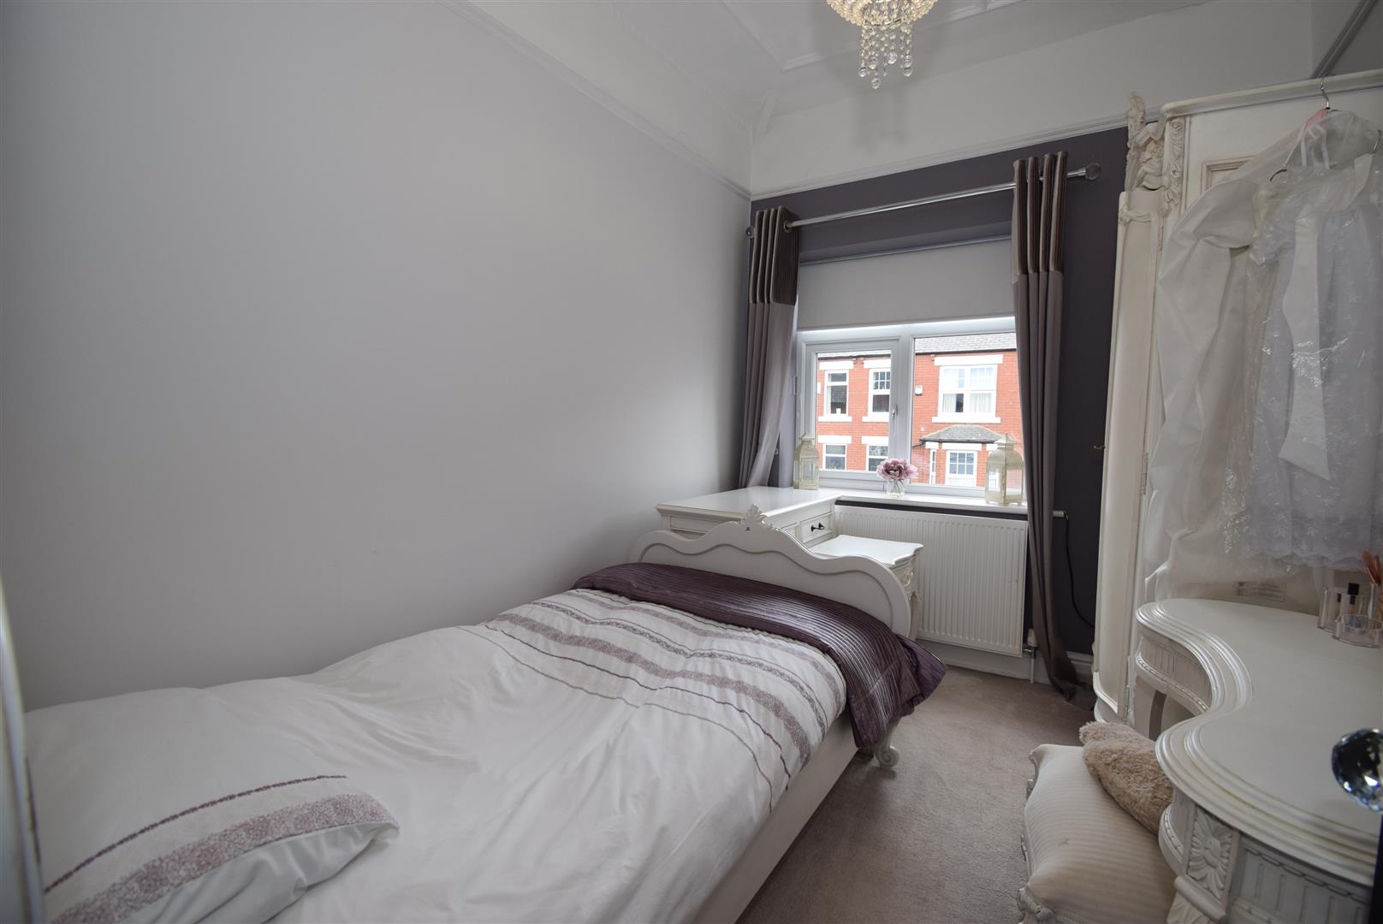
To the rear with a reproduction cast fireplace with an electric fire, bespoke alcove fitted wardrobes with internal lighting, cast style radiator
Bedroom 2 -
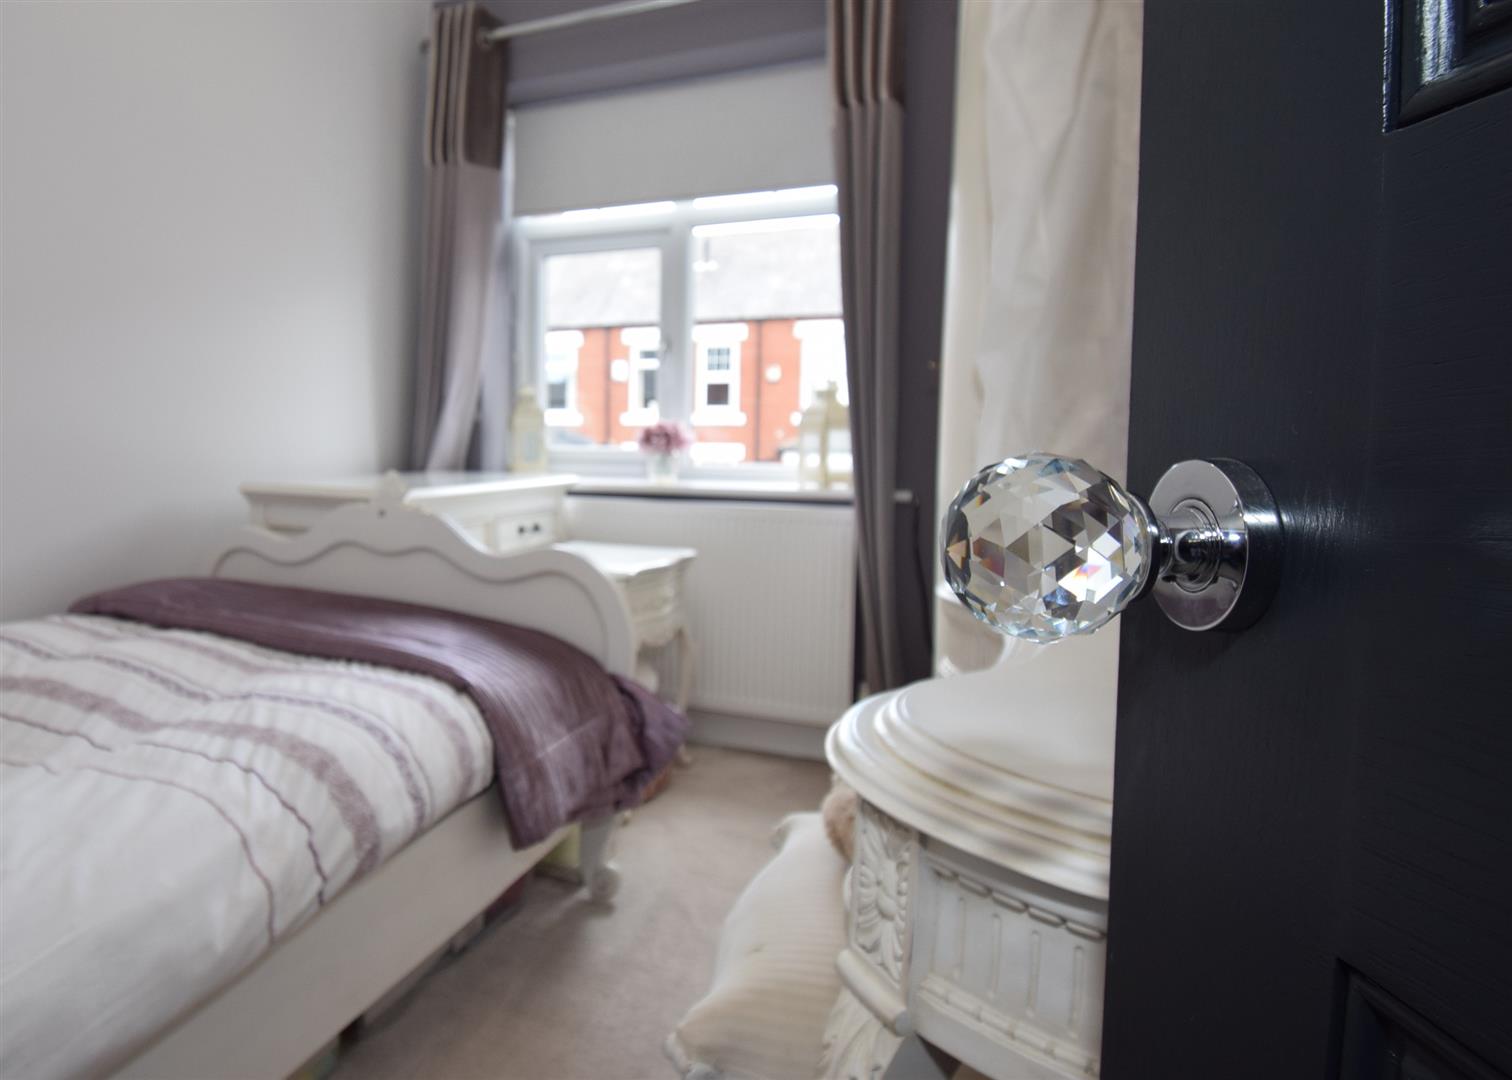
To the front with a radiator
Bedroom 3 -
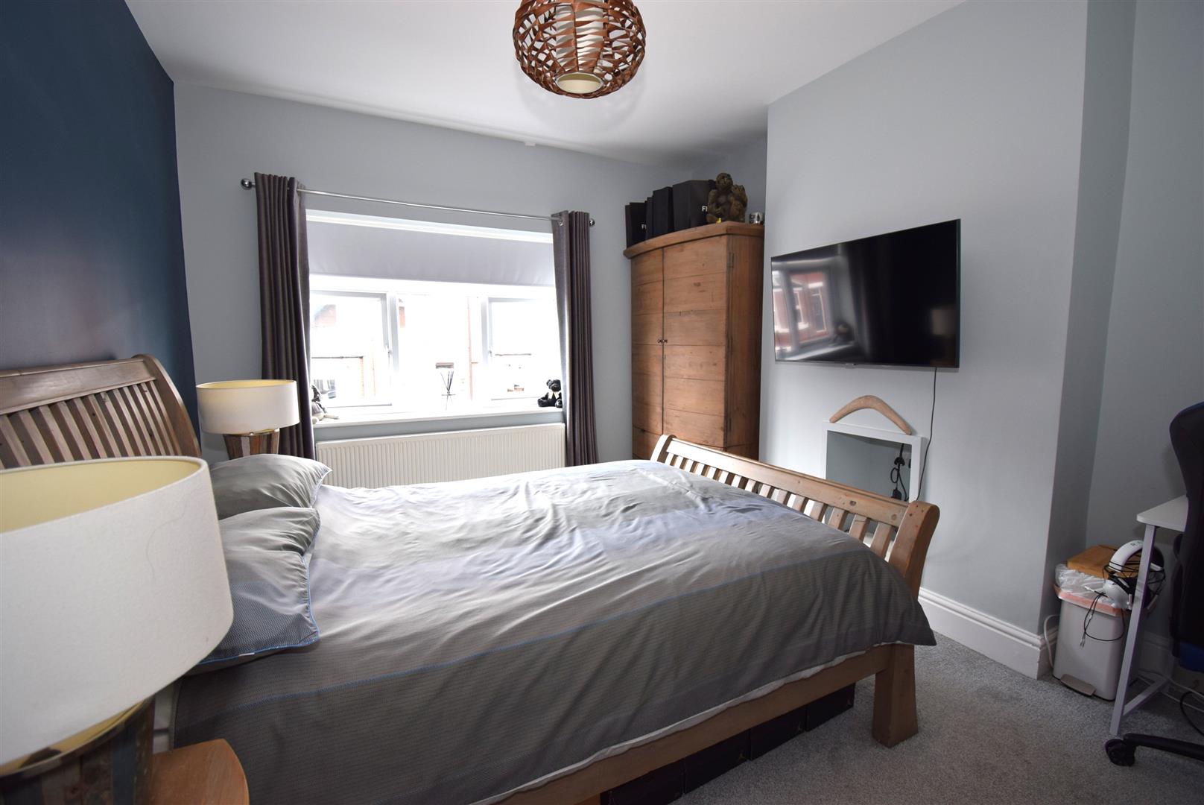
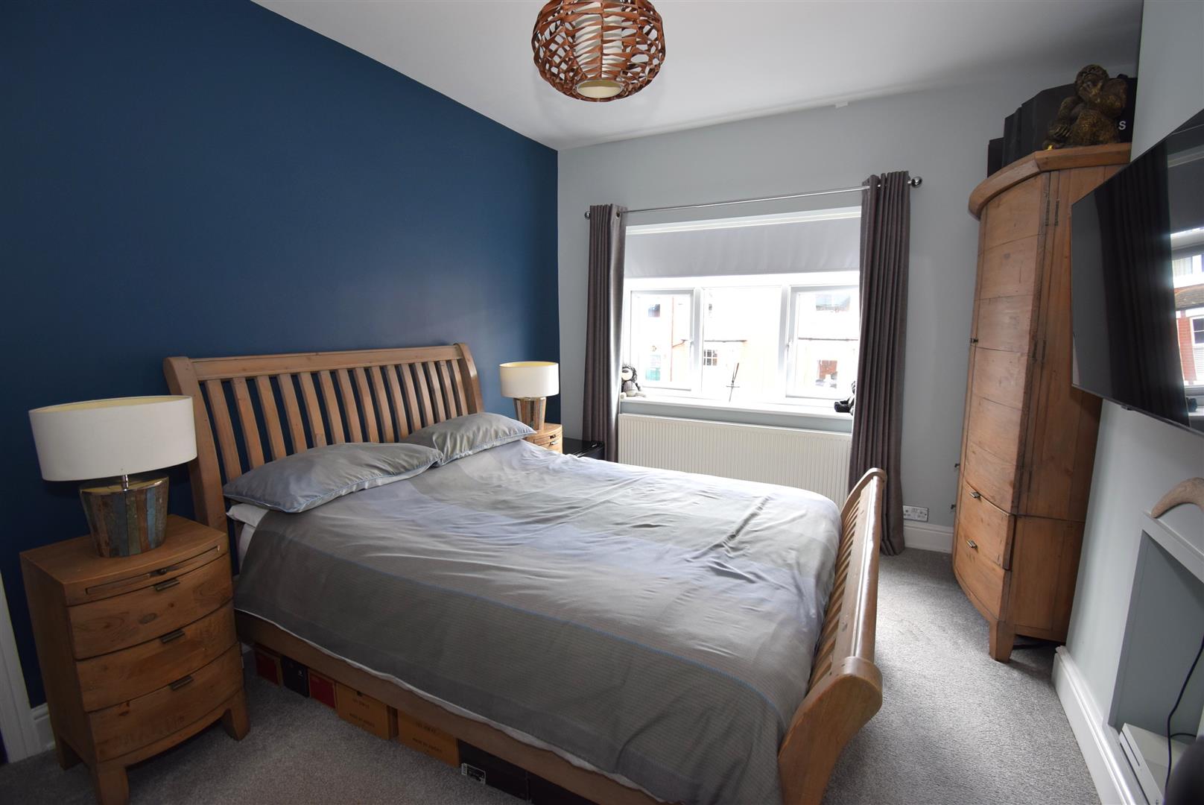
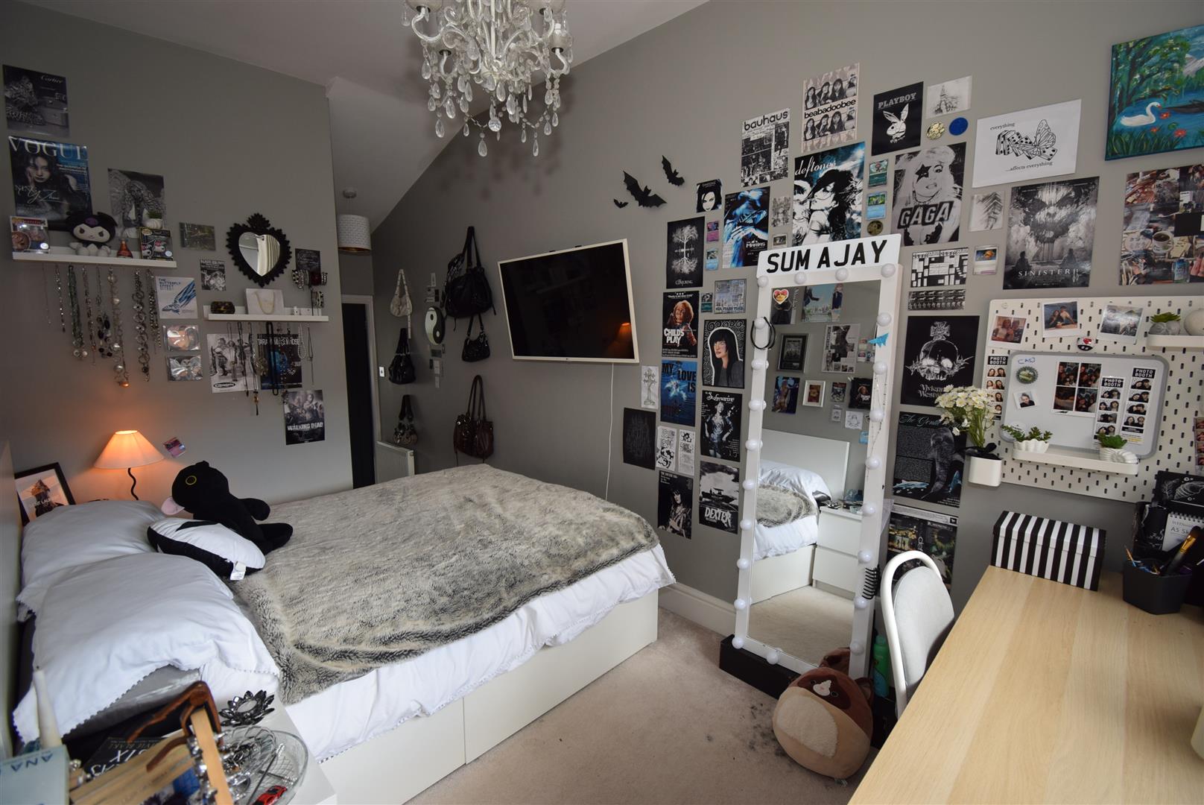
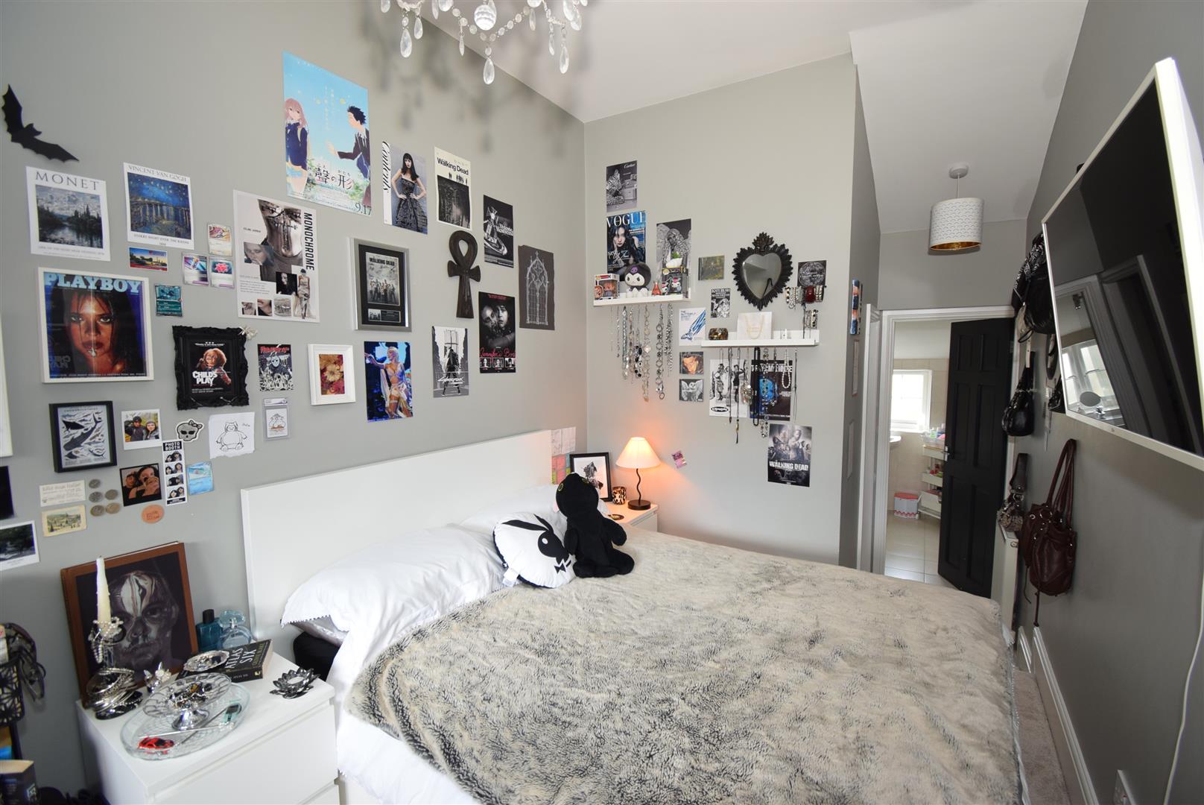
To the side and rear, this is a great teenagers bedroom that steps down to a walk in wardrobe and also to an en suite shower room. The bedroom has a radiator
En suite -
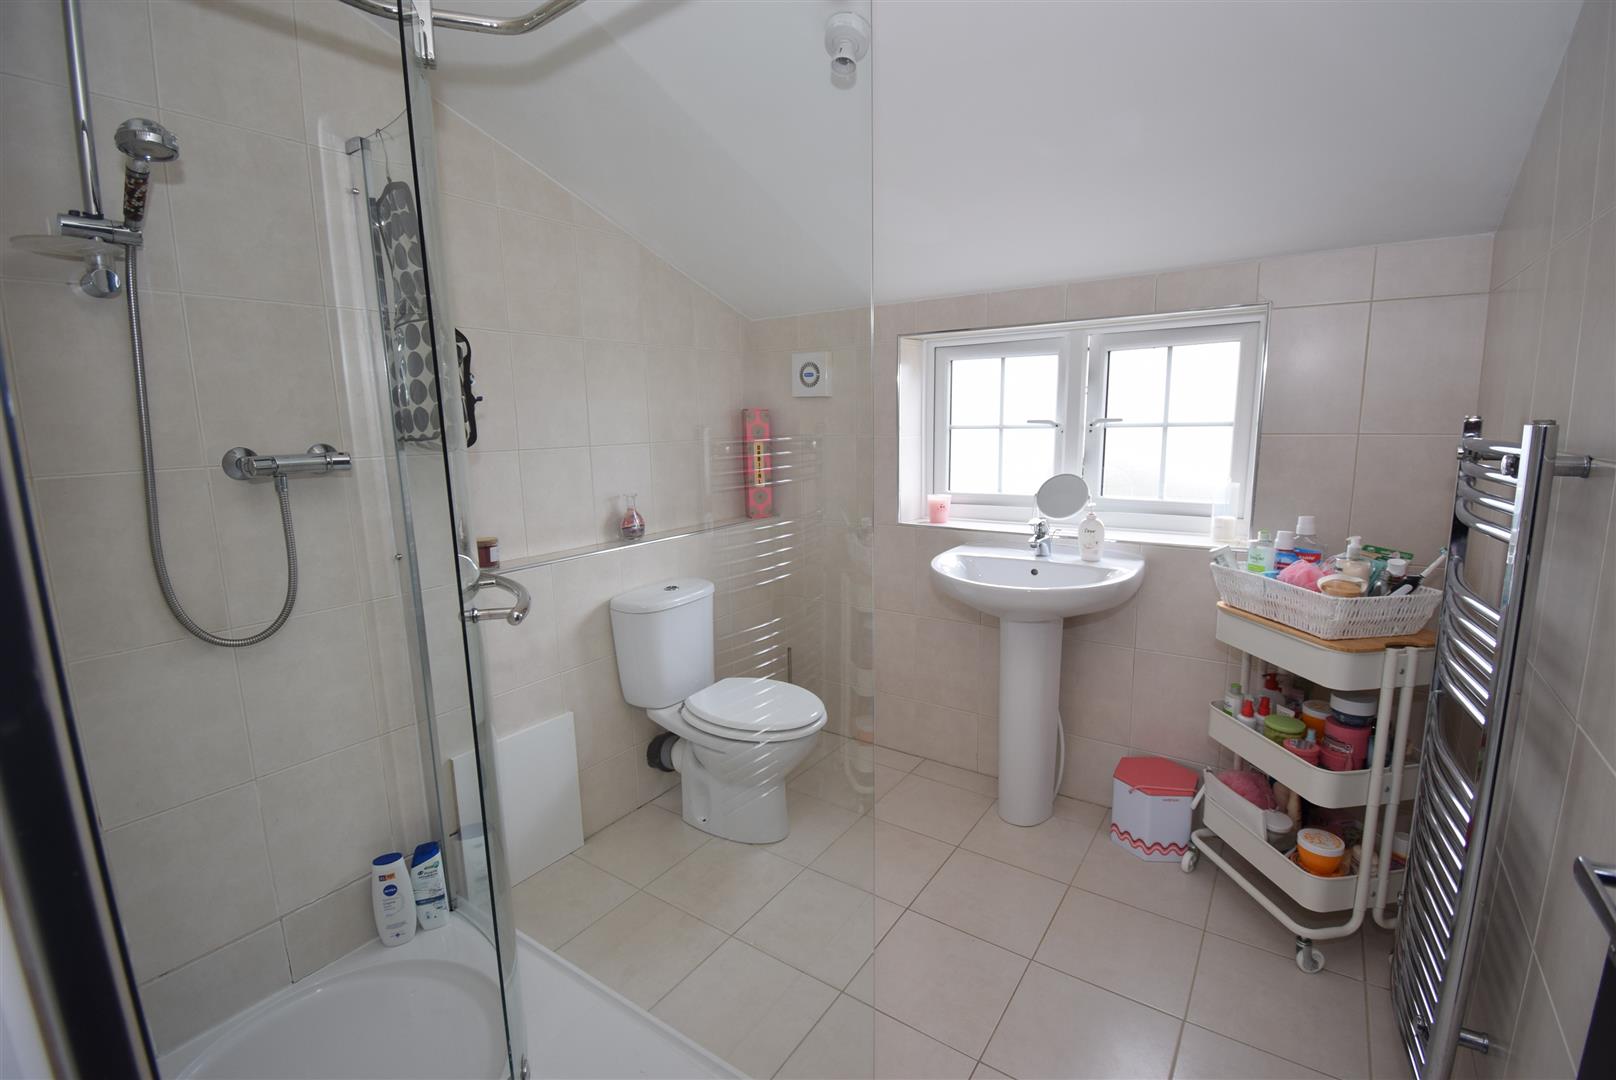
A shower enclosure with a mixer shower, wash basin and WC, tiled walls and floor with a chrome towel radiator
Bedroom 4 -
Radiator
Bathroom -
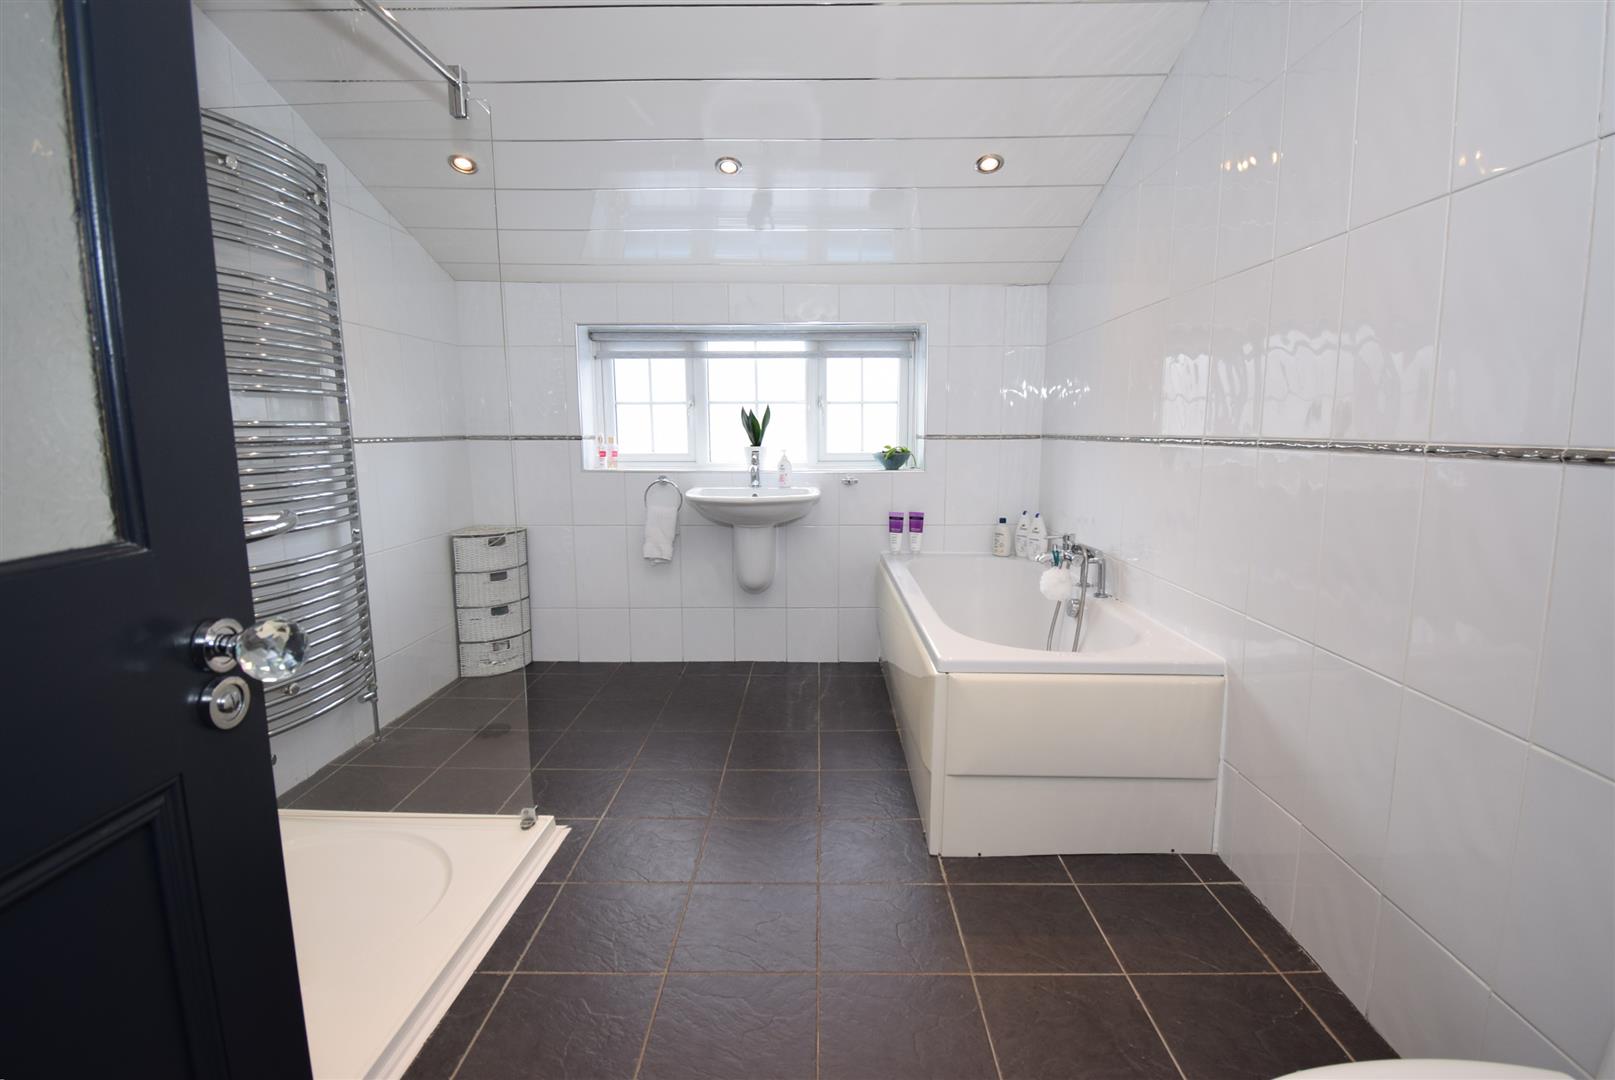
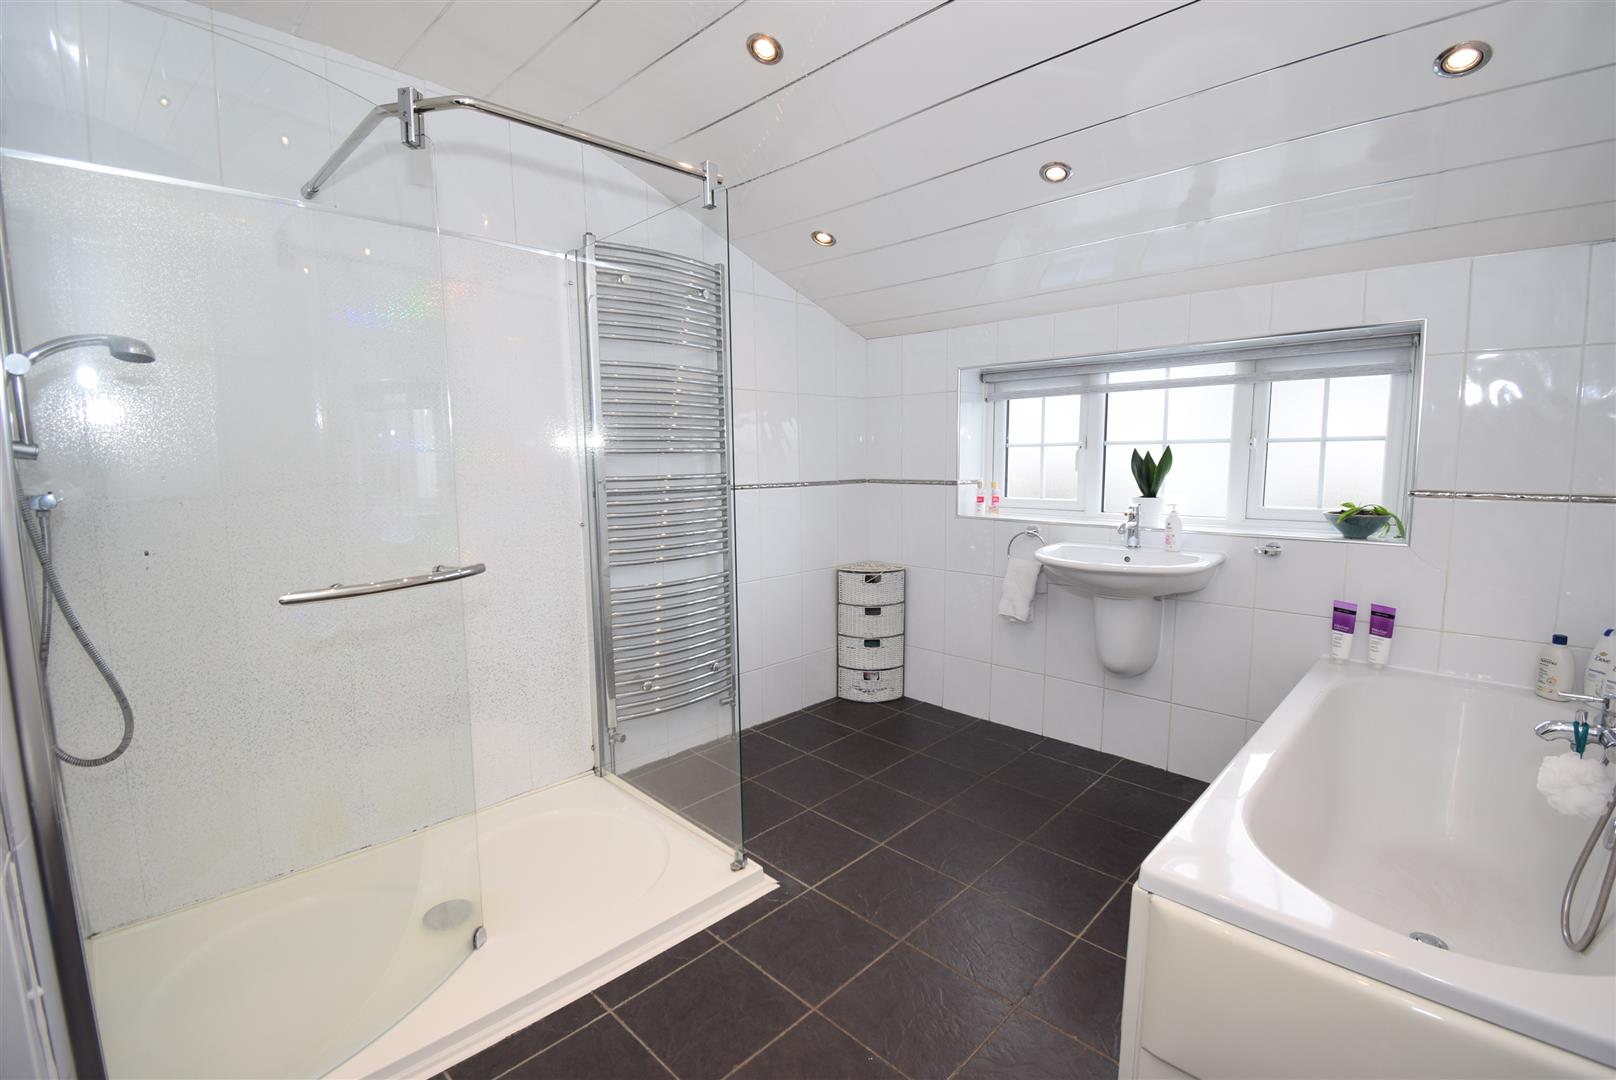
The family bathroom with a four piece suite comprising a bath with mixer shower tap, wall hung wash basin, WC, a separate large shower enclosure with mixer shower, tiled walls and floor, ceiling spot lighting and a large chrome towel radiator
Garage -
With an electric roller door and courtesy door to the utility, light and power
External -
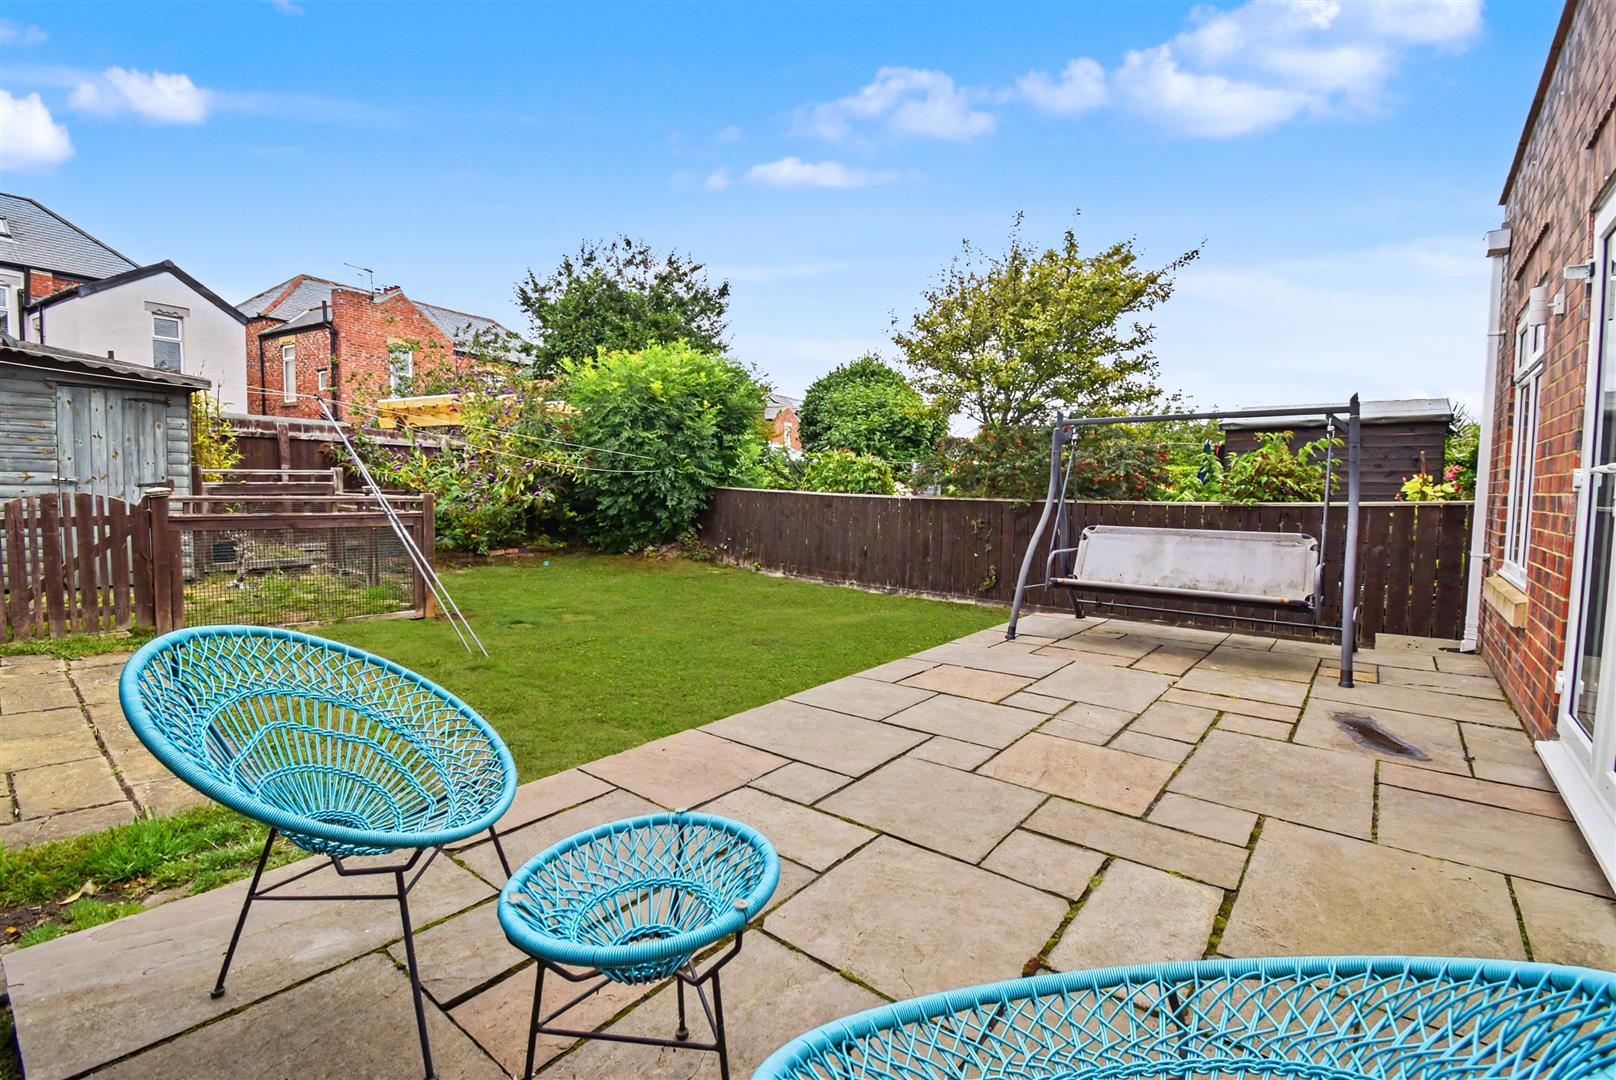
Across the front is a block paved drive for off street parking and an EV charging point. To the rear is a stone flagged patio area with lawns and a garden shed, external tap.
Note -
Freehold Title, Council Tax Band D, Mains Services Connected, Flood Risk very low. Broadband Basic 18 Mbps, Superfast 69 Mbps, Ultrafast 1800 Mbps. Satellite/Fibre TV Availability BT, Sky and Virgin. Mobile Coverage O2 and Three likely, EE and Vodafone limited