Back Wooler Walk, Monkton Village, Jarrow £275,000
Property Information
- Price : £275,000
- Type: Bungalow - Semi Detached
- Ref No: 34877509
Property Features
- Bedrooms: 2
- Receptions: 1
- Bathrooms: 1
Description
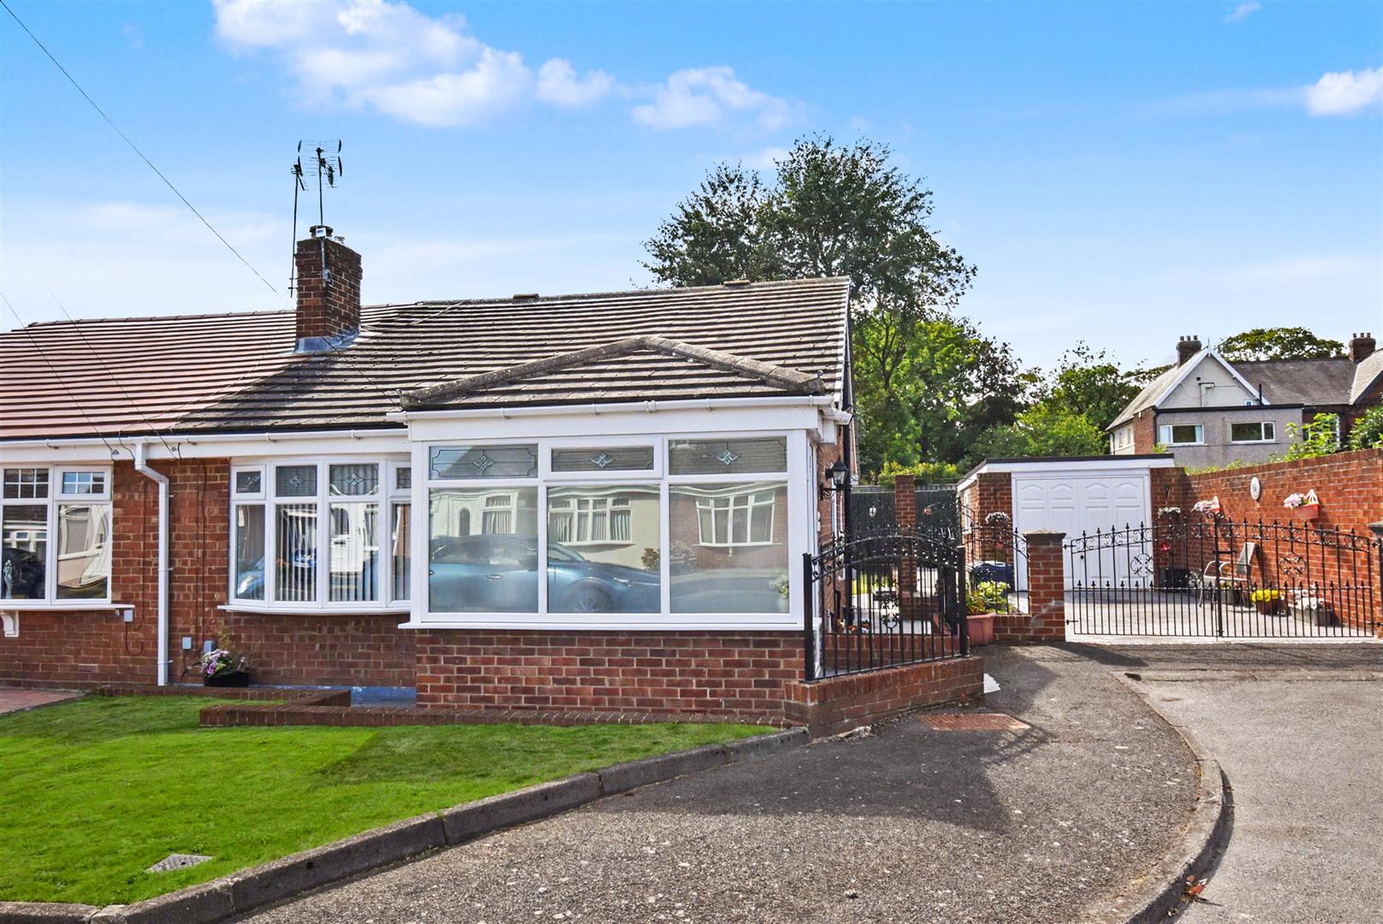
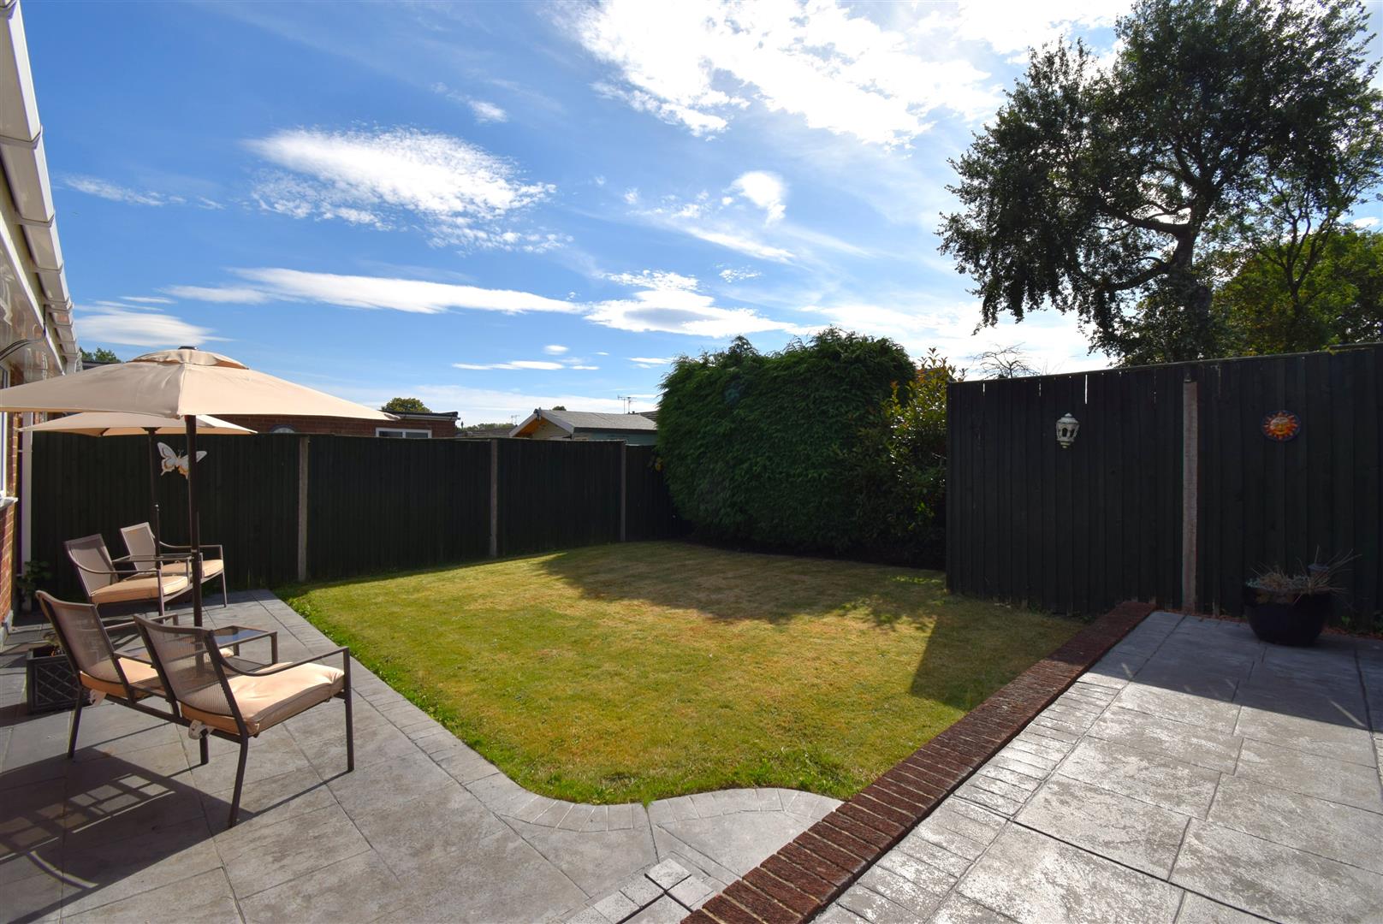
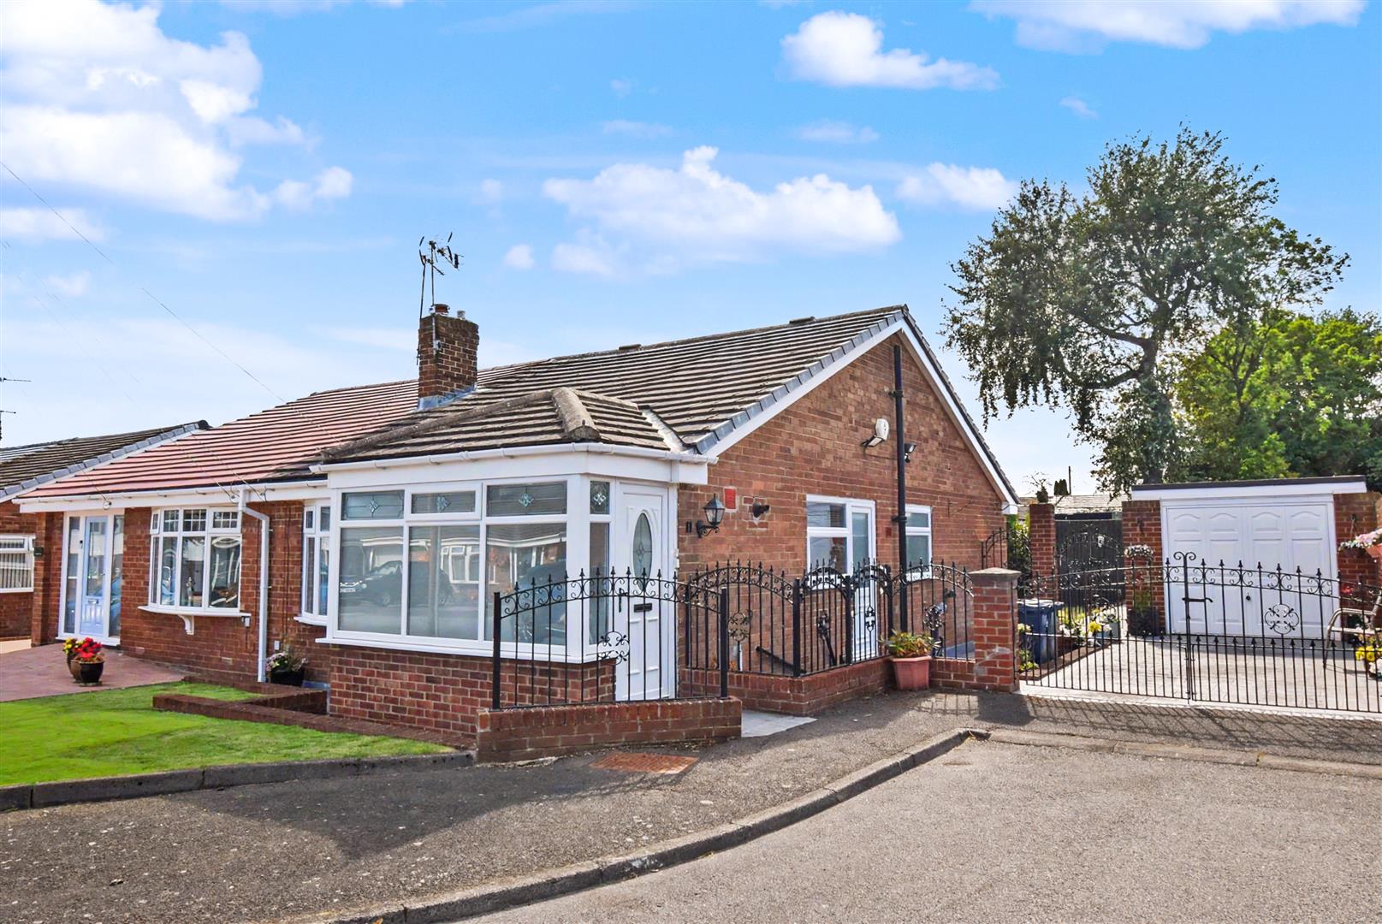
Delighted to offer this wonderful and well maintained Semi Detached Bungalow in this quiet cul de sac and positioned on a wider than normal plot affording a lovely wide drive and large single detached garage. The home comes with two fully fitted bedrooms, a lounge, four piece bathroom with separate shower enclosure and a bath, a fitted kitchen with some integral appliance's, whilst outside, the westerly aspect gardens have a patio area making it ideal for relaxation. A superb all round property for those downsizing.Address: 11, Wooler Walk, Monkton Village, Jarrow, Tyne and Wear, NE32 5NX
Council tax band: B
More Information
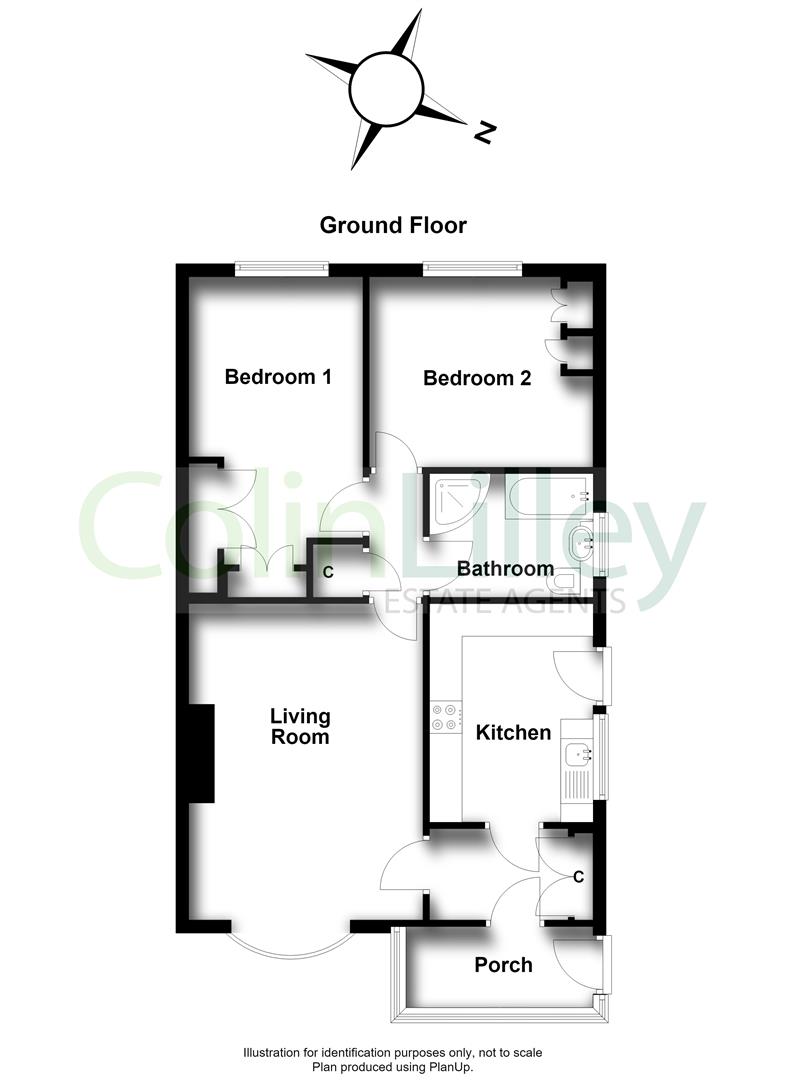
Entrance porch -
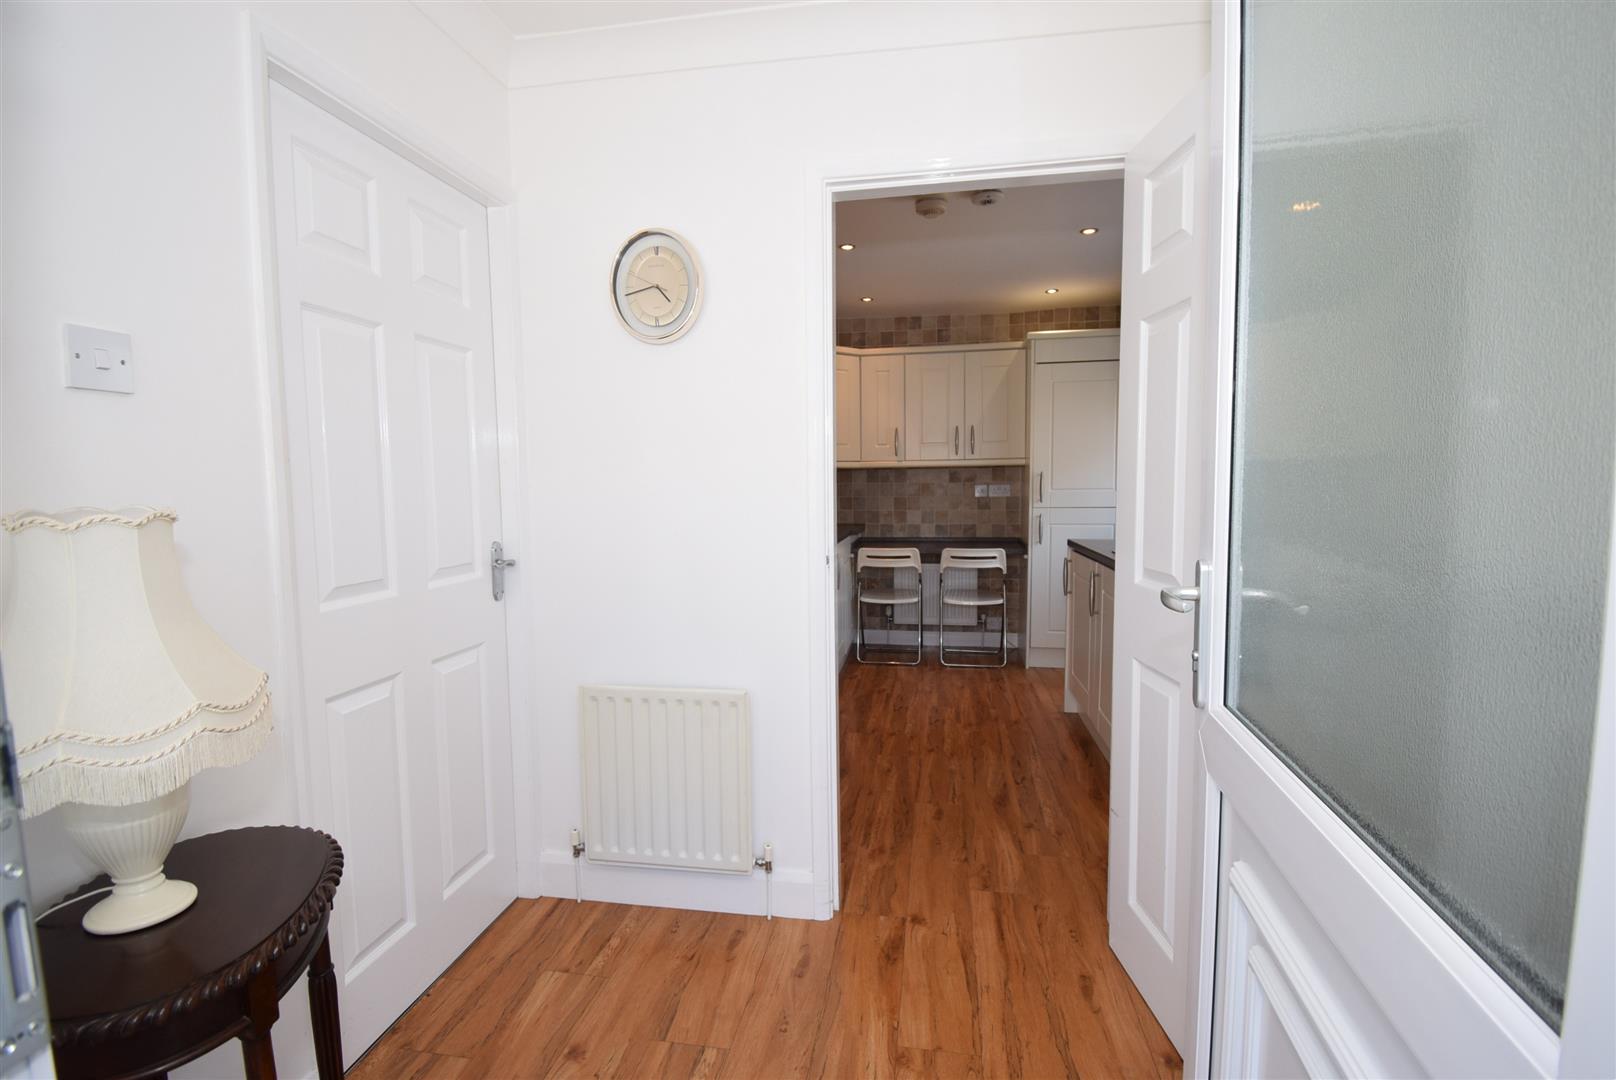
Via a PVCu front door, Karndean floor and a radiator, through to:
Entrance hall -
Double built in cloaks cupboard housing the central heating boiler, Karndean floor and a radiator
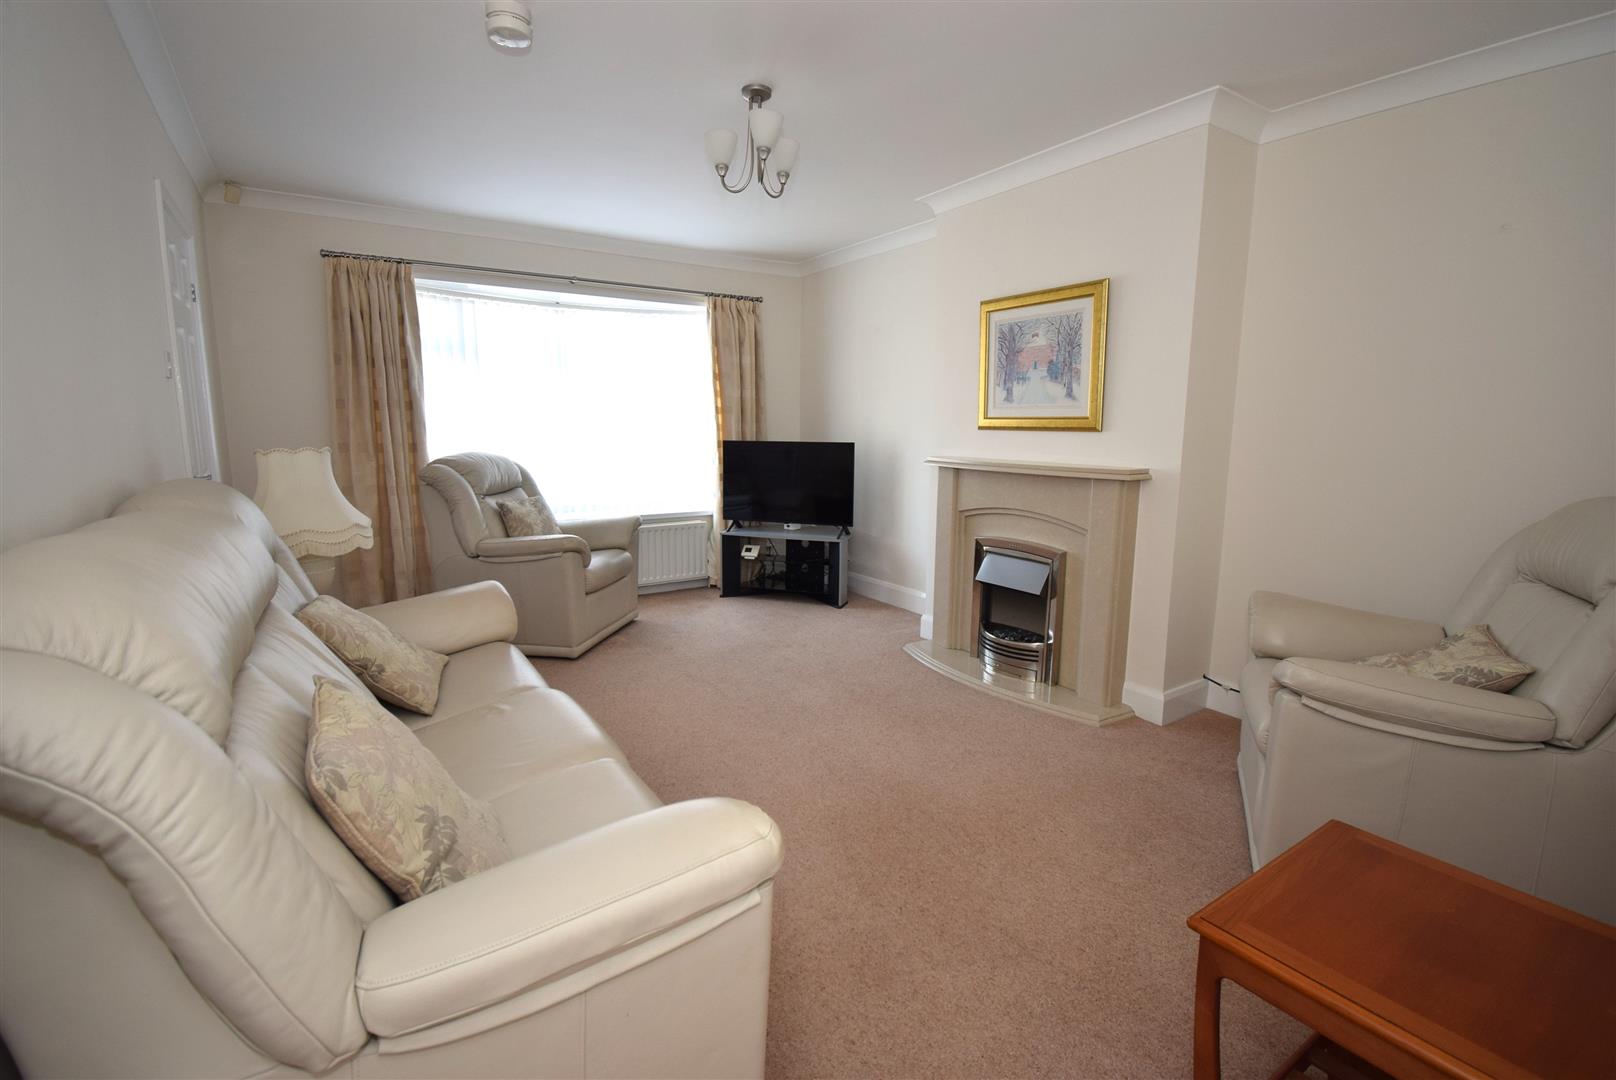
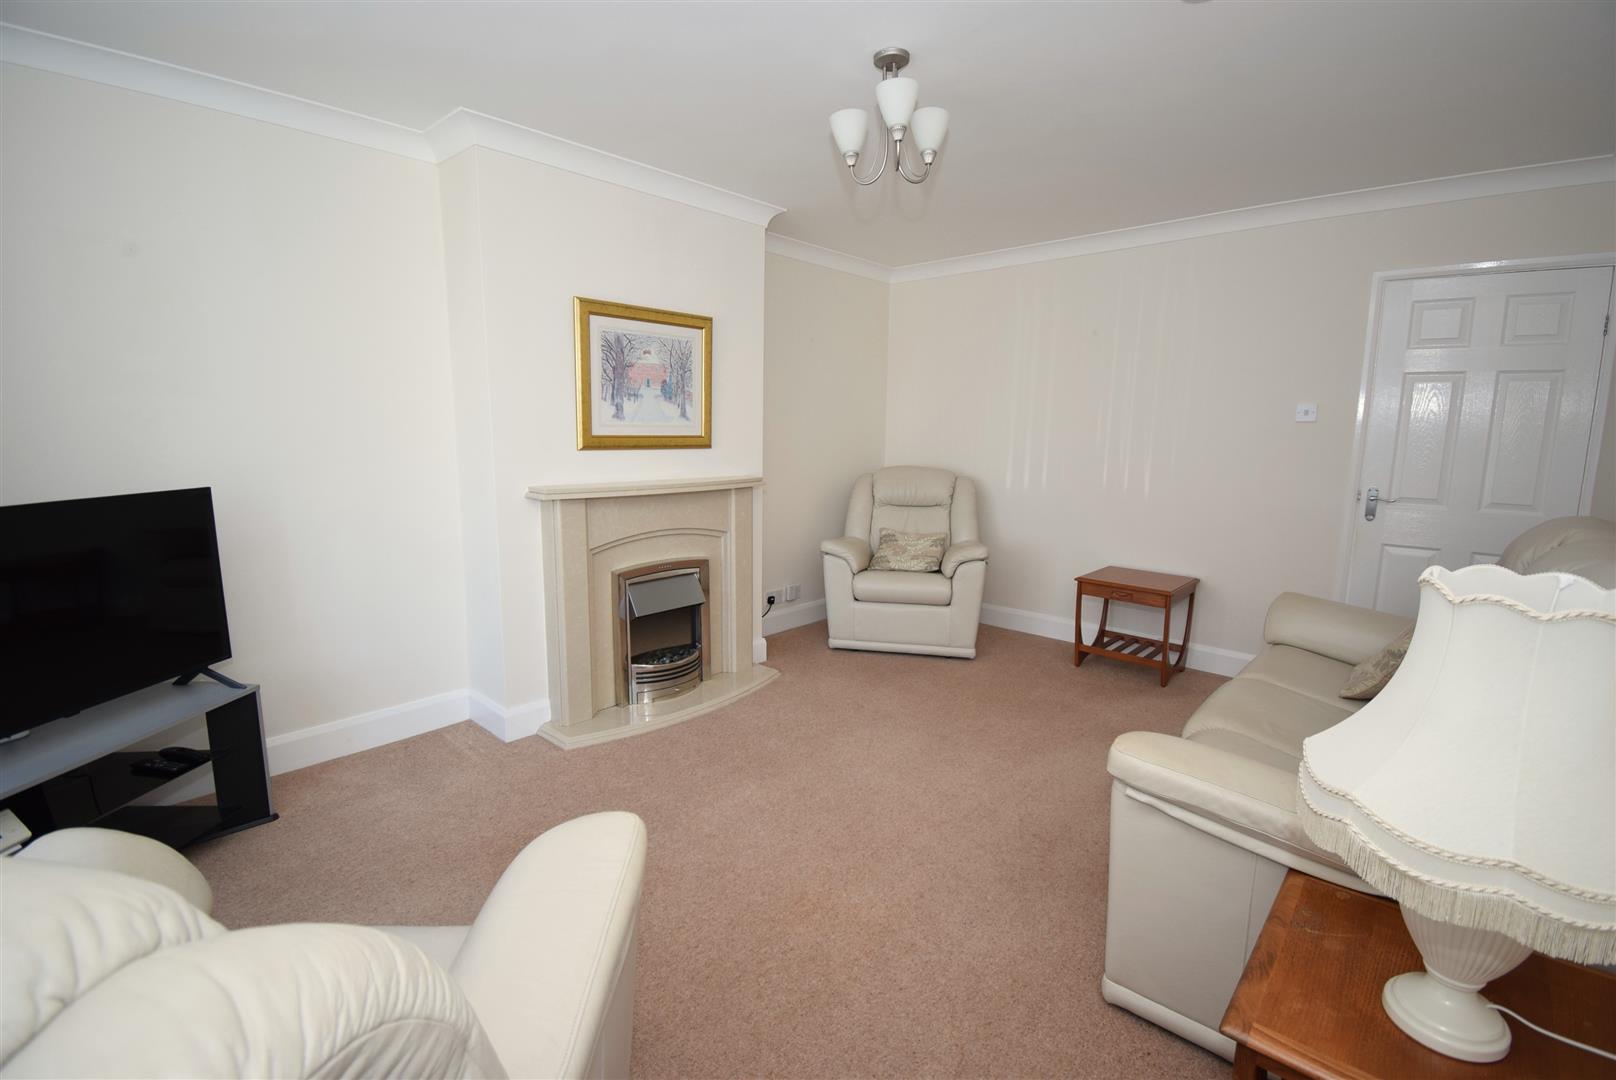
Living room - 4.88 x 3.60 (16'0" x 11'9")
Bow window, feature fire surround with an electric fire, radiator
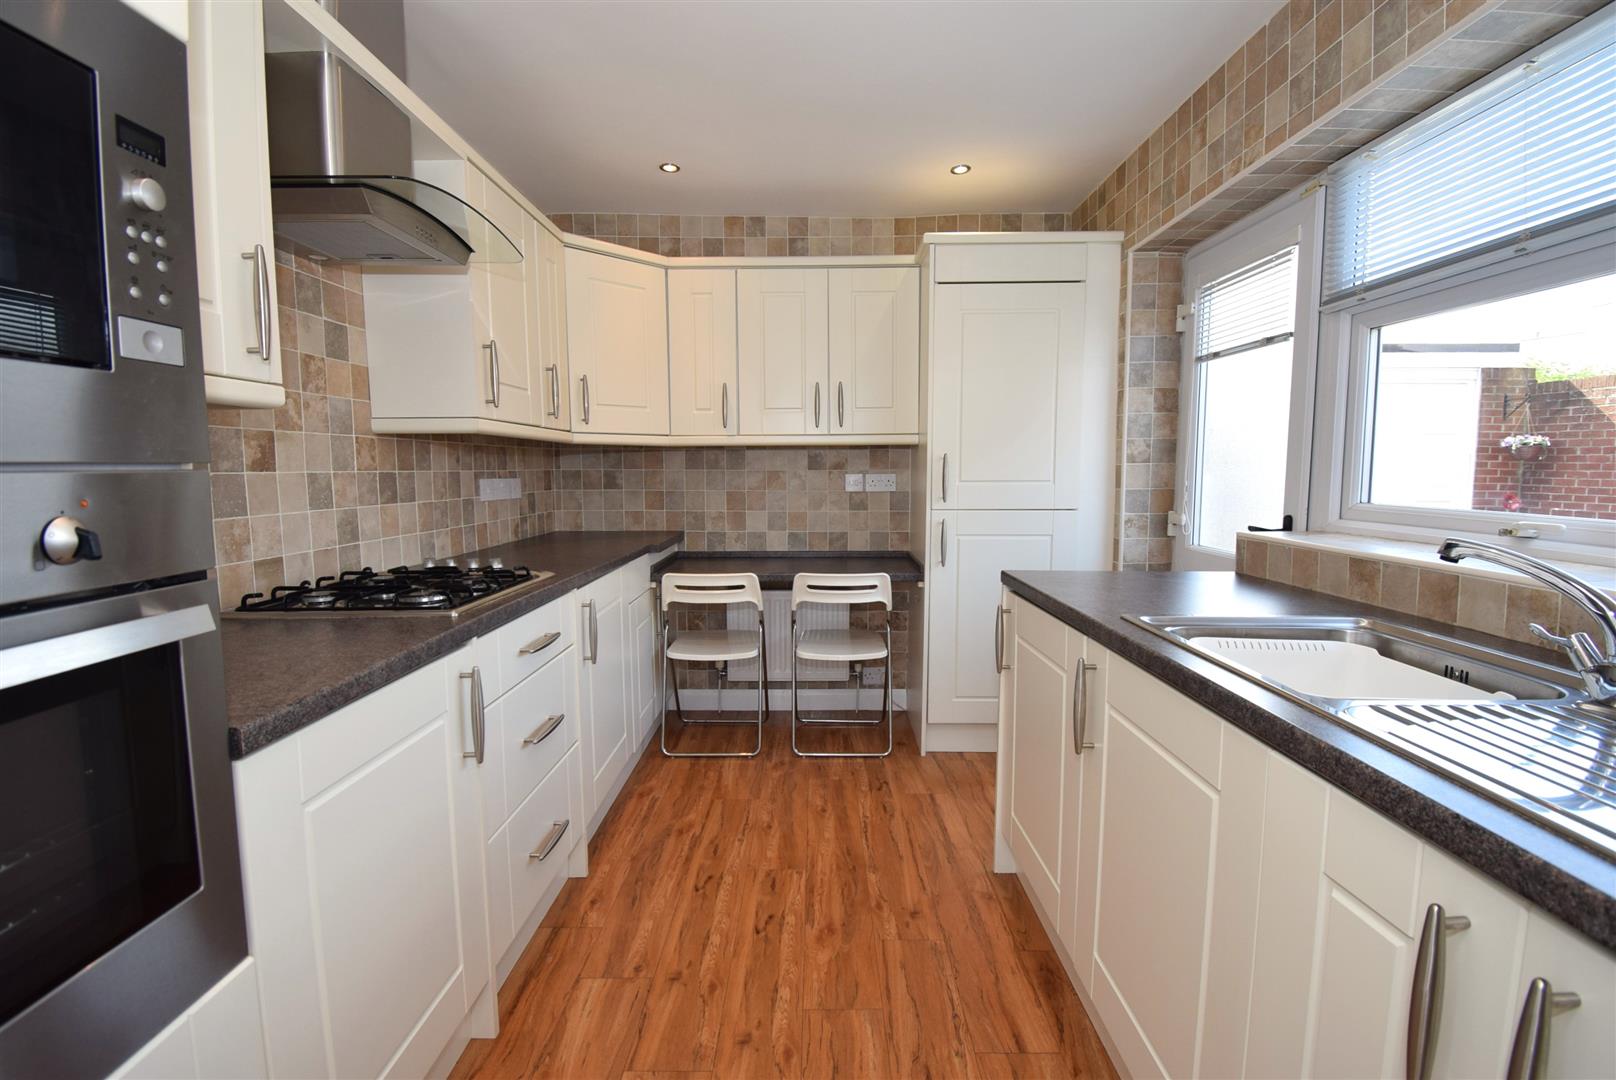
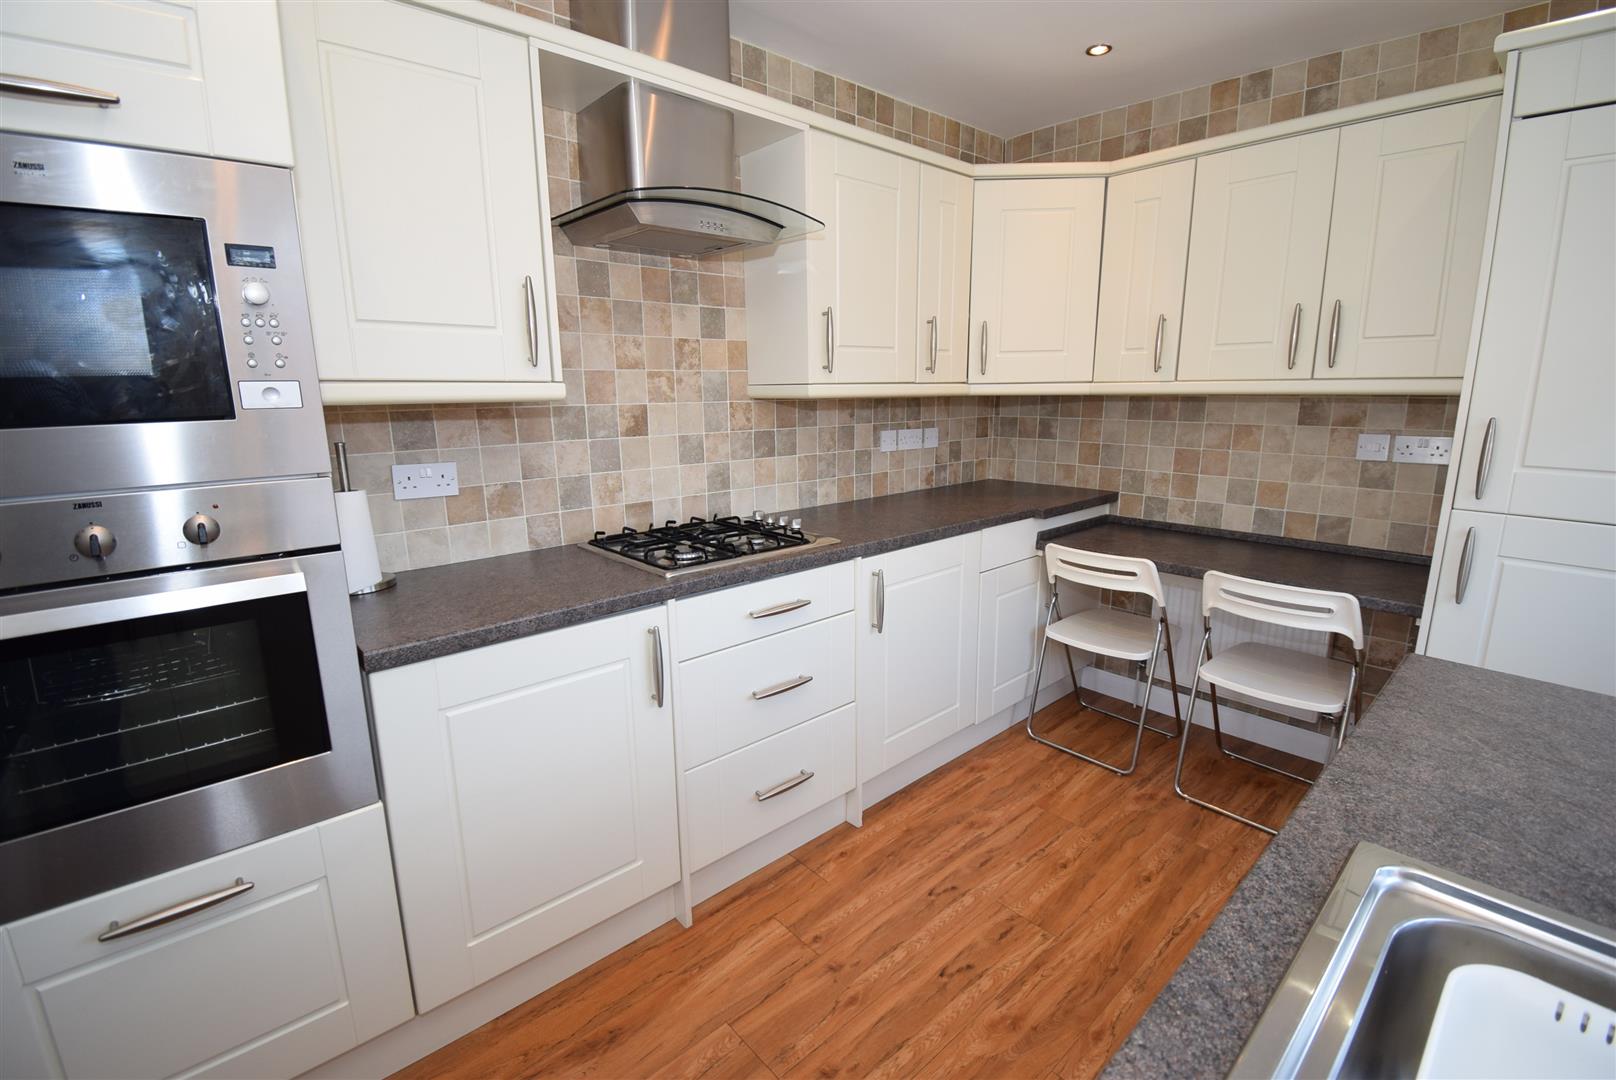
Kitchen - 3.50 x 2.52 (11'5" x 8'3")
Fitted with wall and base units having a breakfasting bar area and housing a sink unit, gas hob with filter hood over, oven and microwave, integrated fridge freezer, concealed space for a washer and tumble dryer, tiled walls, Karndean floor, spotlights and a radiator.
Inner hall -
Built in cupboard. There is loft access from the hall via hatch and ladder, the loft has a light.
Bedroom 1 - 4.94 x 2.67 (16'2" x 8'9")
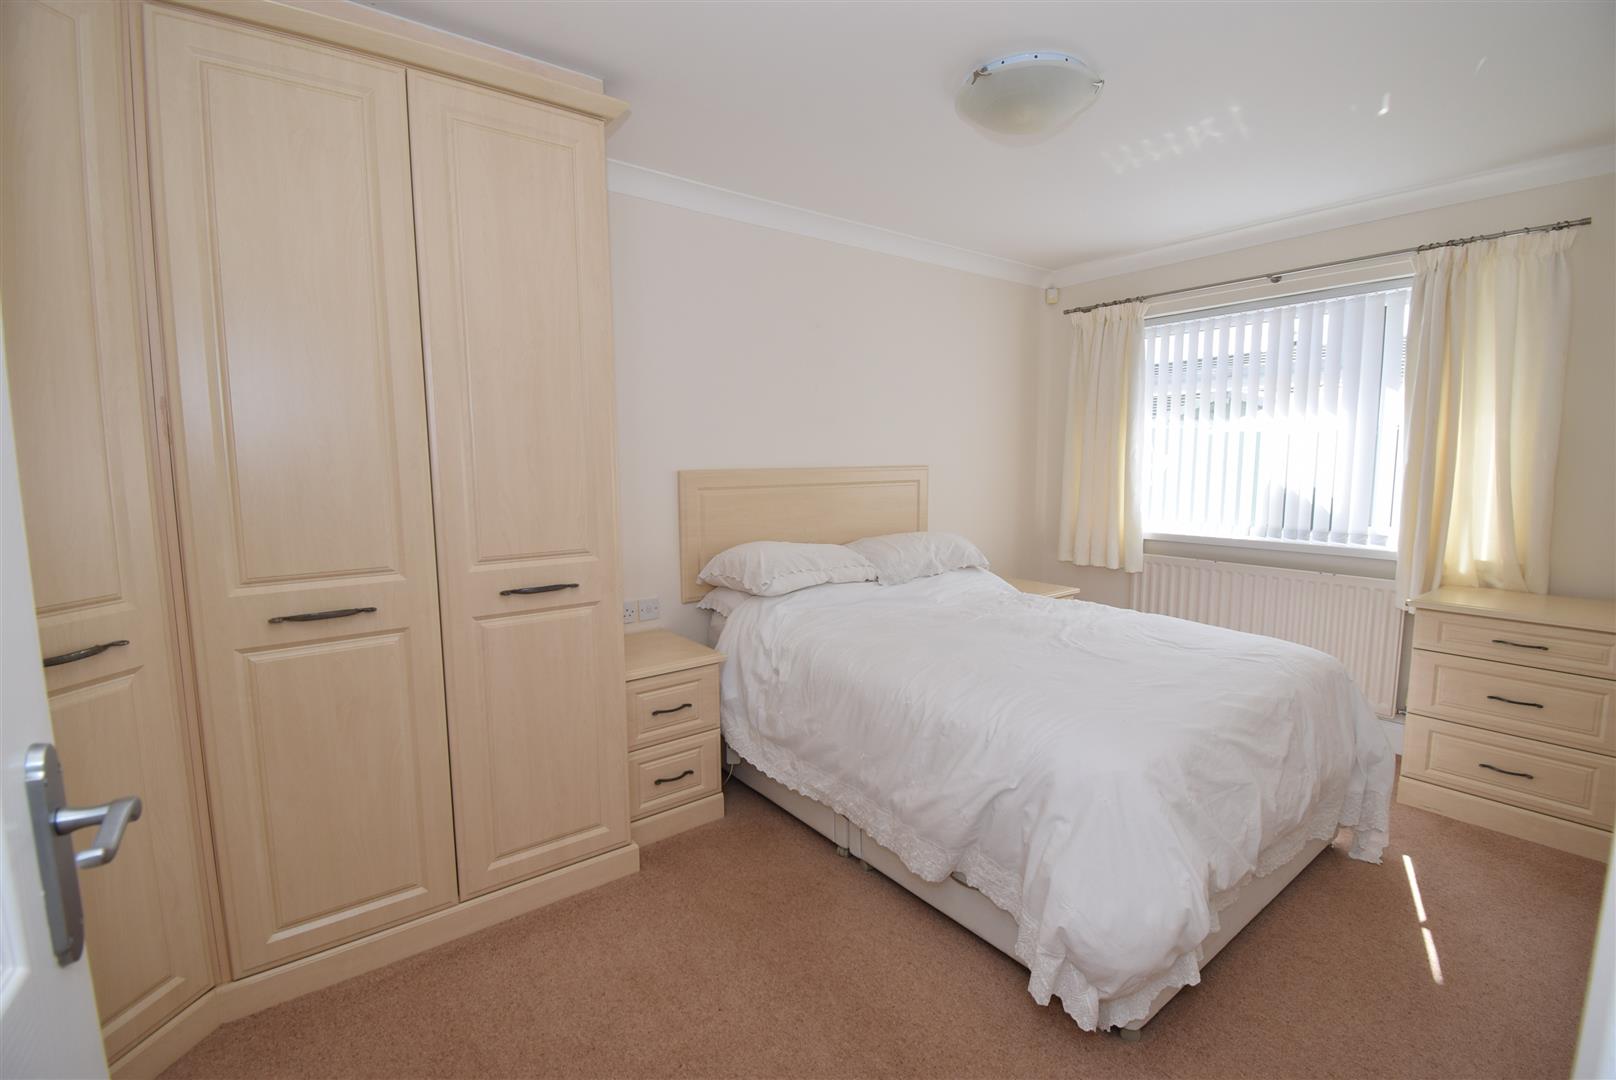
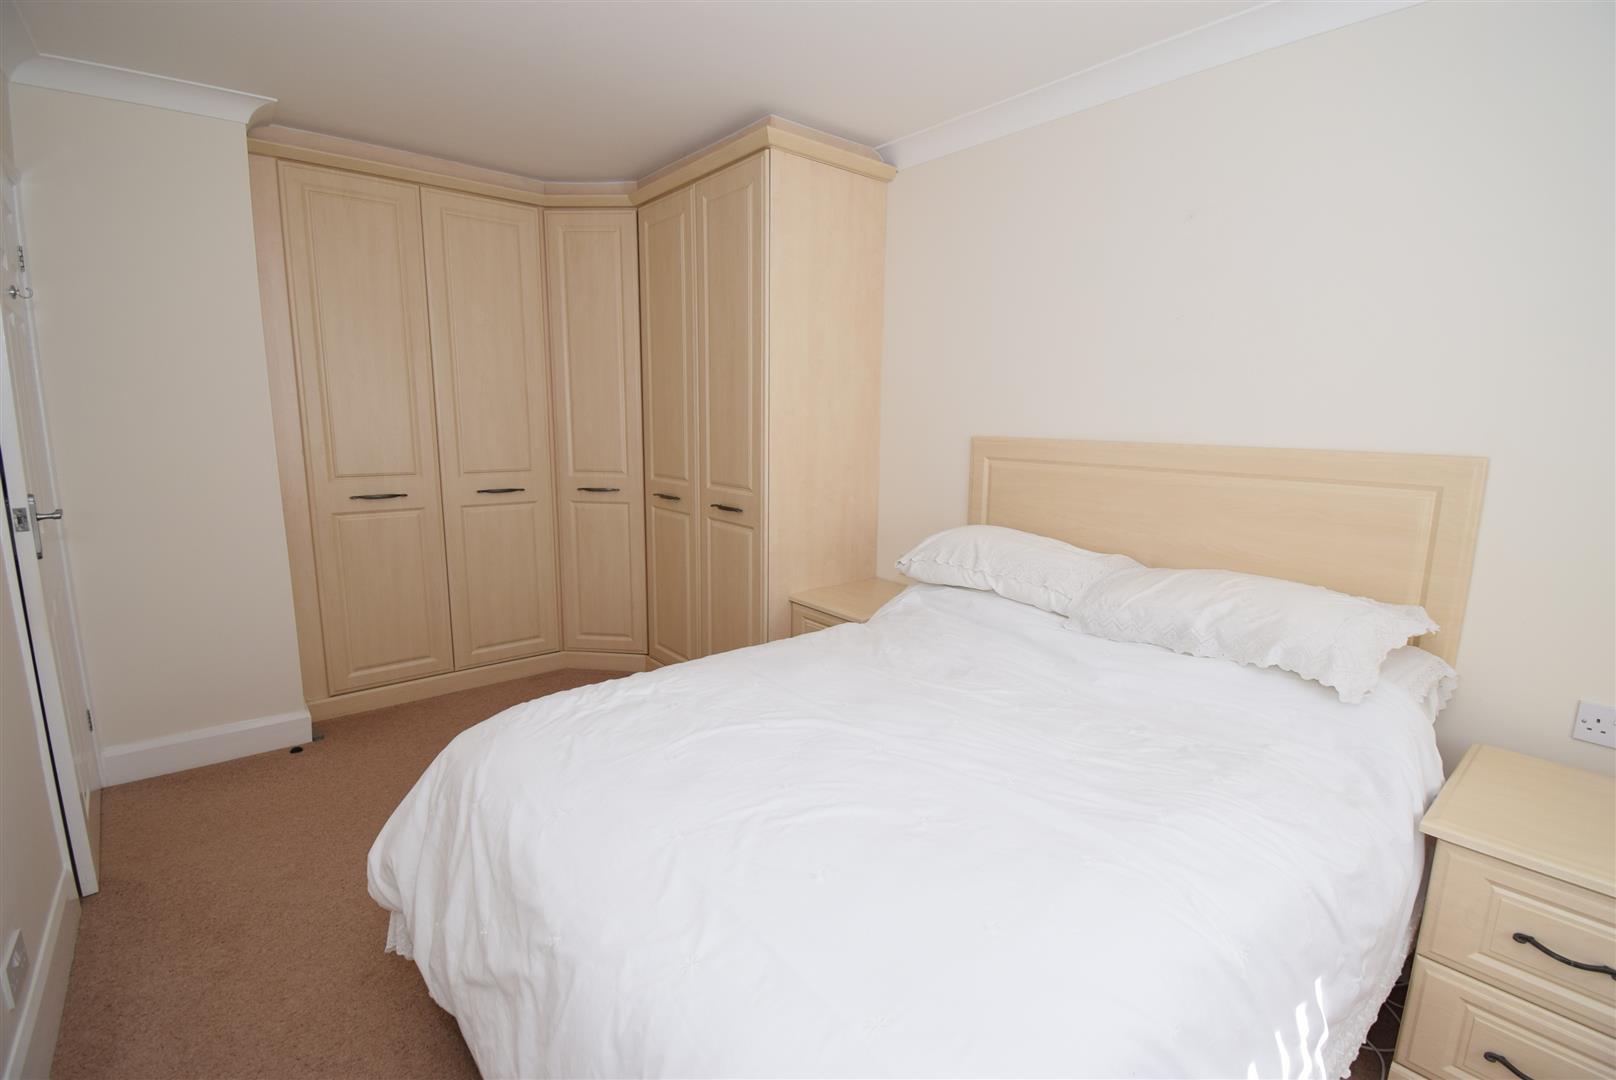
A range of fitted wardrobes with bedside cabinets and drawers, radiator
Bedroom 2 - 3.42 x 2.95 (11'2" x 9'8")
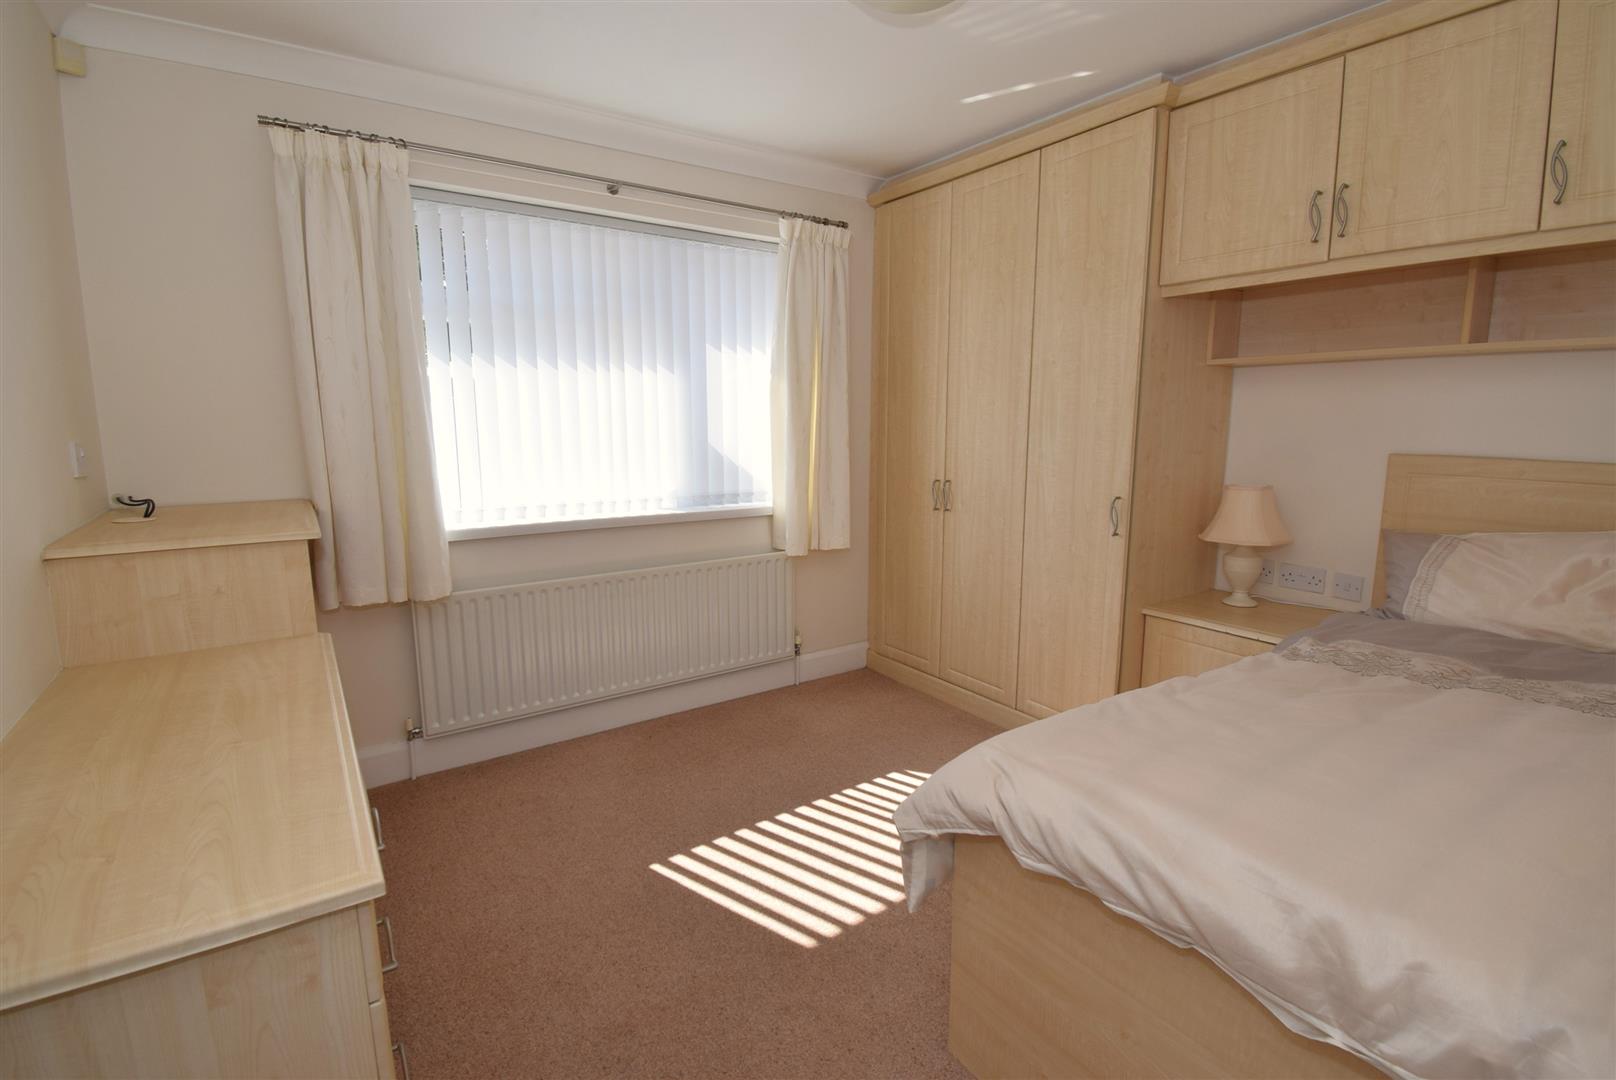
An extensive range of fitted wardrobes and bedroom furniture including drawers and a bed base with storage , radiator
Bathroom -
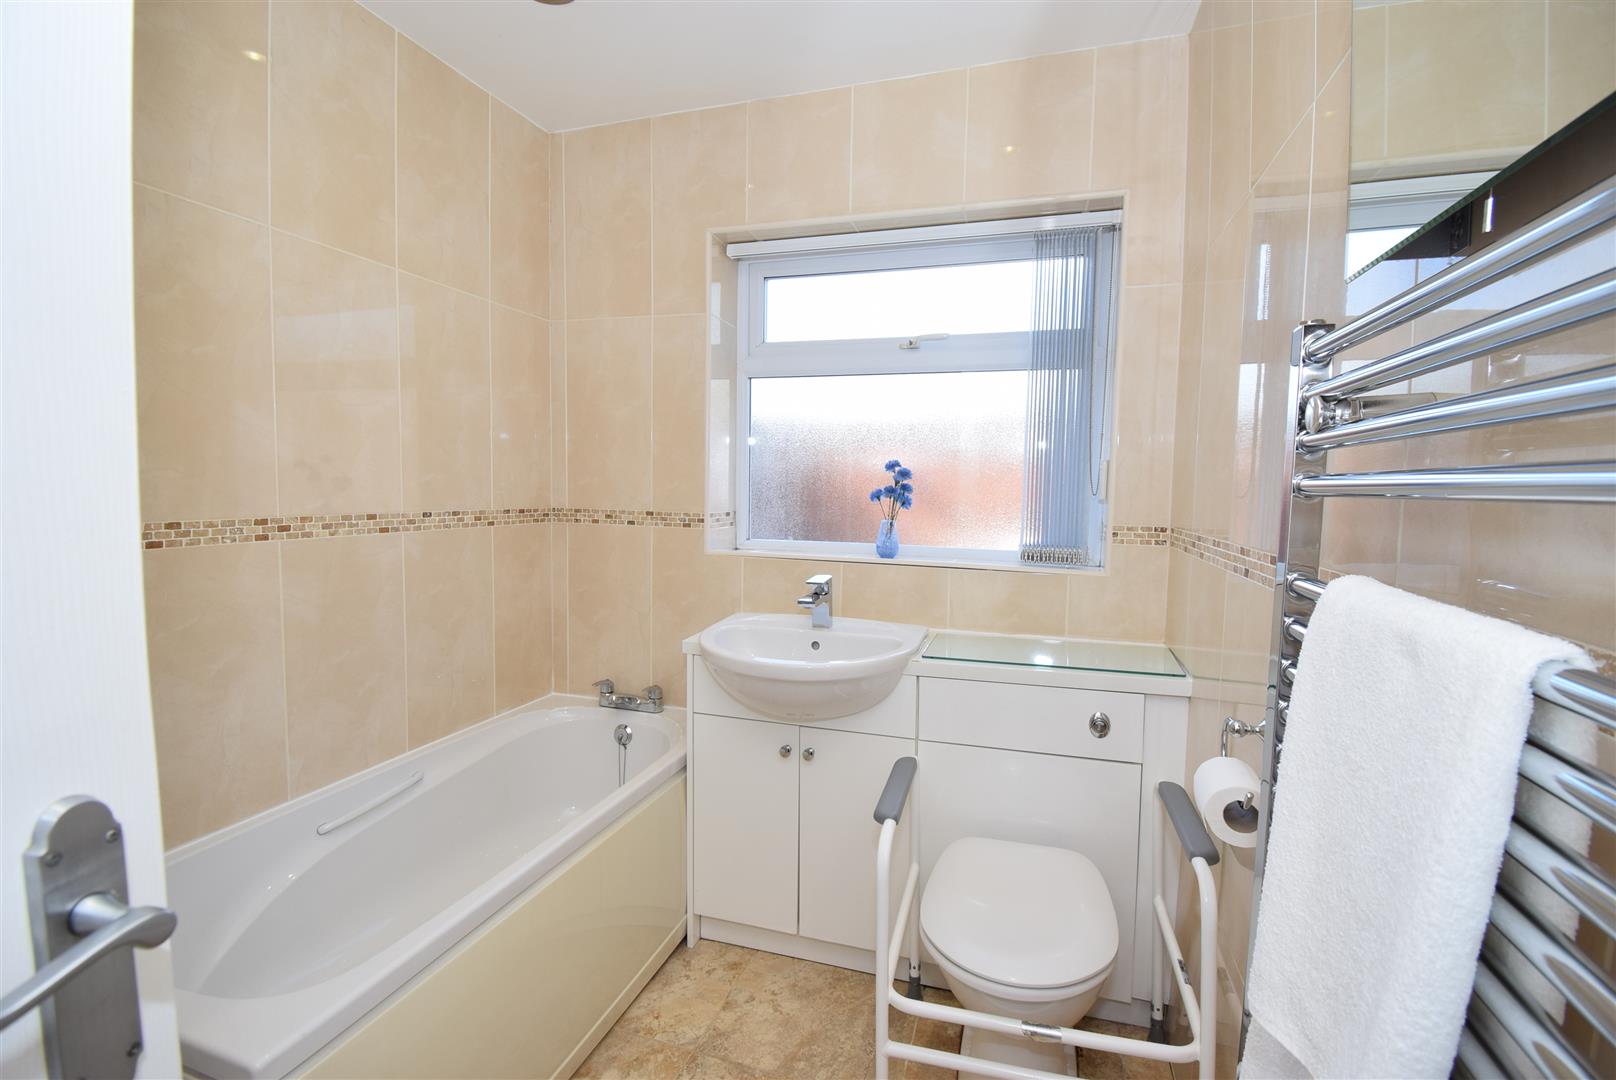
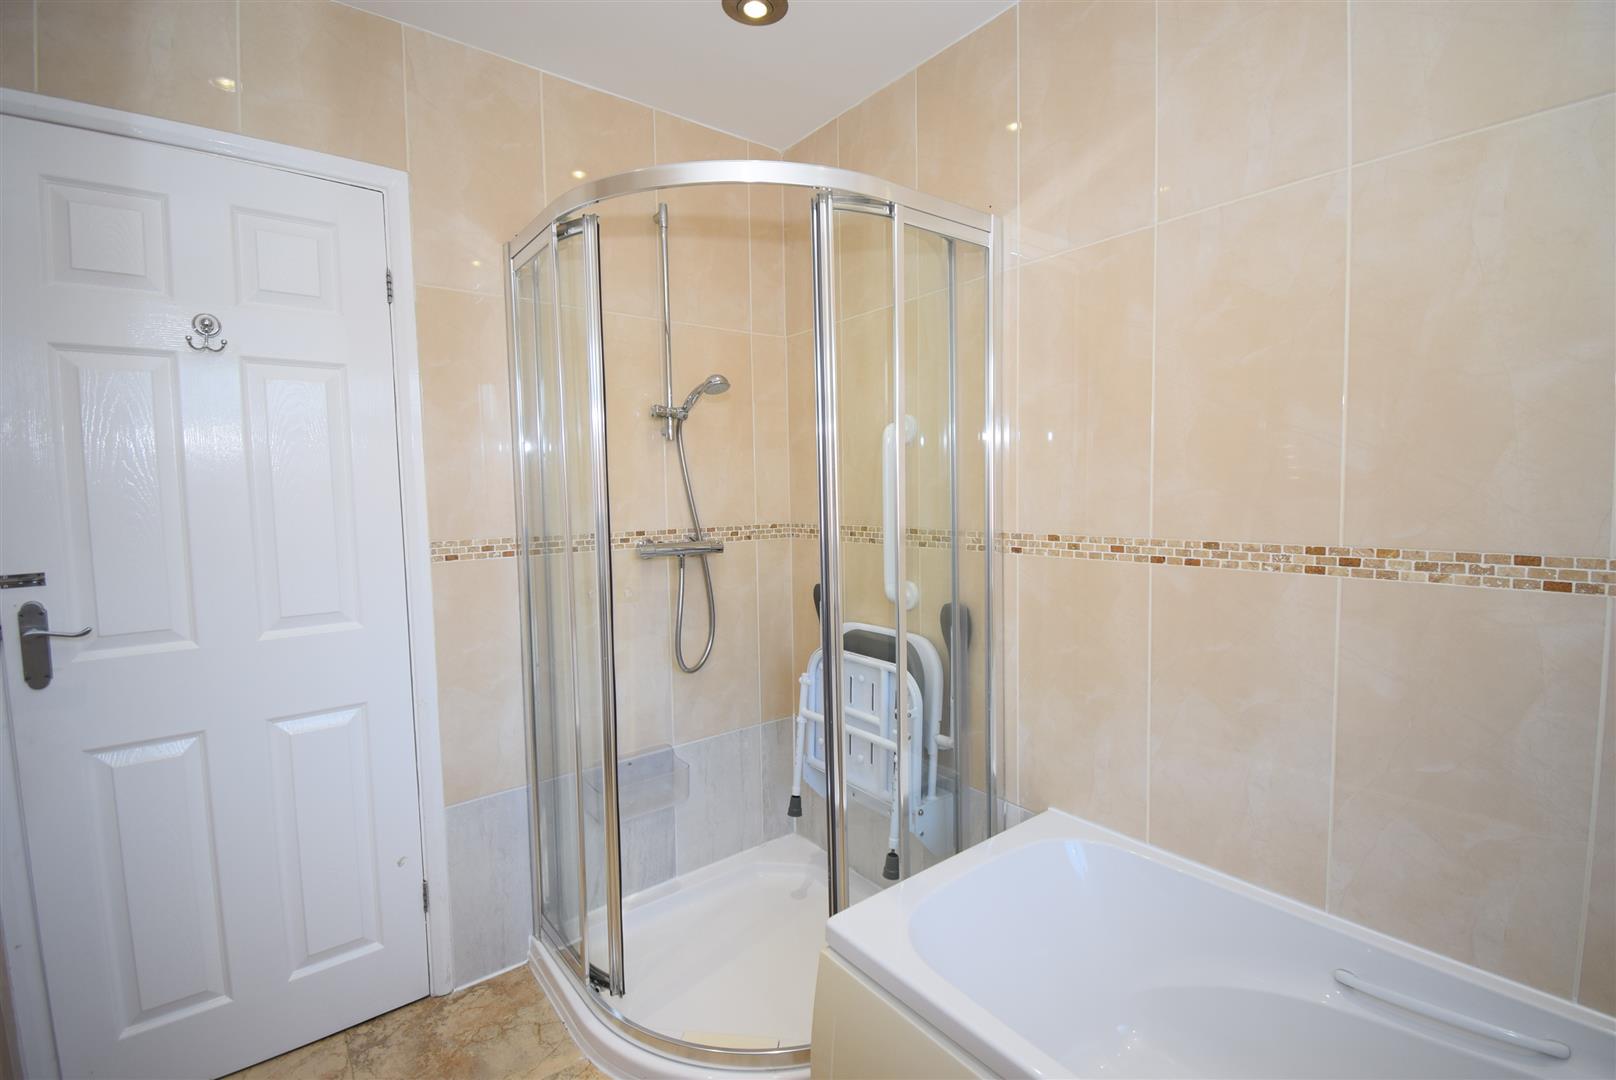
A four piece suite with fully tiled walls and floor comprising a corner shower enclosure with mixer shower, bath, vanity units with wash basin and WC, spot lights and a chrome towel radiator
Garage - 6.14 x 2.76 (20'1" x 9'0")
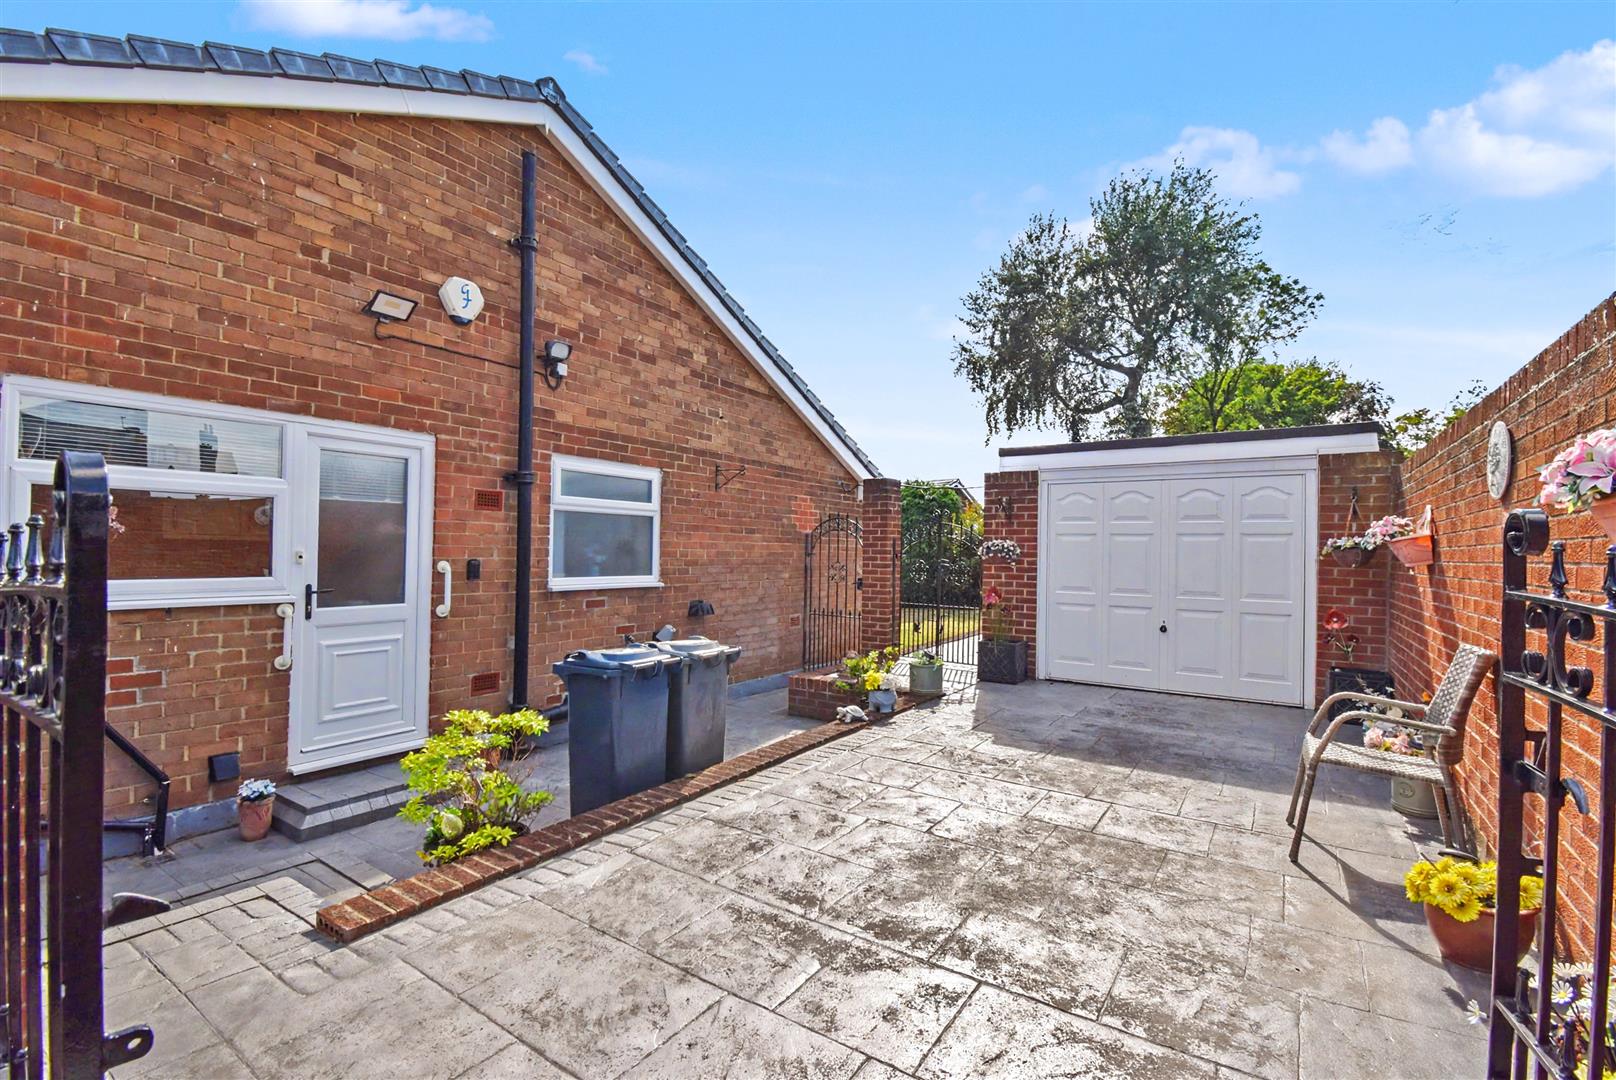
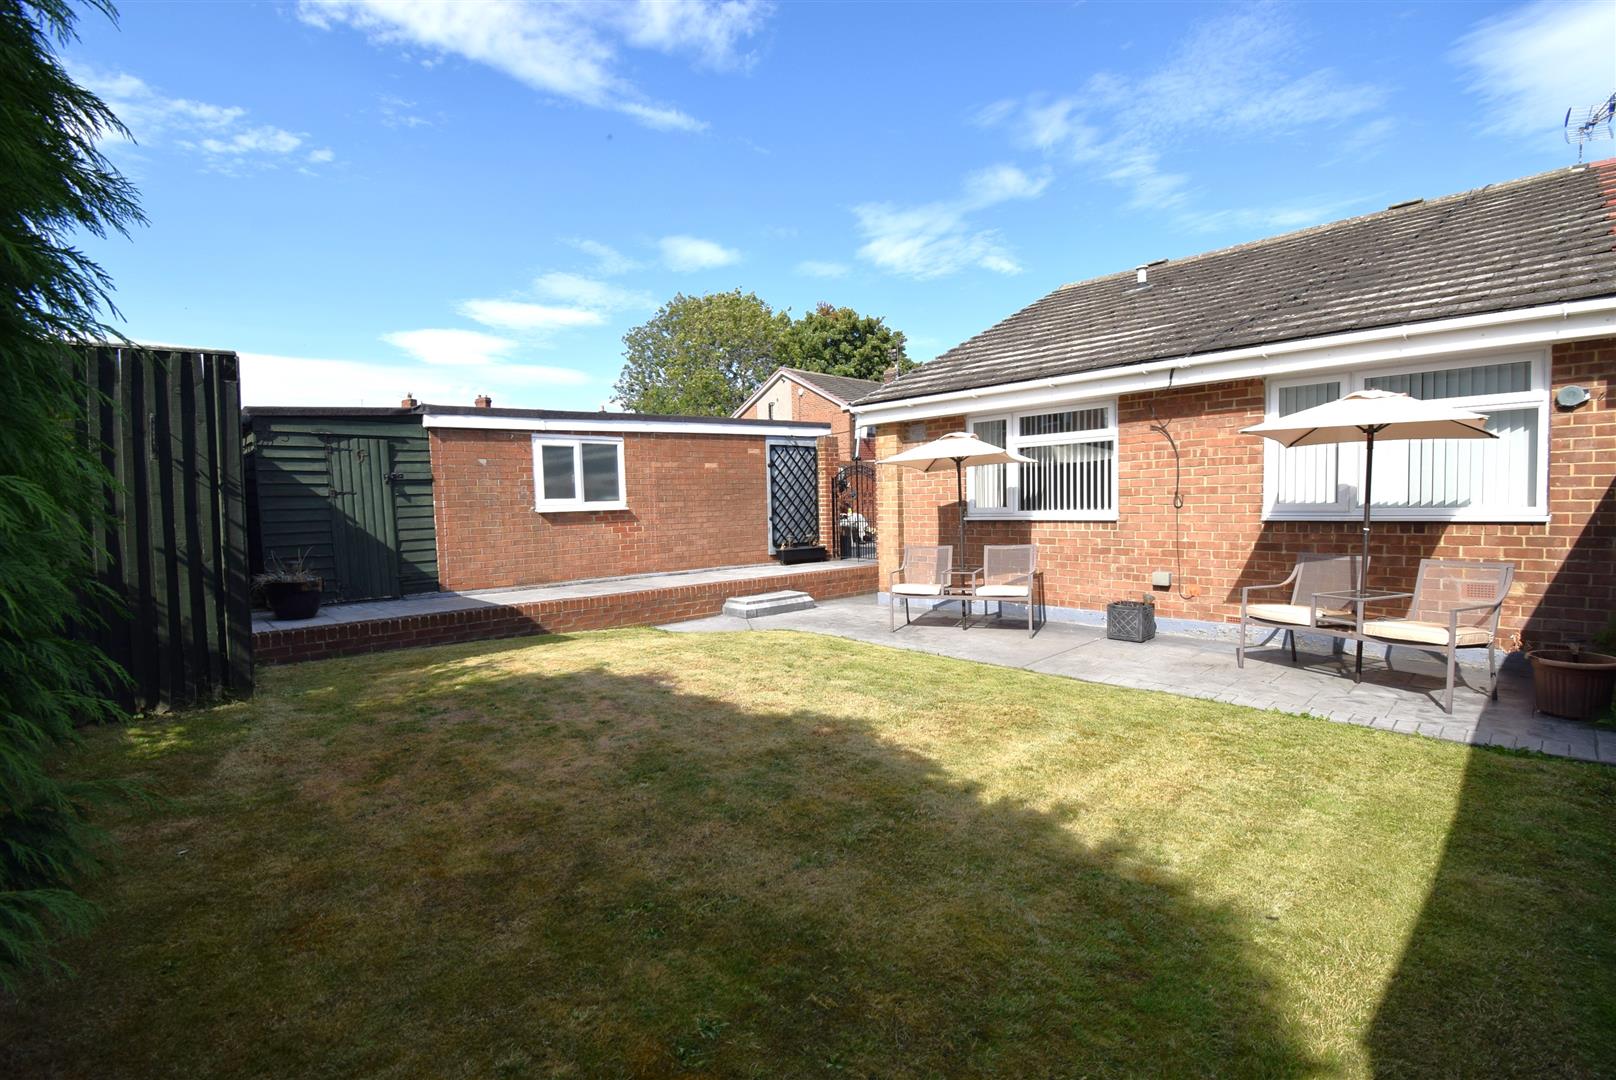
A lovely large single detached garage with an electric door, light and power. In front of the garage is a wide printed concrete drive with railings and gates.
External -
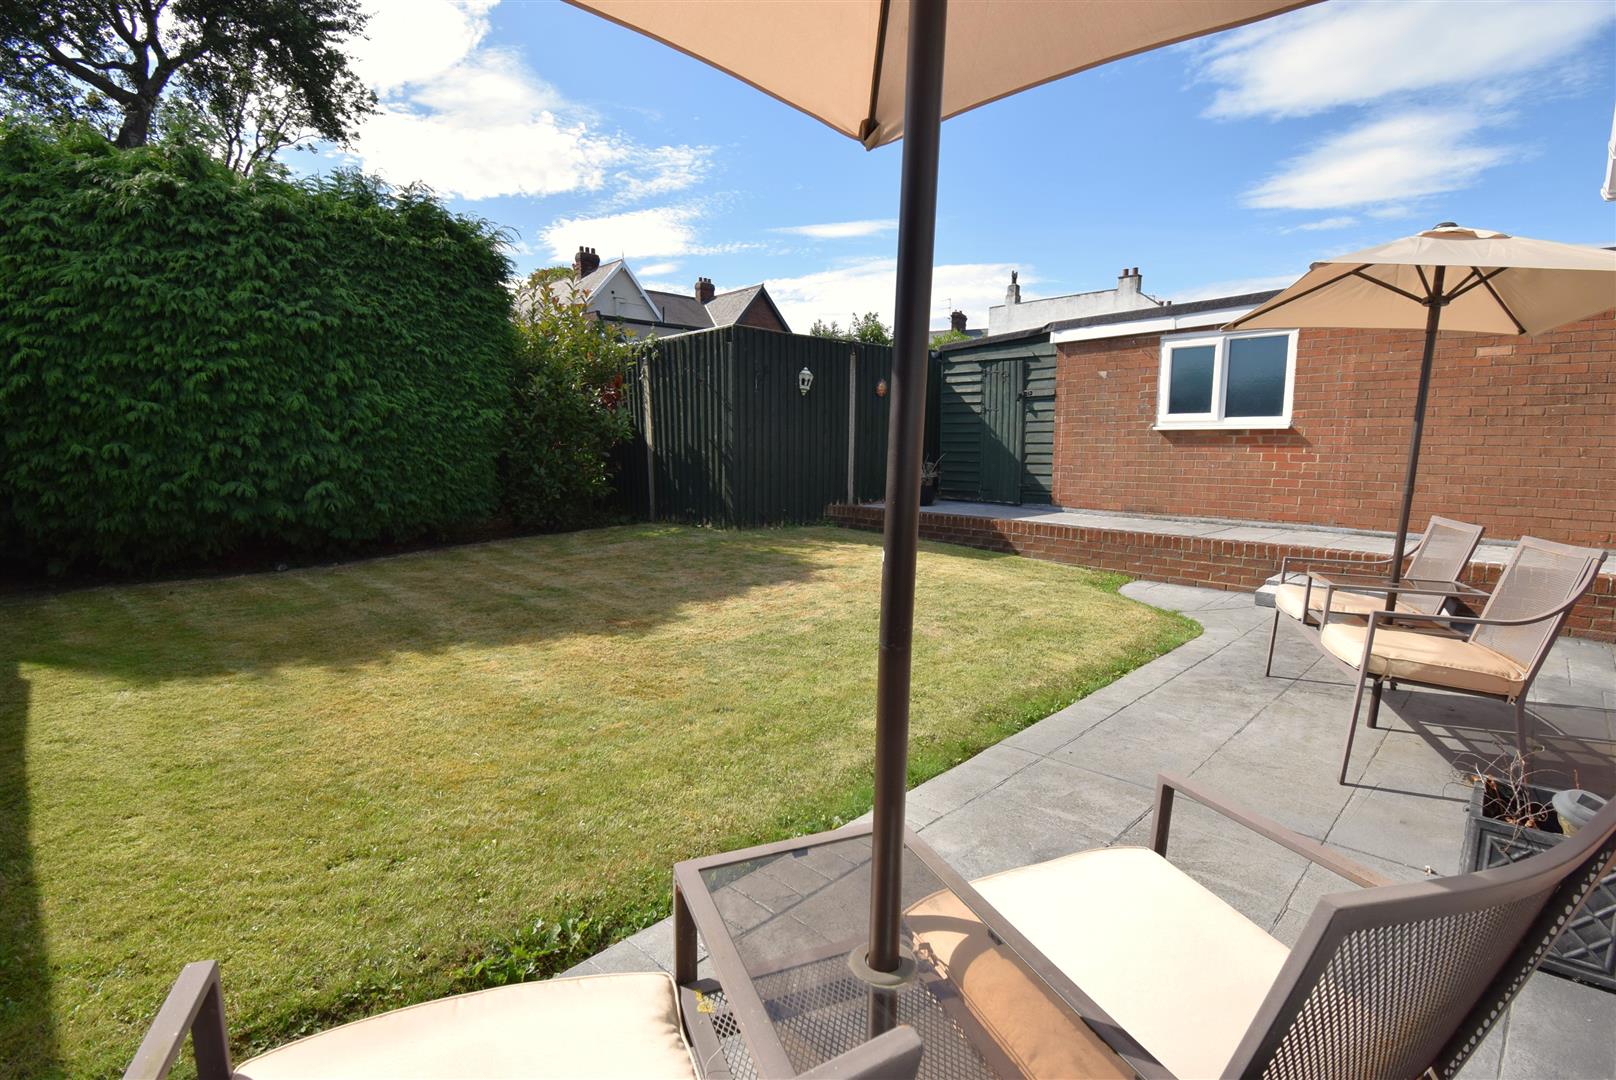
Open plan front lawned garden, whilst to the rear is a westerly aspect lawned garden with printed concreted patio area, garden shed with power, external power and a tap.
Note -
Freehold Title, Council Tax Band B, Mains Services Connected, Flood Risk very low. Broadband Basic 13 Mbps, Superfast 35 Mbps, Ultrafast 1800 . Satellite/Fibre TV Availability BT, Sky and Virgin. Mobile Coverage O2, Vodafone and EE likely, Three limited.