Back Holly Avenue, South Shields £330,000
Property Information
- Offers Around : £330,000
- Type: Bungalow - Semi Detached
- Ref No: 34889287
Property Features
- Bedrooms: 3
- Receptions: 2
- Bathrooms: 1
Description
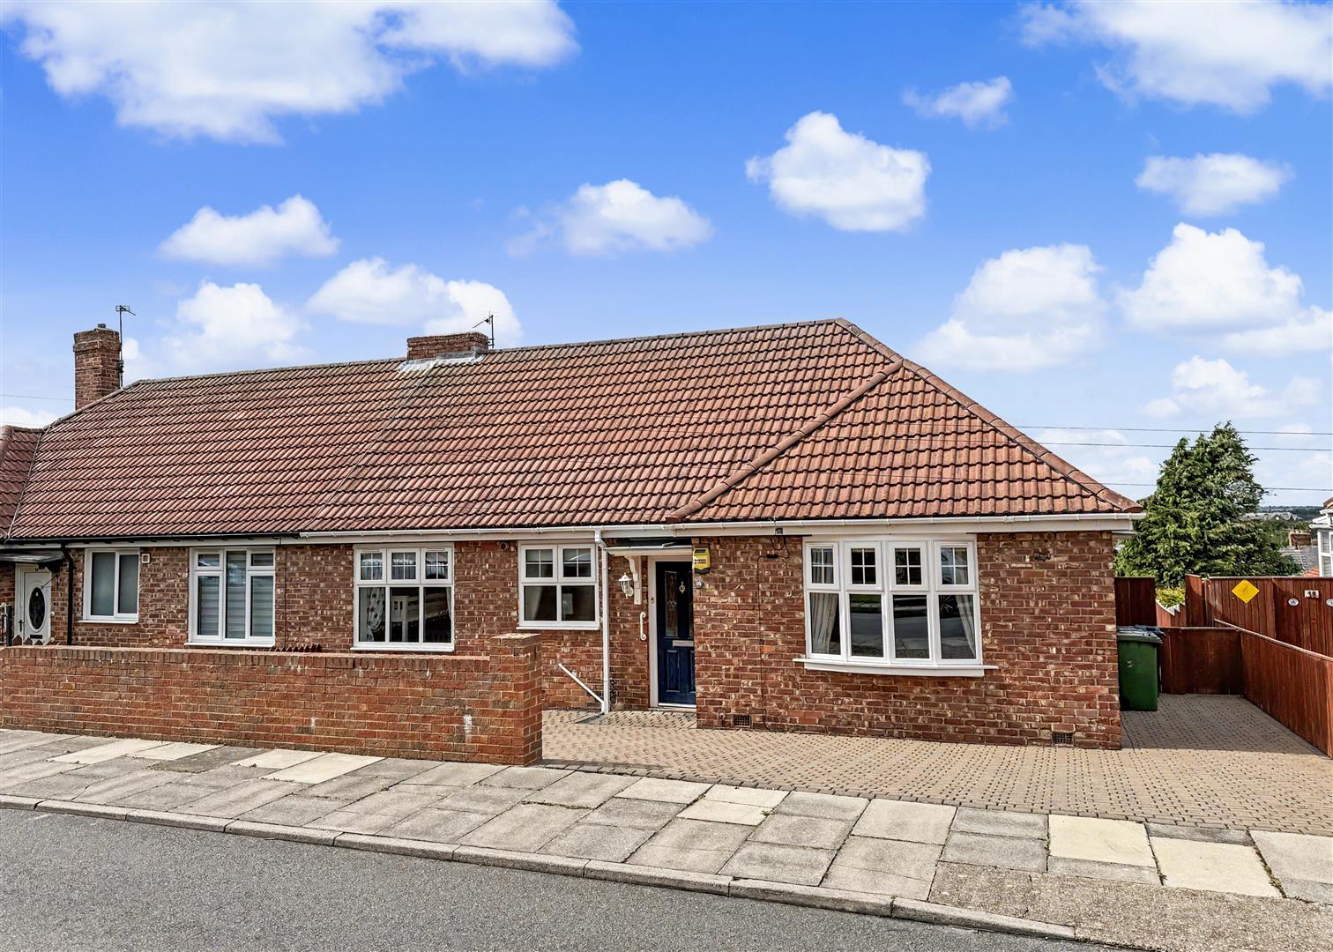
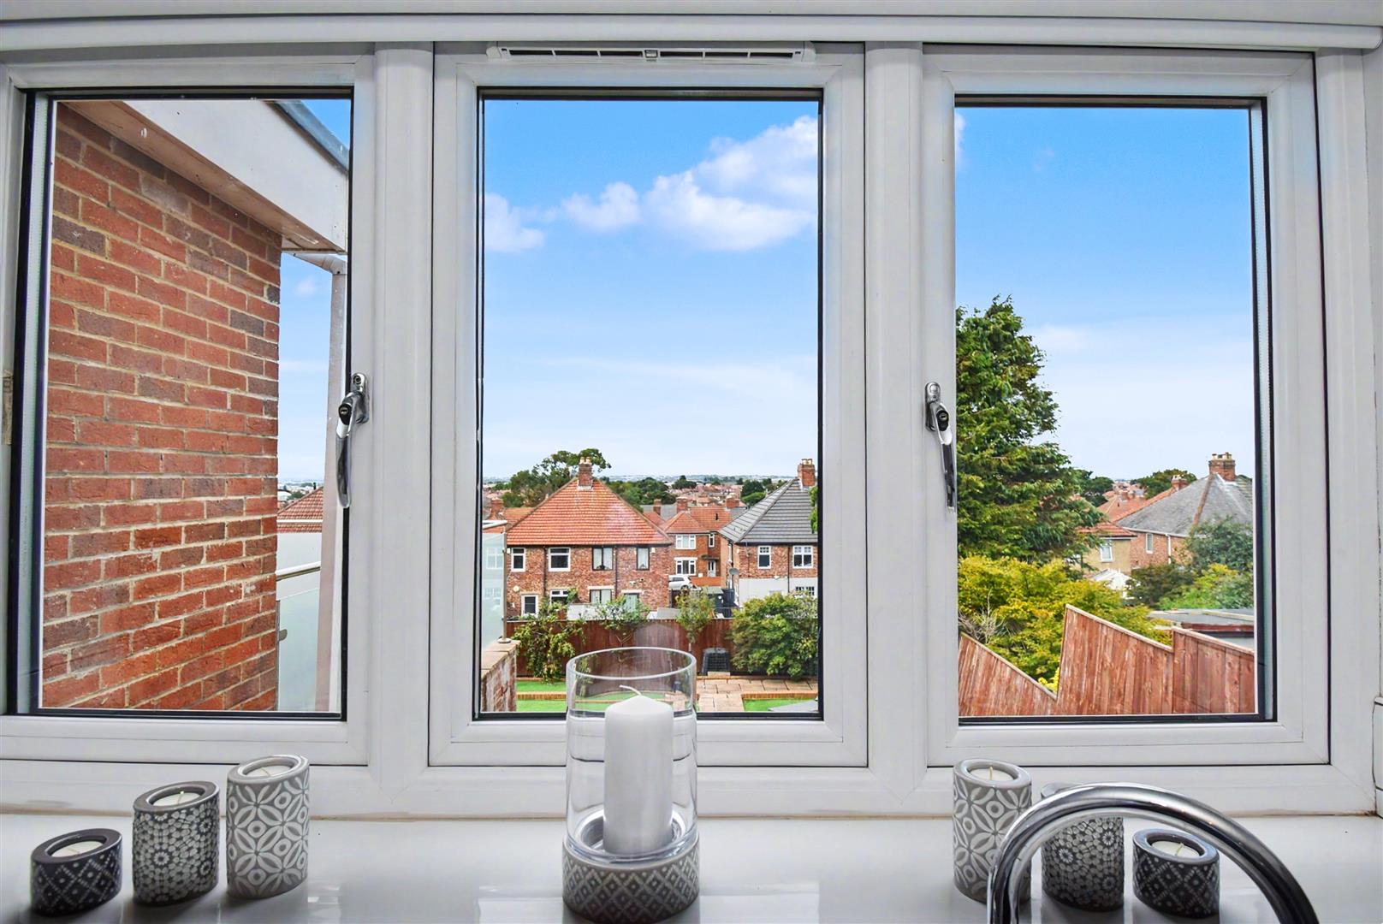
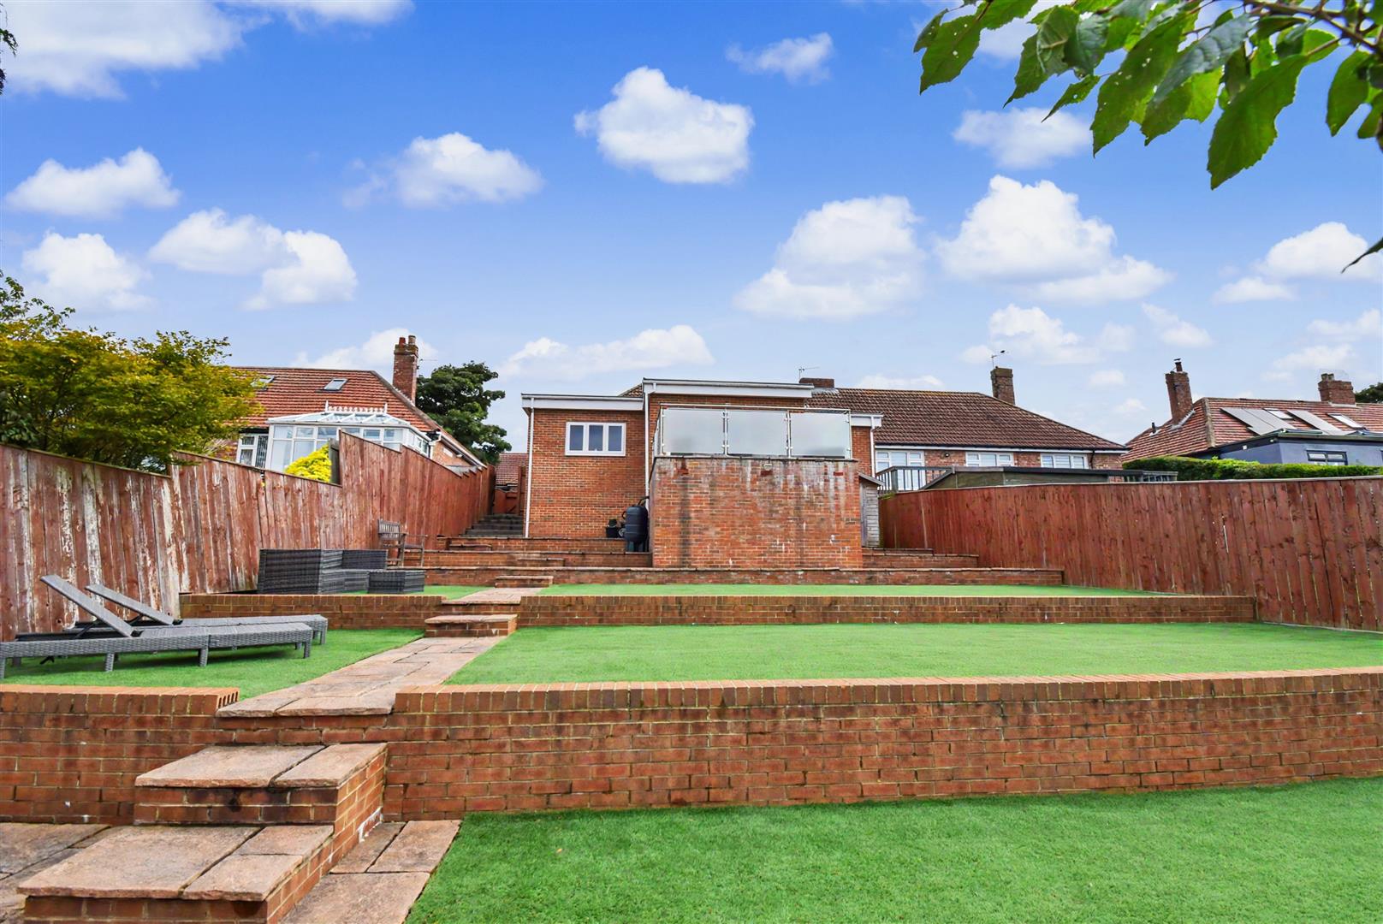
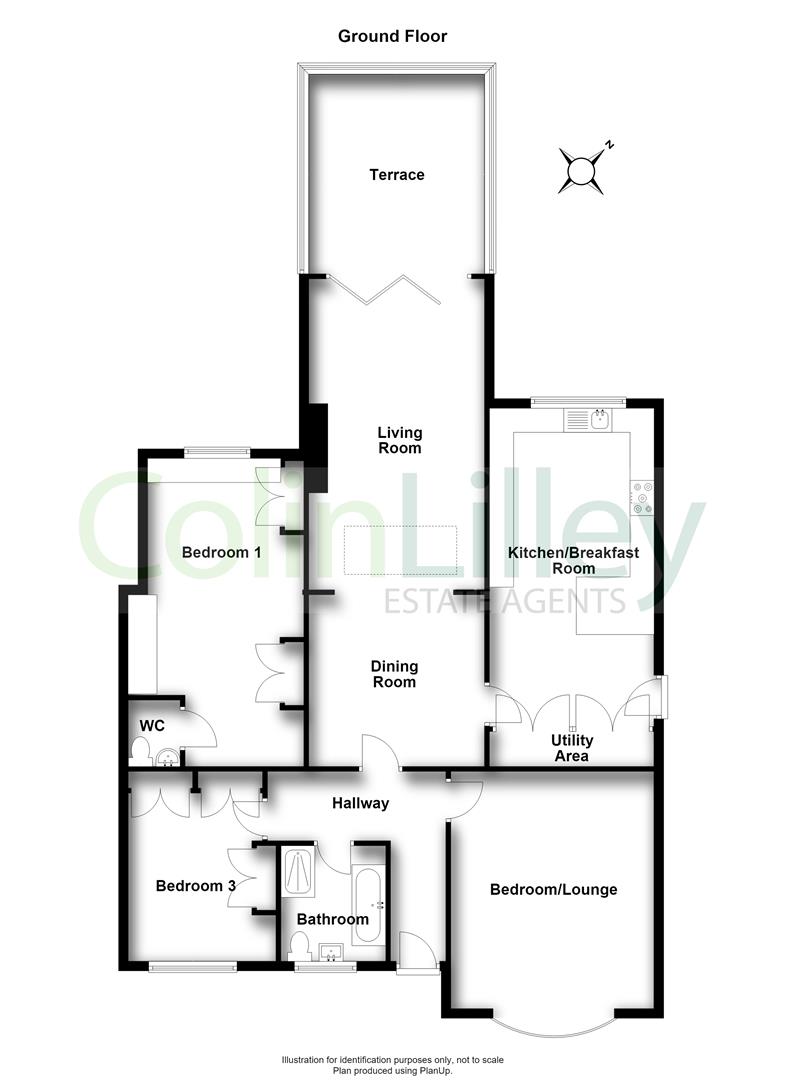
Simply stunning and extensively extended having a superb elevated position and enhanced with a raised patio terrace with panoramic views. Configured as a three bedroom Semi Detached Bungalow, the layout can be used with an extra reception room if required, but the extensions afford some impressive sized rooms for the home owner. There is a beautiful rear lounge with both bi fold doors and roof lantern allowing the light to flood in and make the most of the views. A dining area flows off the living room and opens into a super sized kitchen breakfast room with hidden utility area. The main bedroom is extensively fitted and comes with an ensuite WC, whilst there are two other bedrooms, one currently a lounge. The bathroom has a four piece suite, whilst outside is a full block paved drive and terraced gardens with synthetic grass and a built under garden storage room. This home ticks a lot of boxes for its location, size and specification, so an early viewing is urged to fully appreciate.Address: 16, Holly Avenue, South Shields, Tyne & Wear, NE34 7NR
Council tax band: B
More Information
Entrance hall -
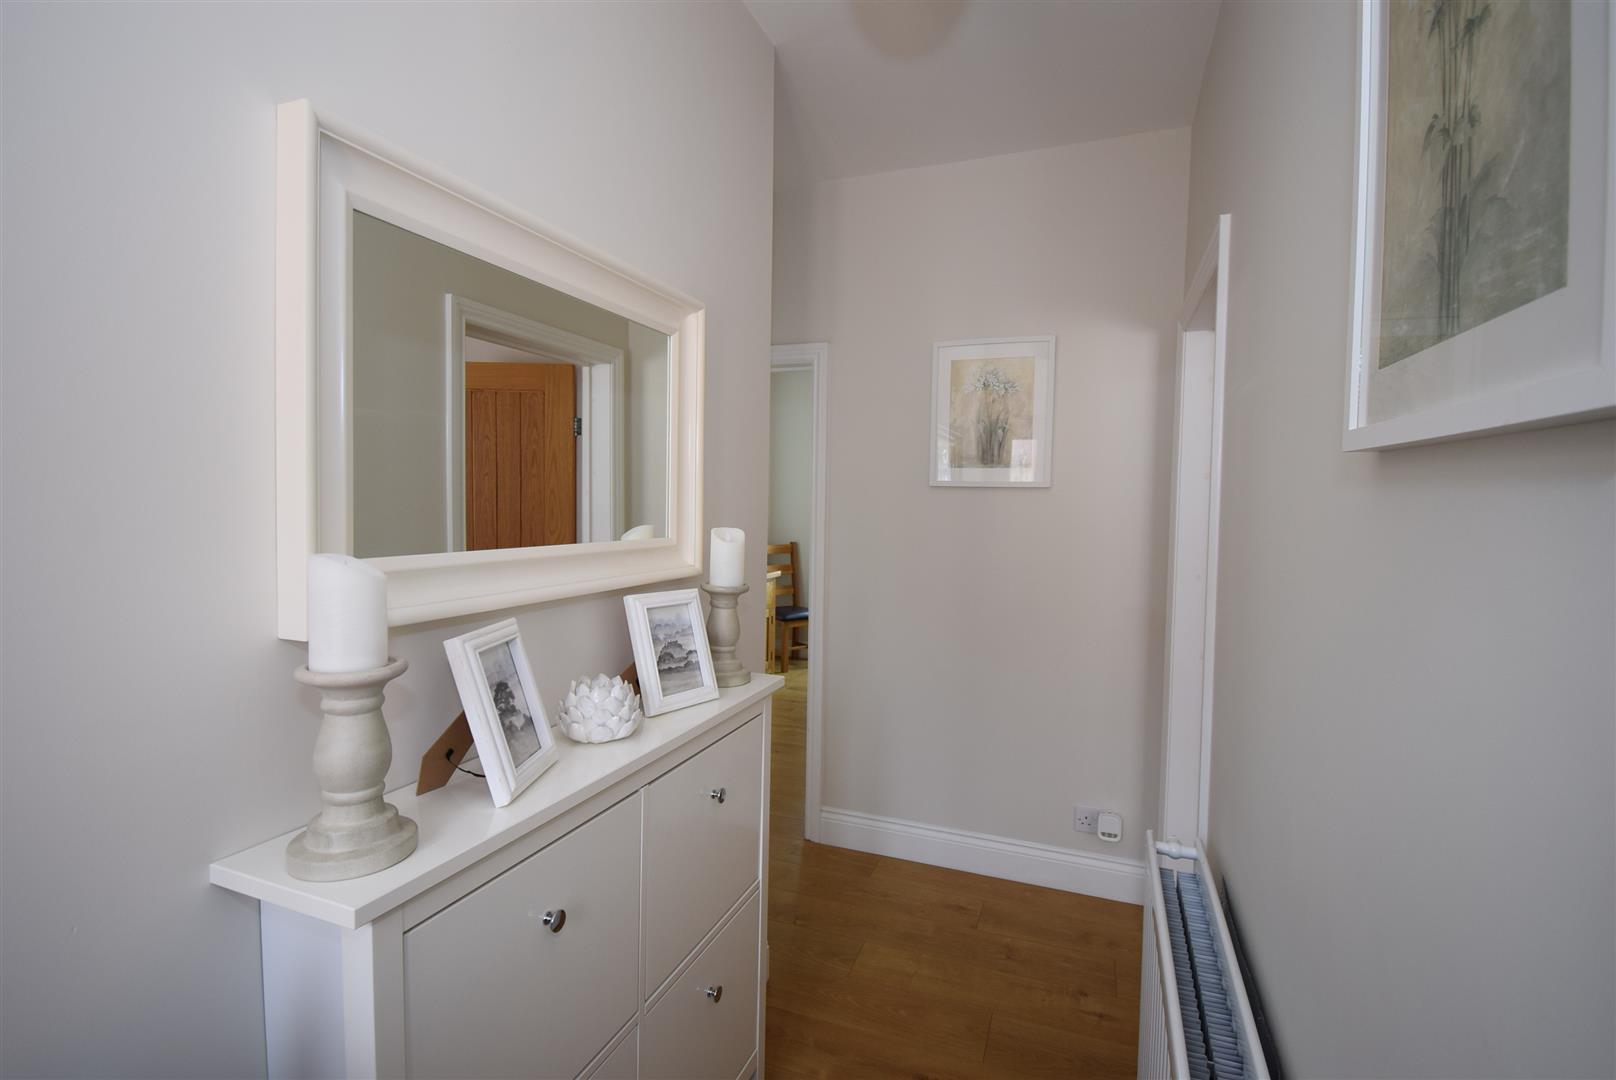
Via a composite front door to the hall which has oak internal doors to the rooms, laminate floor and a radiator
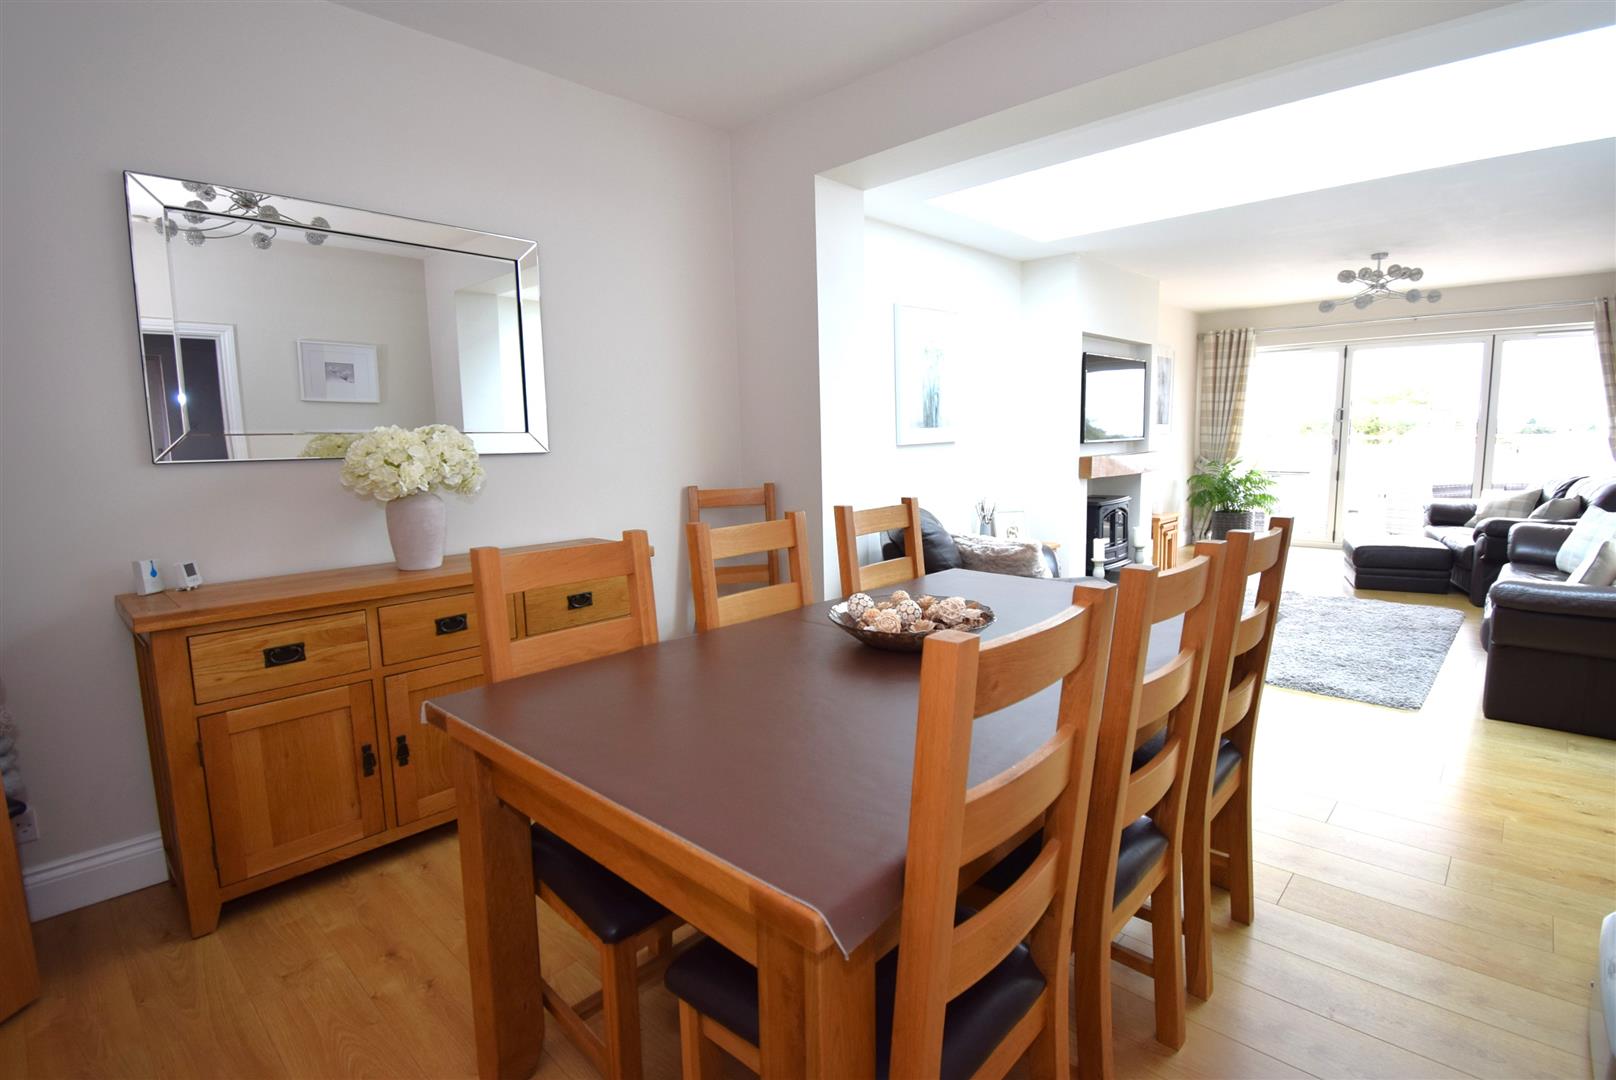
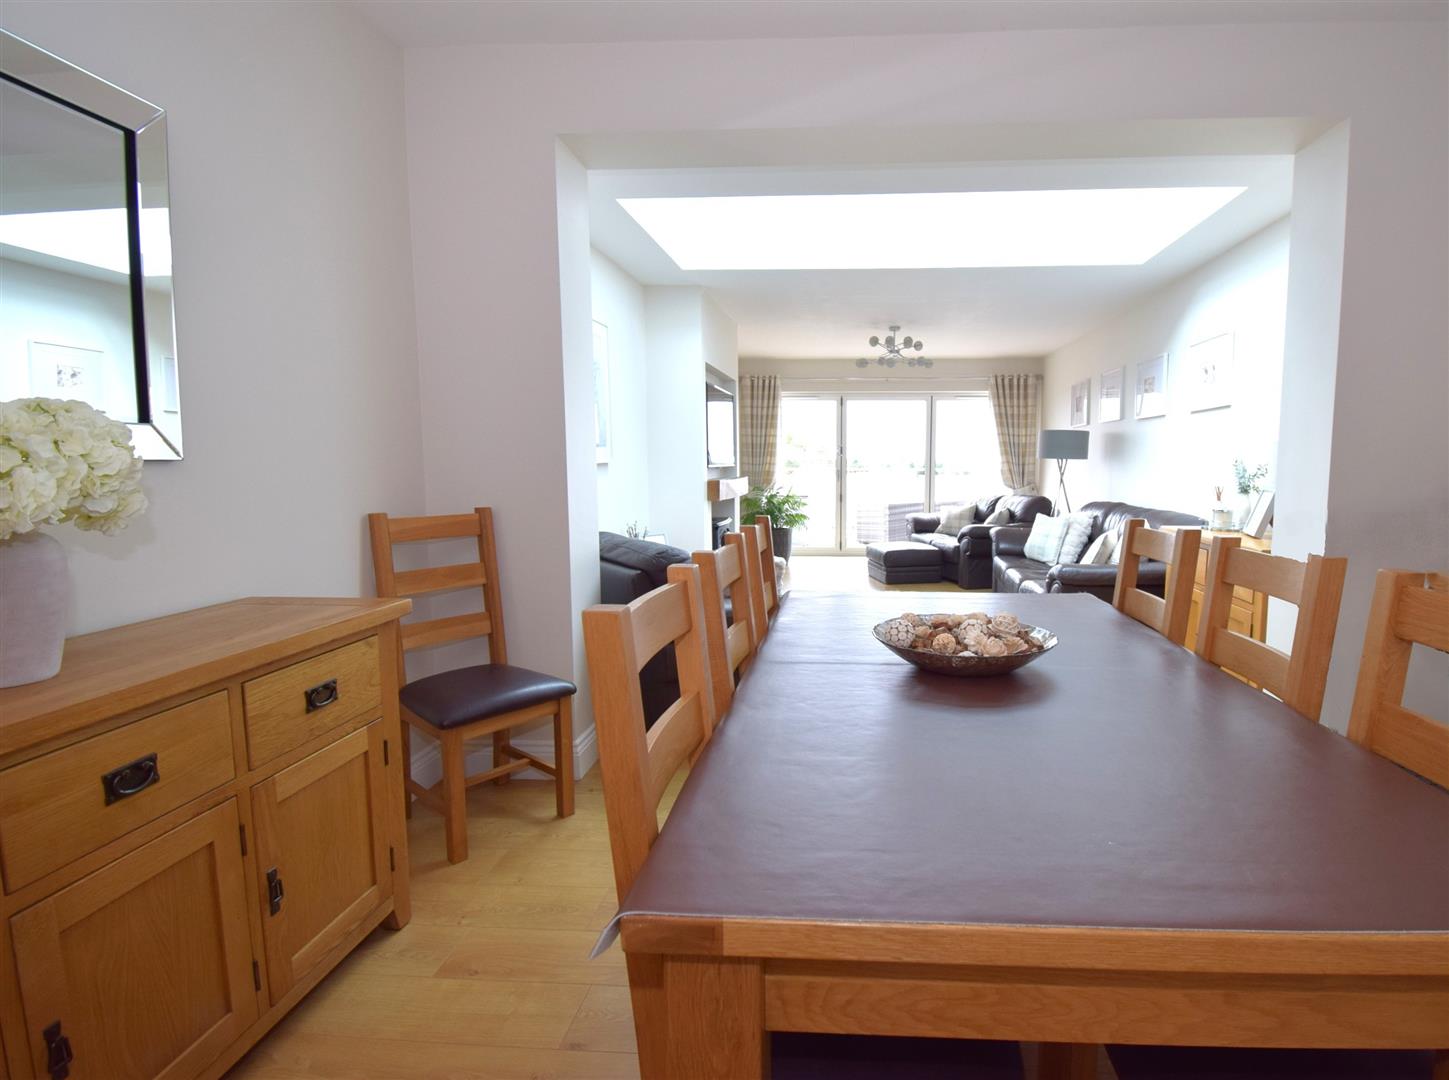
Dining room - 3.79 x 3.40 (12'5" x 11'1")
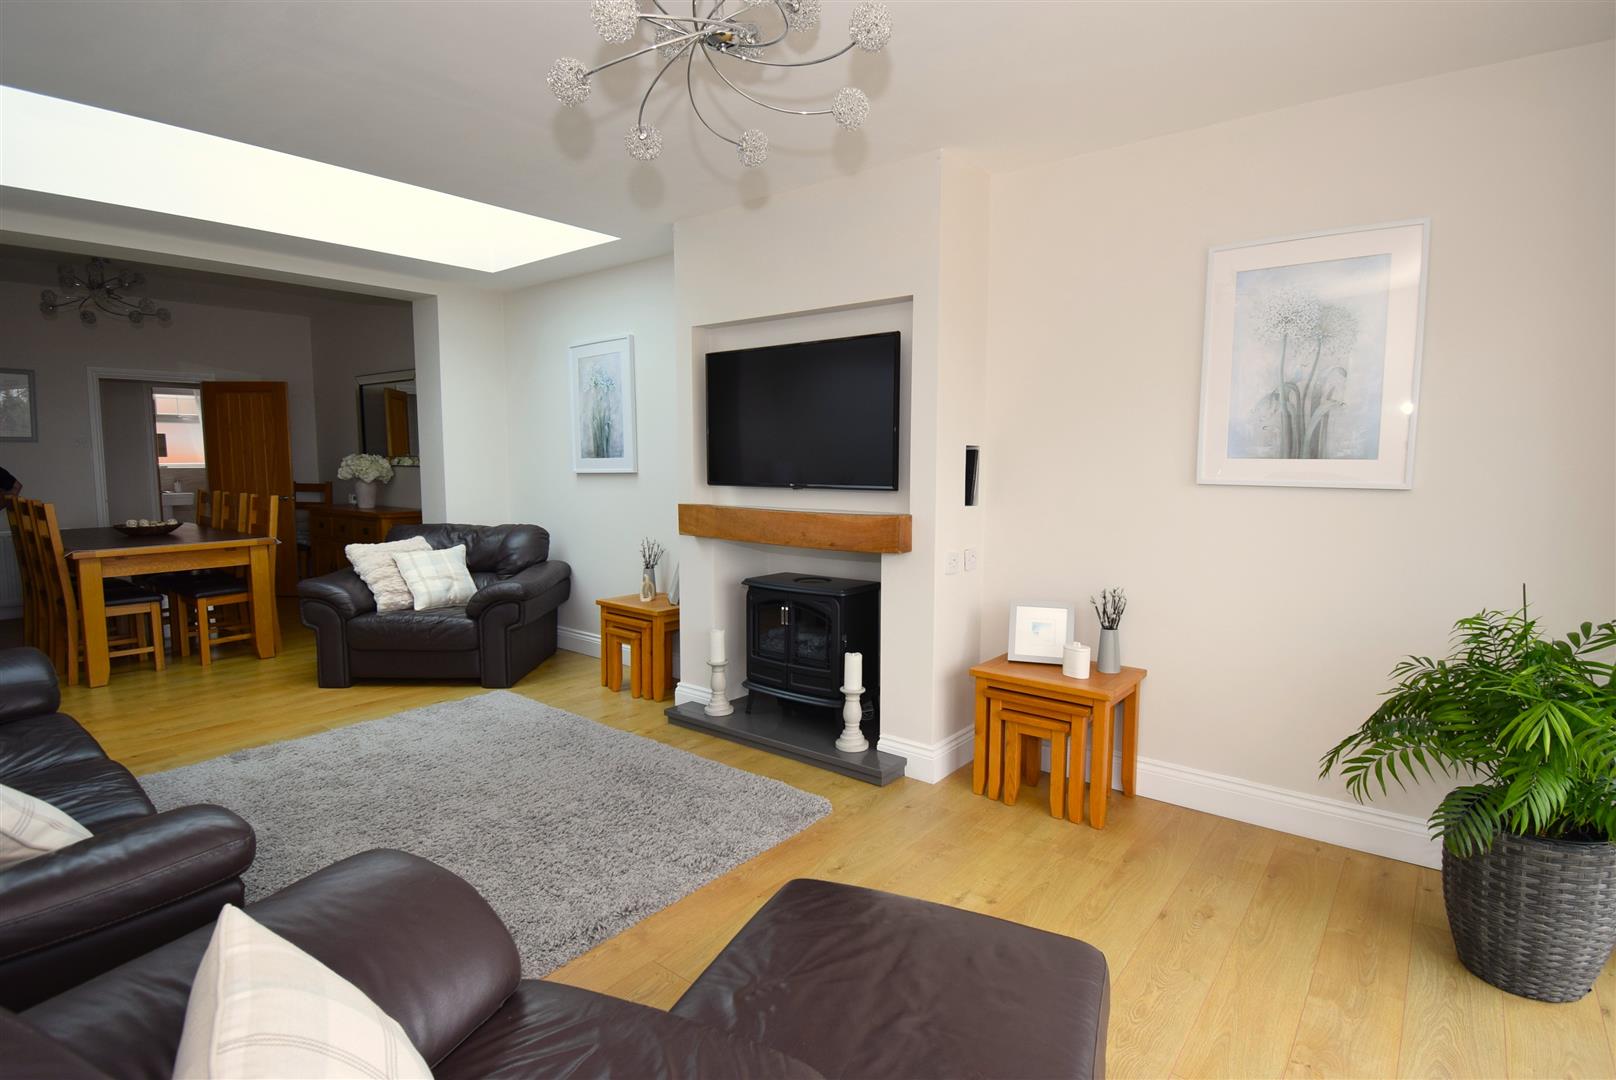
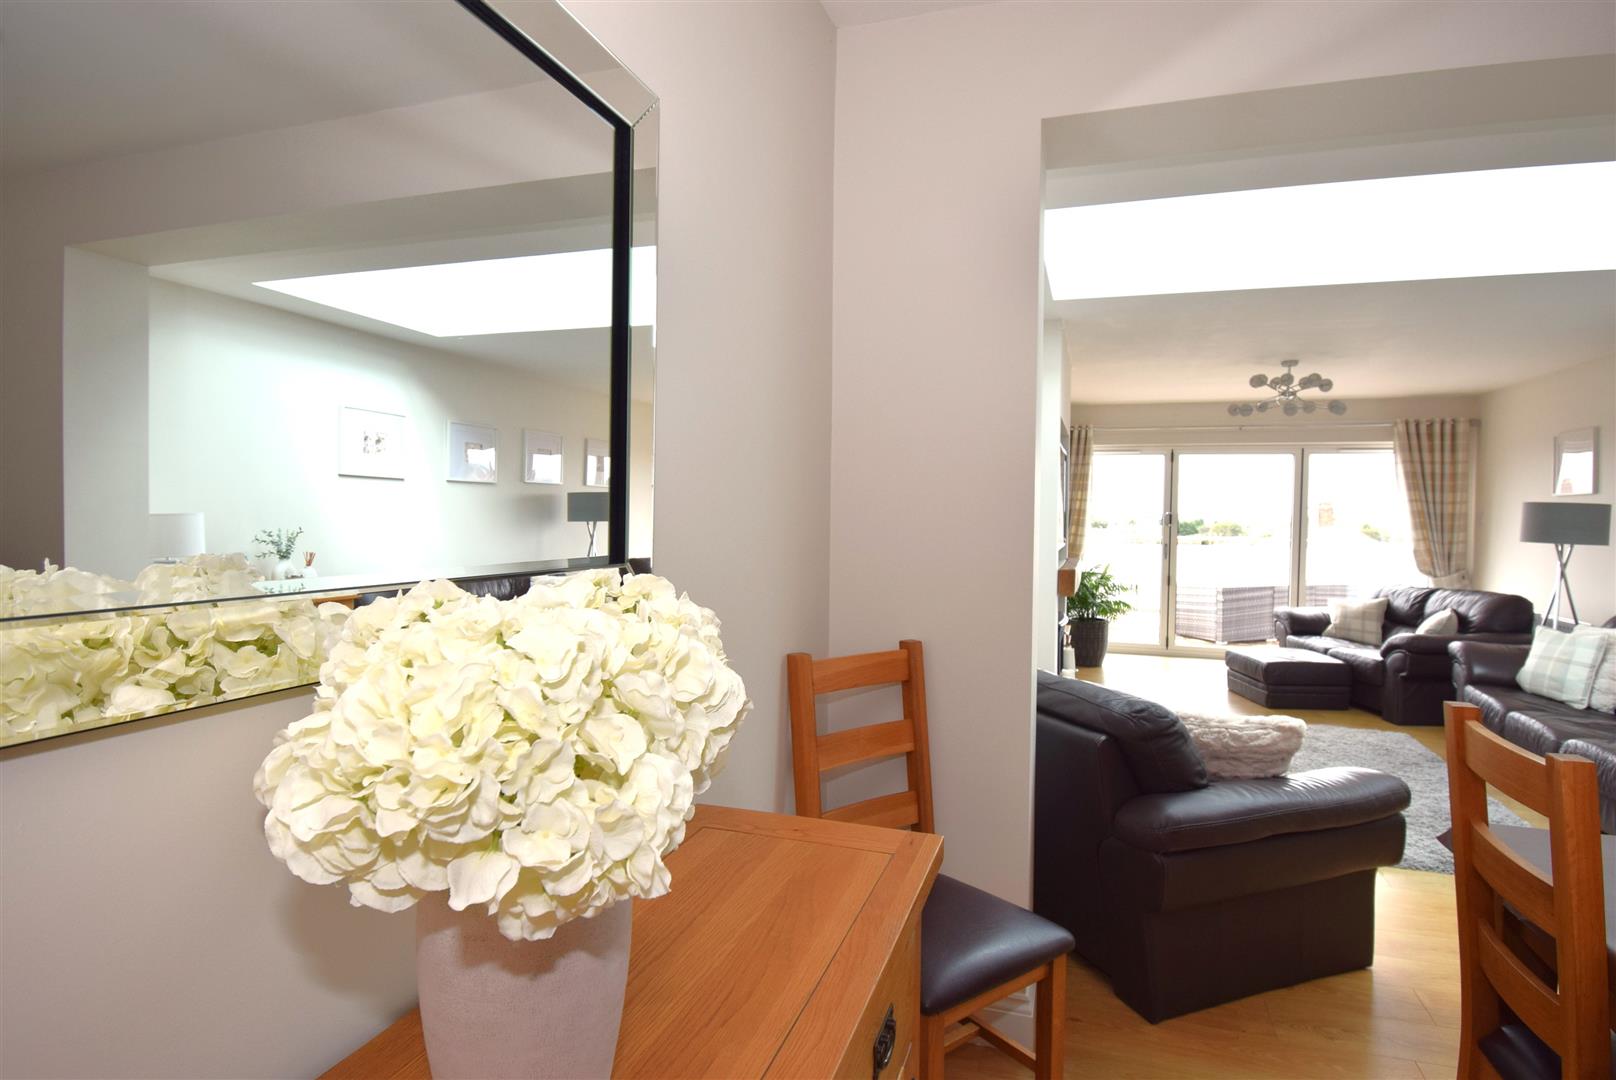
The dining area has laminate floor and a radiator, opens through into the rear living room
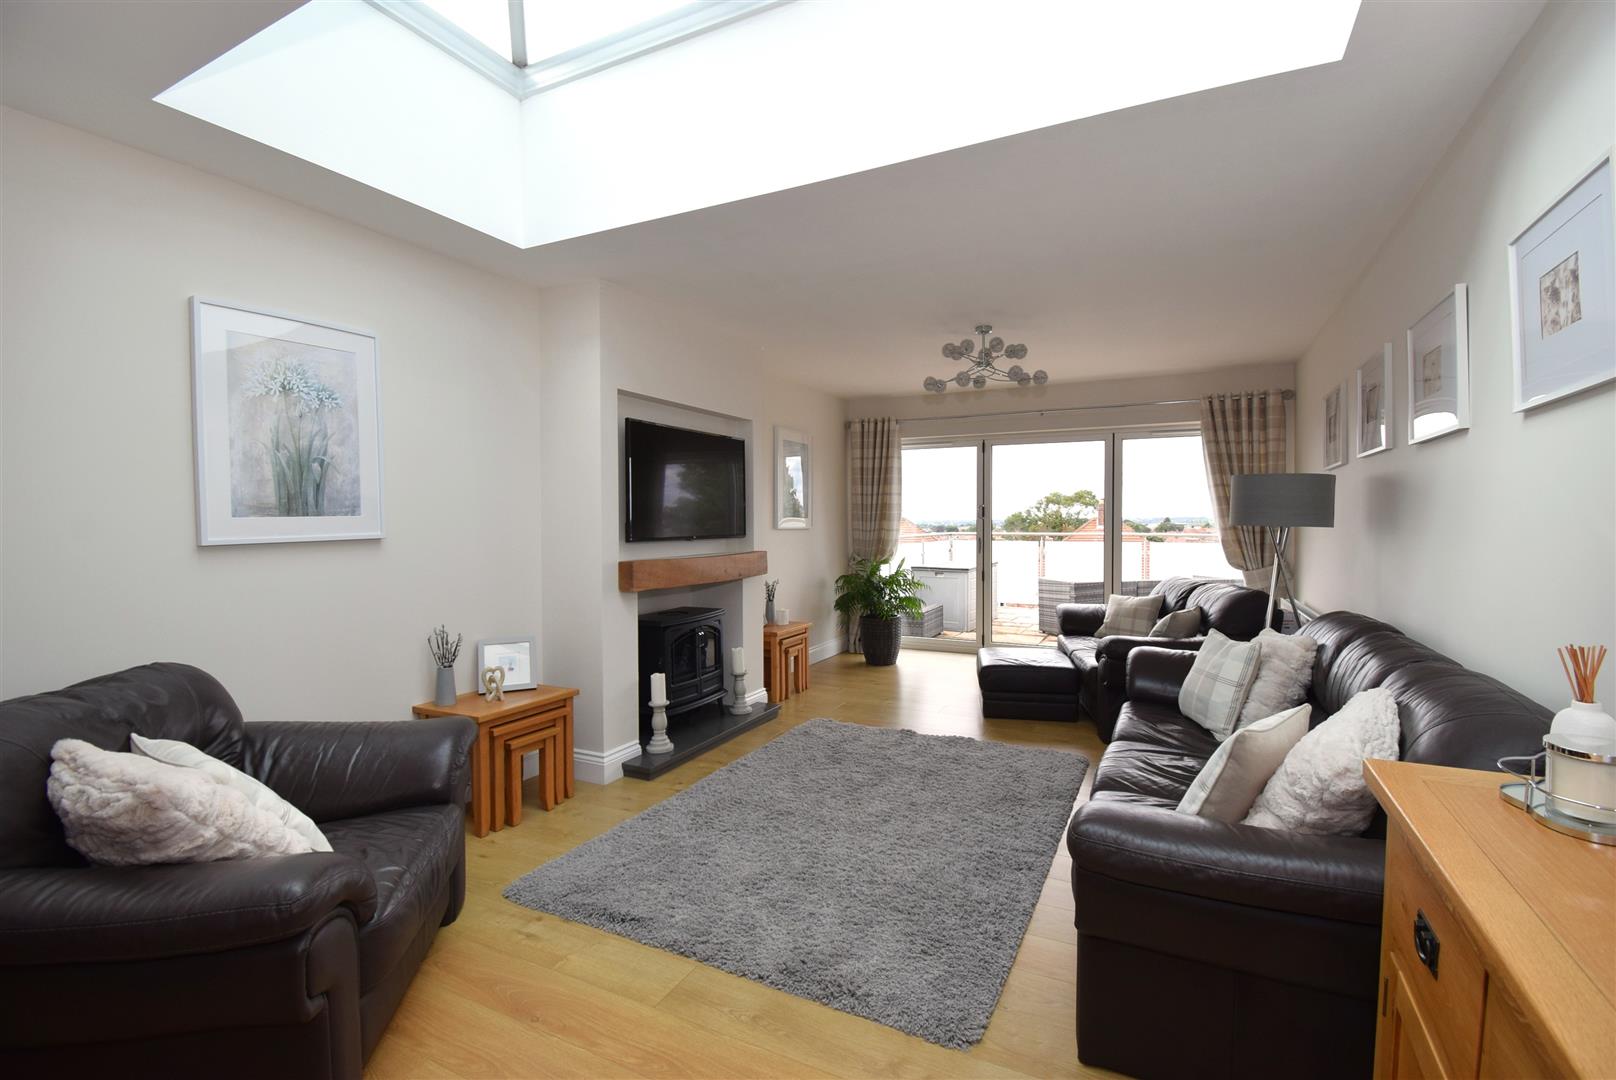
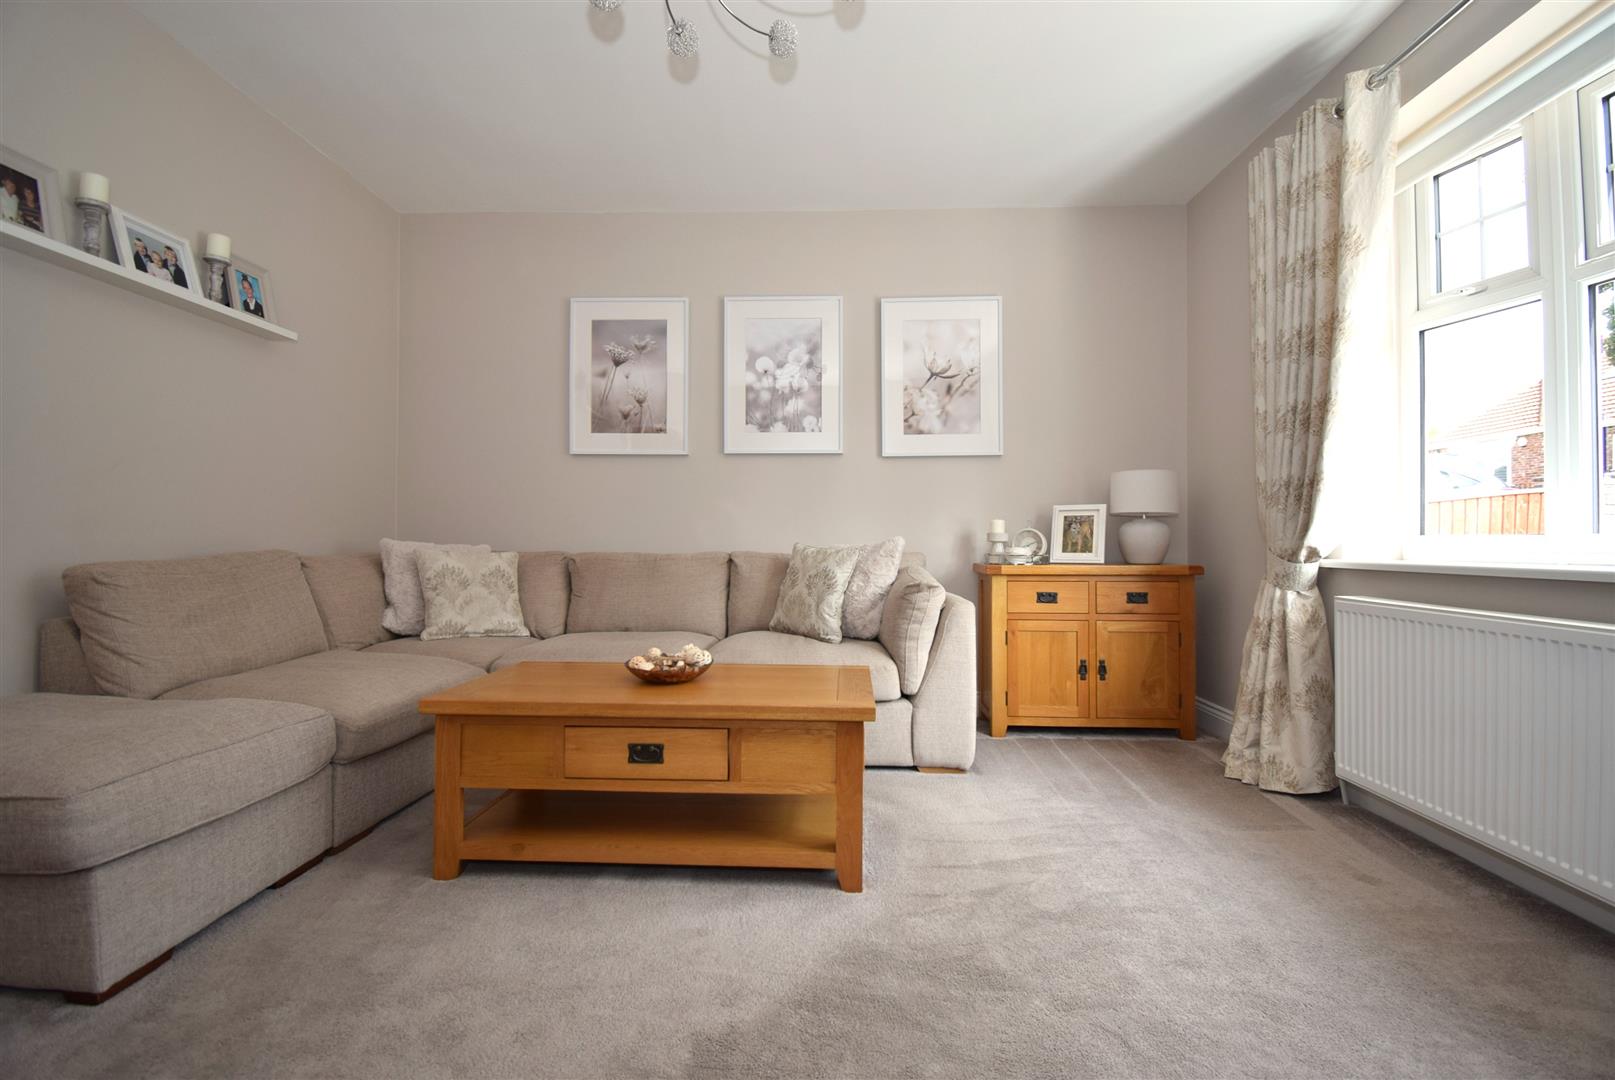
Living room - 6.46 x 3.68 (21'2" x 12'0")
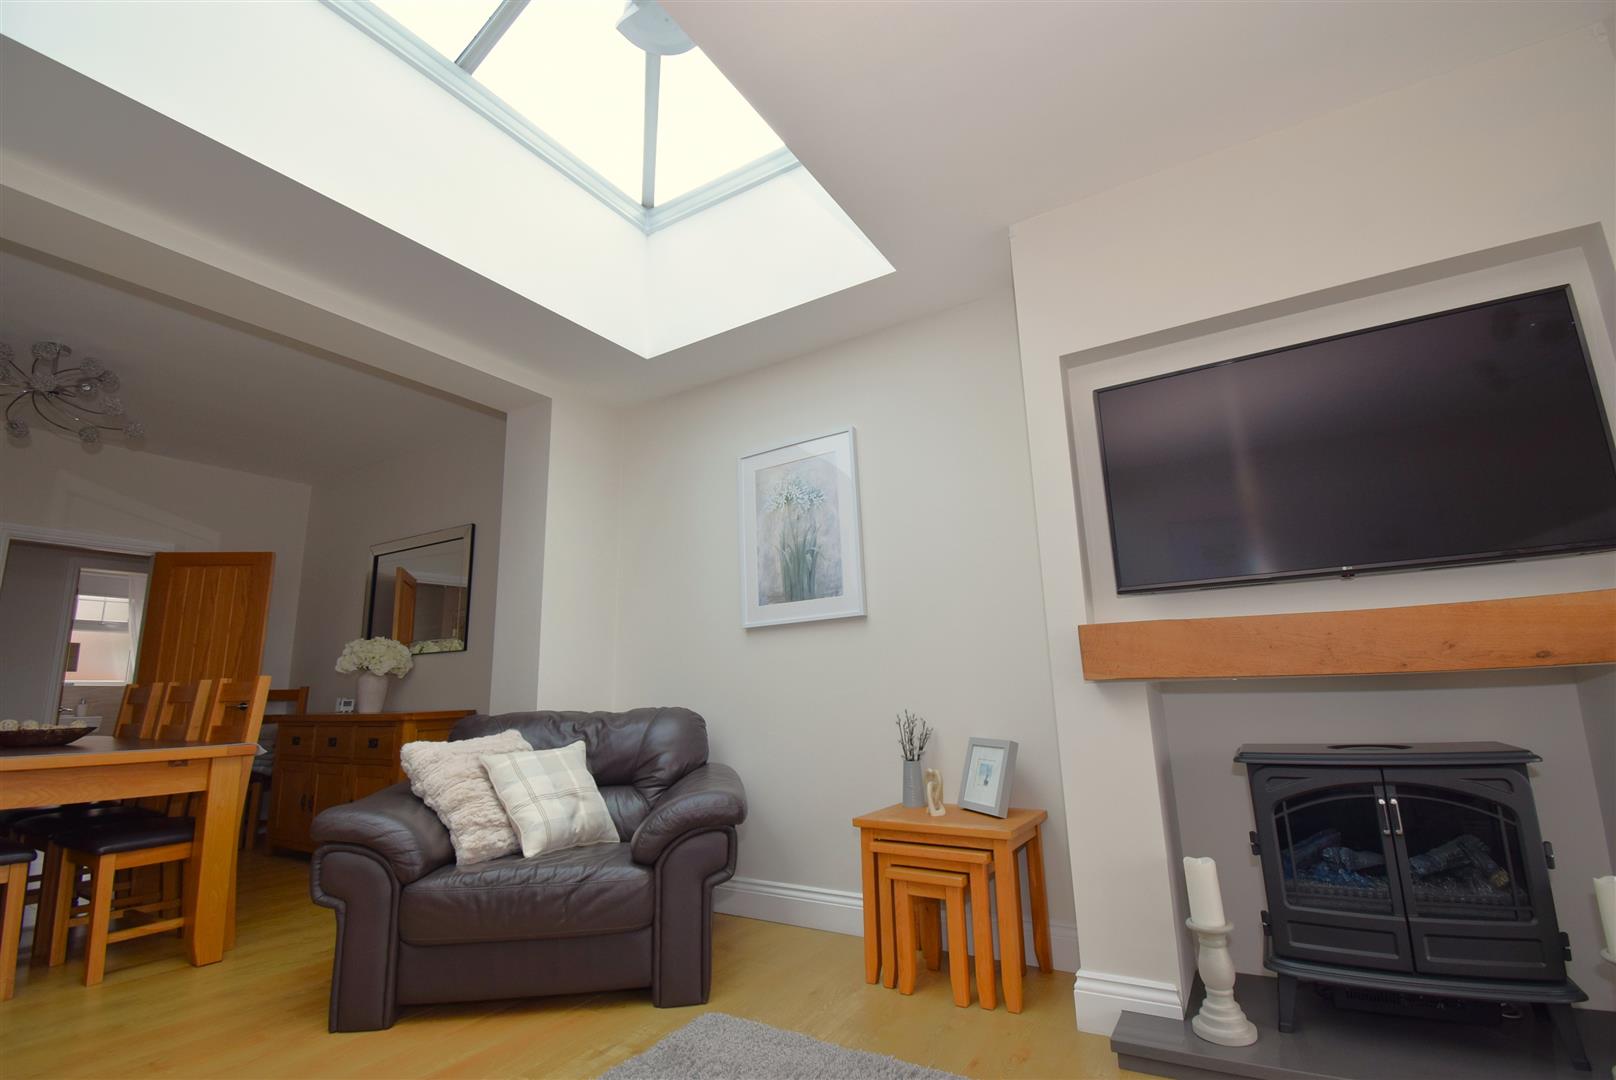
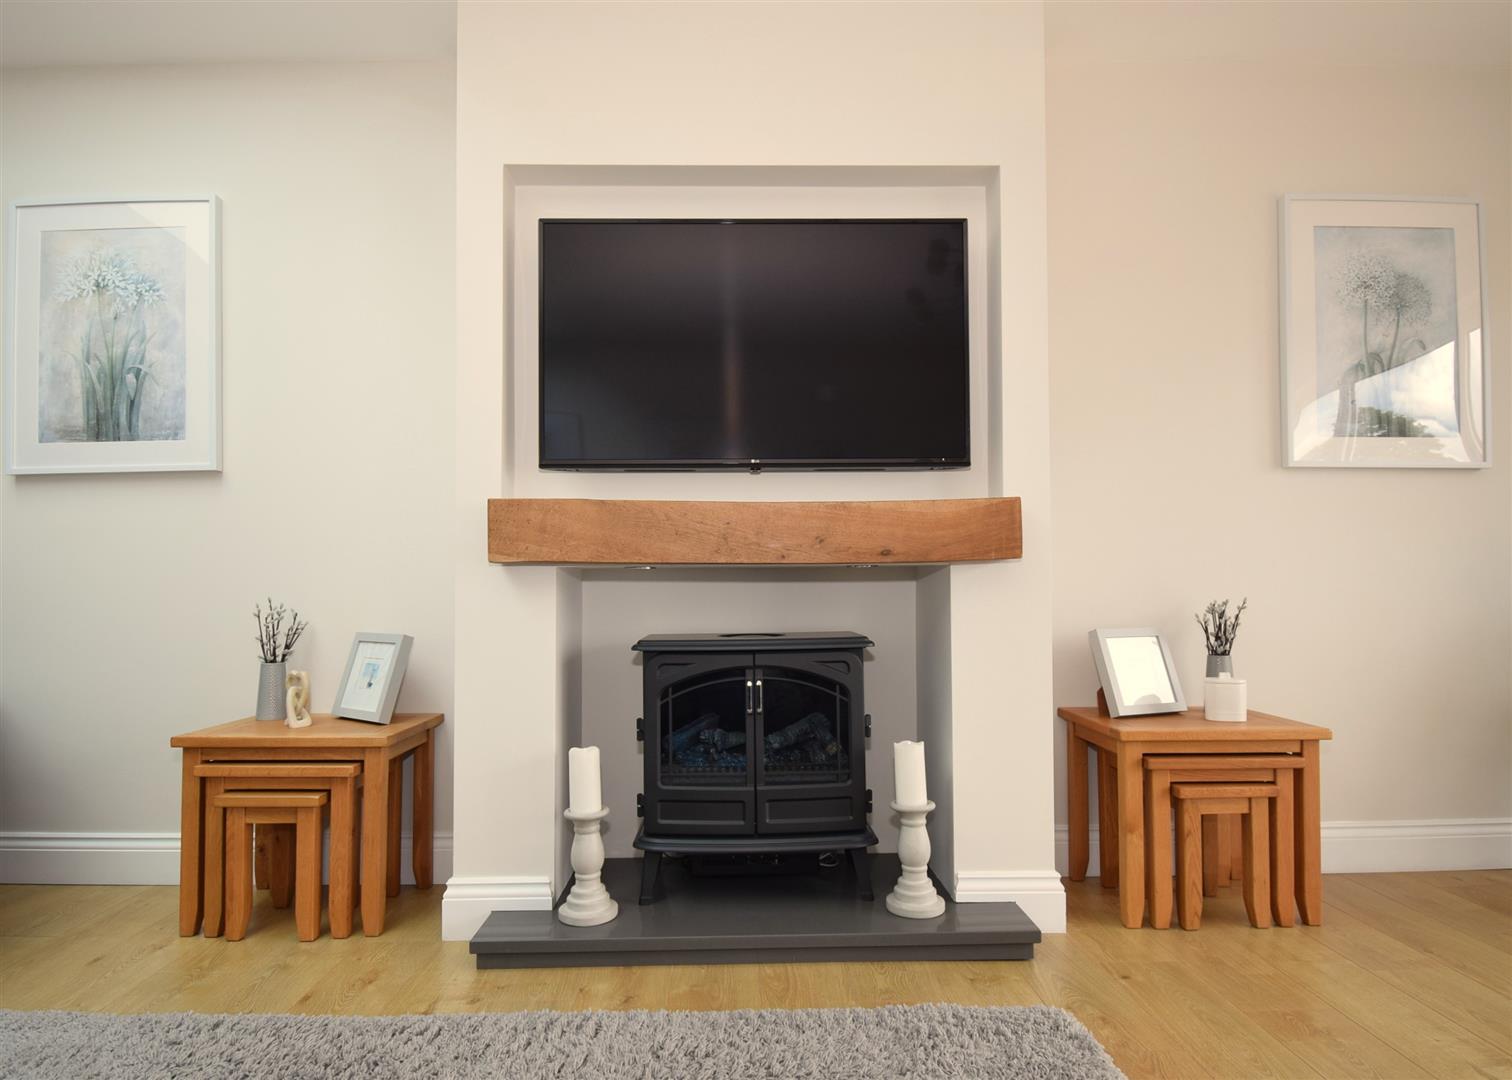
A stunning living room with roof lantern and bi fold doors allowing light to flood in. There is a feature chimney breast with mantel beam, laminate floor and radiators with the bifold doors opening through to the raised terrace
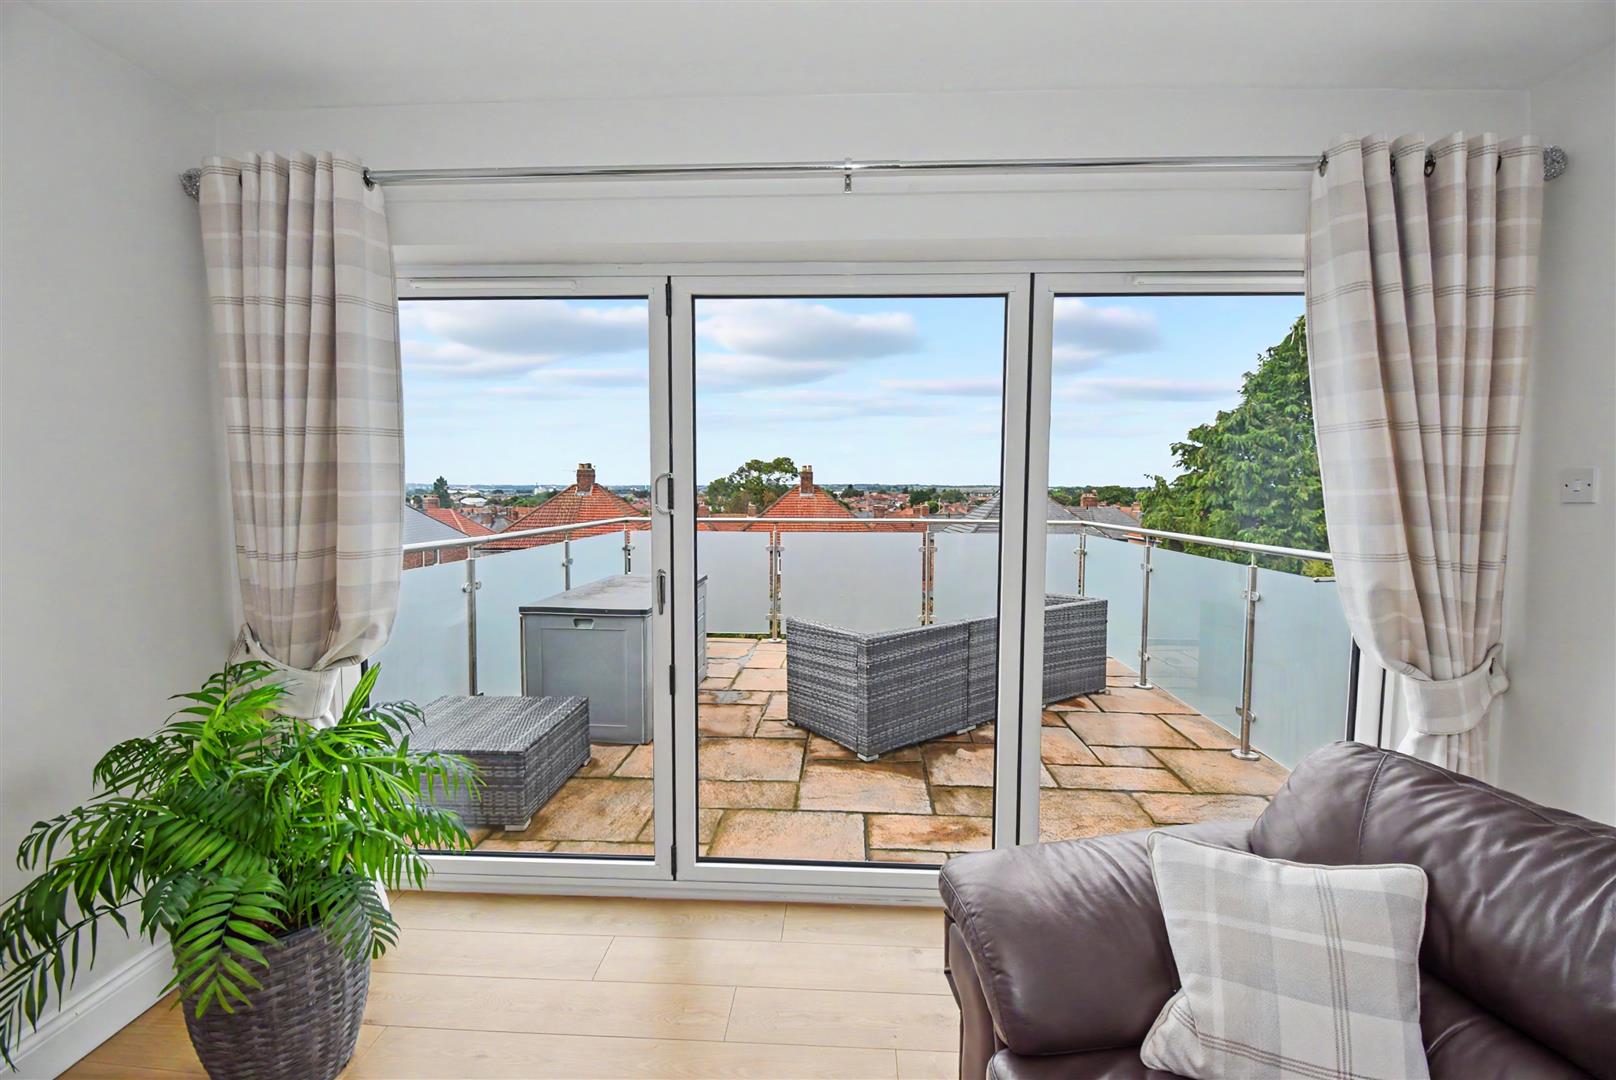
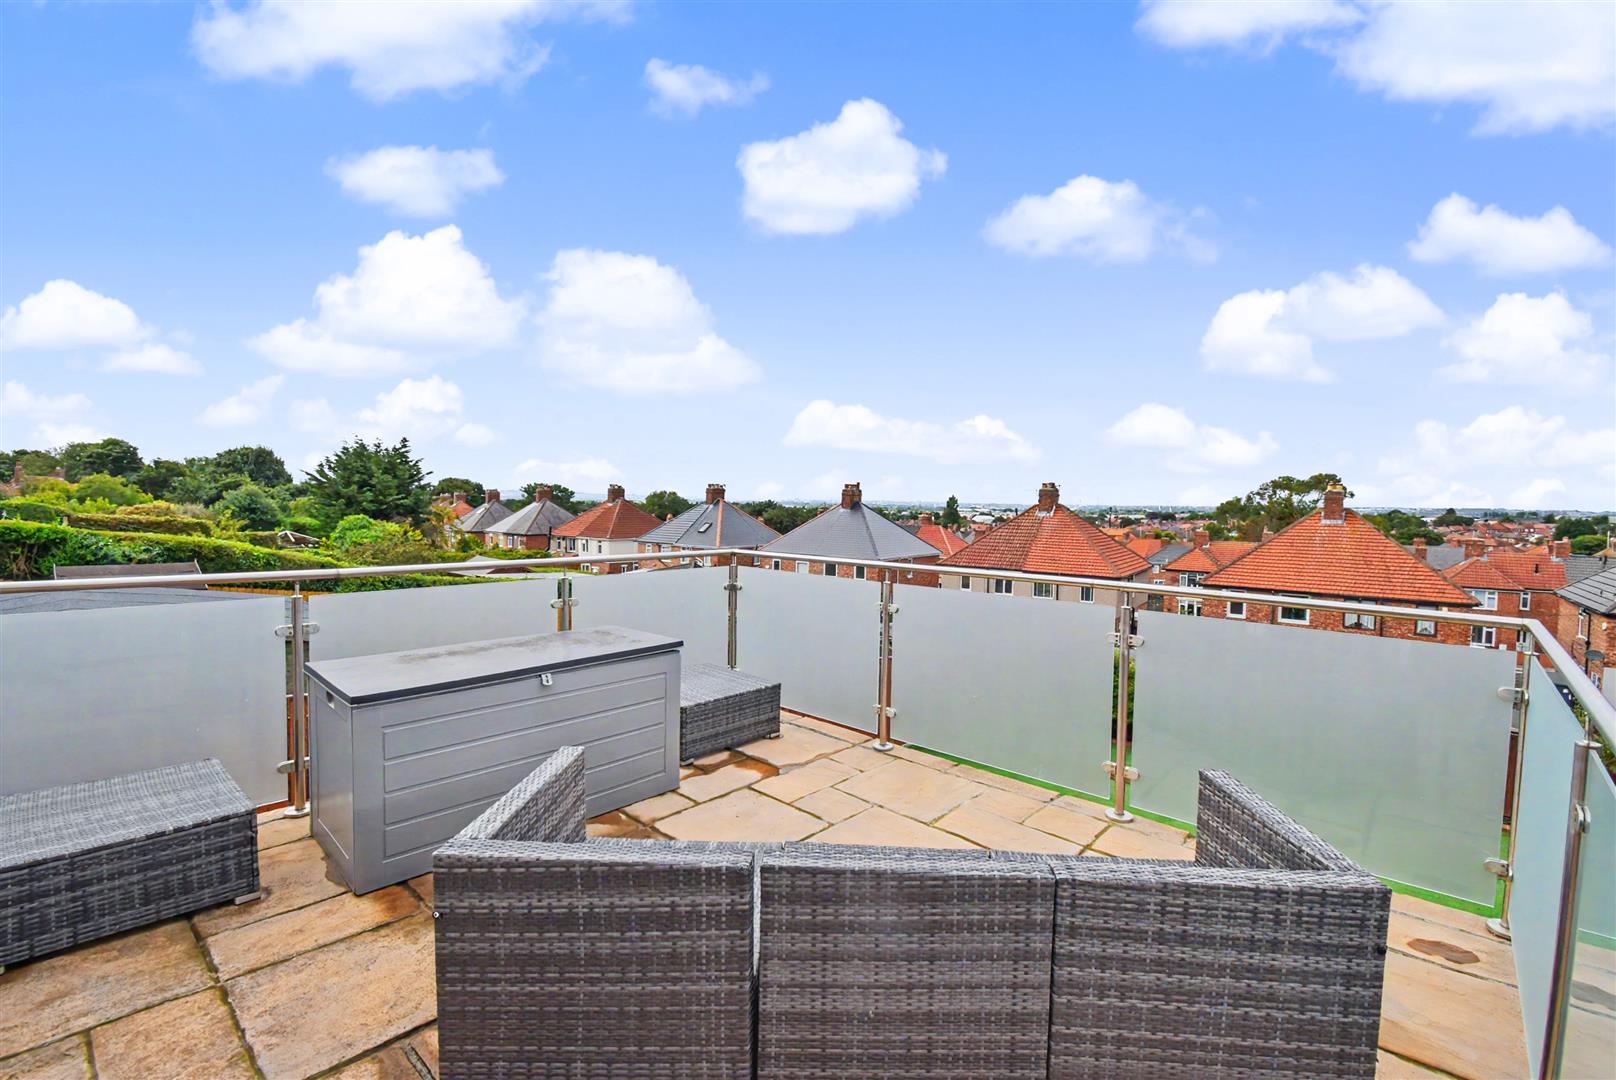
Terrace - 4.15 x 3.68 (13'7" x 12'0")
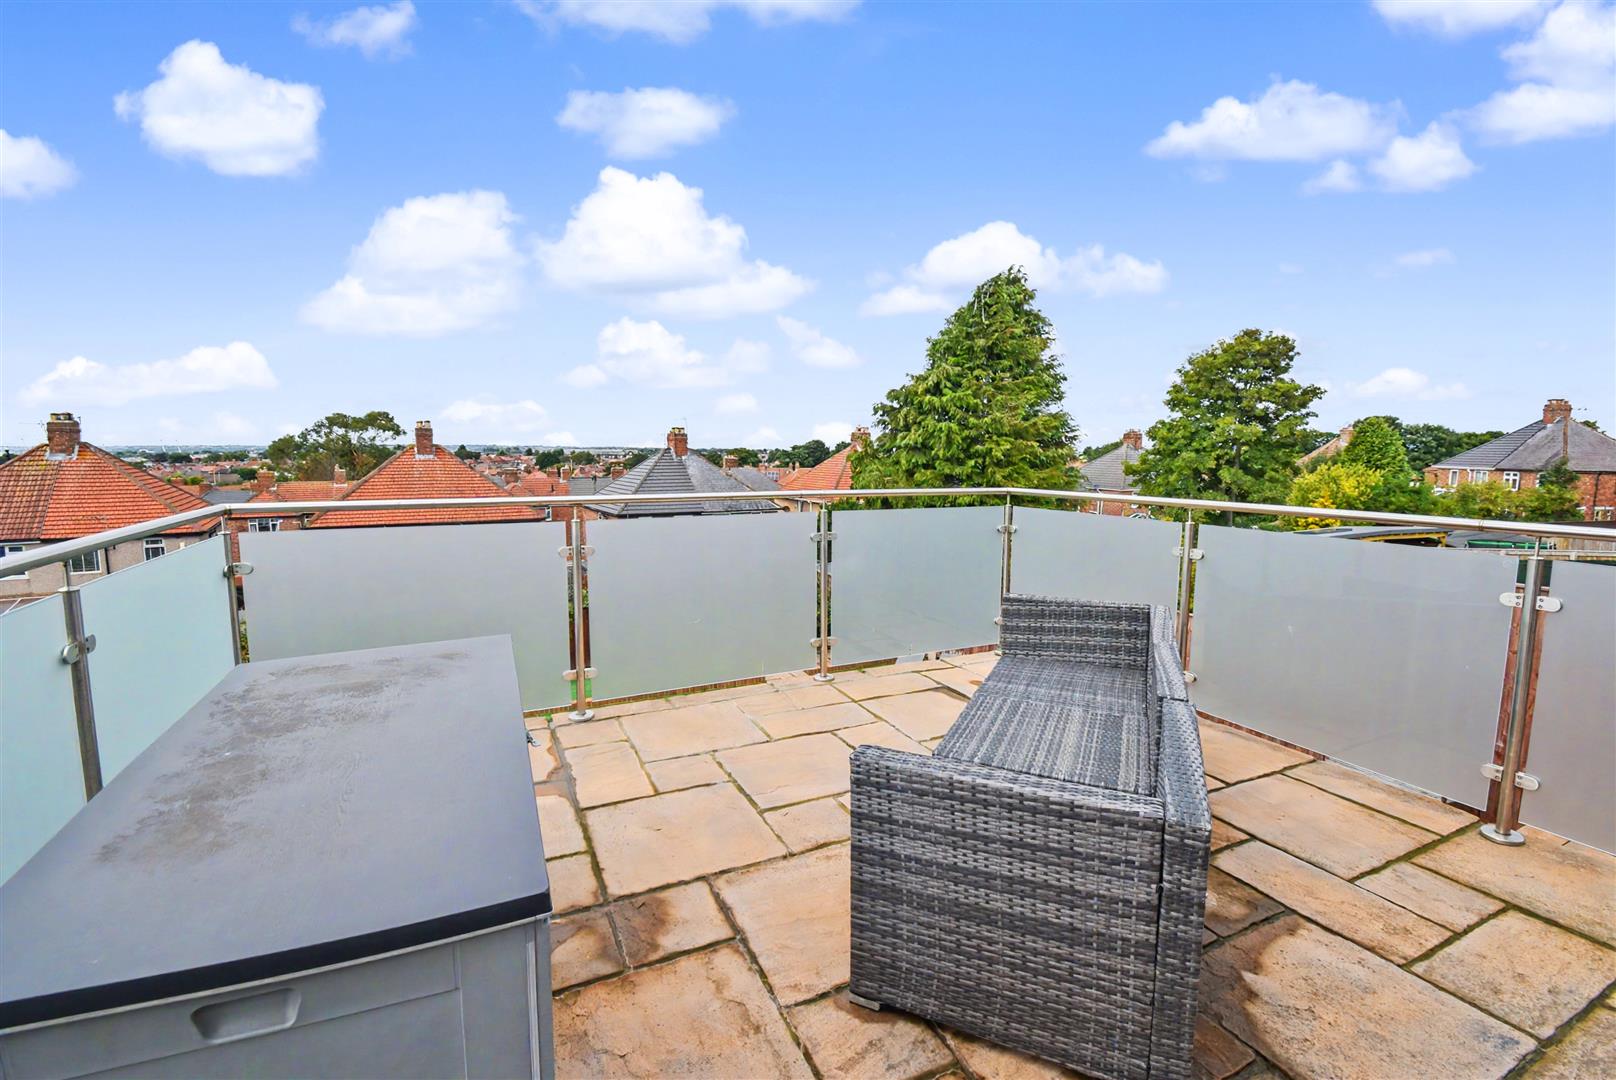
A raised and paved terrace with panoramic views across Tyneside and up towards North Tyneside, there are frosted glass panels and a balustrade.
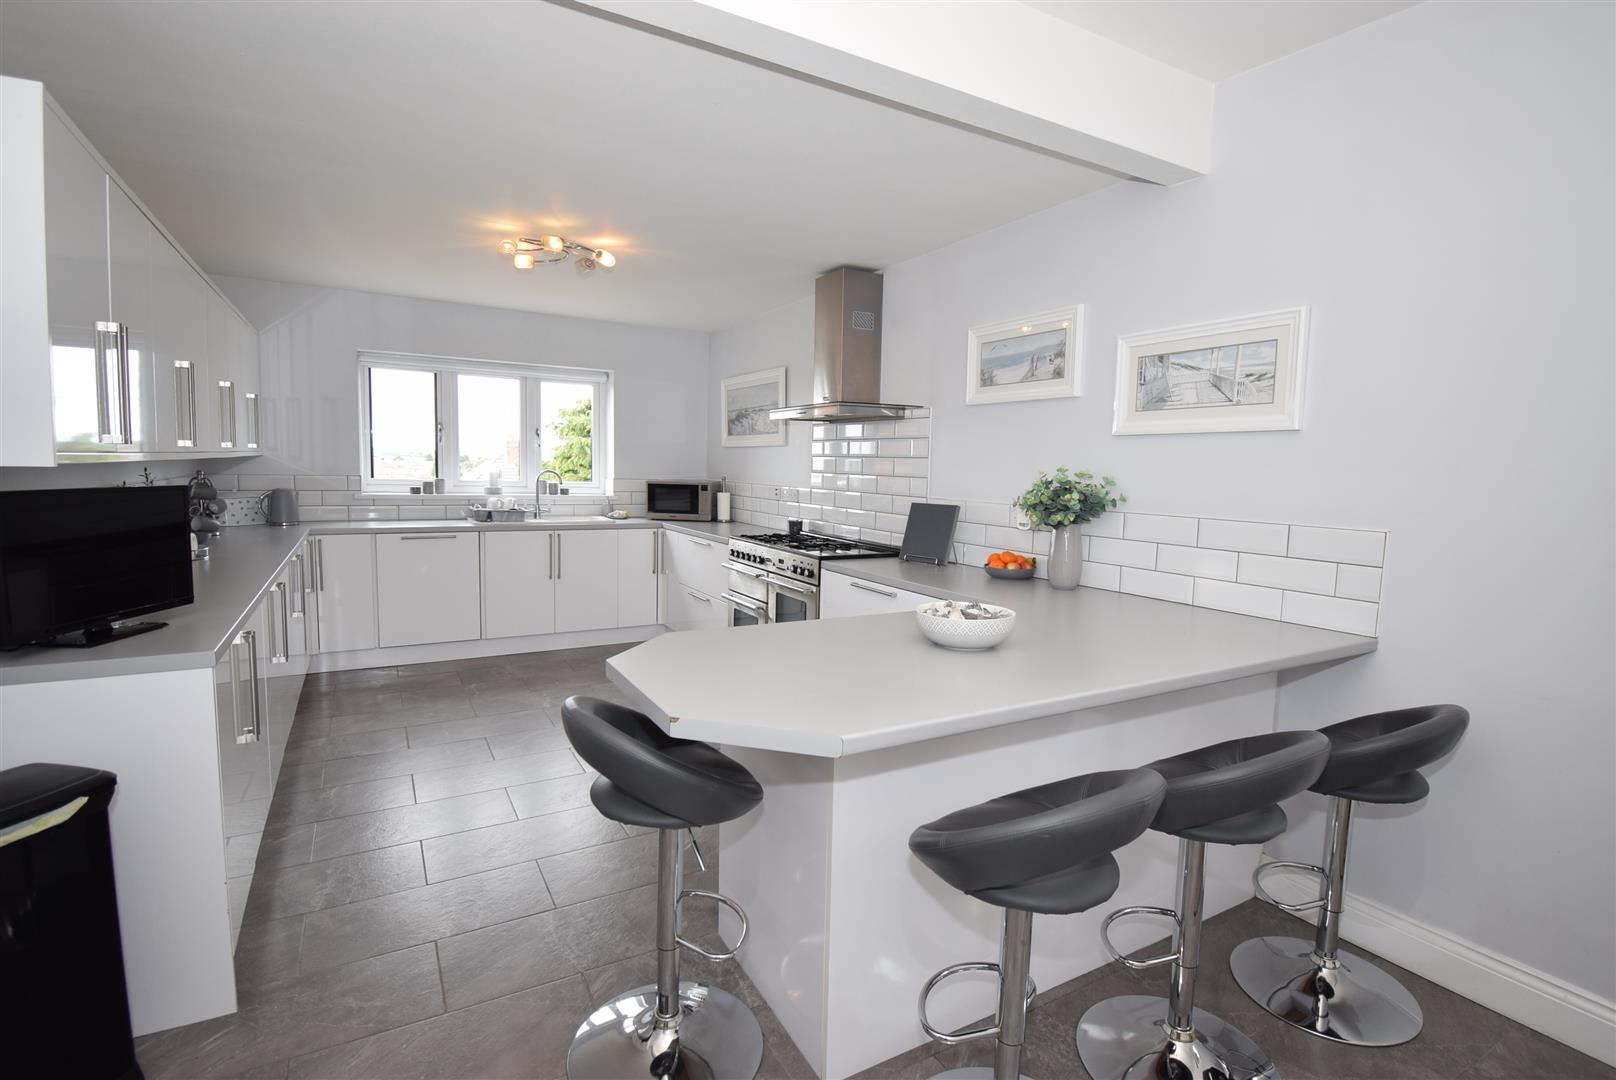
Kitchen breakfast room - 7.75 x 3.42 (25'5" x 11'2")
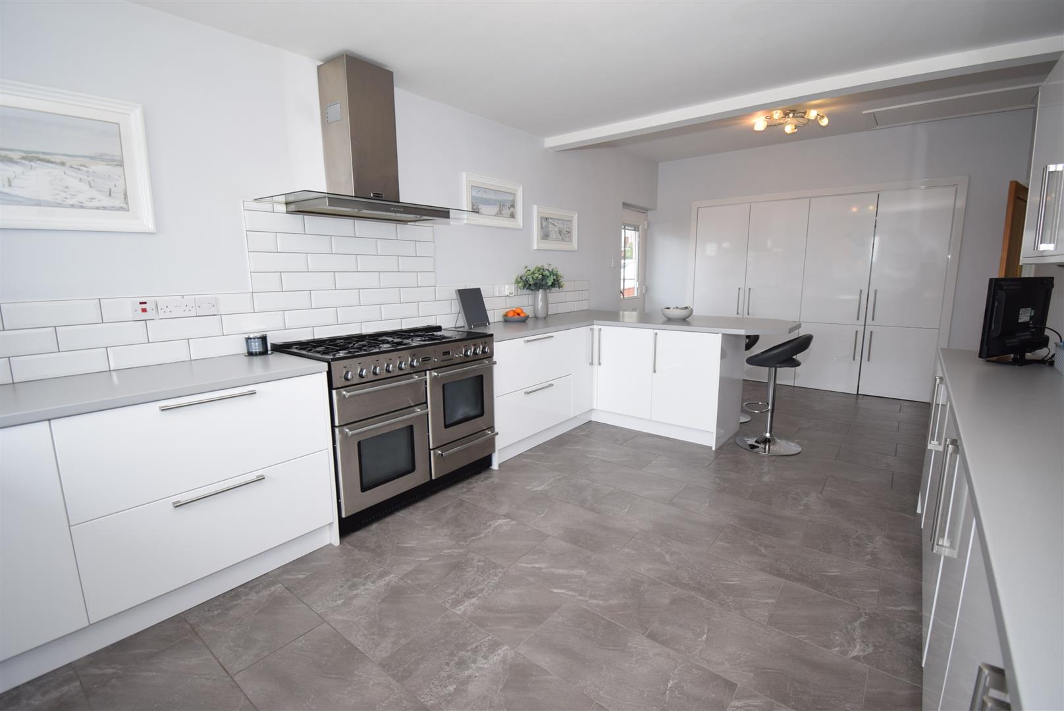
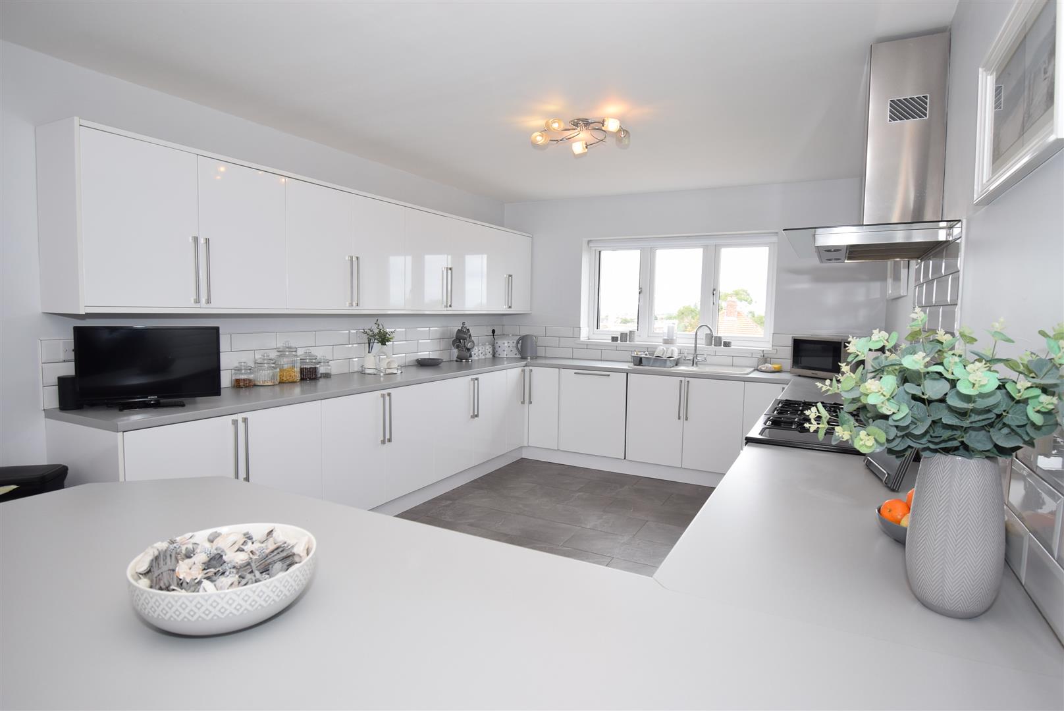
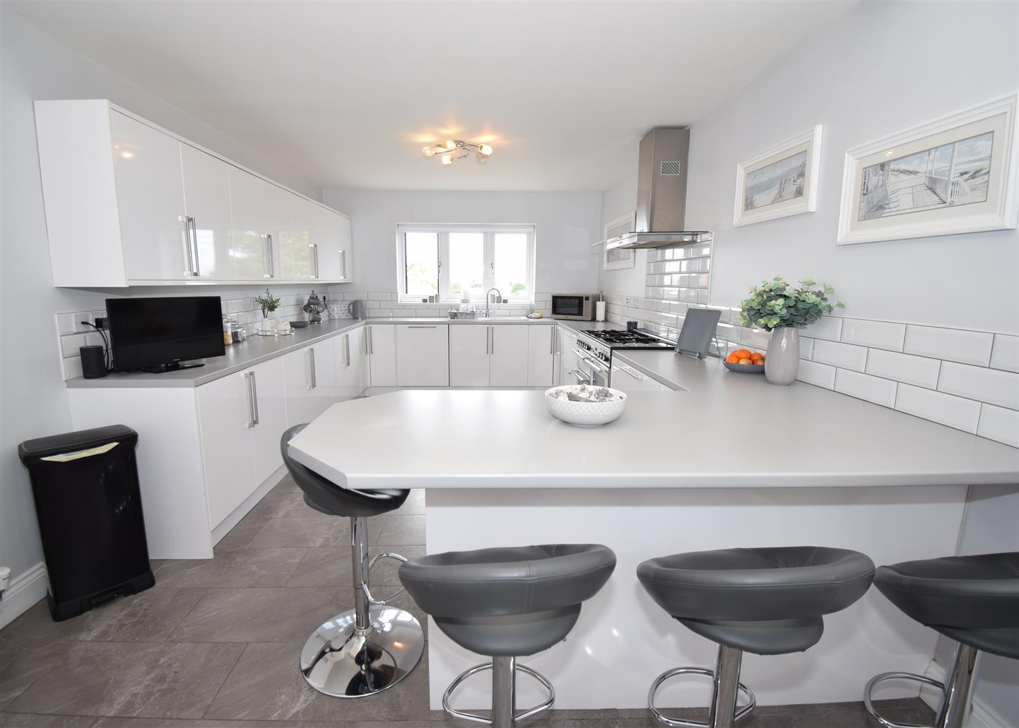
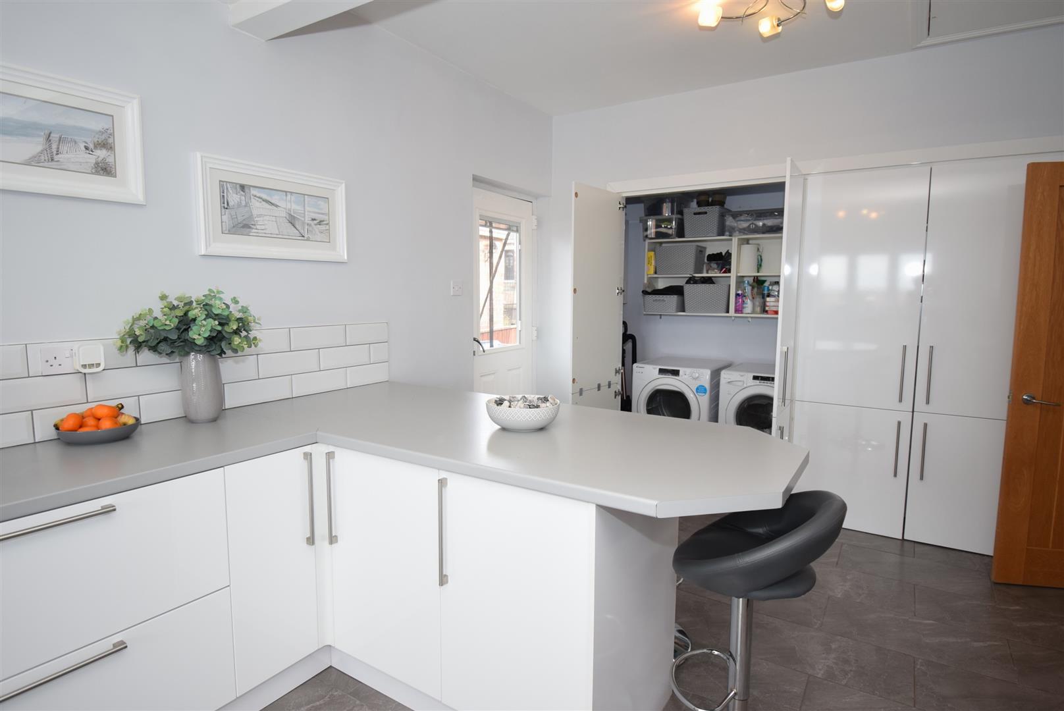
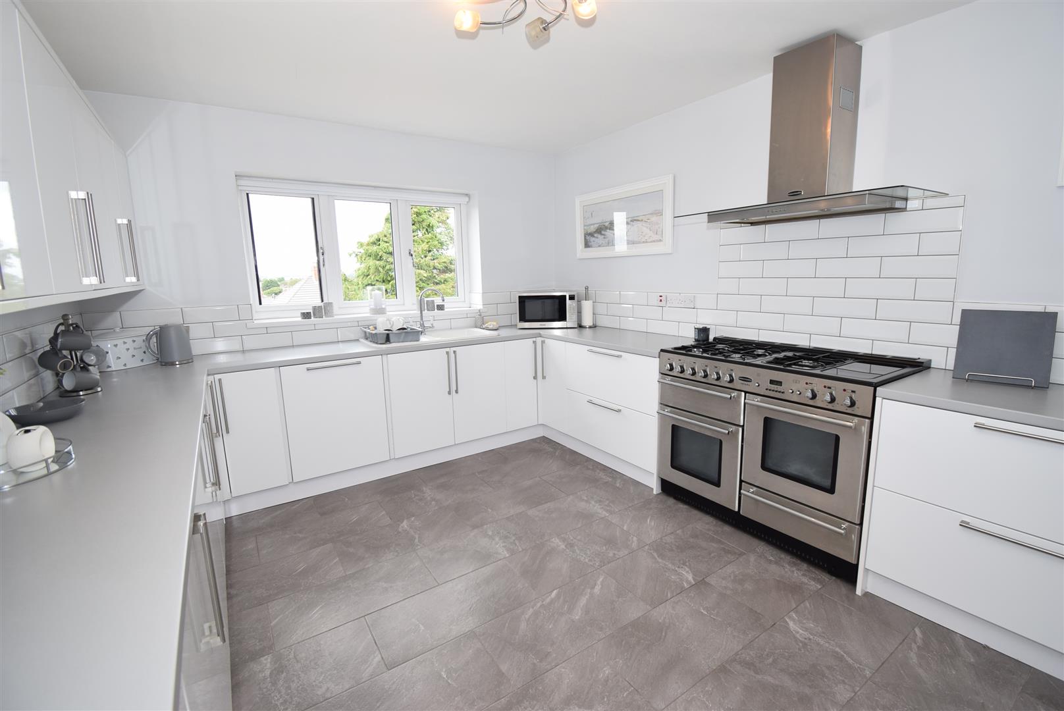
A huge kitchen breakfast room with breakfast bar area and an extensive range of wall and base units with contrasting work surfaces housing a sink unit and dishwasher, filter hood and tiled splash backs. To the rear of the kitchen are double unit doors hiding a fantastic utility area with plumbing for a washer and loads of storage space, tiled floor and a radiator
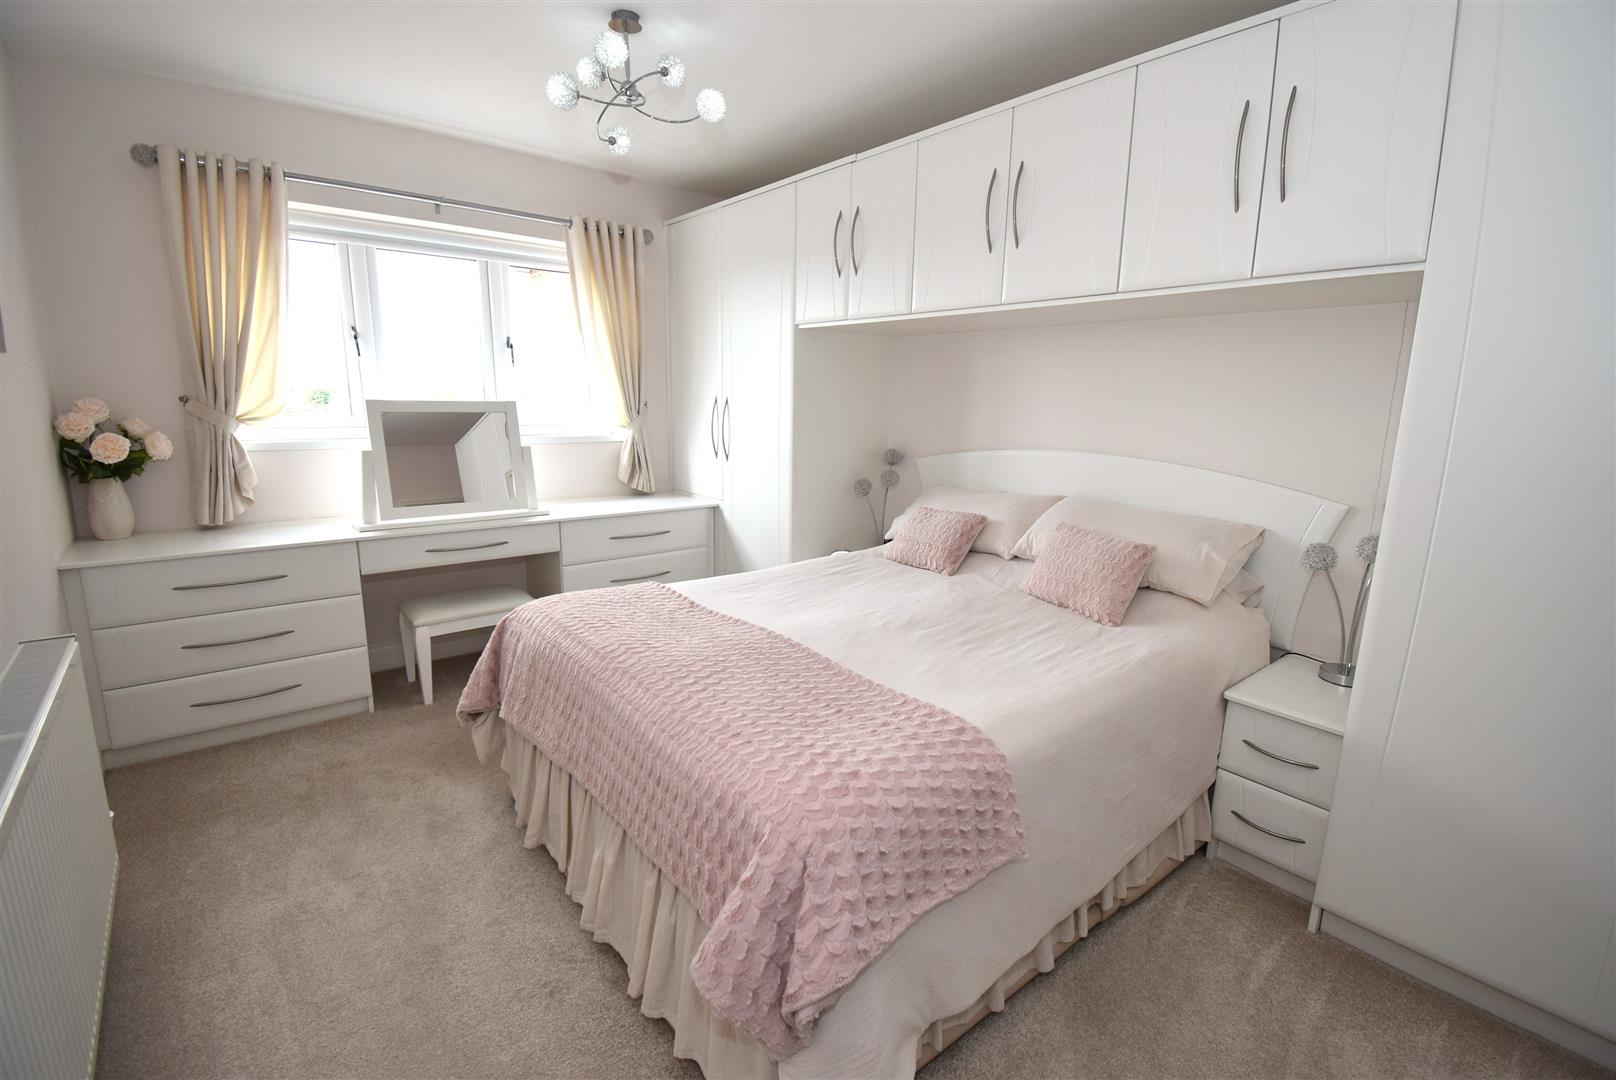
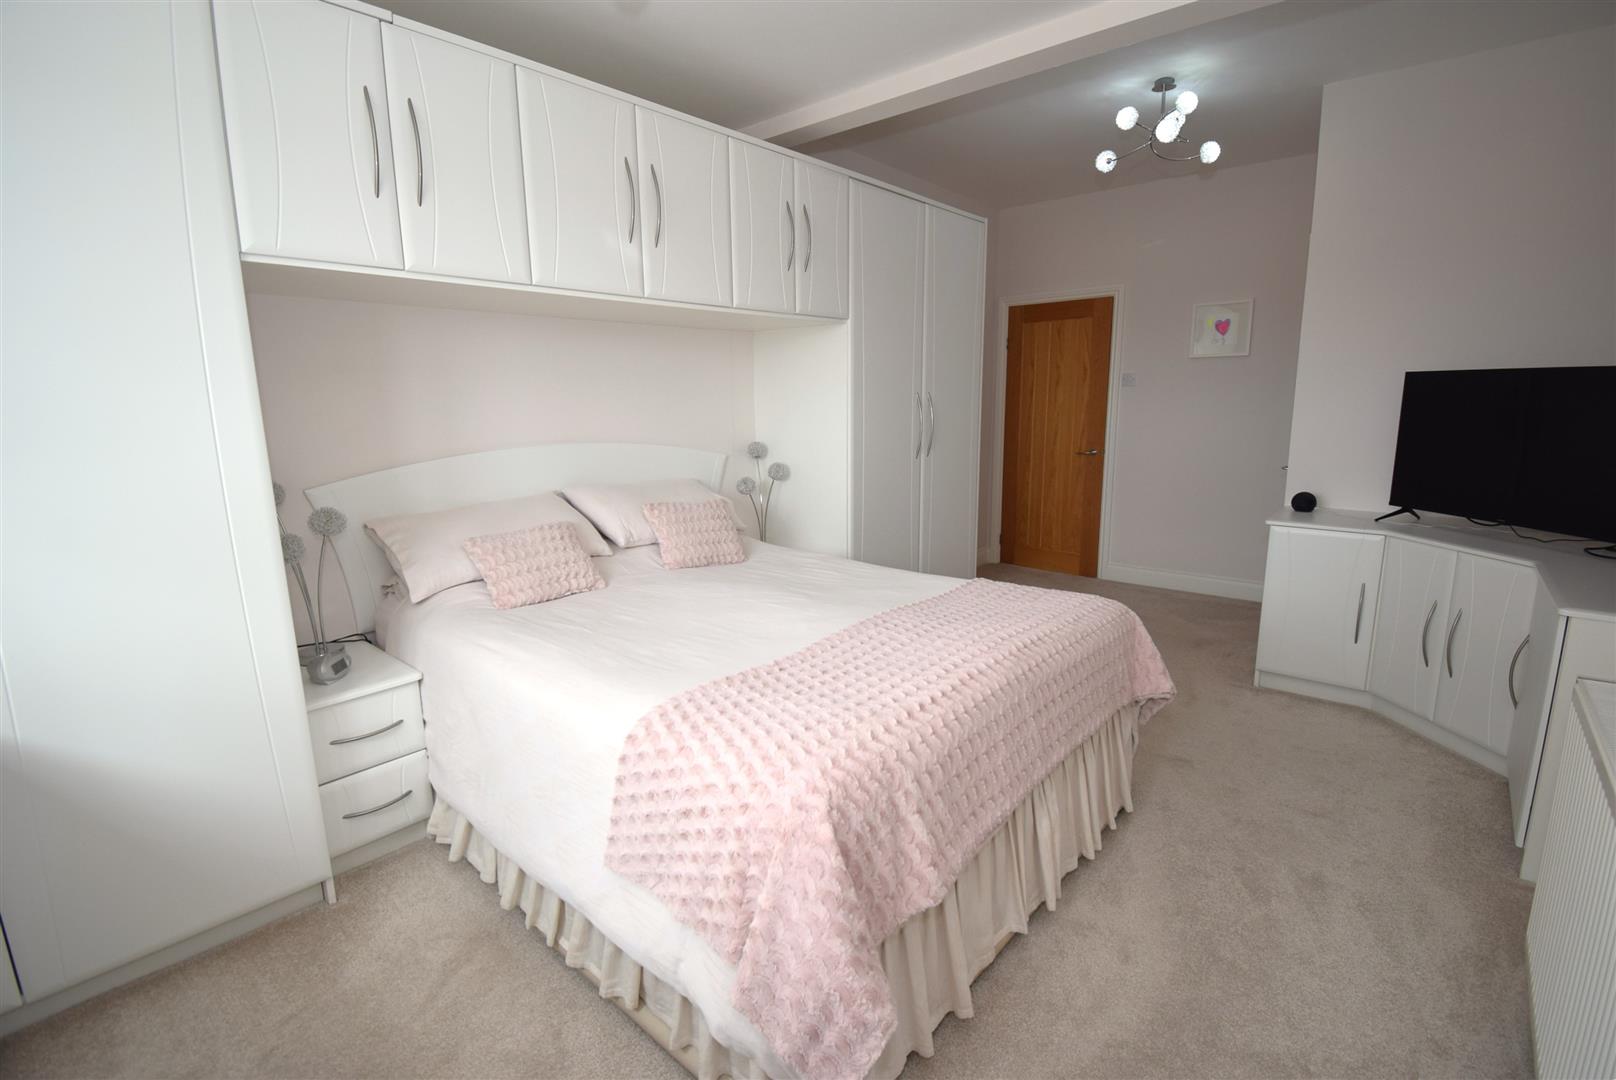
Bedroom 1 - 6.80 x 3.50 (22'3" x 11'5")
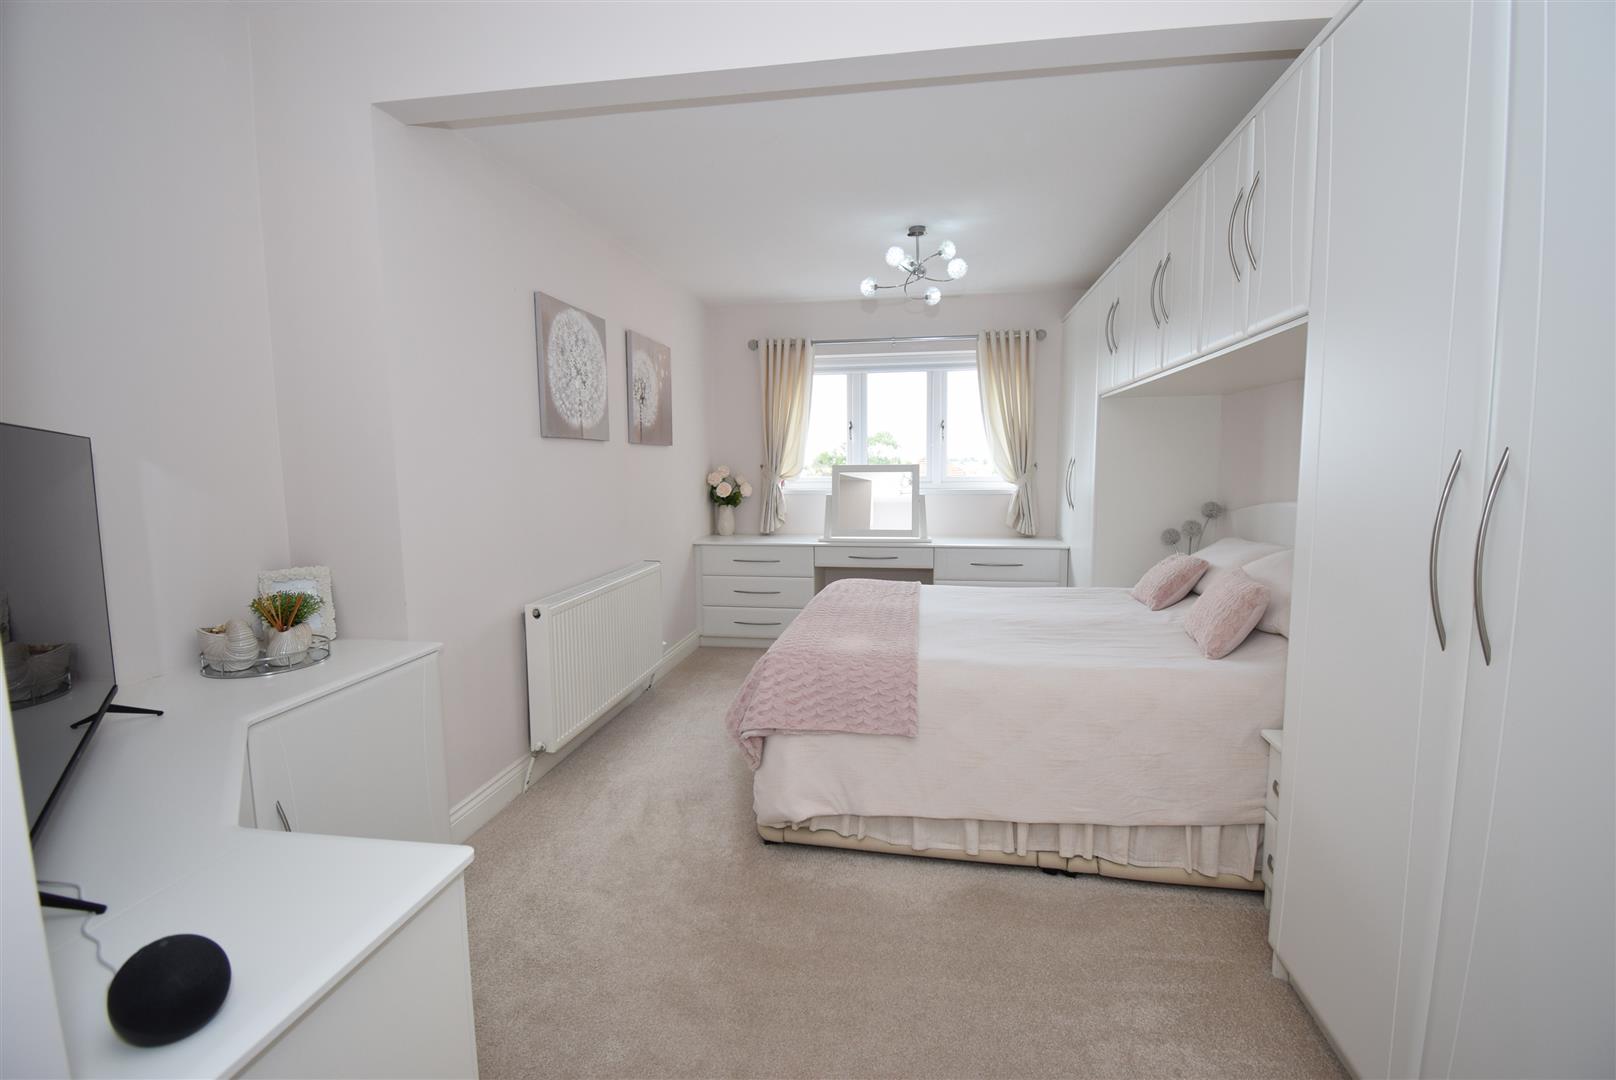
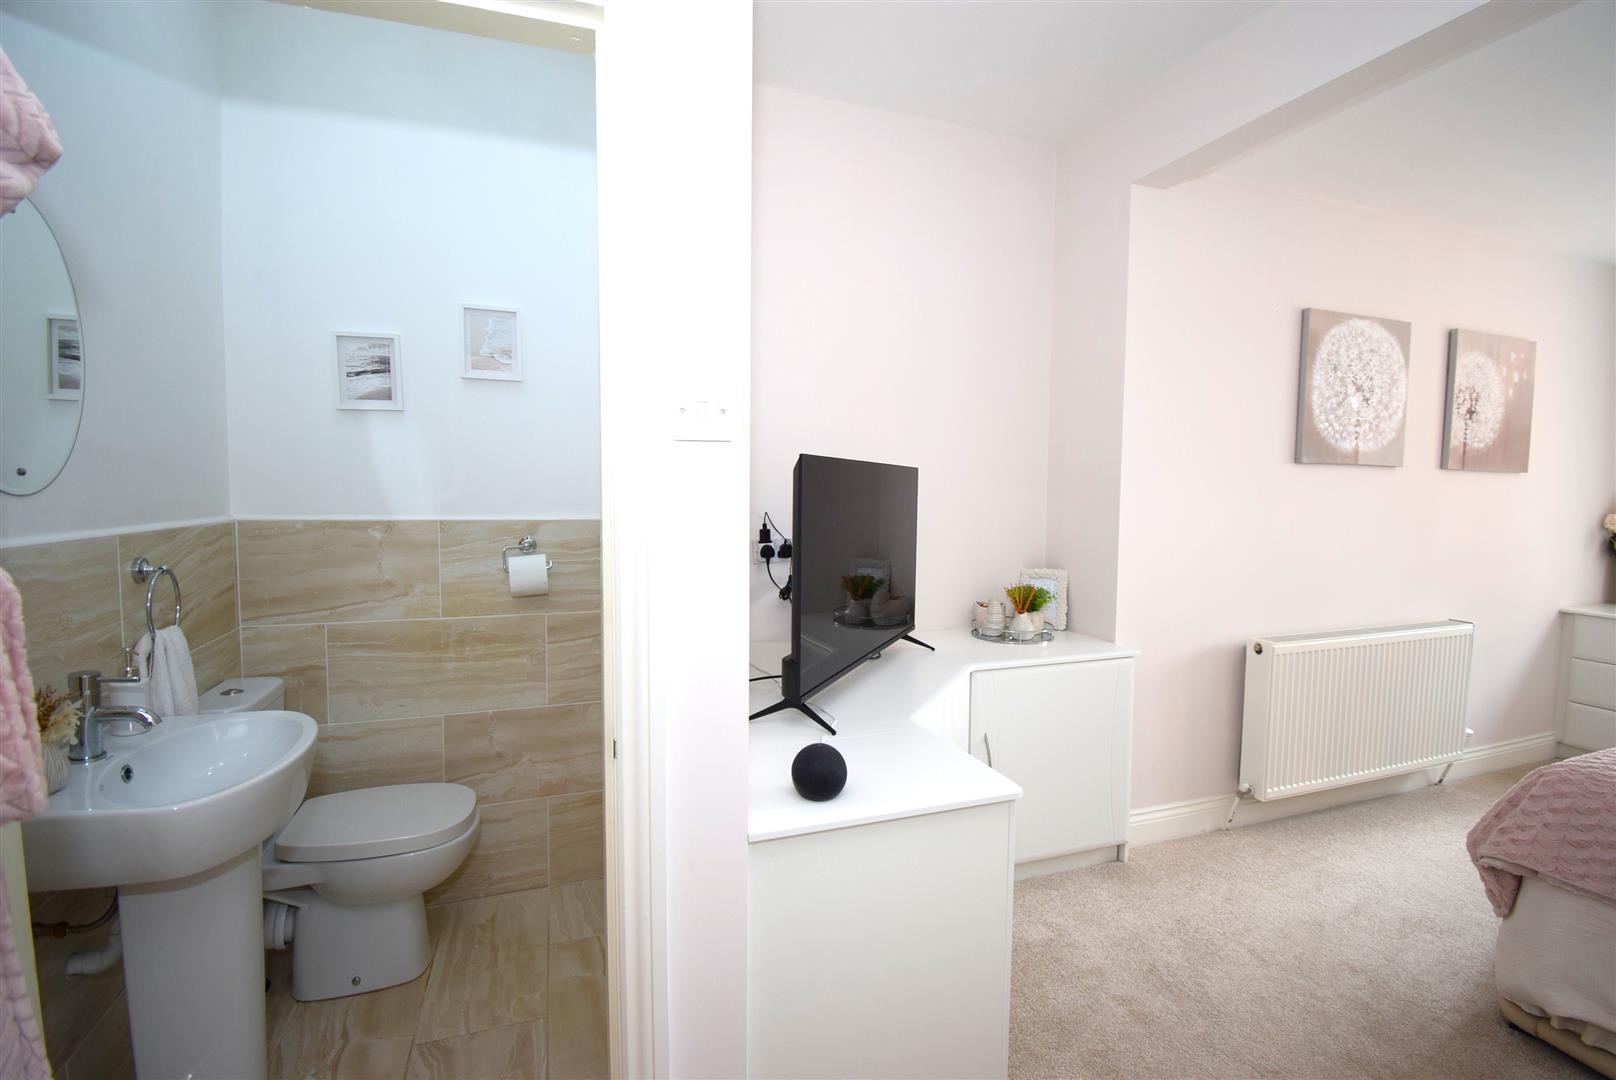
A lovely sized and well fitted main bedroom with a range of fitted wardrobes, dressing table and drawer units, radiator
Ensuite WC -
Wash basin and WC with half tiled walls and a tiled floor
Lounge/bedroom 2 - 4.22 x 4.11 (13'10" x 13'5")
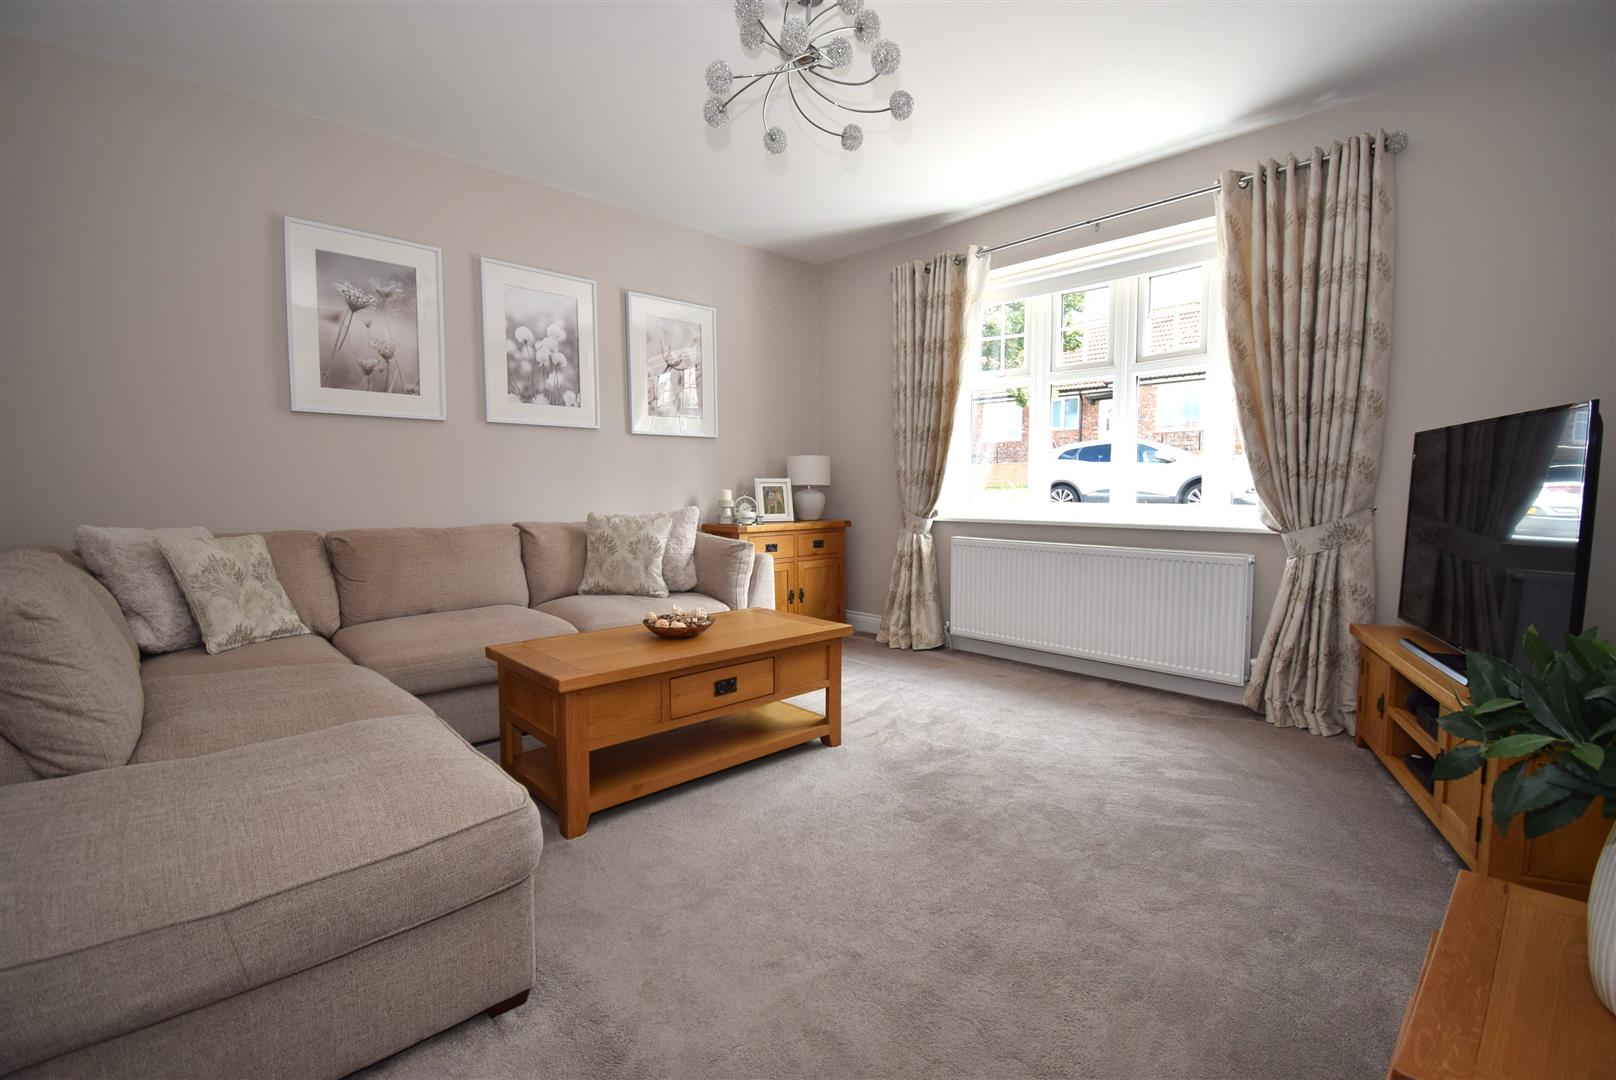
Currently used as a second lounge with bow window and a radiator
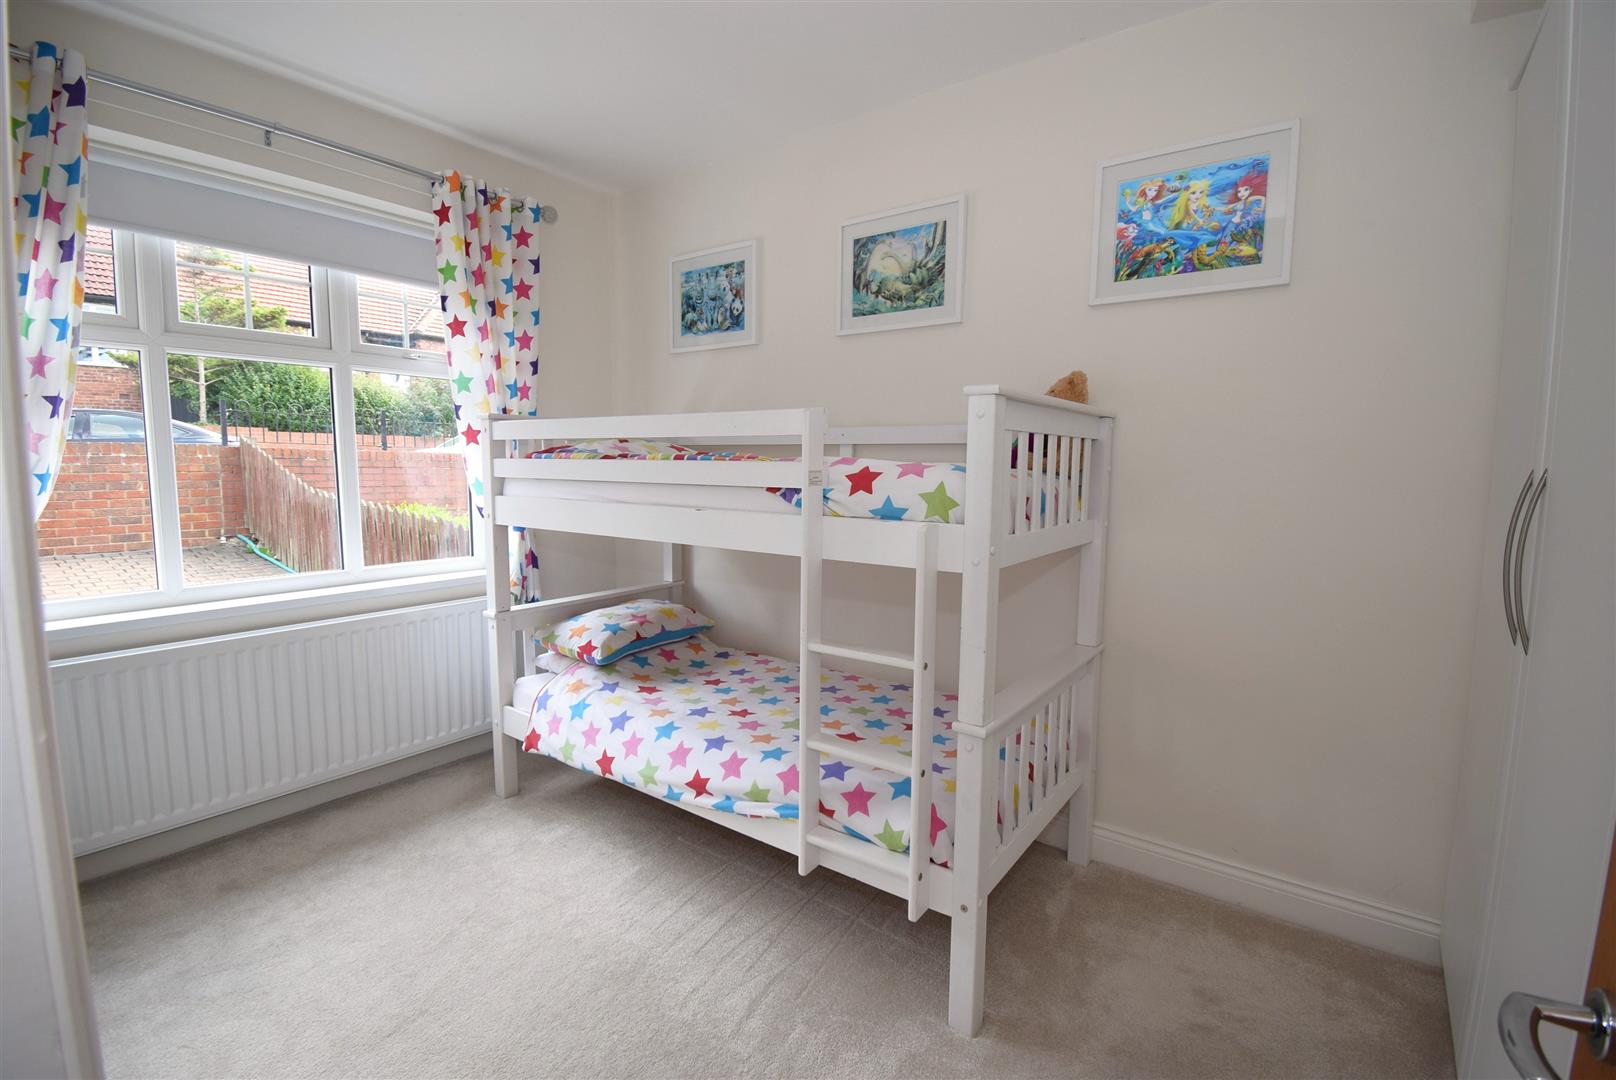
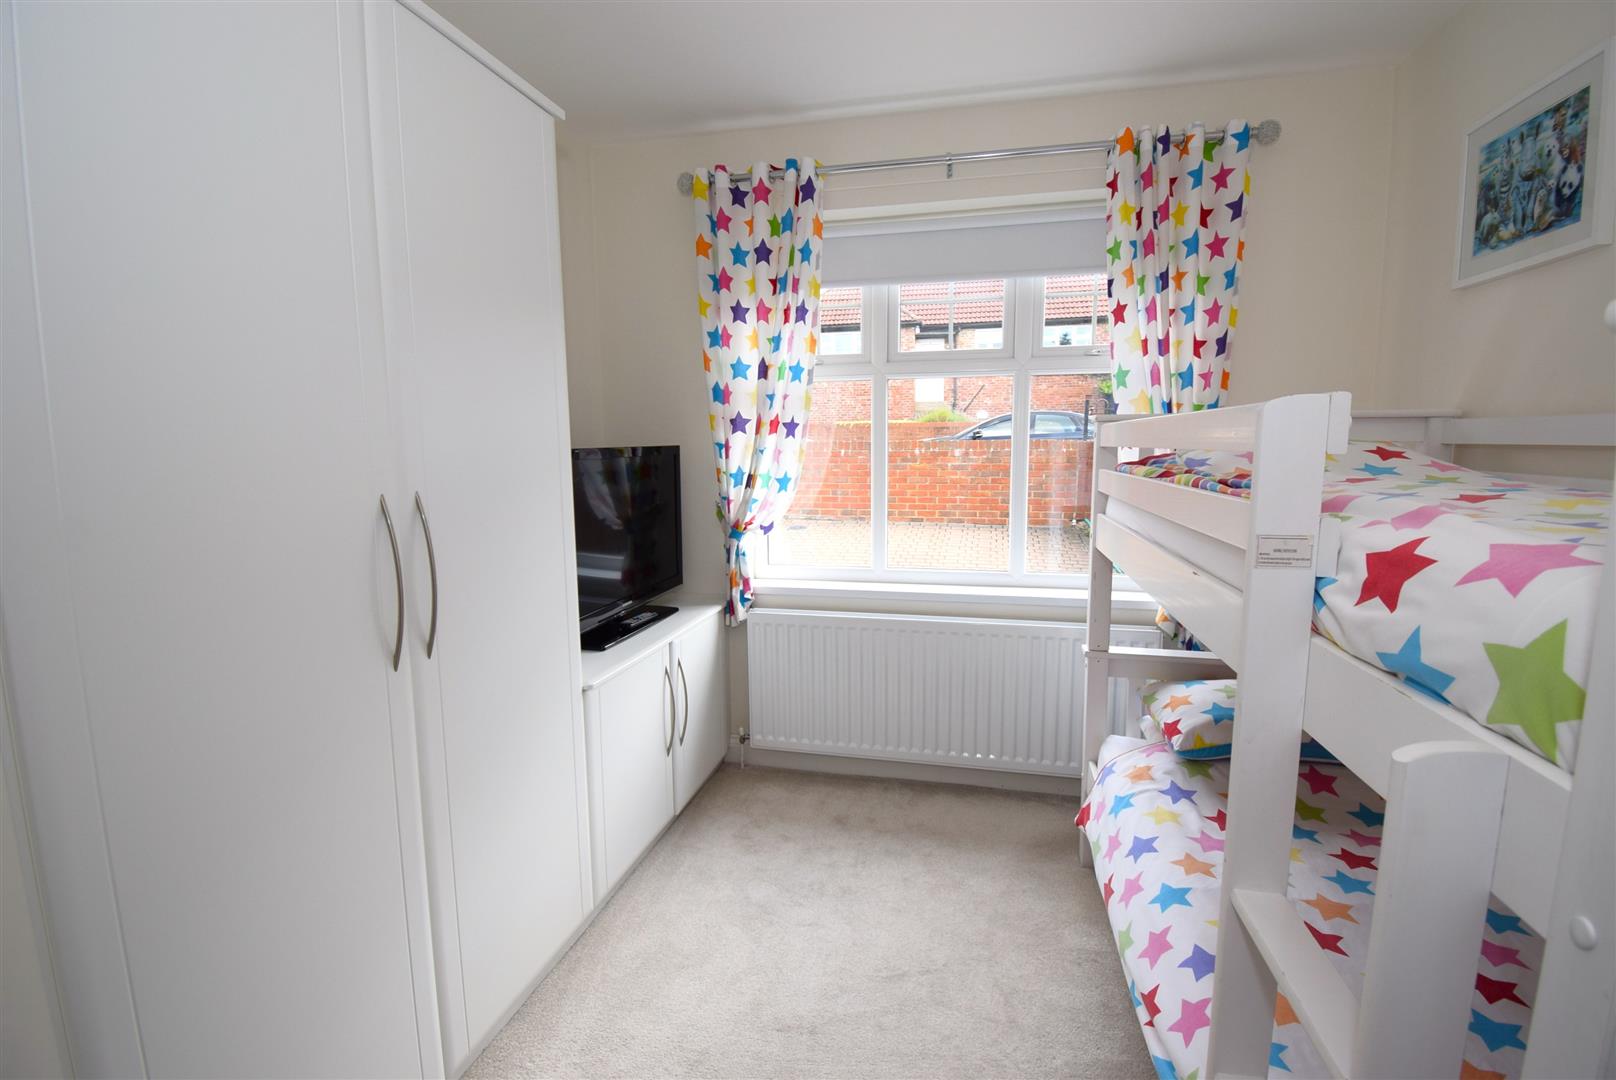
Bedroom 3 - 4.00 x 3.00 (13'1" x 9'10")
Extensively fitted with wardrobes and storage, radiator
Bathroom - 2.40 x 2.26 (7'10" x 7'4")
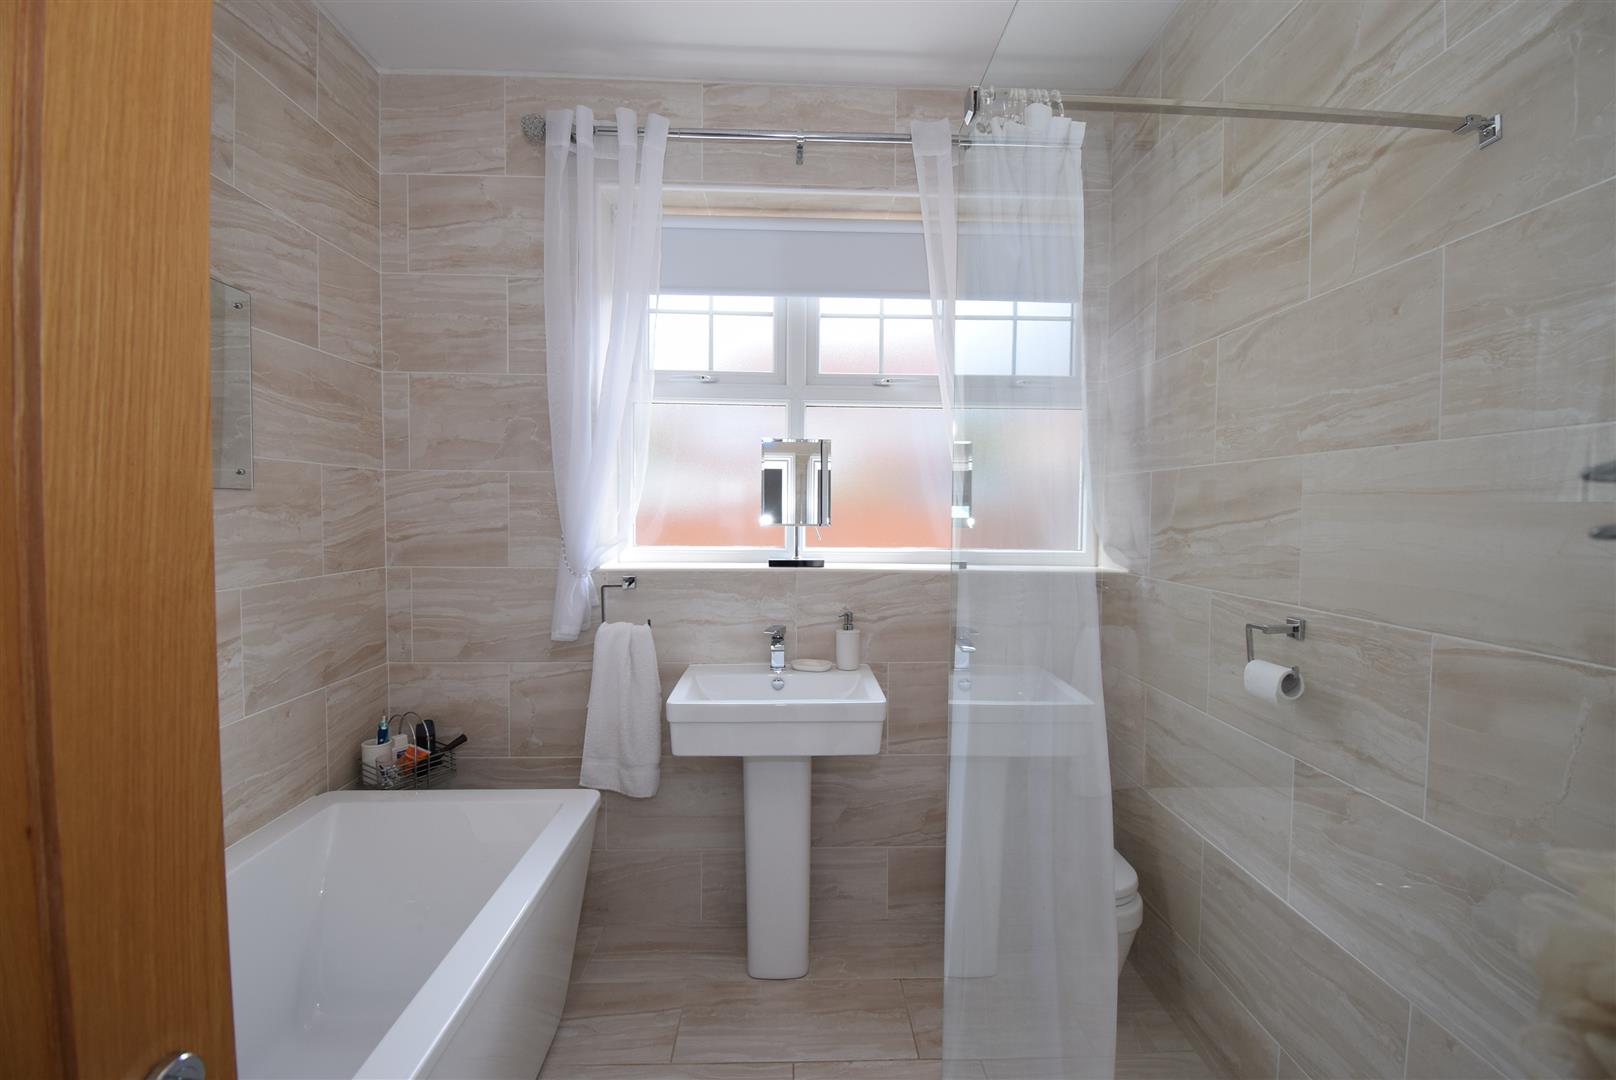
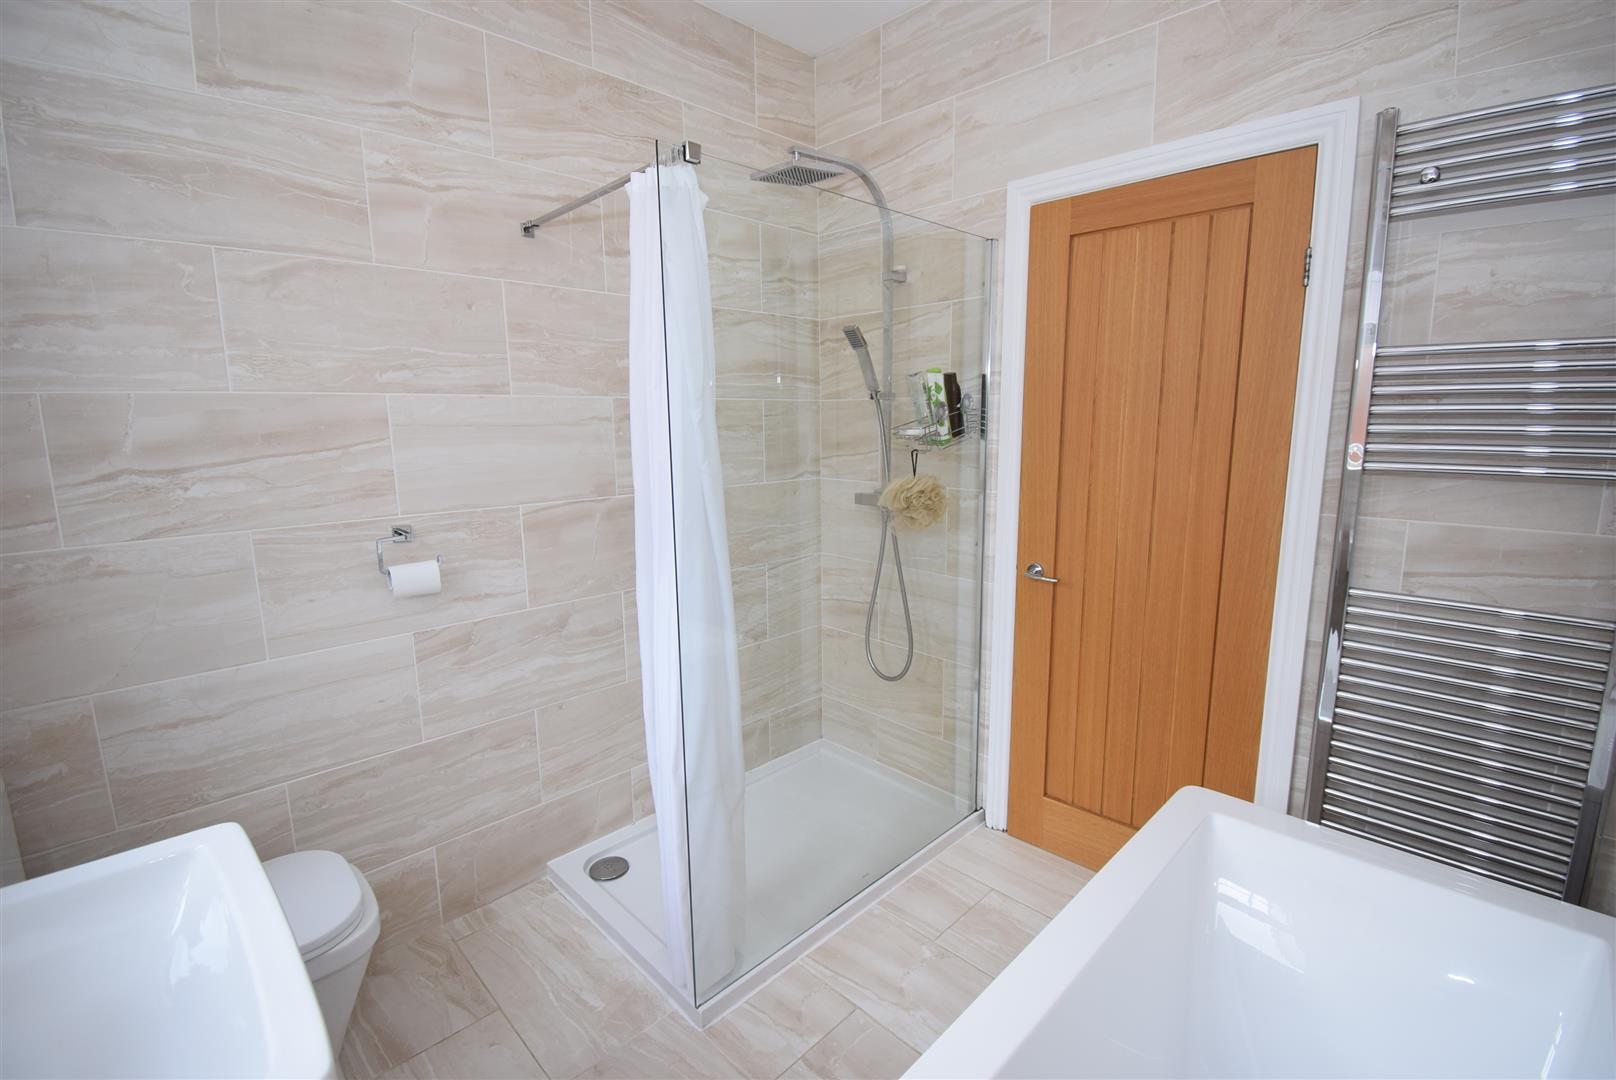
A four piece bathroom suite comprising a bath, wash basin and WC, separate step in shower area with a mixer shower having both drencher and spray shower heads, tiled walls and floor with a large chrome towel radiator
Garden store room -
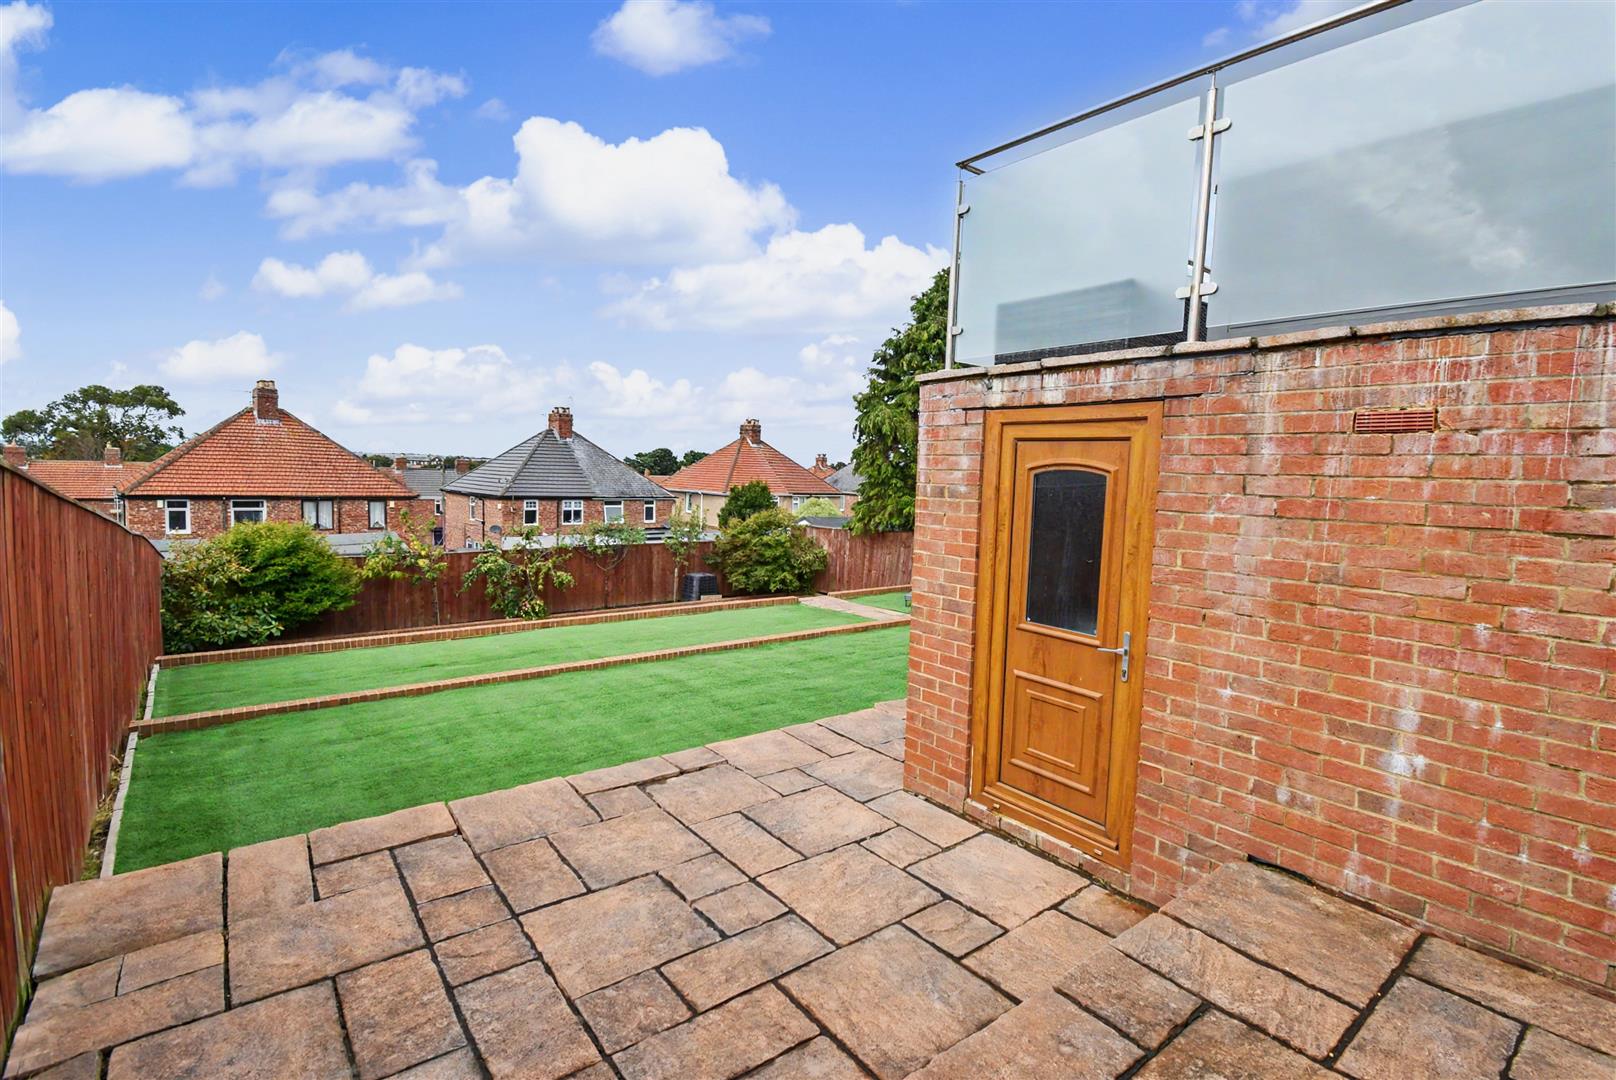
Built underneath the raised terrace and being ideal for garden furniture and equipment storage.
External -
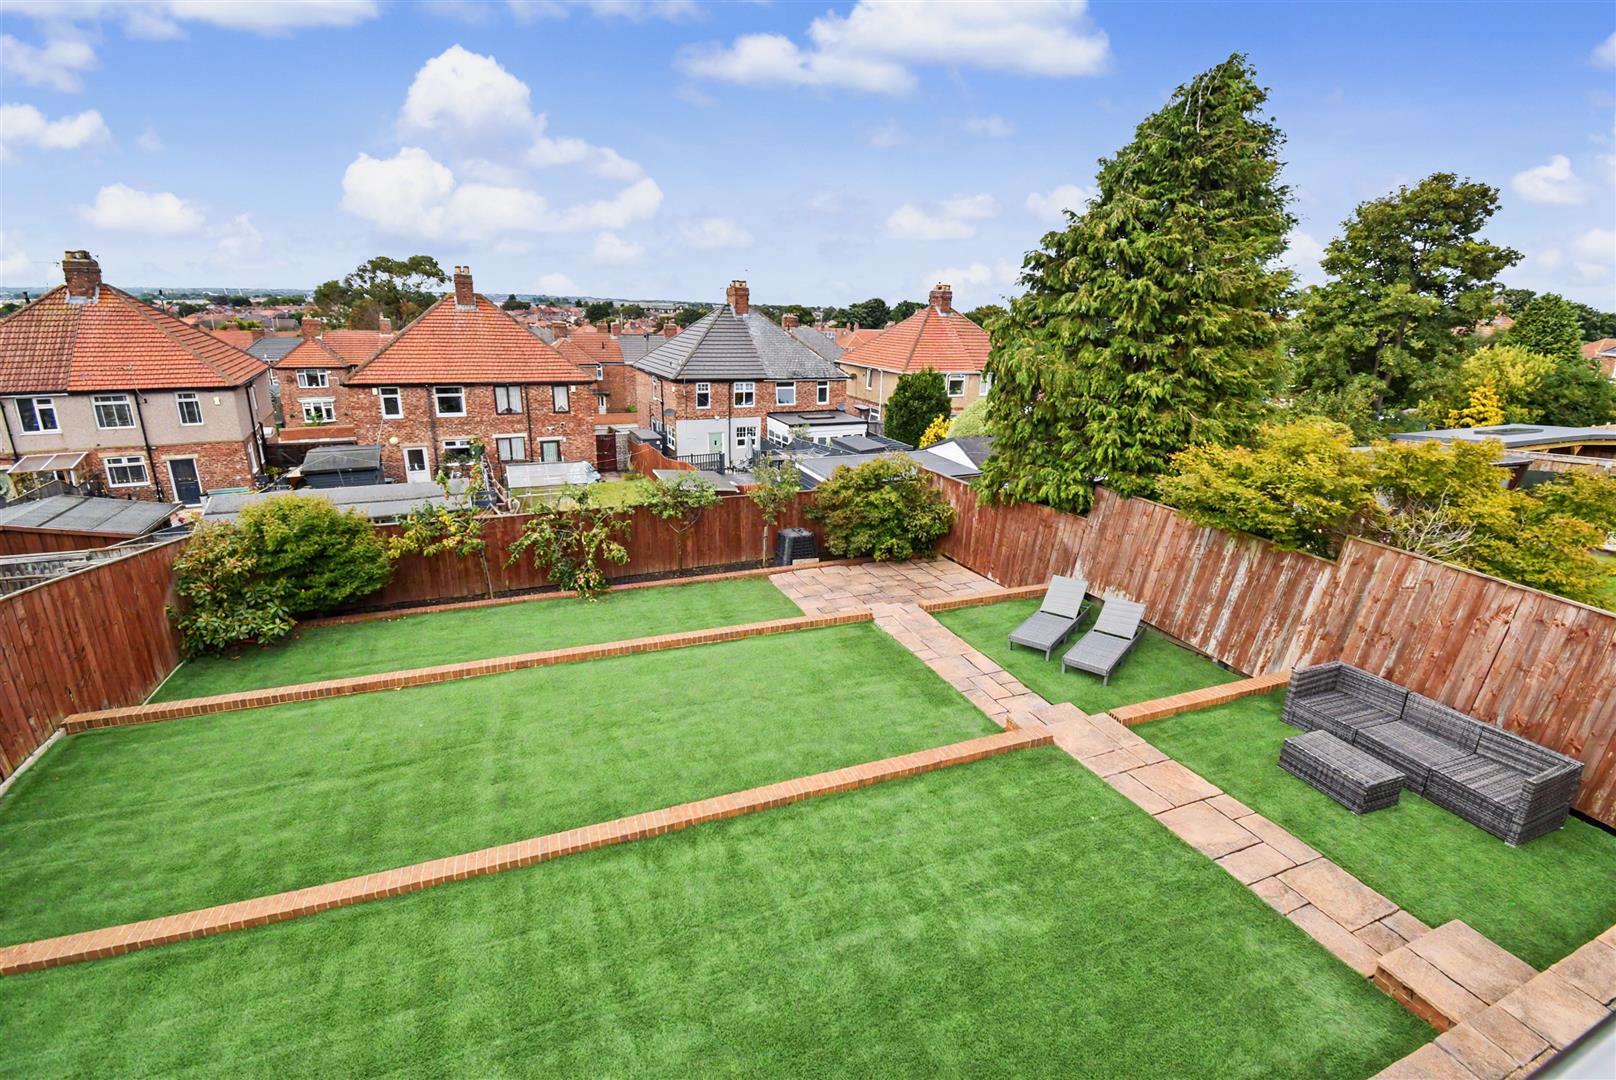
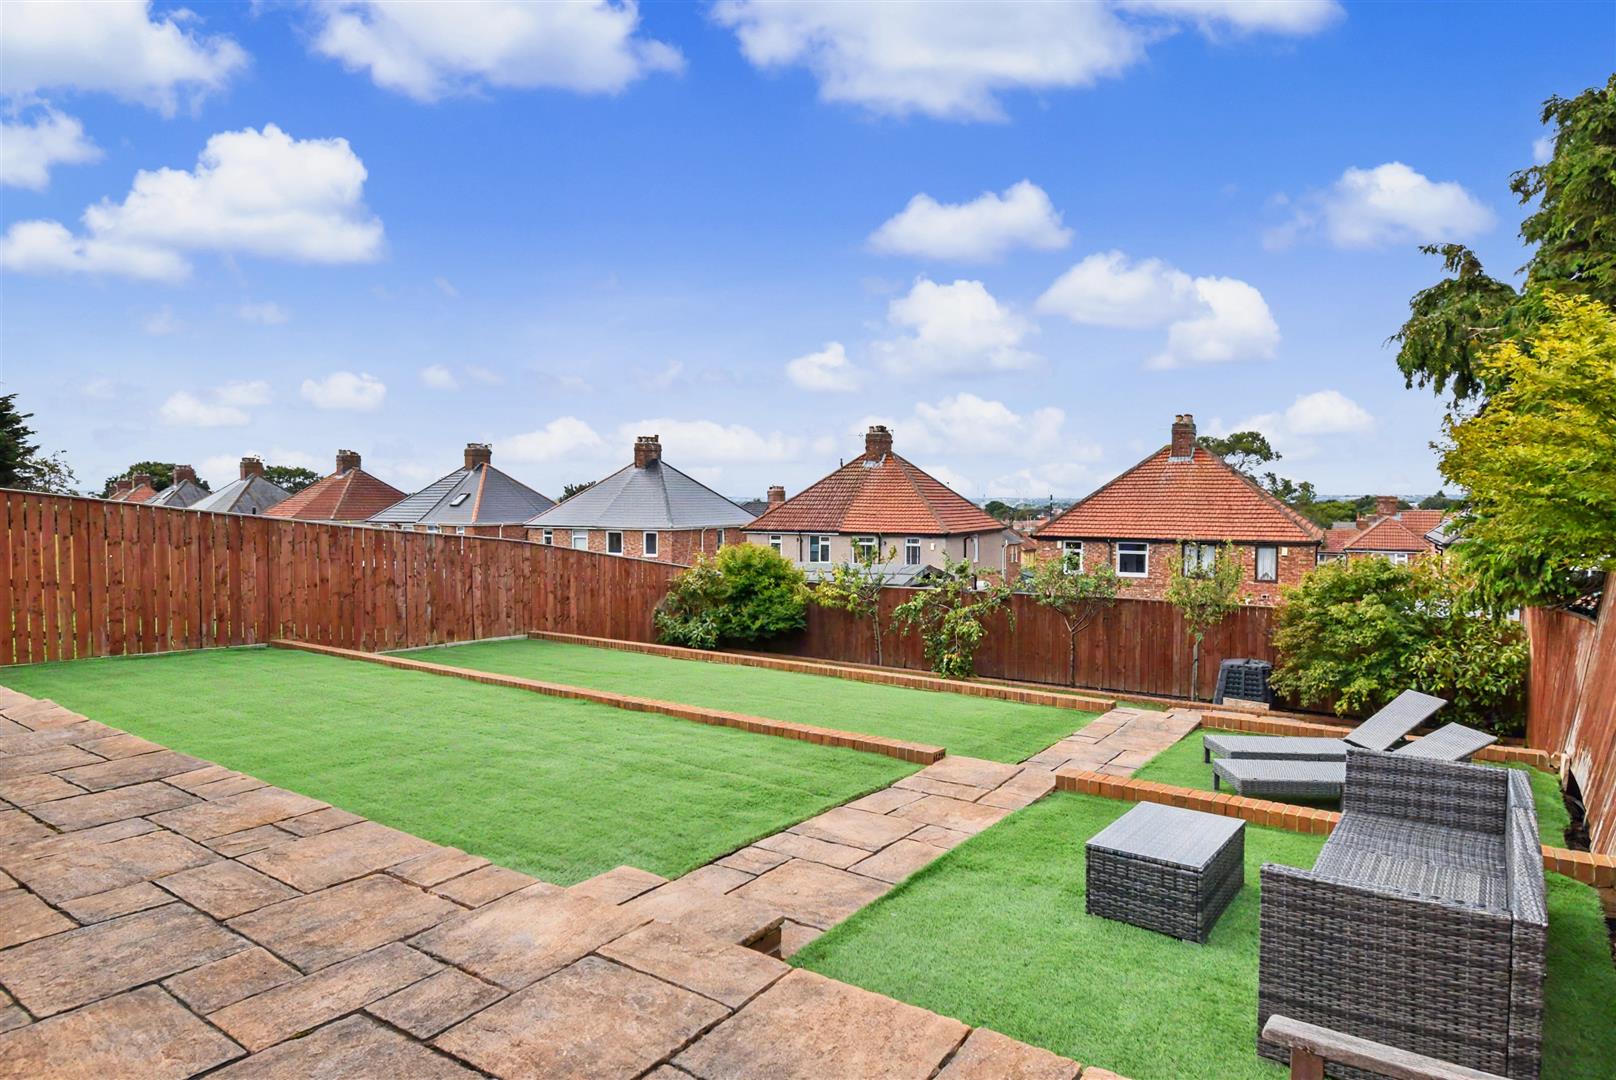
To the front is a full block paved drive for off street parking. The bungalow has an elevated position with the rear gardens being terraced with steps down and synthetic grass for ease of maintenance and paved patio area to catch the summer sun.
Note -
Freehold Title, Council Tax Band B, Mains Services Connected, Flood Risk very low. Broadband Basic 4 Mbps, Superfast 40 Mbps, Ultrafast 1000 Mbps, Satellite/Fibre TV Availability BT, Sky and Virgin. Mobile Coverage O2 likely, Three ,Vodafone and EE limited.