Back Cherry Tree Walk, South Shields £253,000
Property Information
- Price : £253,000
- Type: House - Semi-Detached
- Ref No: 34891670
Property Features
- Bedrooms: 3
- Receptions: 1
- Bathrooms: 2
Description
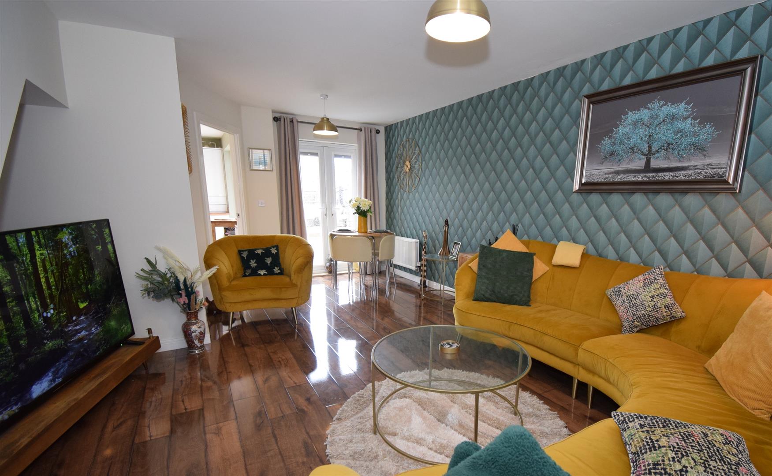
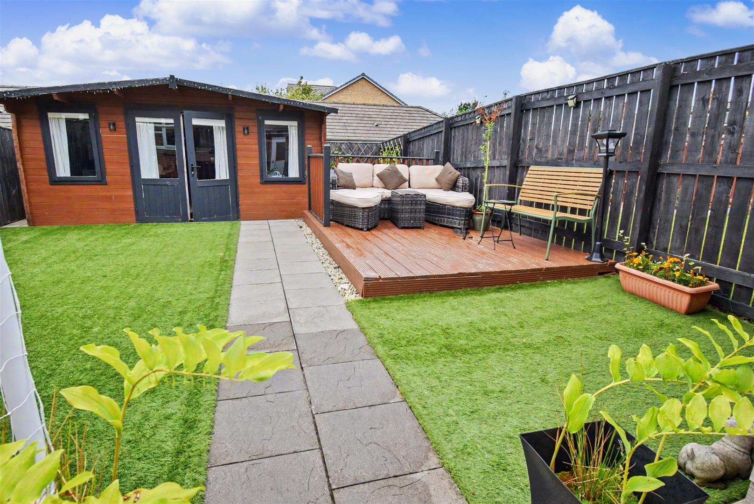
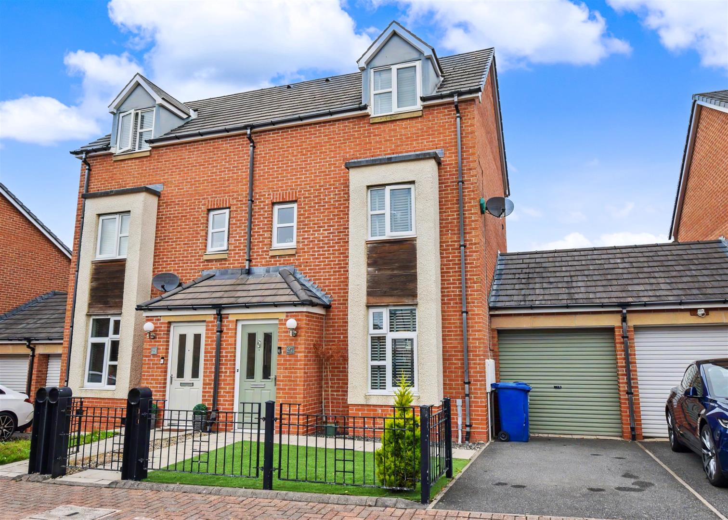
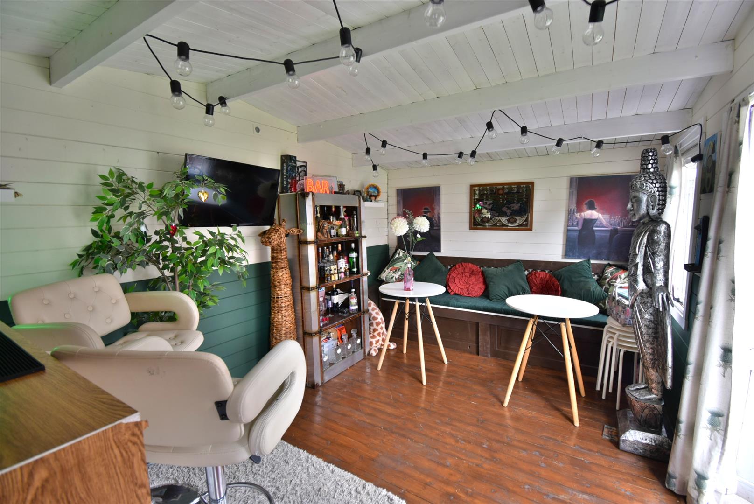
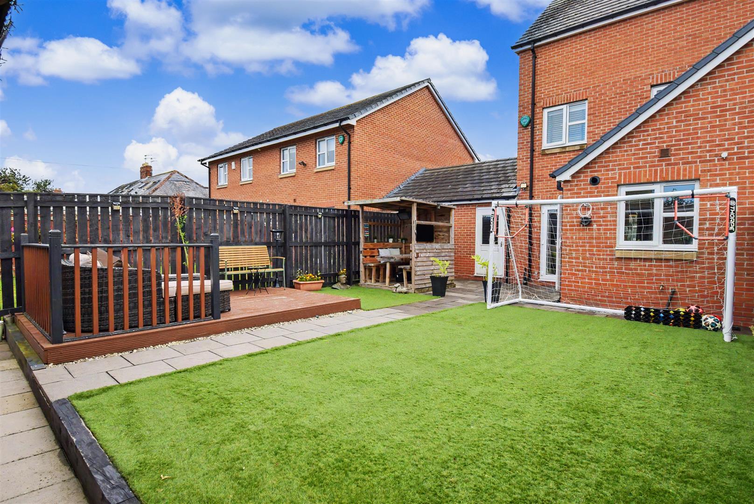
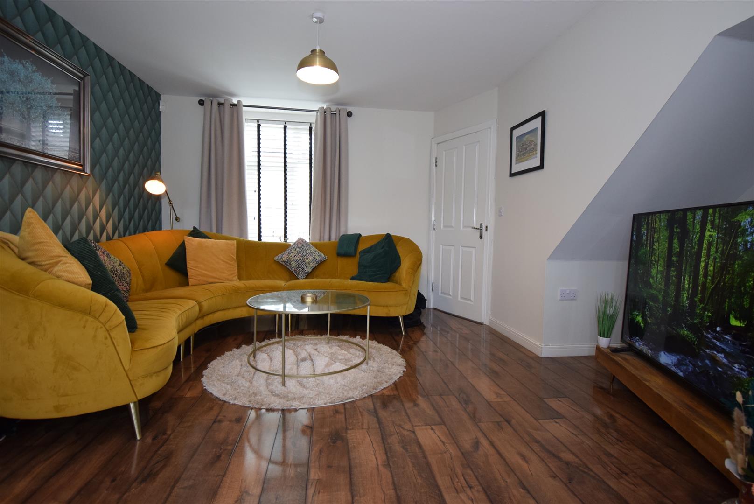
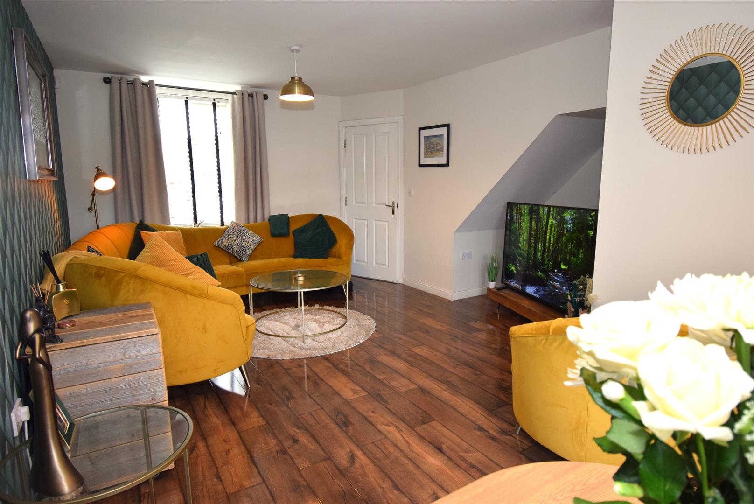
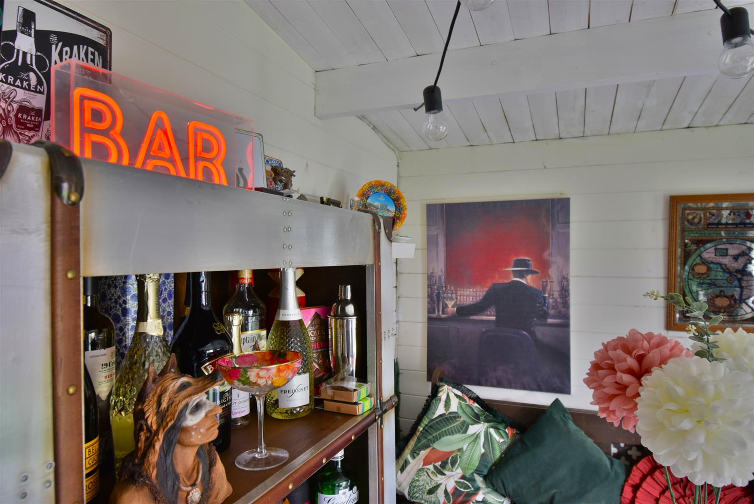
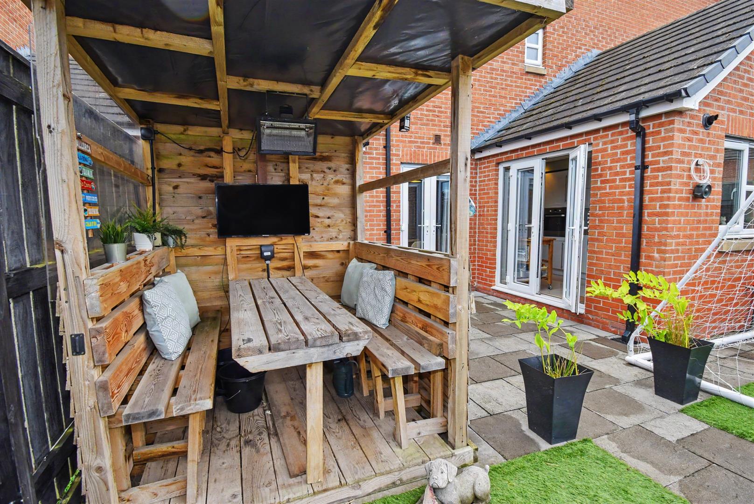
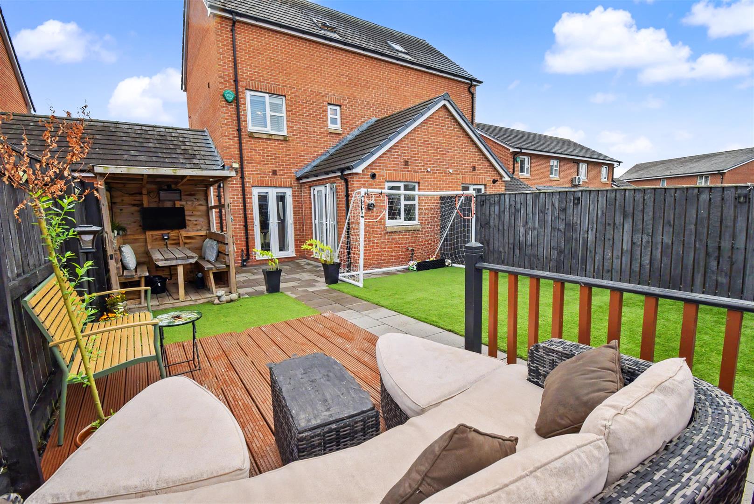
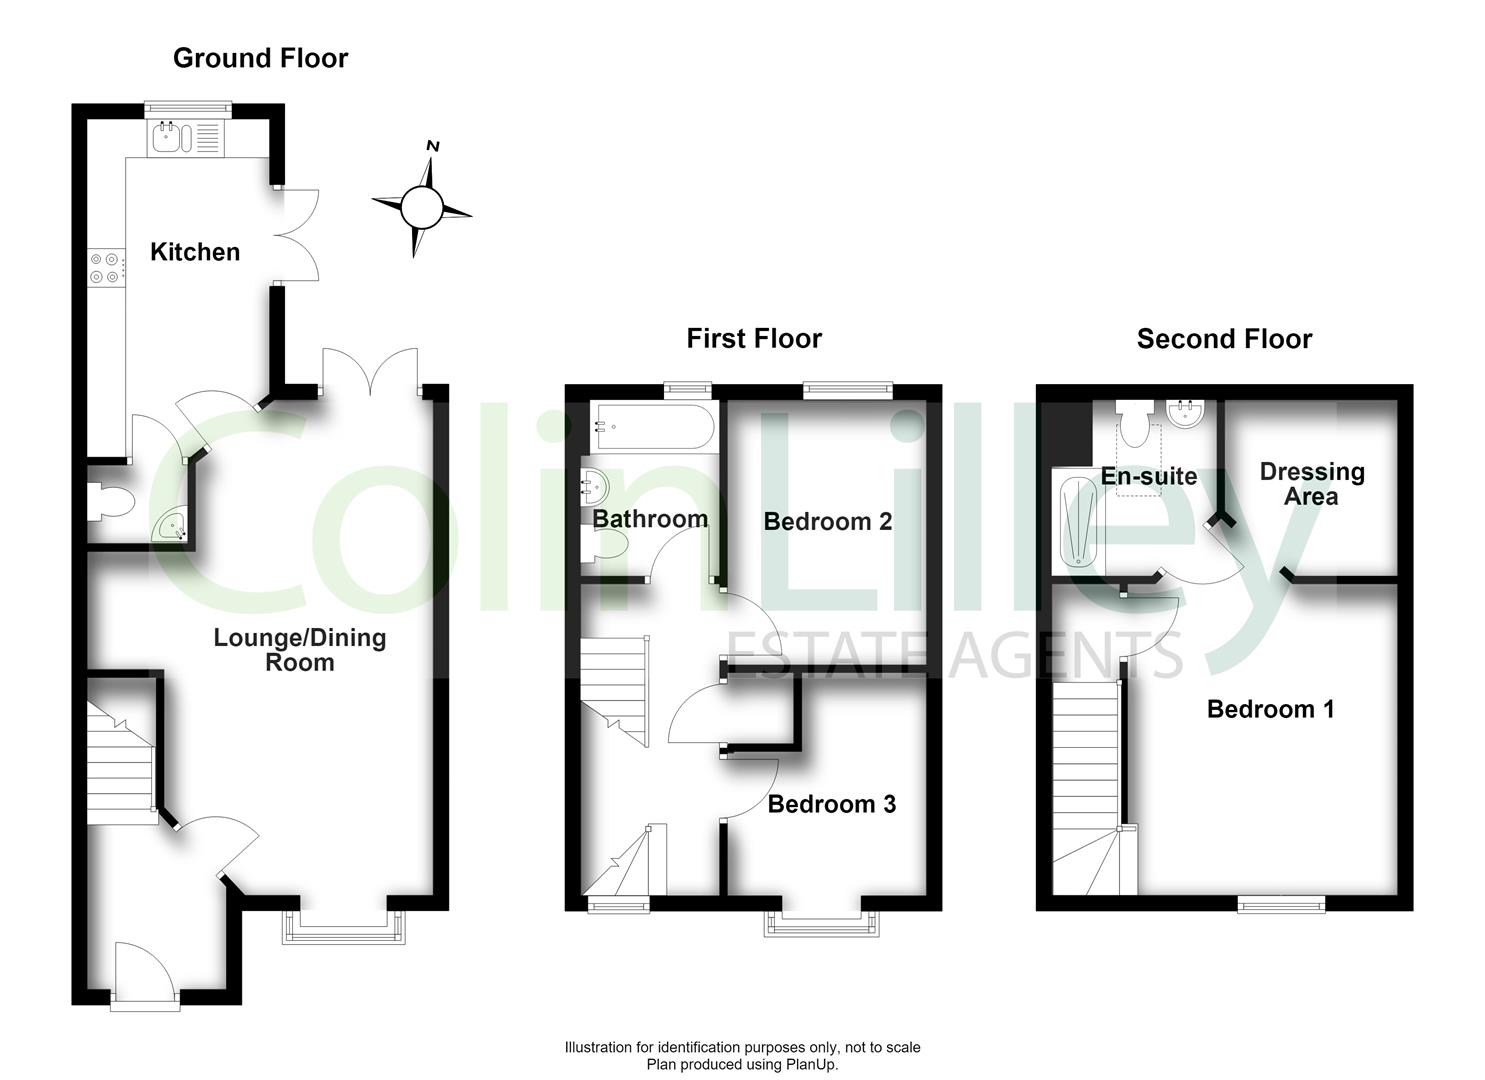
Absolutely delighted to present this Three Storey Semi Detached Family Home that would make an ideal turnkey proposition with so many lovely features for the owner and family. On offer are three bedrooms, the top floor being the main bedroom with walk in dressing area and en suite shower room, there are two first floor bedrooms served by the bathroom whilst the ground floor is superbly well presented and styled with a lounge diner, fitted kitchen with appliances and cloaks WC. The standout feature for us are the gardens, laid out to catch the summer sun and with a lovely large bar/man cave, summer garden pod and access to the attached garage making this a fabulous family space both inside and out. An all round great home and one not to be missed.Address: 27, Cherry Tree Walk, South Shields, Tyne and Wear, NE34 8PG
Council tax band: C
More Information
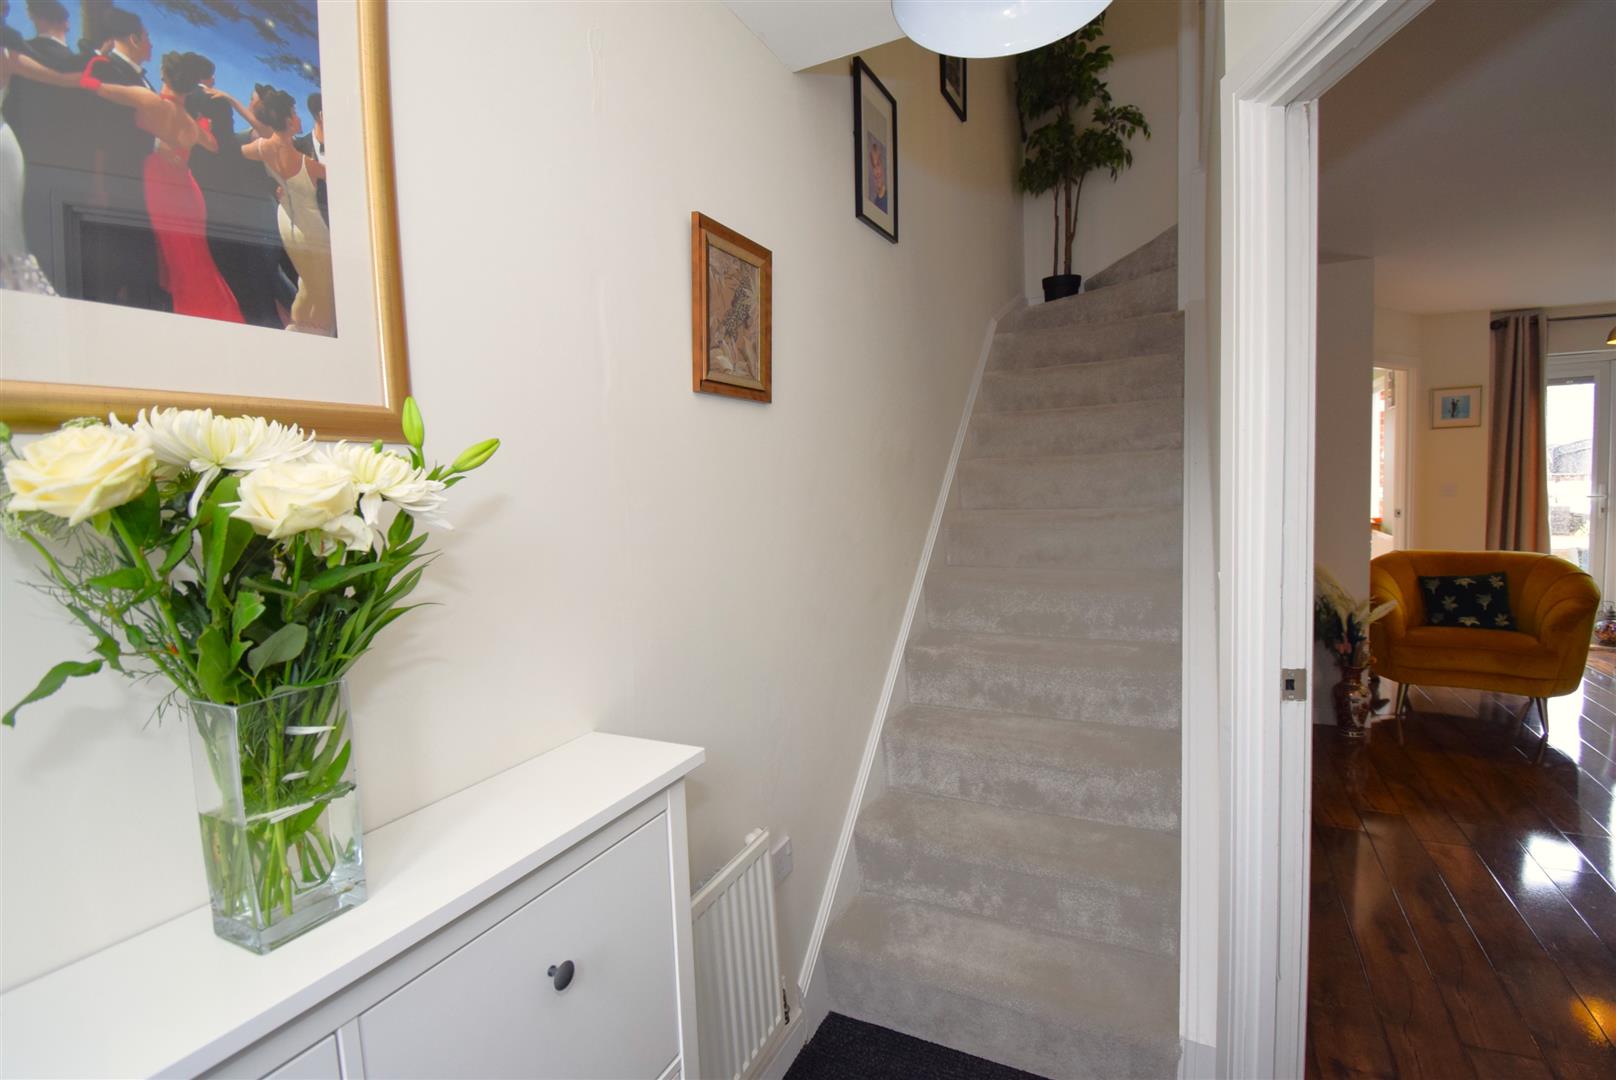
Entrance hall -
Stairs to the first floor, radiator
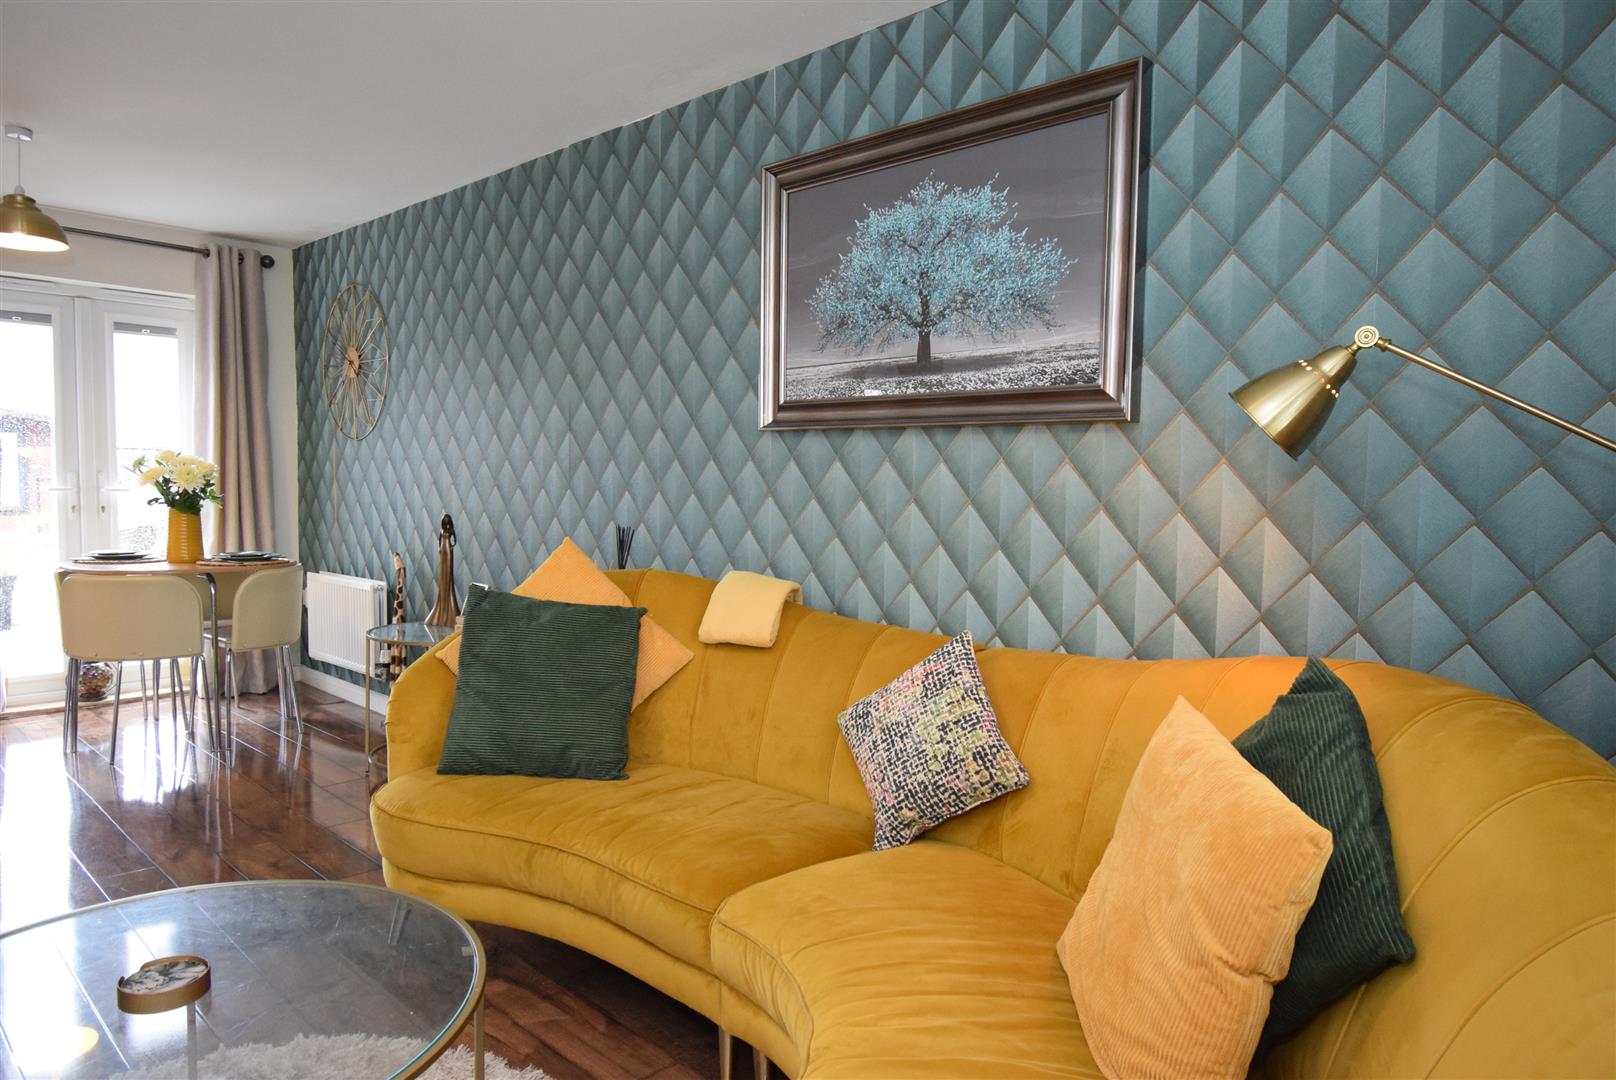
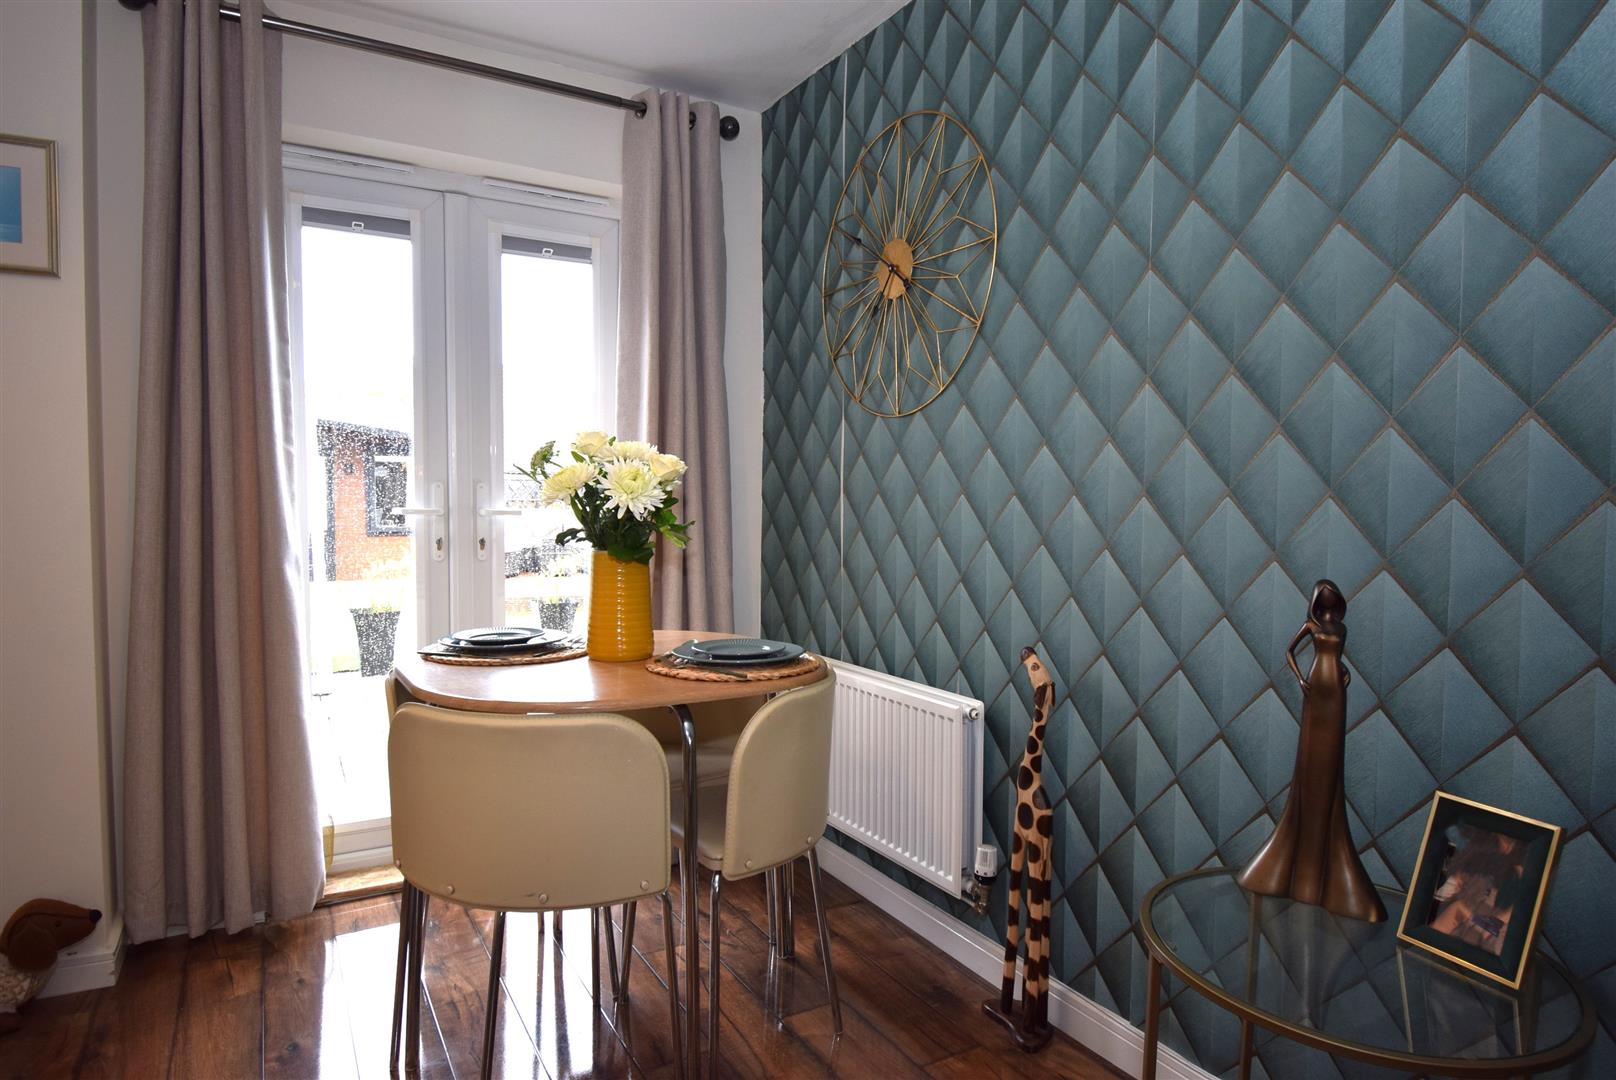
Living/dining room - 6.02 x 4.05 max (19'9" x 13'3" max)
A lovely styled room with gloss laminate flooring, square bay window, French doors to the garden and two radiators
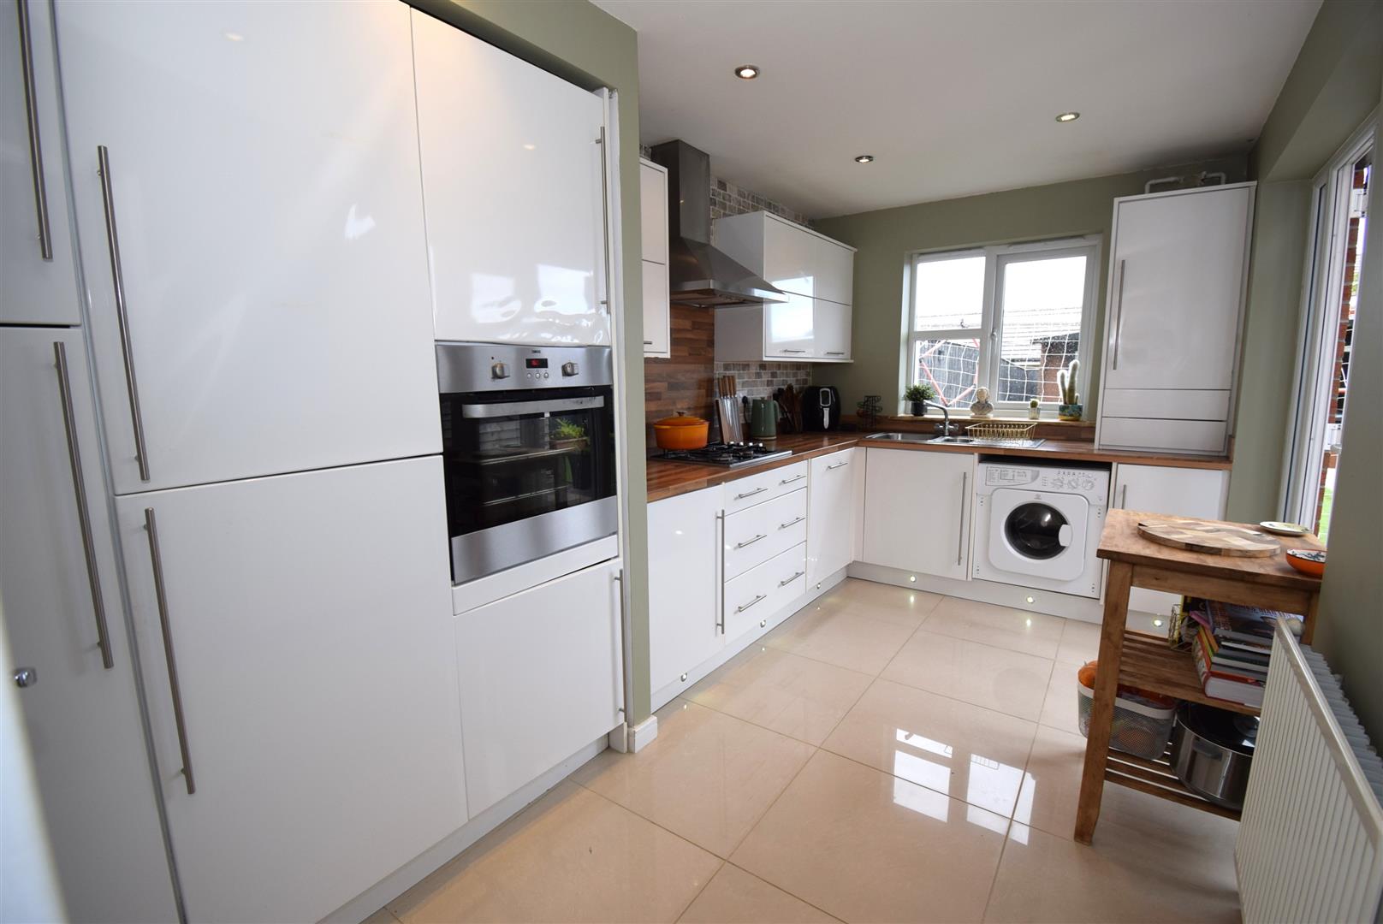
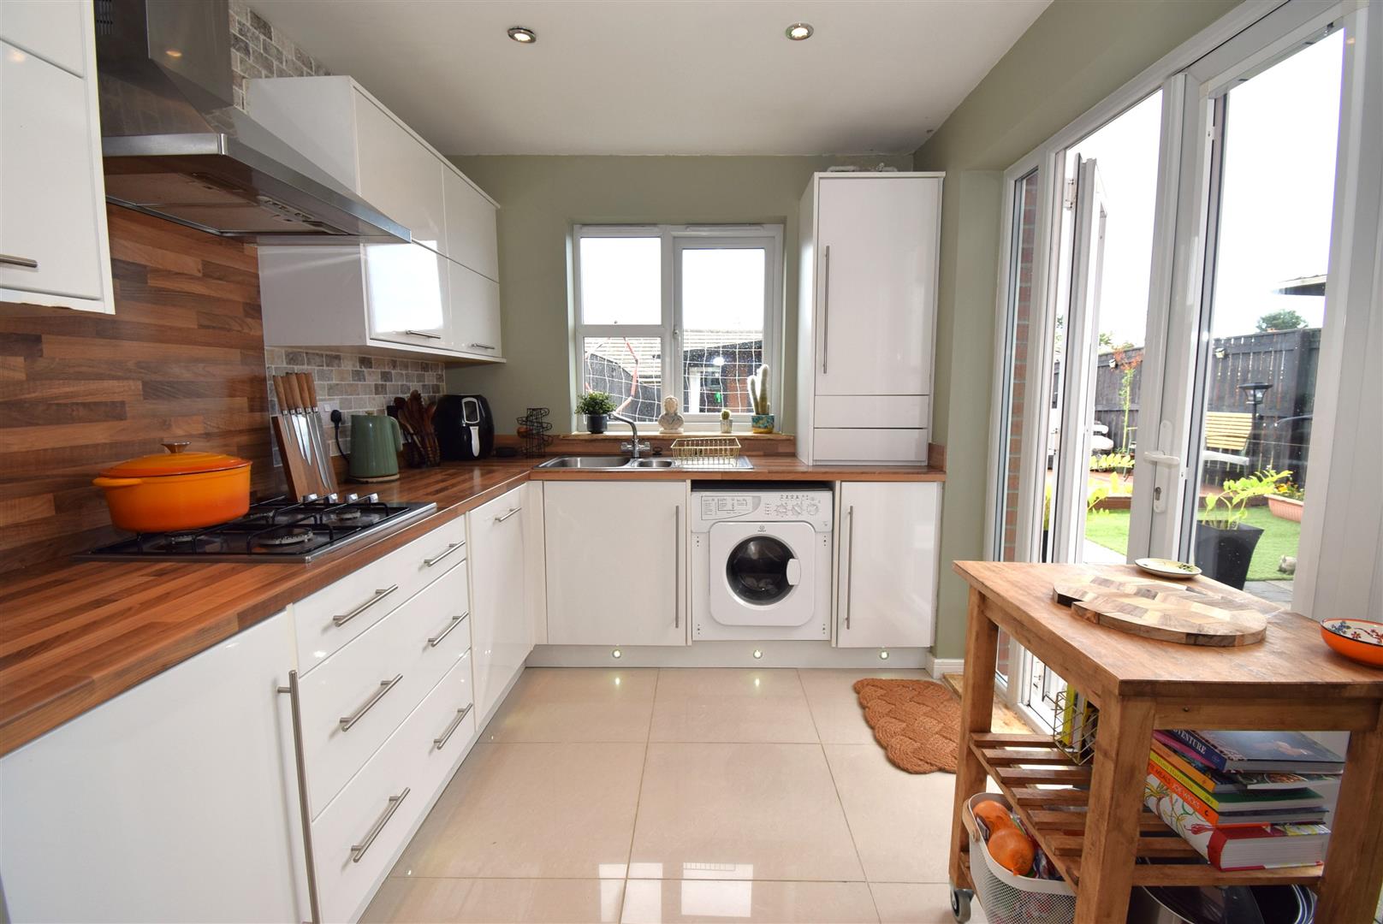
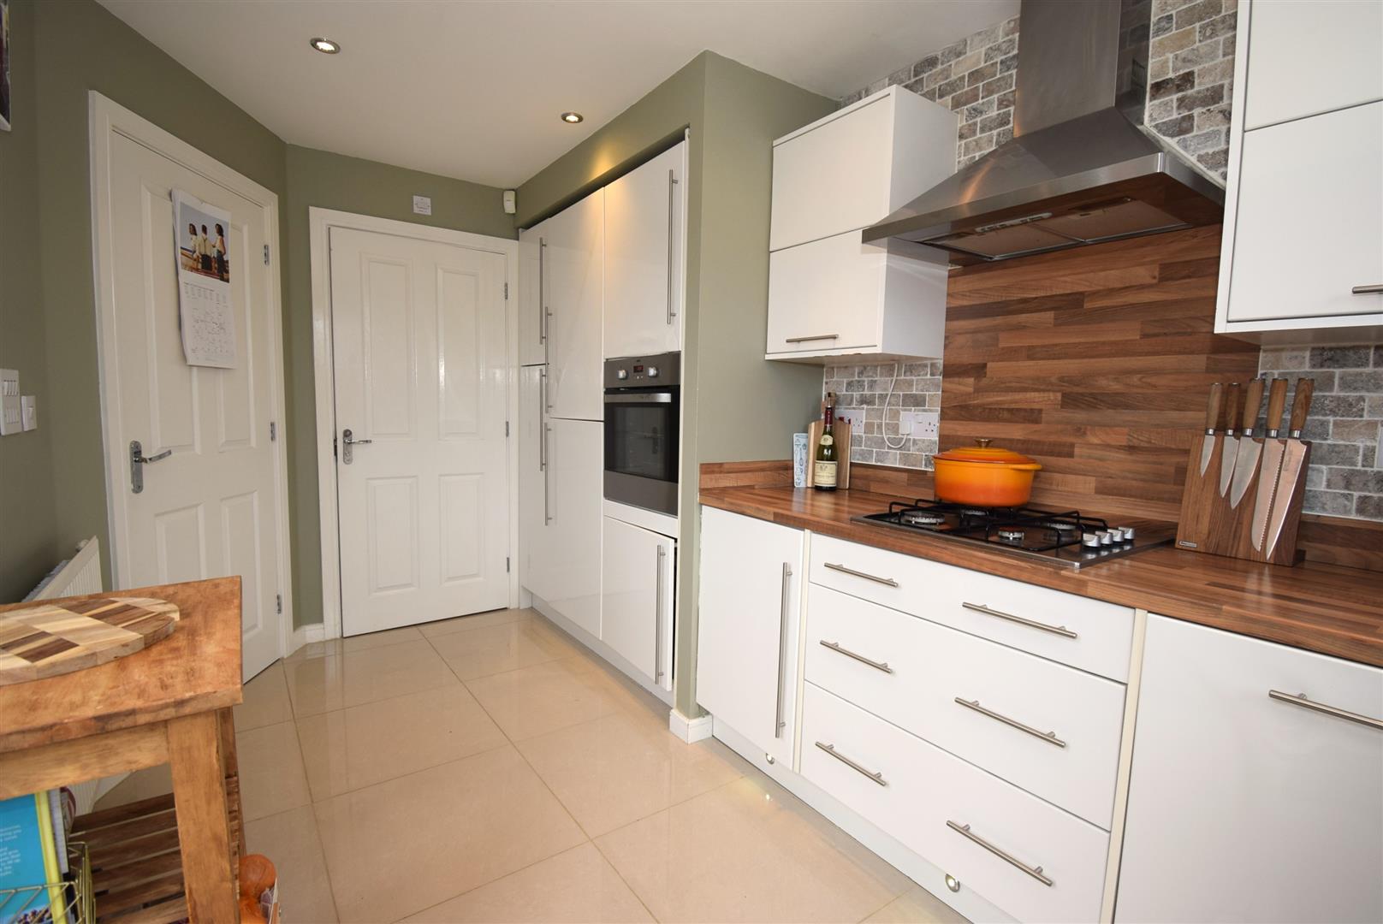
Kitchen - 4.55 x 2.47 (14'11" x 8'1")
Well fitted, light and bright with a range of wall and base units with contrasting work surfaces housing a sink unit, gas hob with filter hood over, eye level oven, integral fridge freezer, washer and dishwasher, plinth lights, tiled splash backs , spot lights, French doors to the garden, tiled floor and a radiator
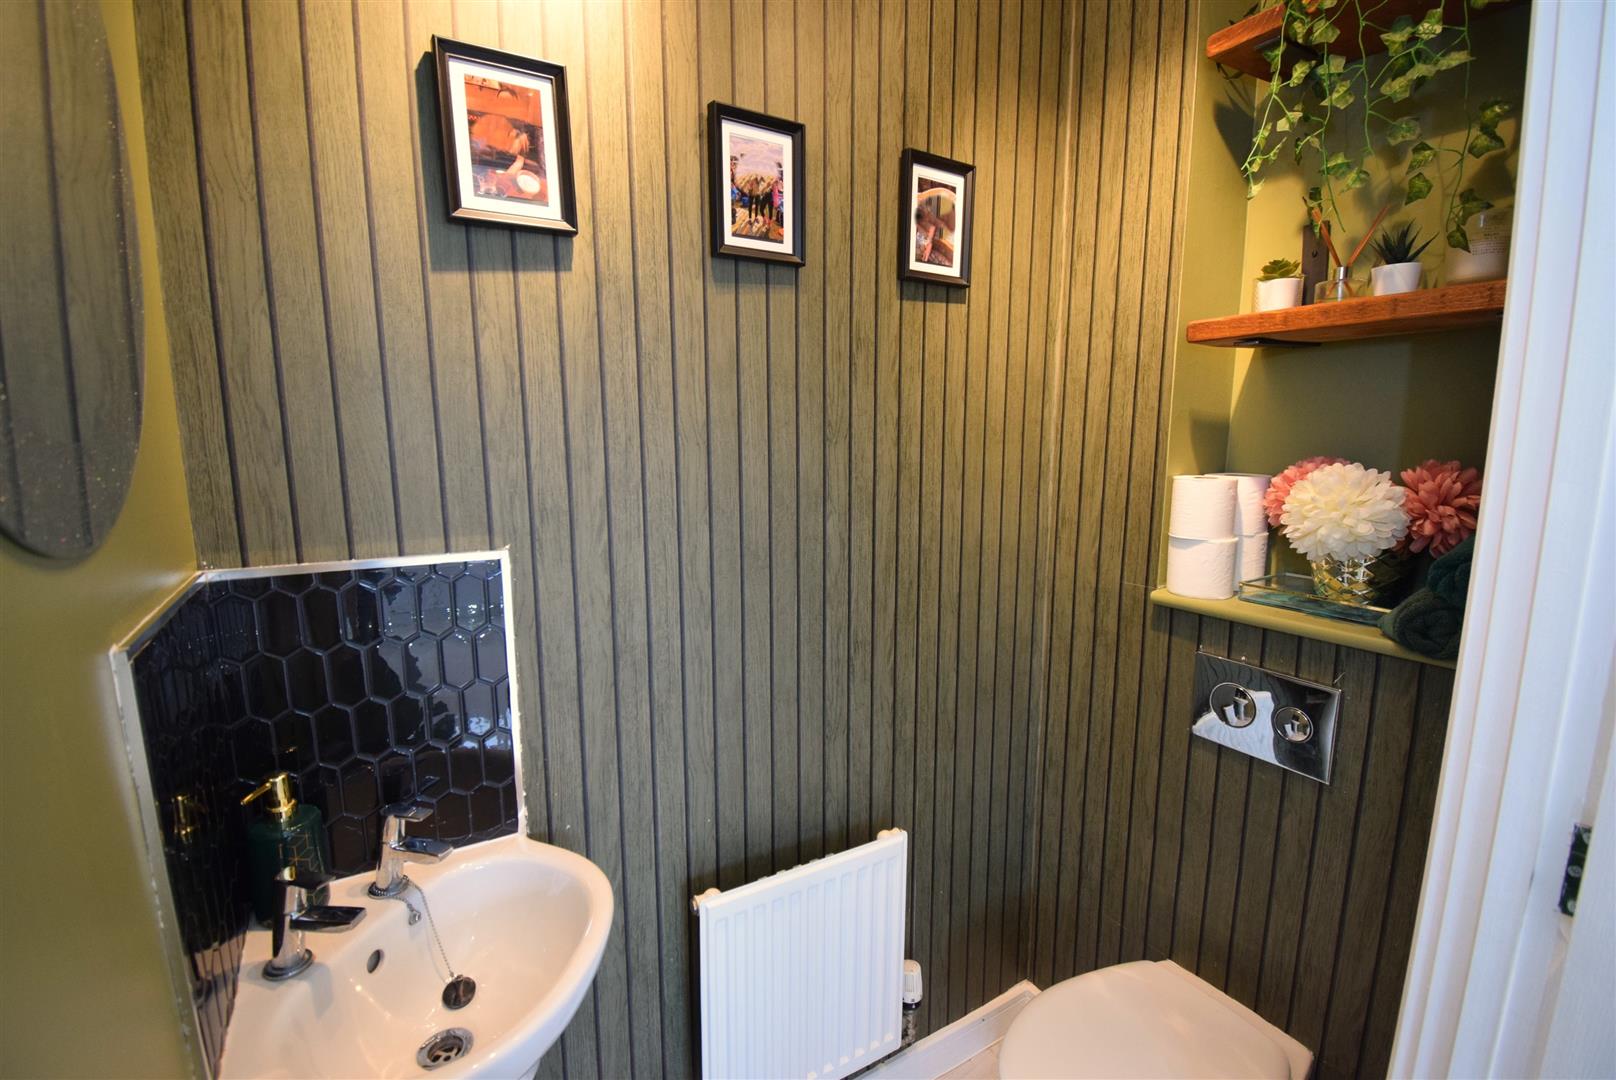
Cloaks WC -
Wash basin and WC, tiled floor and a radiator
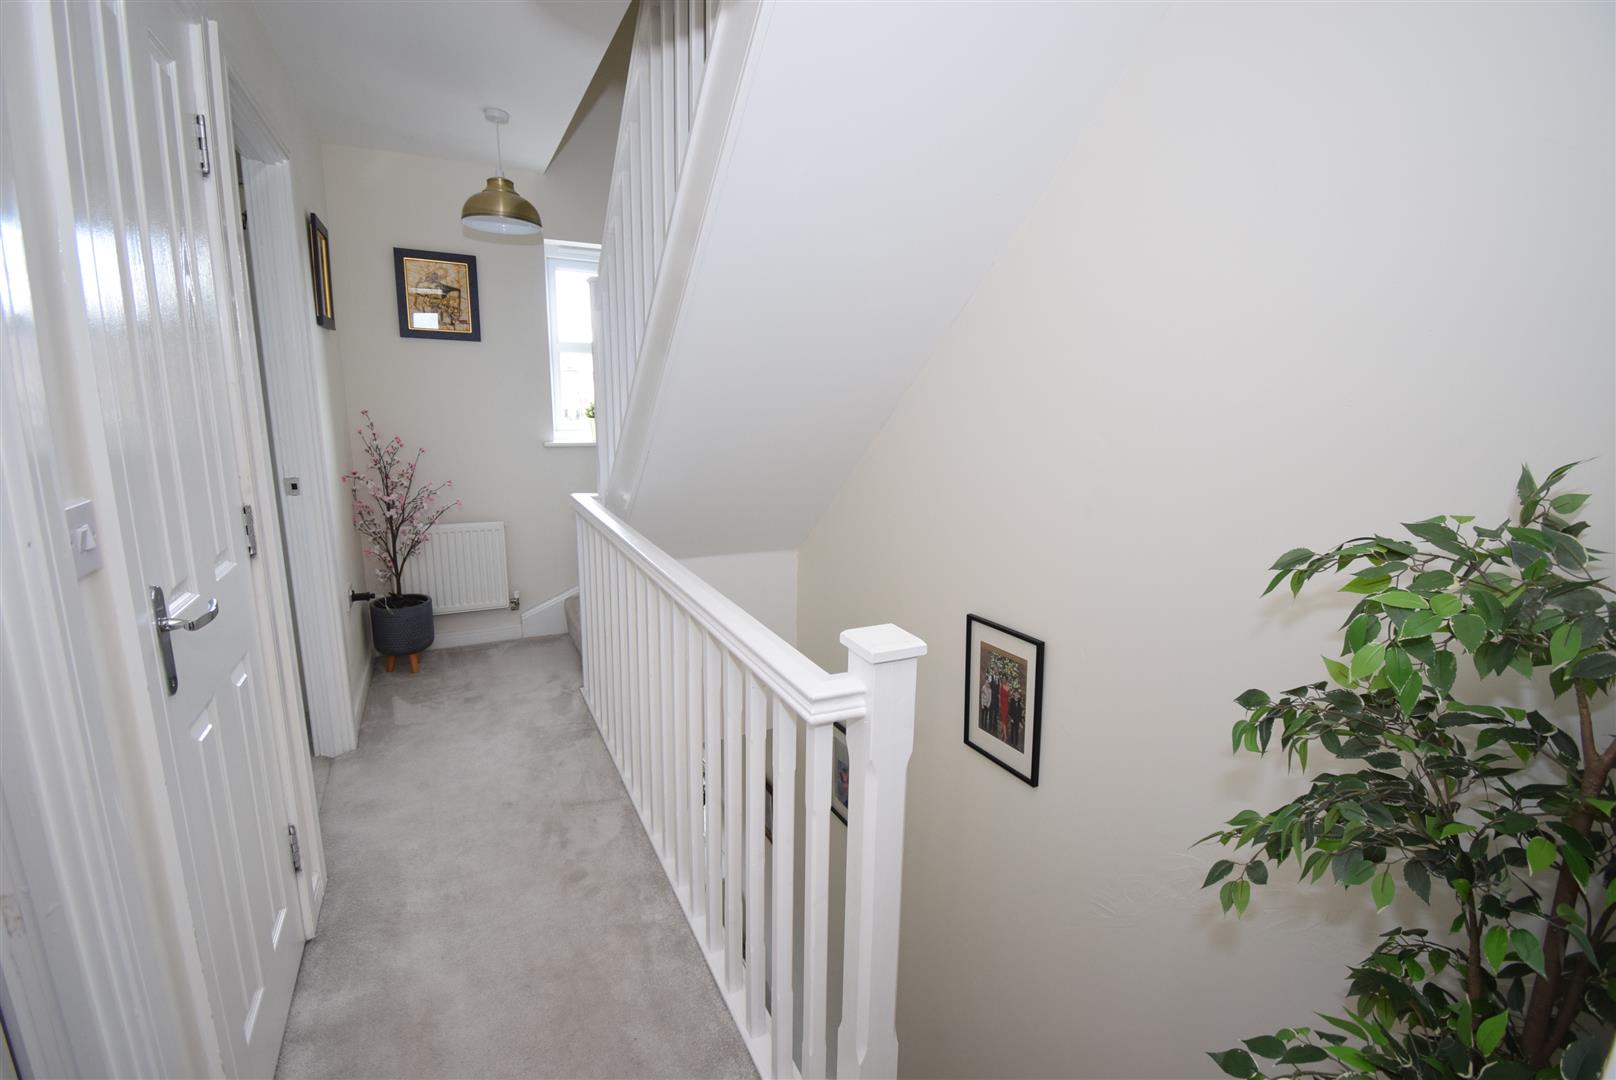
First floor -
With return stairs to the second floor and a built in cupboard
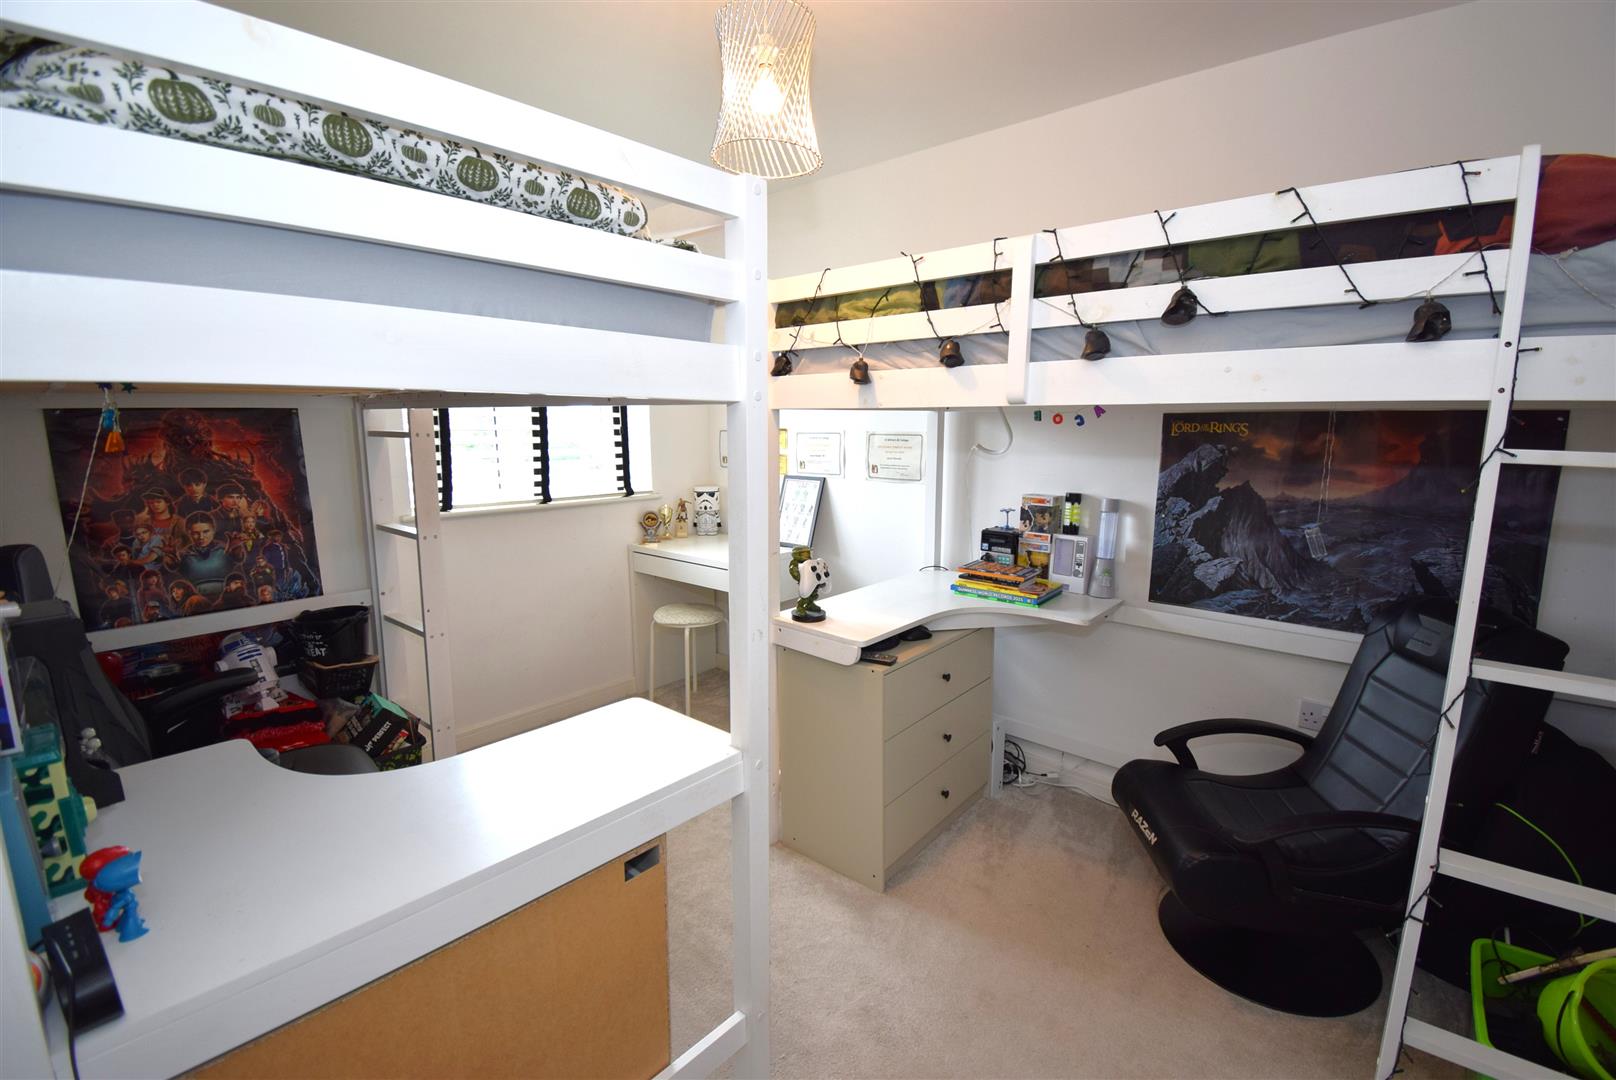
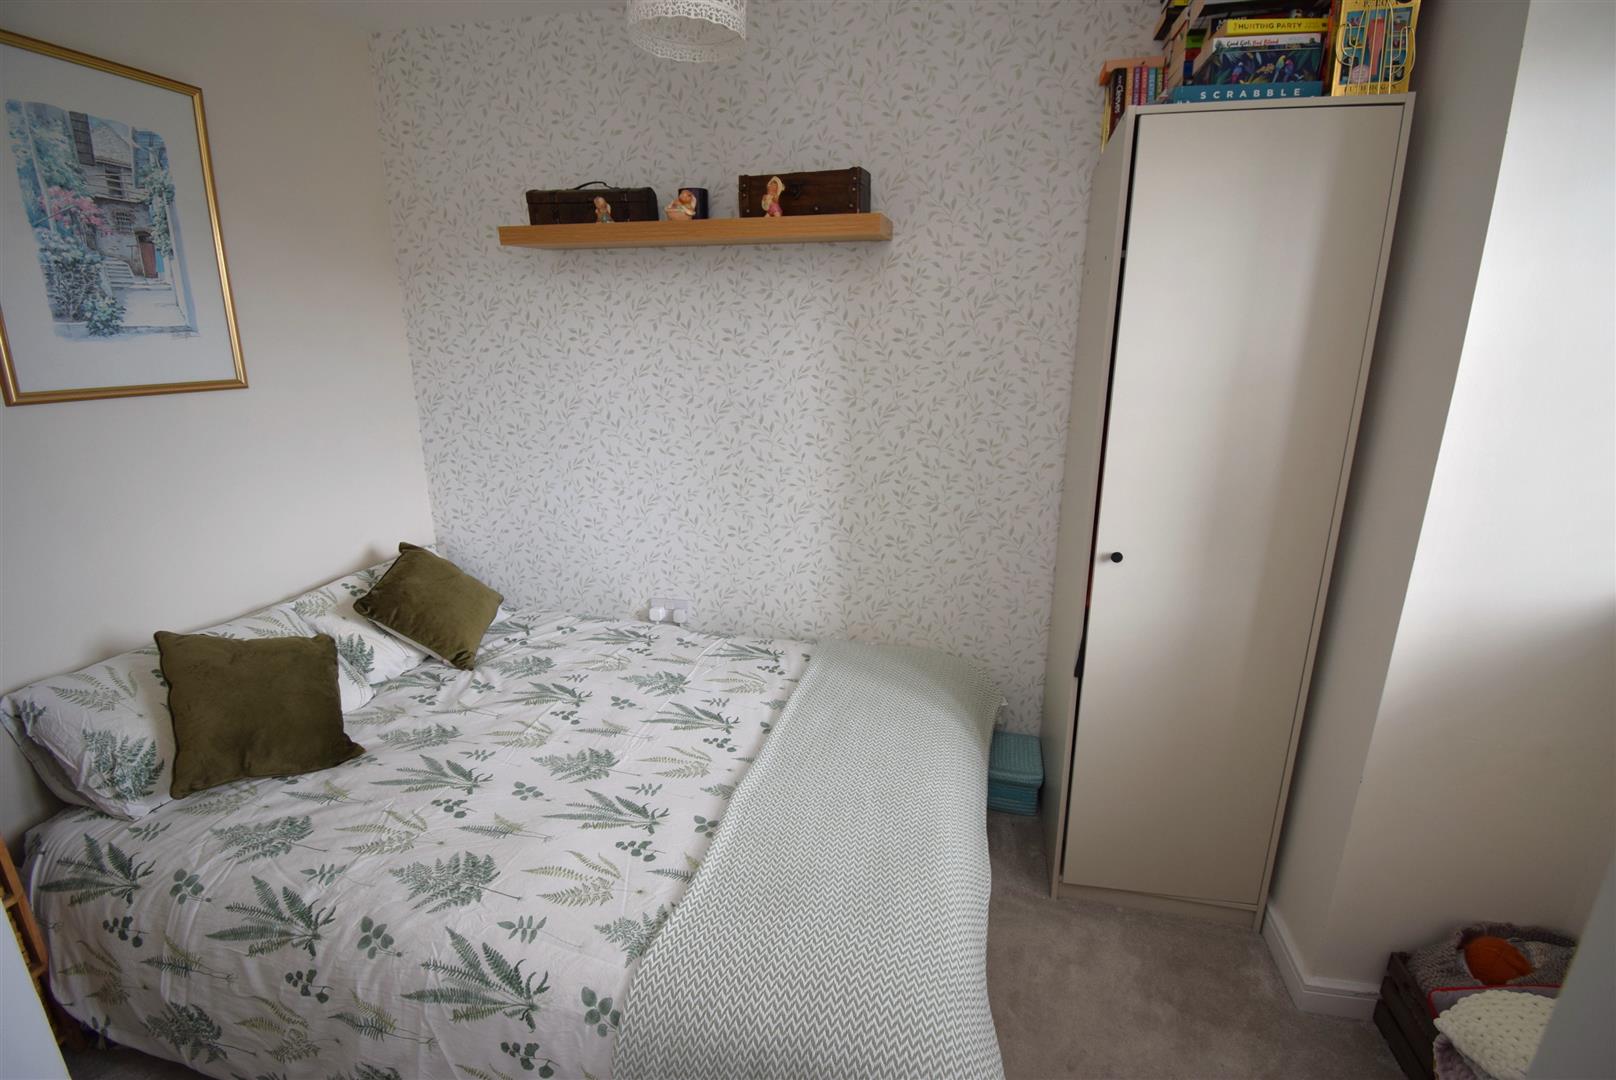
Bedroom 2 - 3.41 x 2.59 (11'2" x 8'5")
Radiator
Bedroom 3 - 3.21 x 2.59 (10'6" x 8'5")
Square bay window and a radiator
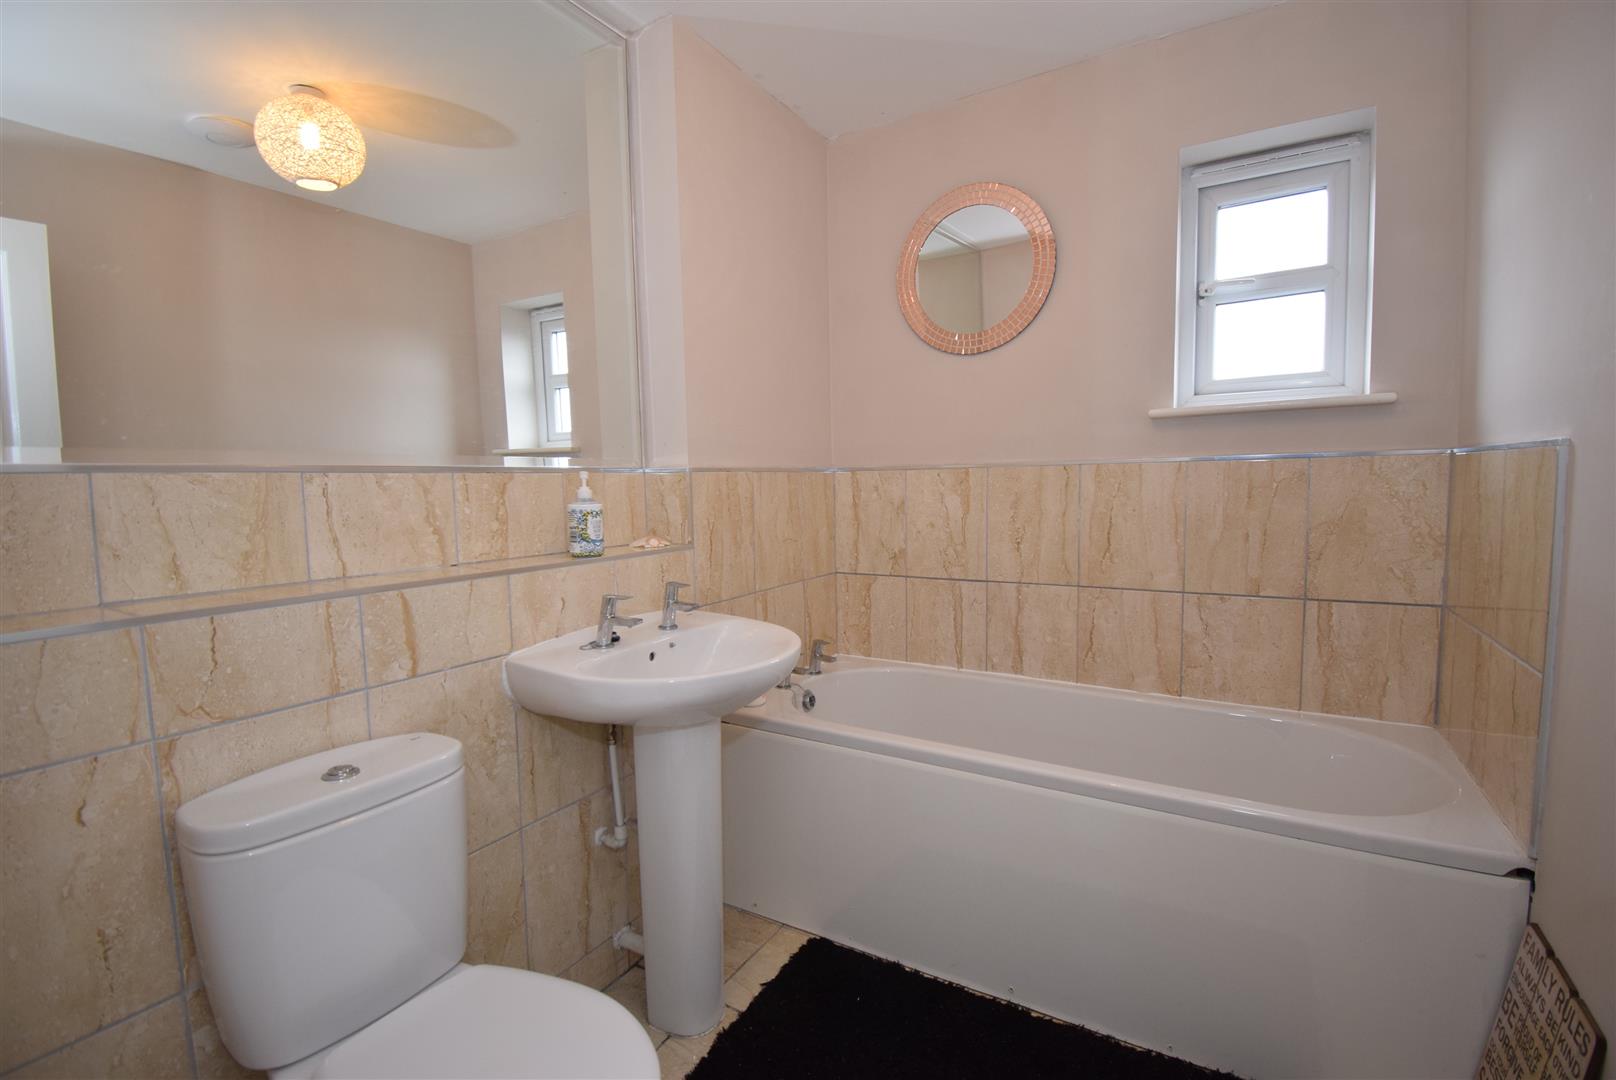
Bathroom -
Bath, wash basin and WC, half tiled walls and a tiled floor, large fitted mirror wall, radiator
Second floor -
Landing
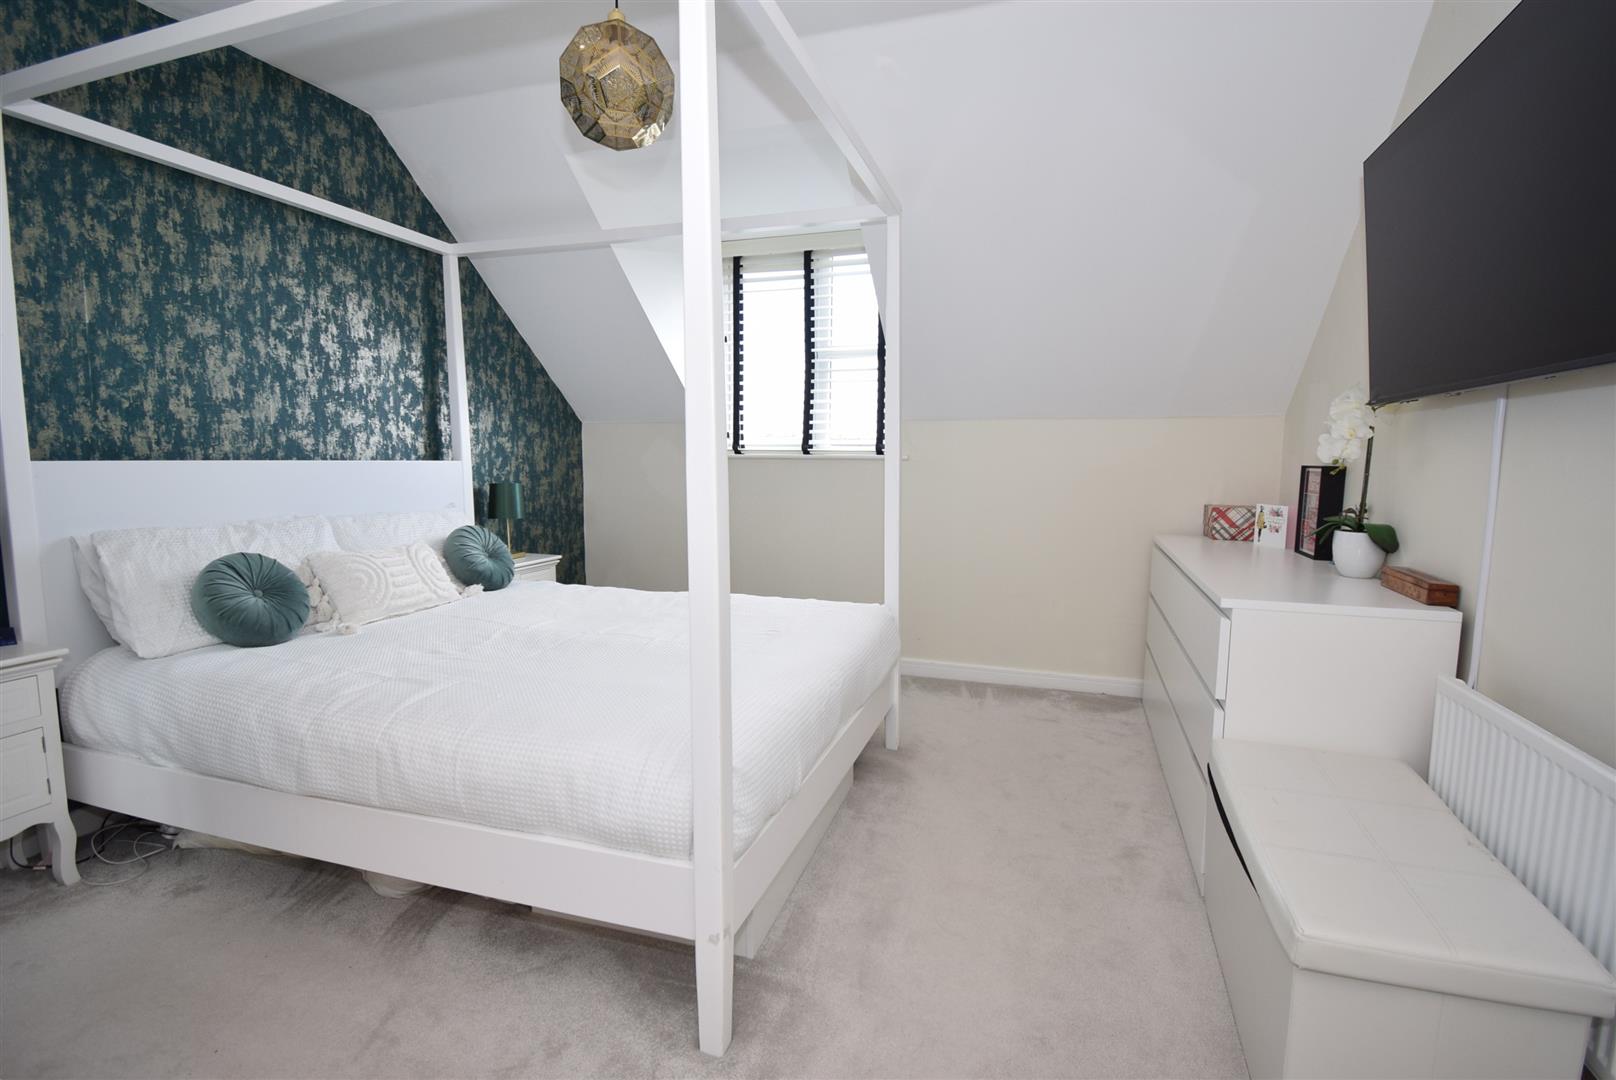
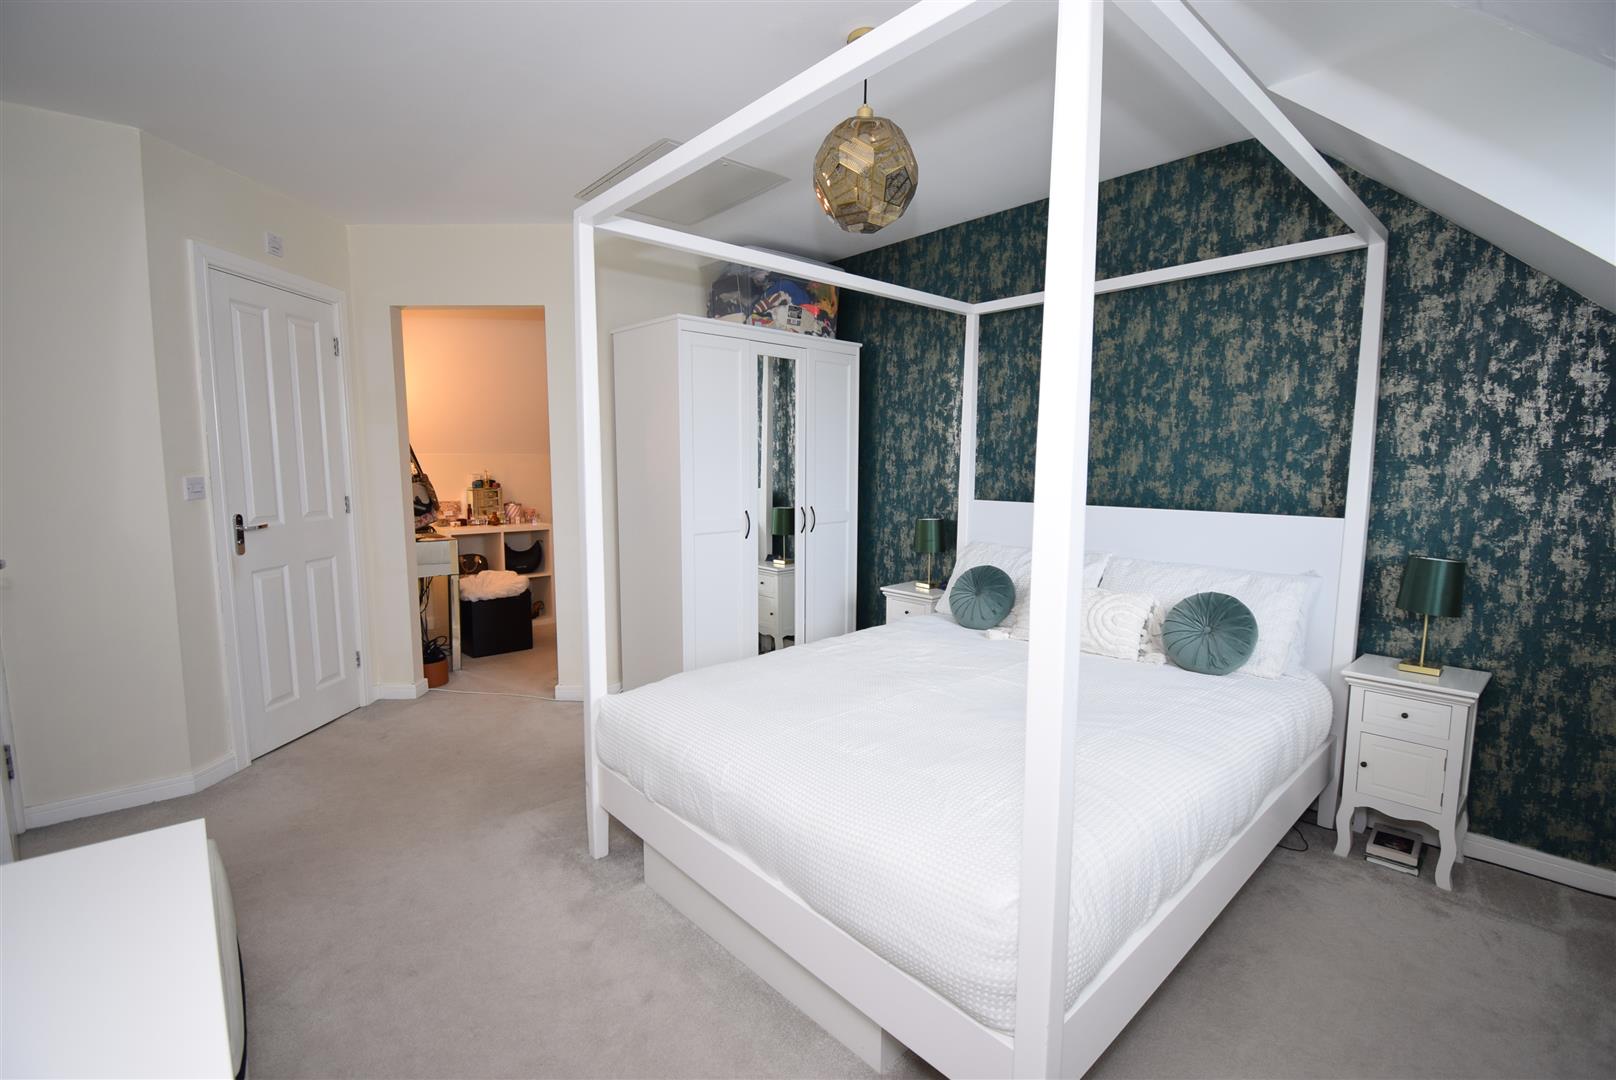
Bedroom 1 - 3.98 x 3.49 (13'0" x 11'5")
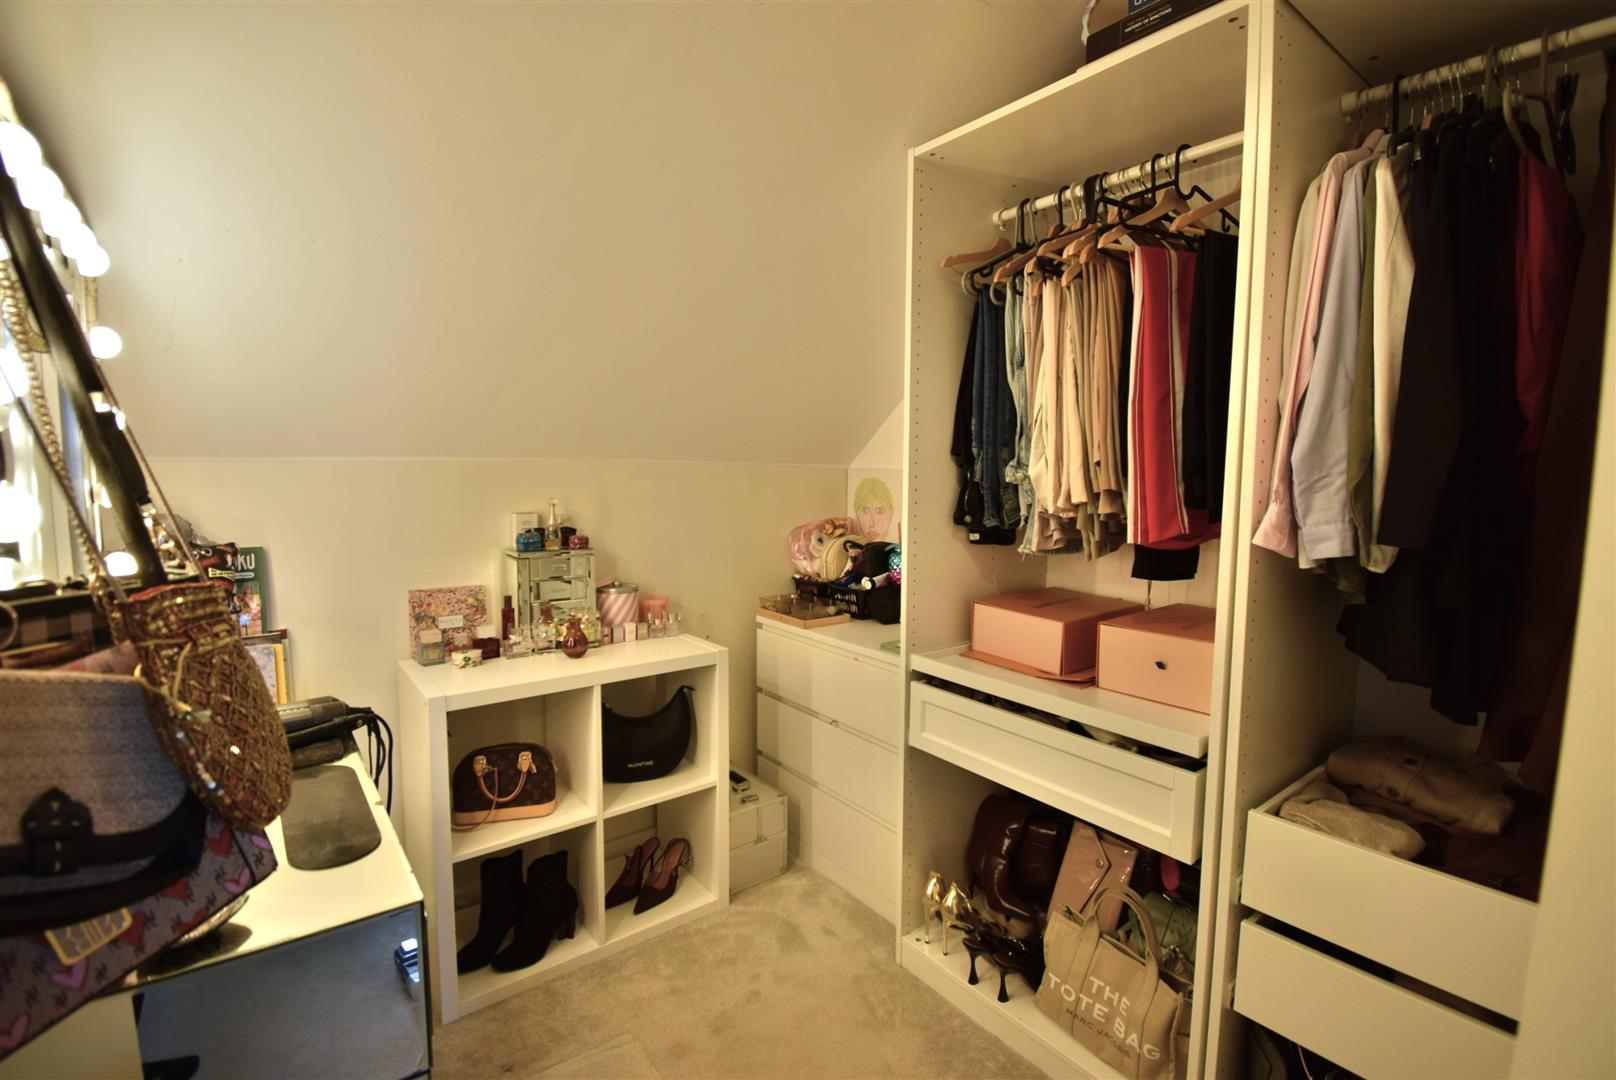
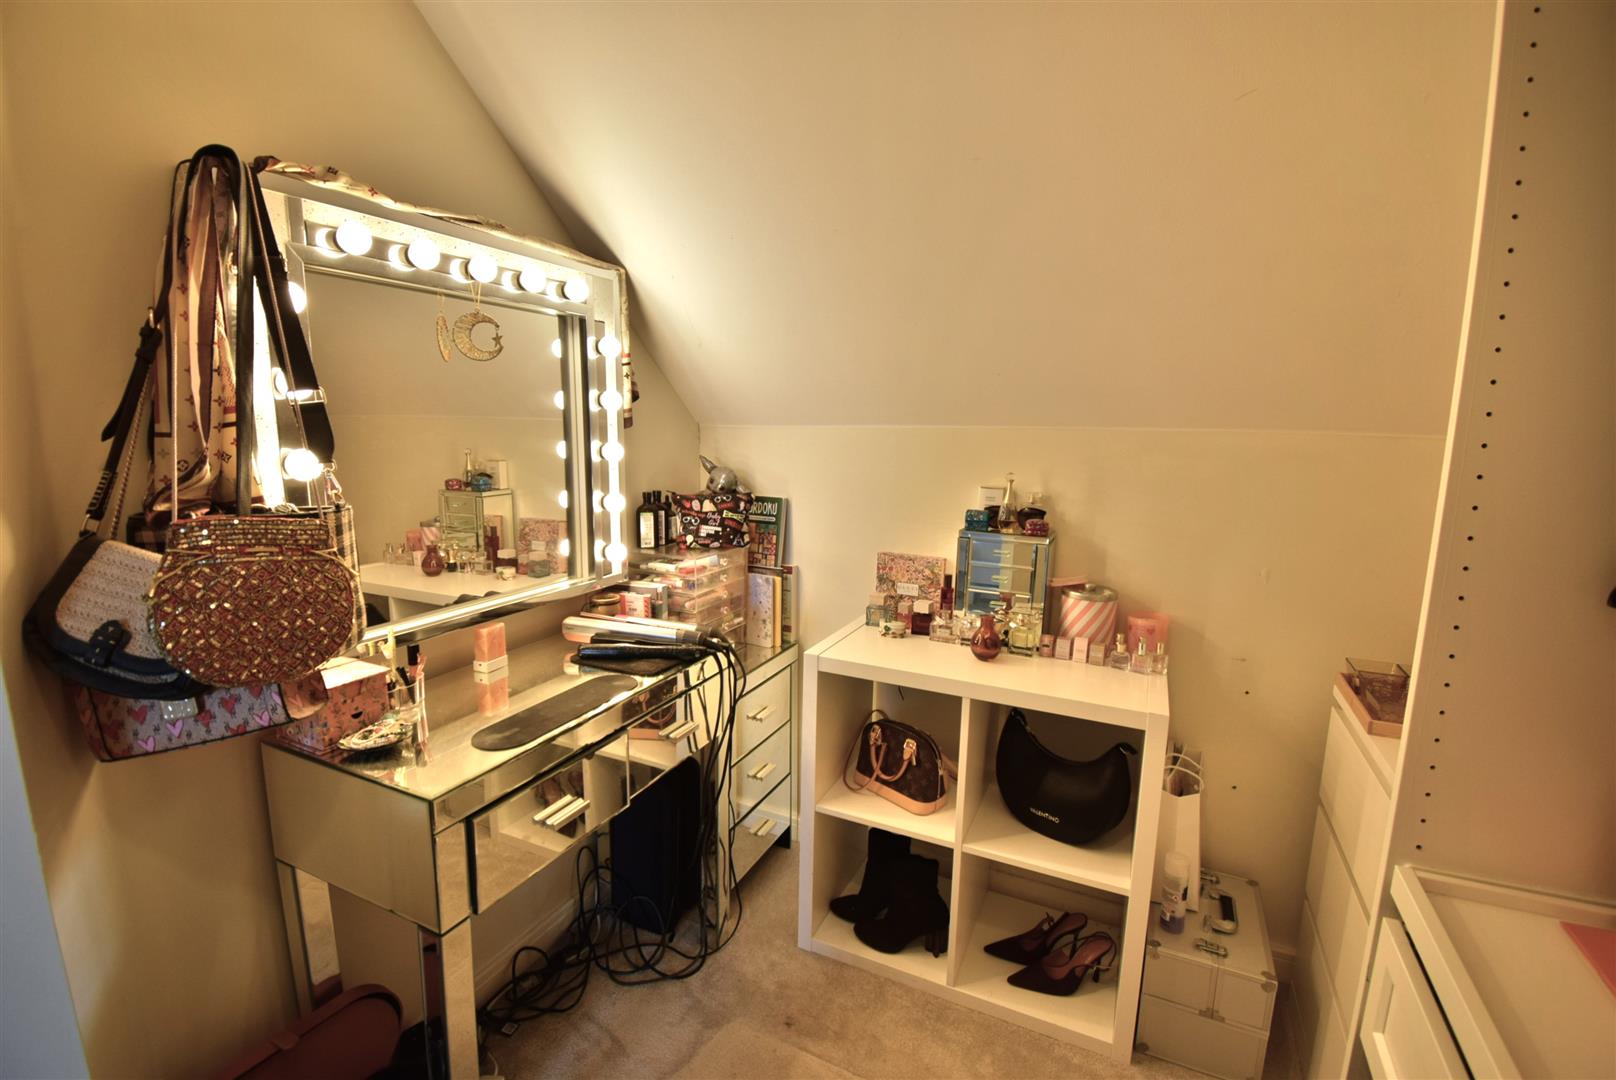
A lovely large main bedroom with a radiator. The room has a walk in dressing area and an en suite shower room
Dressing area - 2.30 x 2.24 (7'6" x 7'4")
An absolute bonus to have, a walk in dressing area/wardrobe
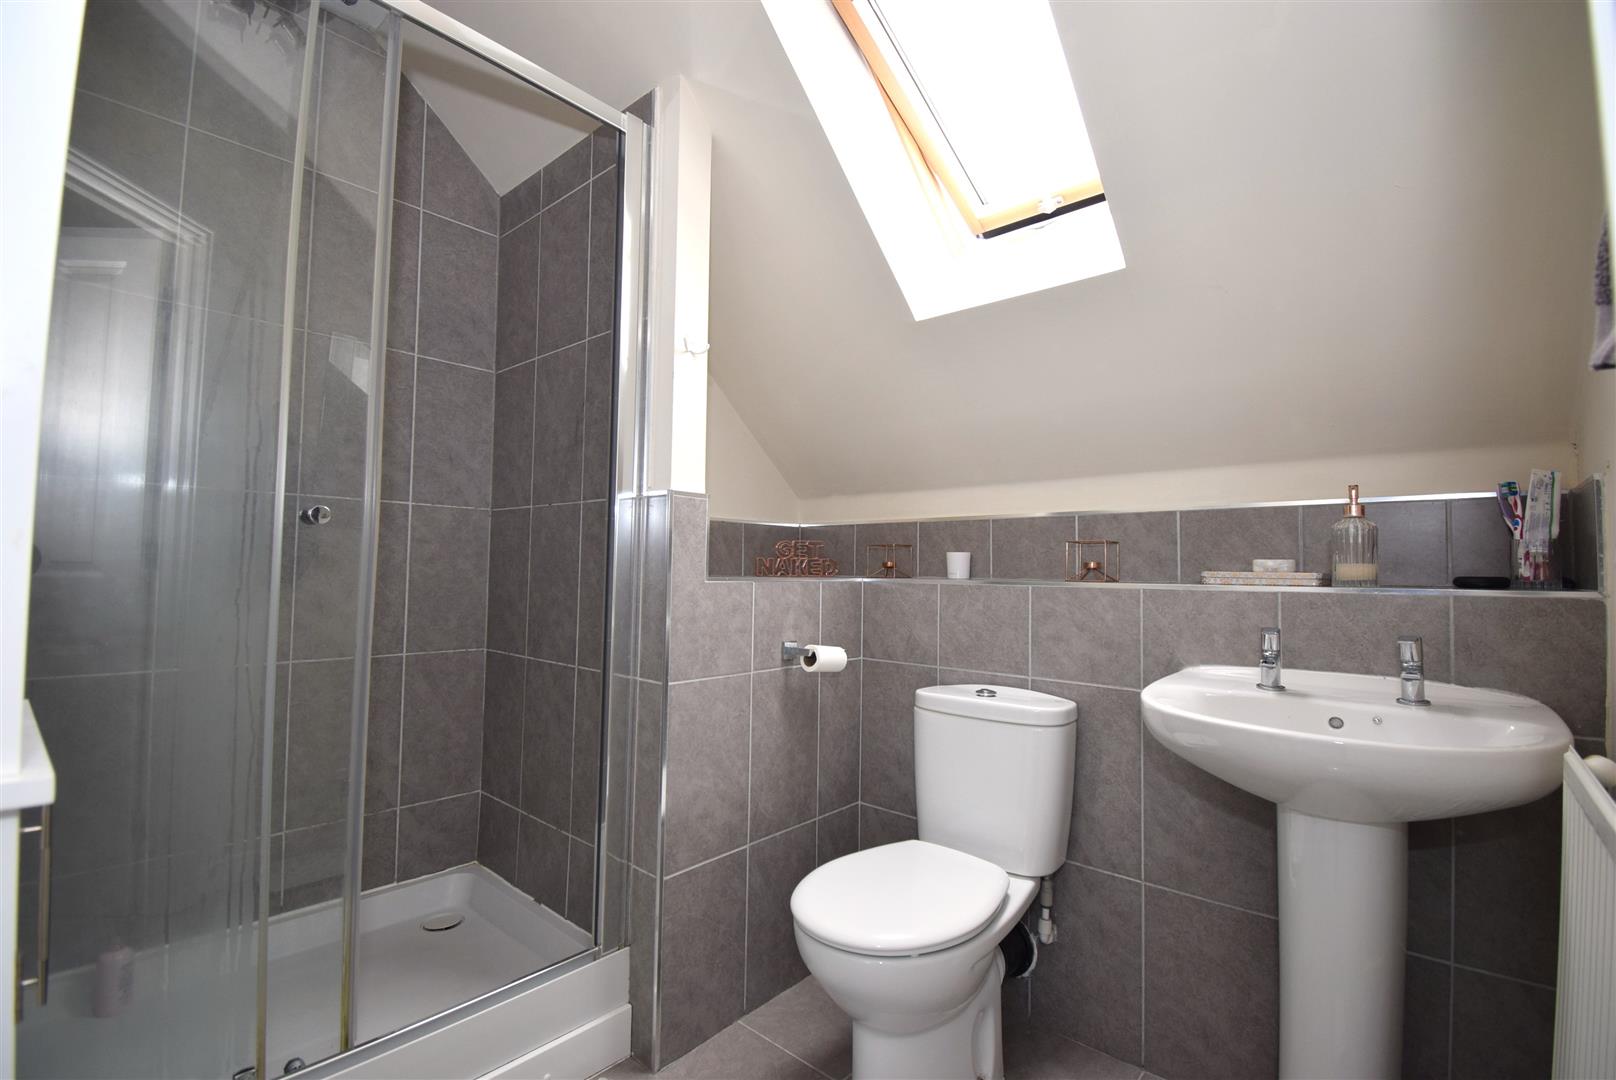
En suite -
Shower enclosure with a mixer shower, wash basin and WC, velux window, part tiled walls and a tiled floor, radiator
Garage -
A good sized single garage with roller door and courtesy door, power and light
External -
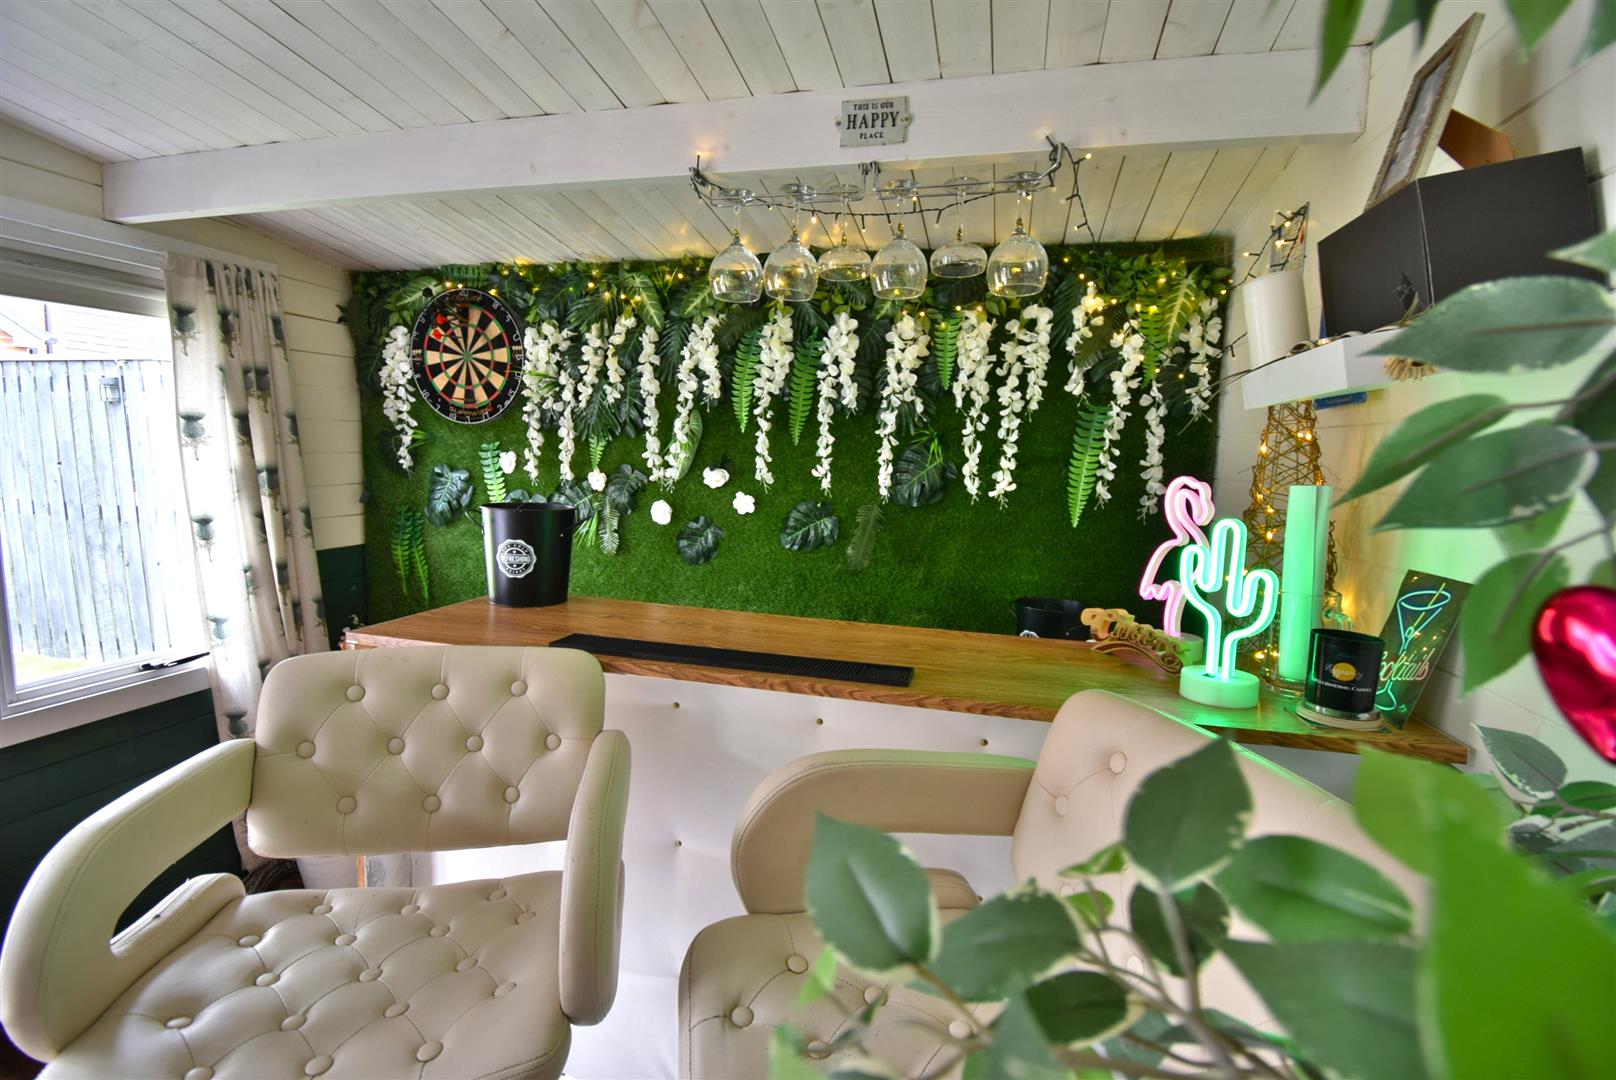
Front garden with synthetic grass and a drive for extra off street parking. To the rear are generous gardens having a superb man cave bar building. The Bar comes with light and power, bar and built in pew seating. In addition there is a summer pod from The Trimmers Arms with seating, TV and heater. The gardens have decking to catch the summer sun, a patio area and synthetic grass for easy maintenance.
Note -
Freehold Title, Council Tax Band C, Mains Services Connected, Flood Risk very low. Broadband Basic 7 Mbps, Superfast 57 Mbps. Satellite/Fibre TV Availability BT, Sky and Virgin. Mobile Coverage O2 and EE likely, Vodafone and Three limited.