Back Larch Avenue, South Shields £260,000
Property Information
- Price : £260,000
- Type: Bungalow - Detached
- Ref No: 35021859
Property Features
- Bedrooms: 2
- Receptions: 2
- Bathrooms: 1
Description
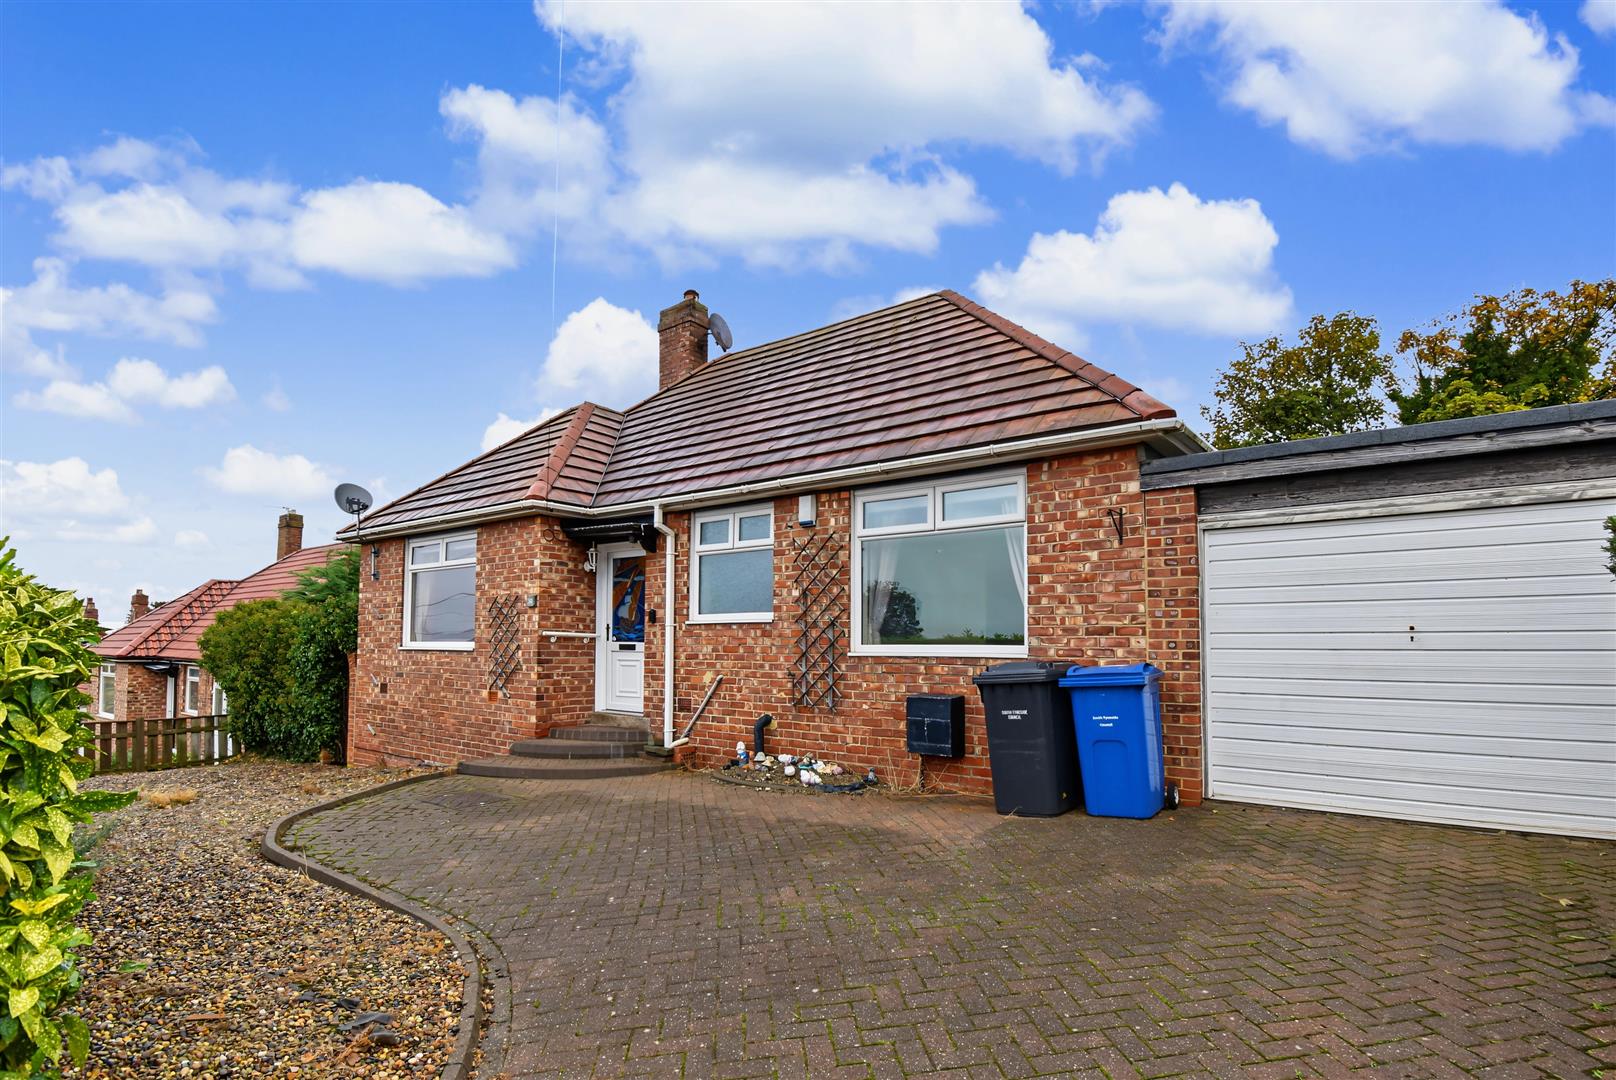
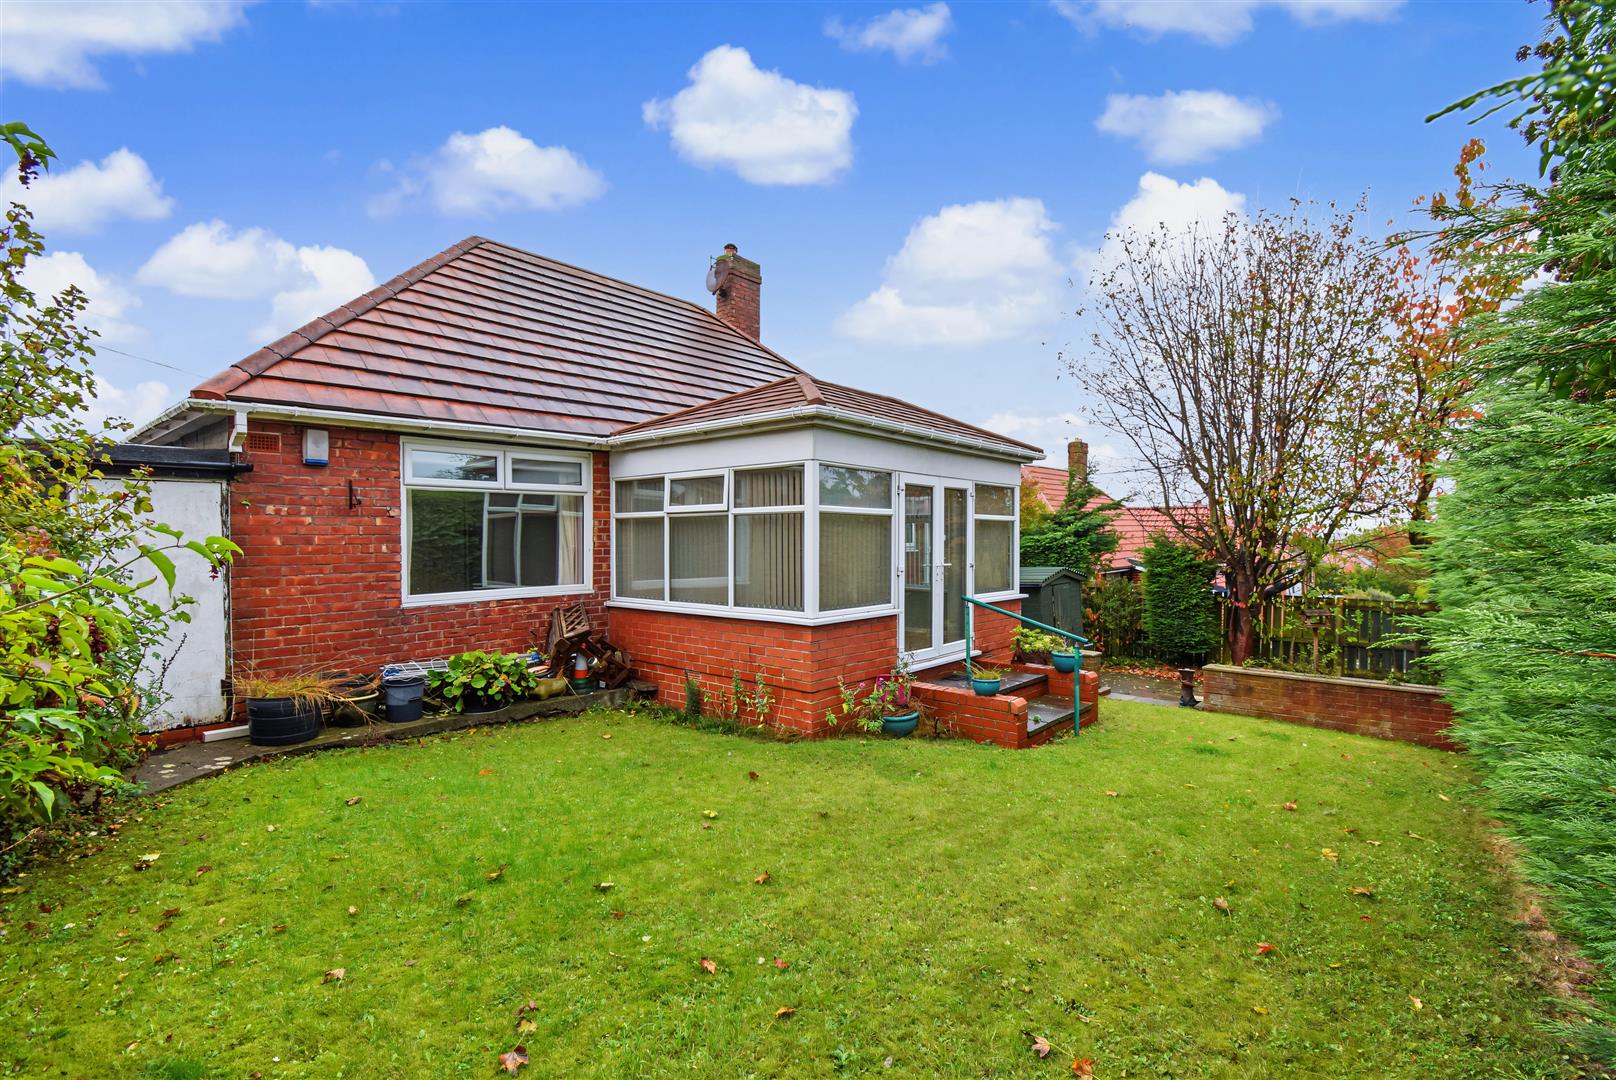
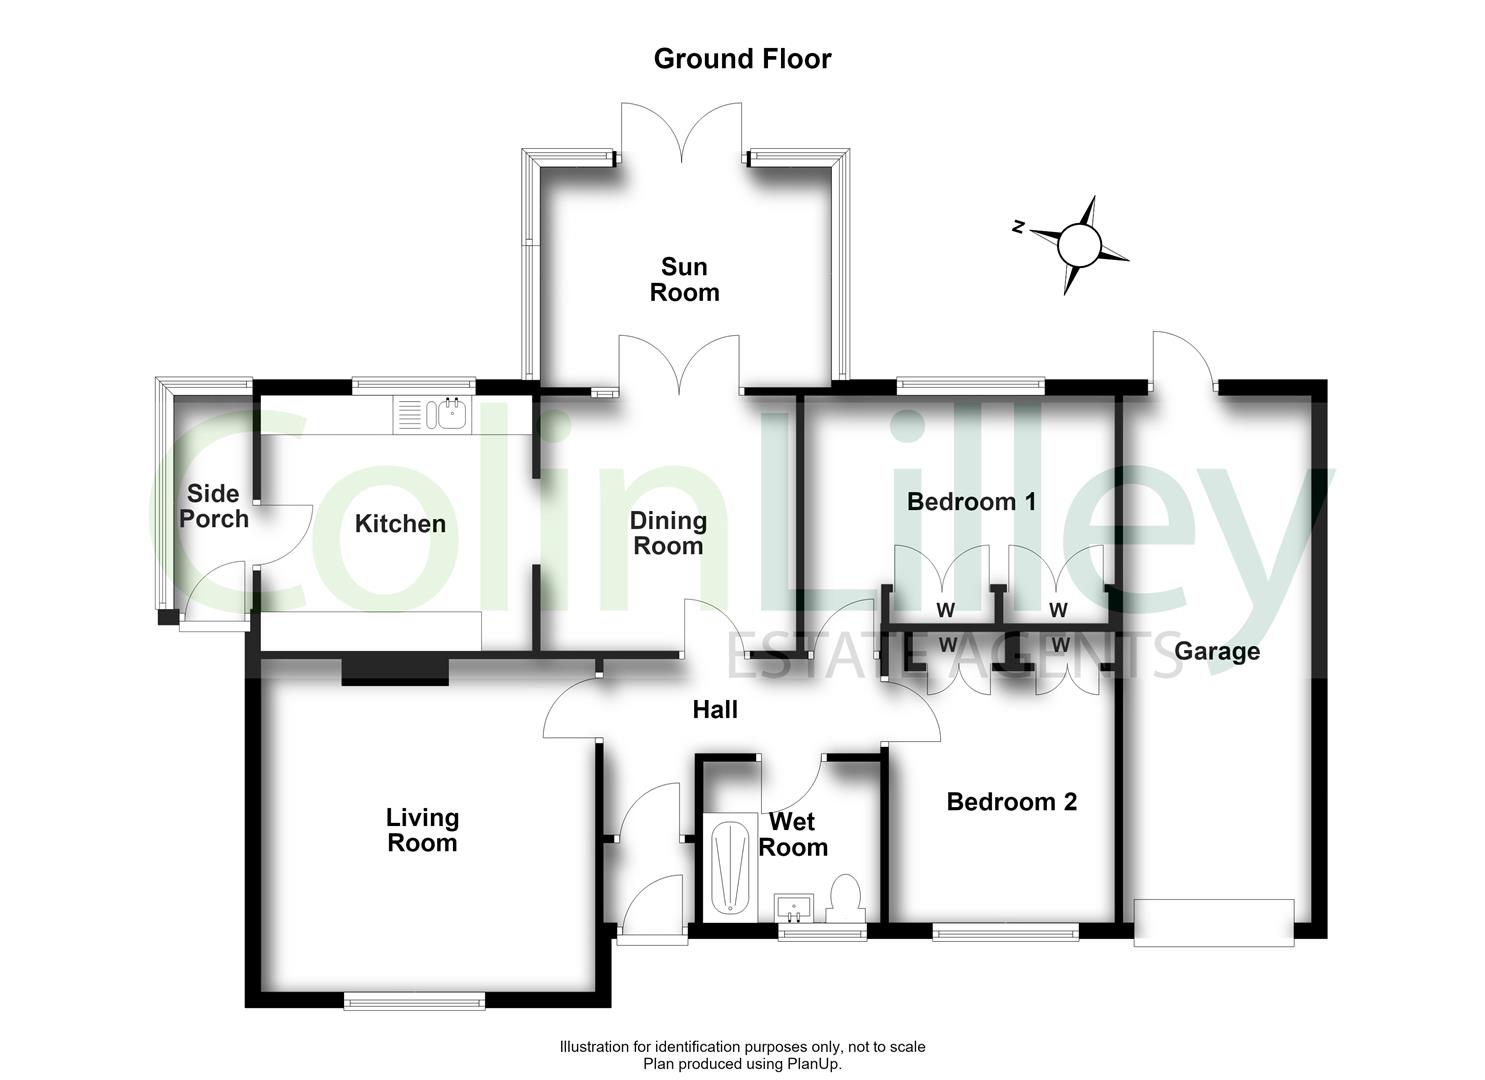
Delighted to introduce this lovely Detached Bungalow, well loved, cared for and improved over the years having had the main roof renewed and a warm roof added to the conservatory making it a more versatile usable room. These well proportioned bungalows are ideal for the downsizer and offer generous room sizes and a great layout. The home sits on a lovely private garden plot which isn't overlooked and offers comfortable accommodation for those looking for a well situated and versatile bungalow. On offer are two bedrooms, a lounge, fitted kitchen, a side porch, dining room to sun room and a useful wet room with mixer shower. There is a super long and wide garage with additional parking to a front block paved drive. Offered with No Onward Chain, early viewing is a must to fully appreciate this excellent proposition.Address: 30, Larch Avenue, South Shields, Tyne and Wear, NE34 7NS
Council tax band: C
More Information
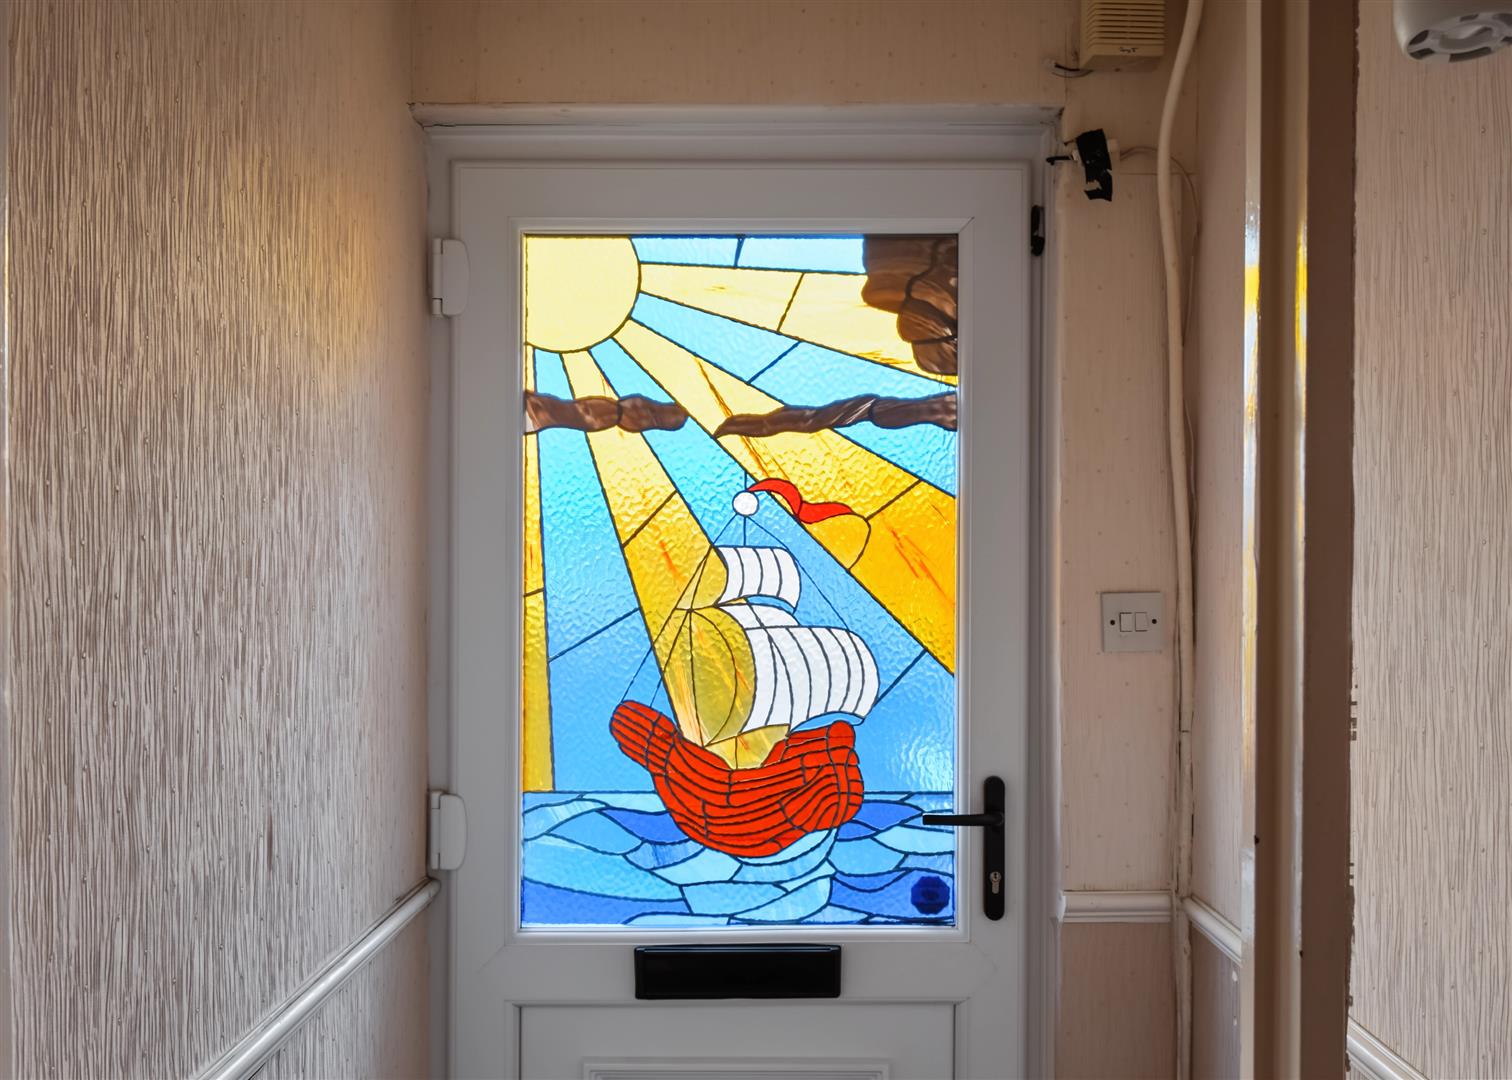
Entrance lobby -
Via a PVCu front door
Hall -
With laminate floor and a radiator. There is loft access from the hall via hatch and ladder with the loft being part boarded for storage
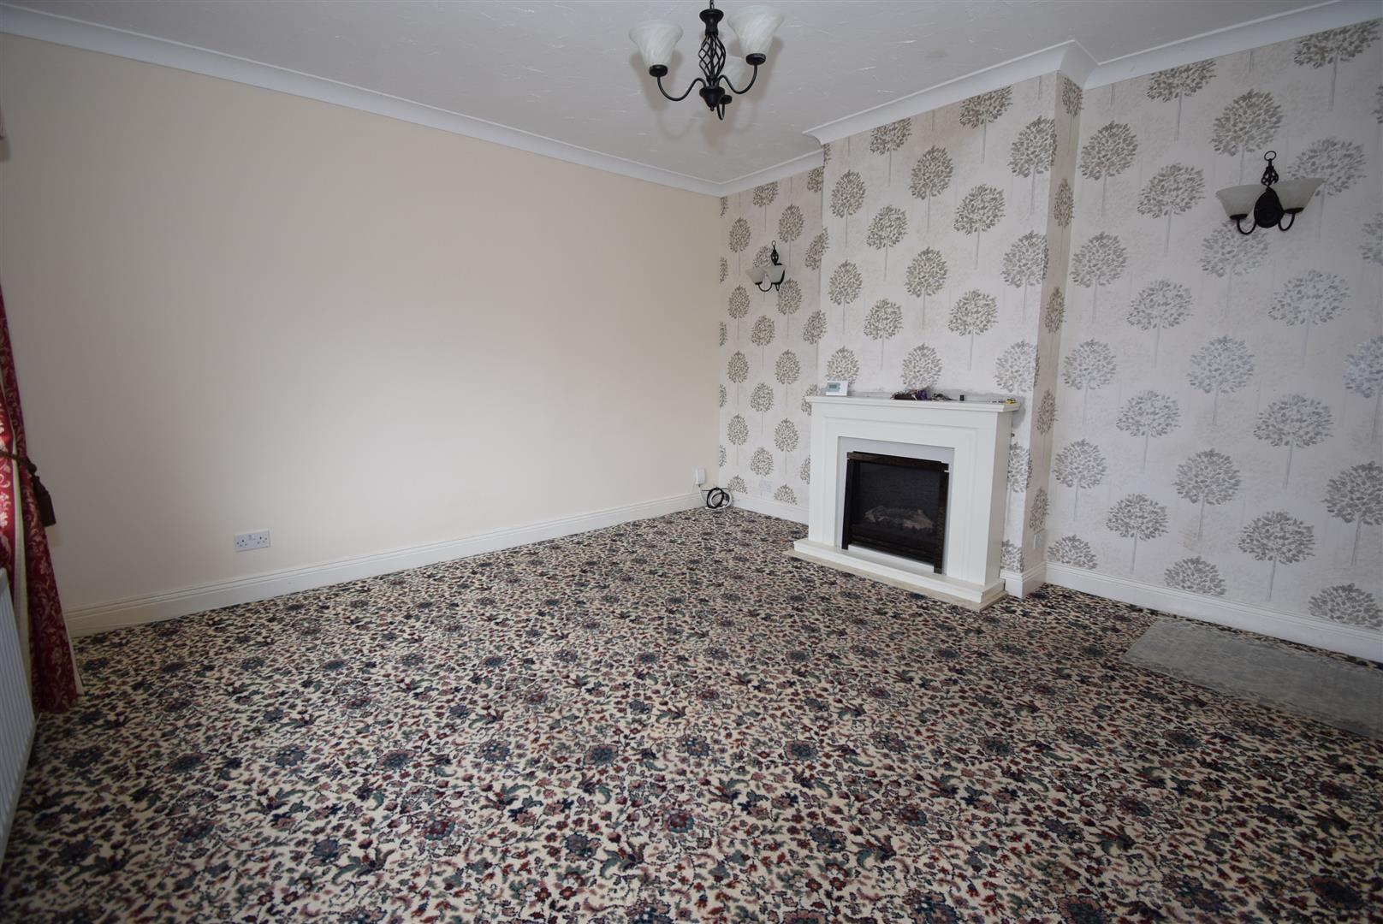
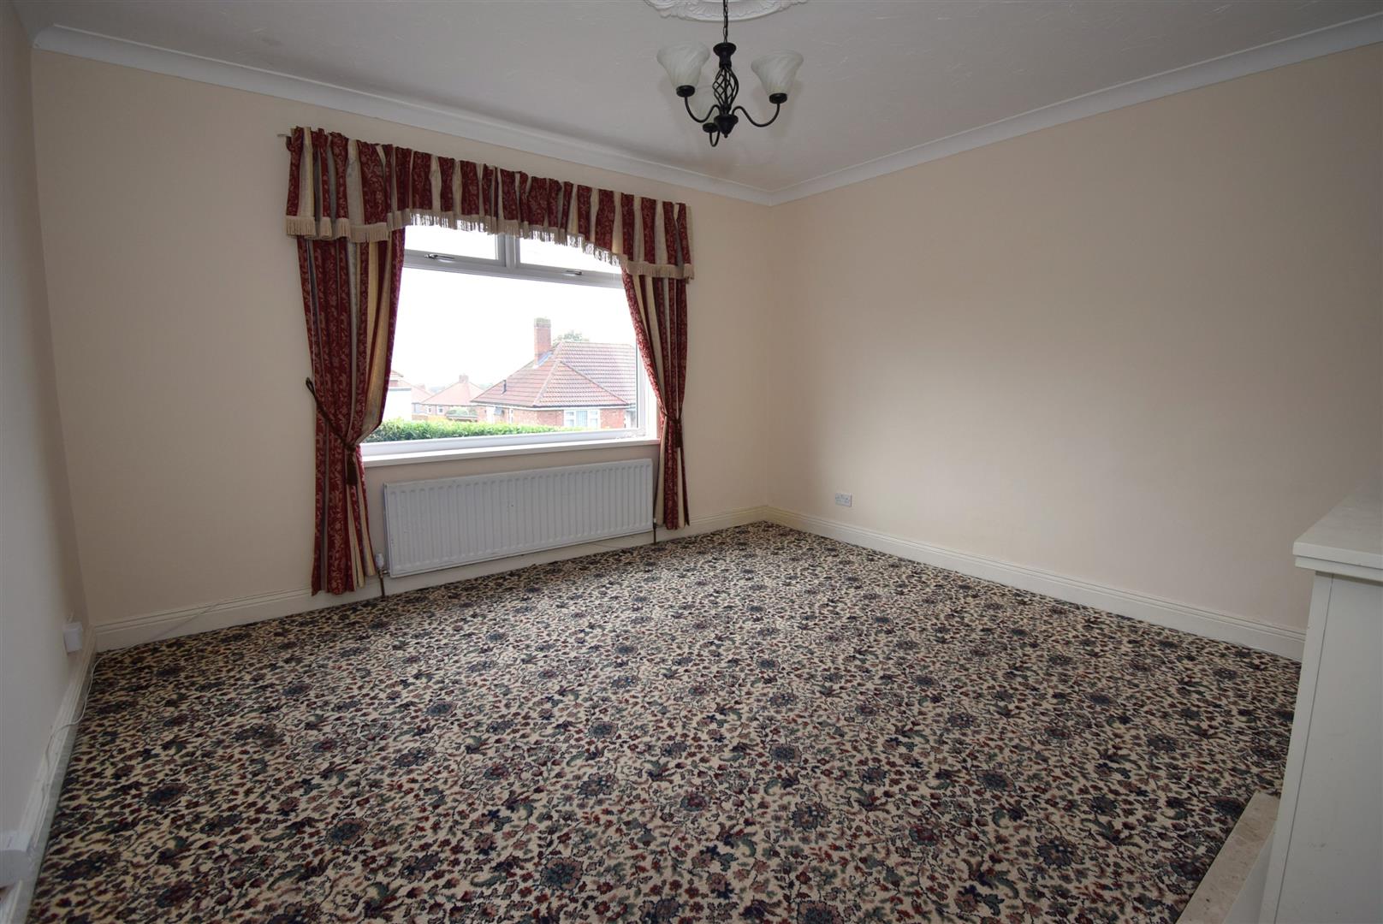
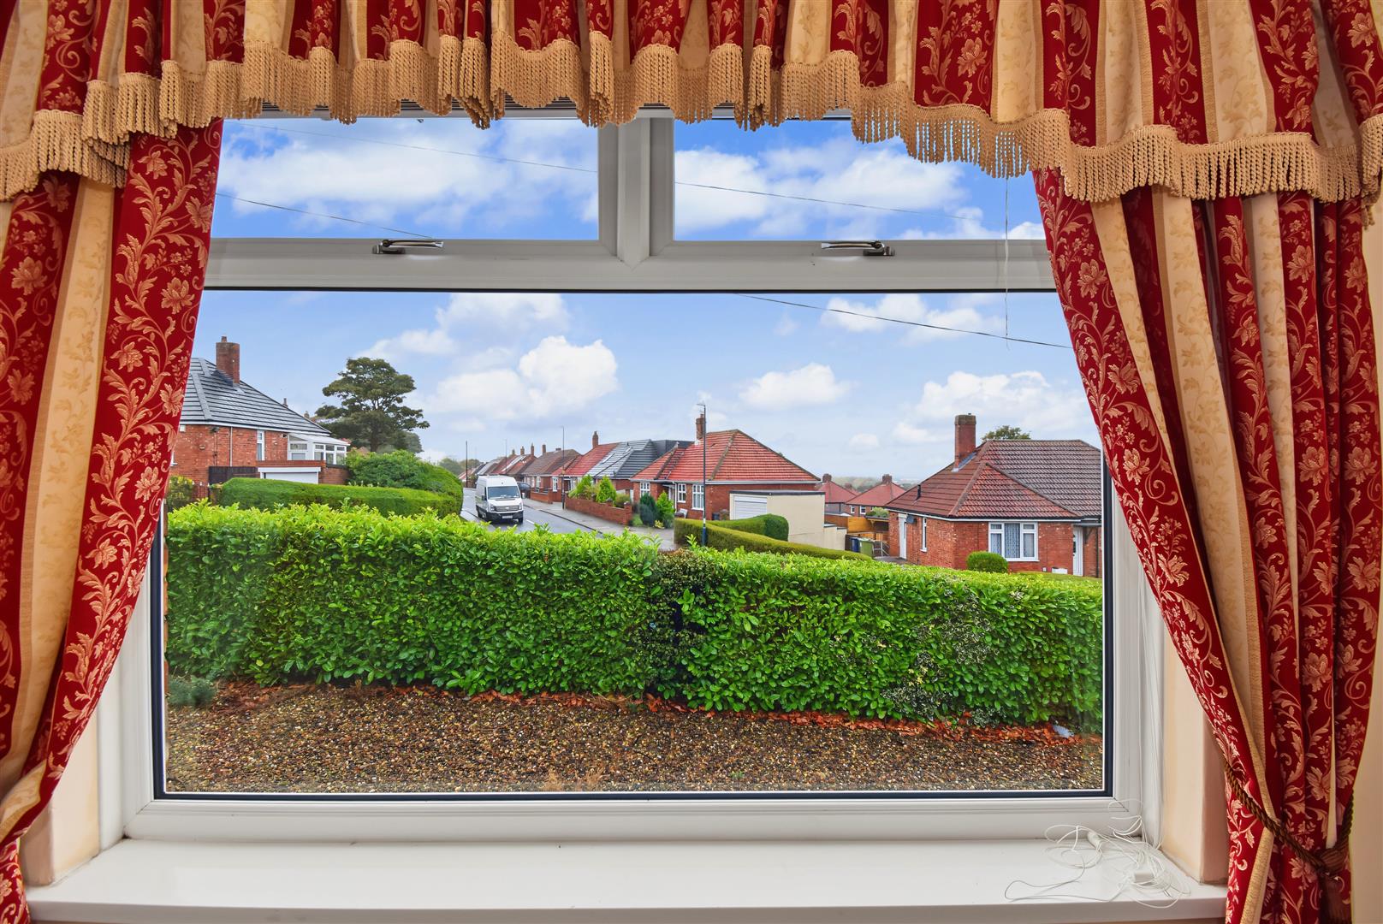
Living room - 4.25 x 4.22 (13'11" x 13'10")
A pleasant front outlook, feature fire surround with an electric fire, radiator
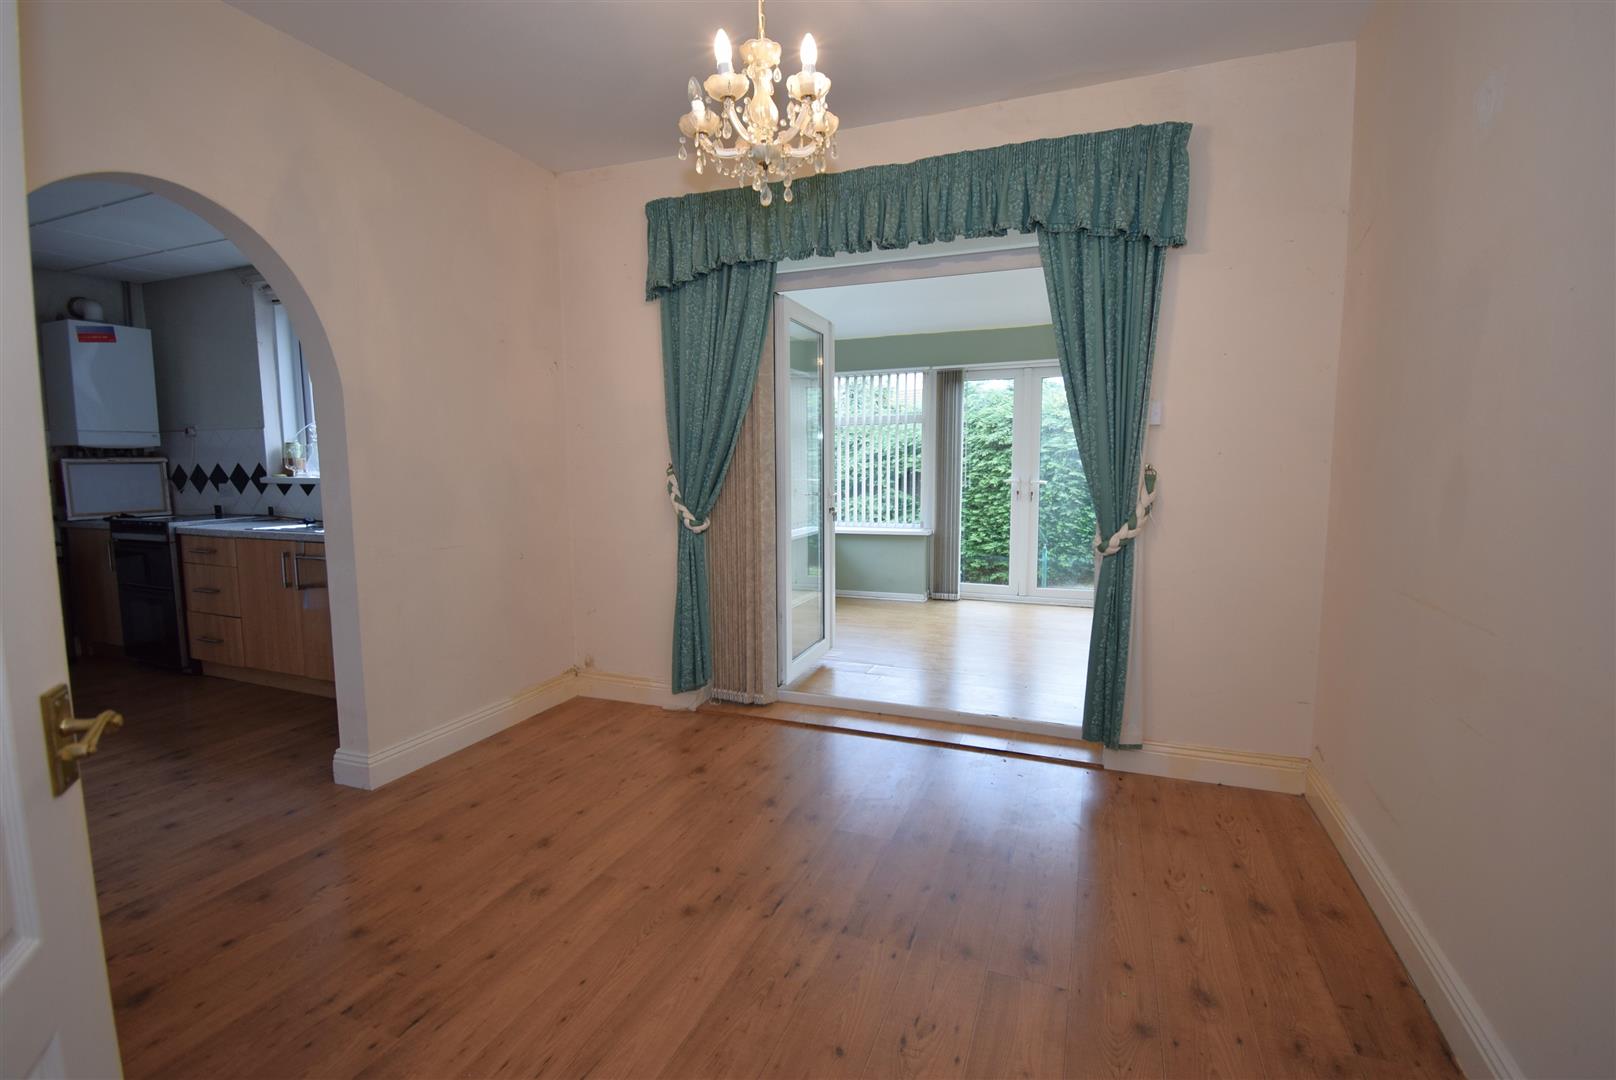
Dining room - 3.37 x 3.26 (11'0" x 10'8")
Laminate floor, French doors to the conservatory, arch to the kitchen and a radiator
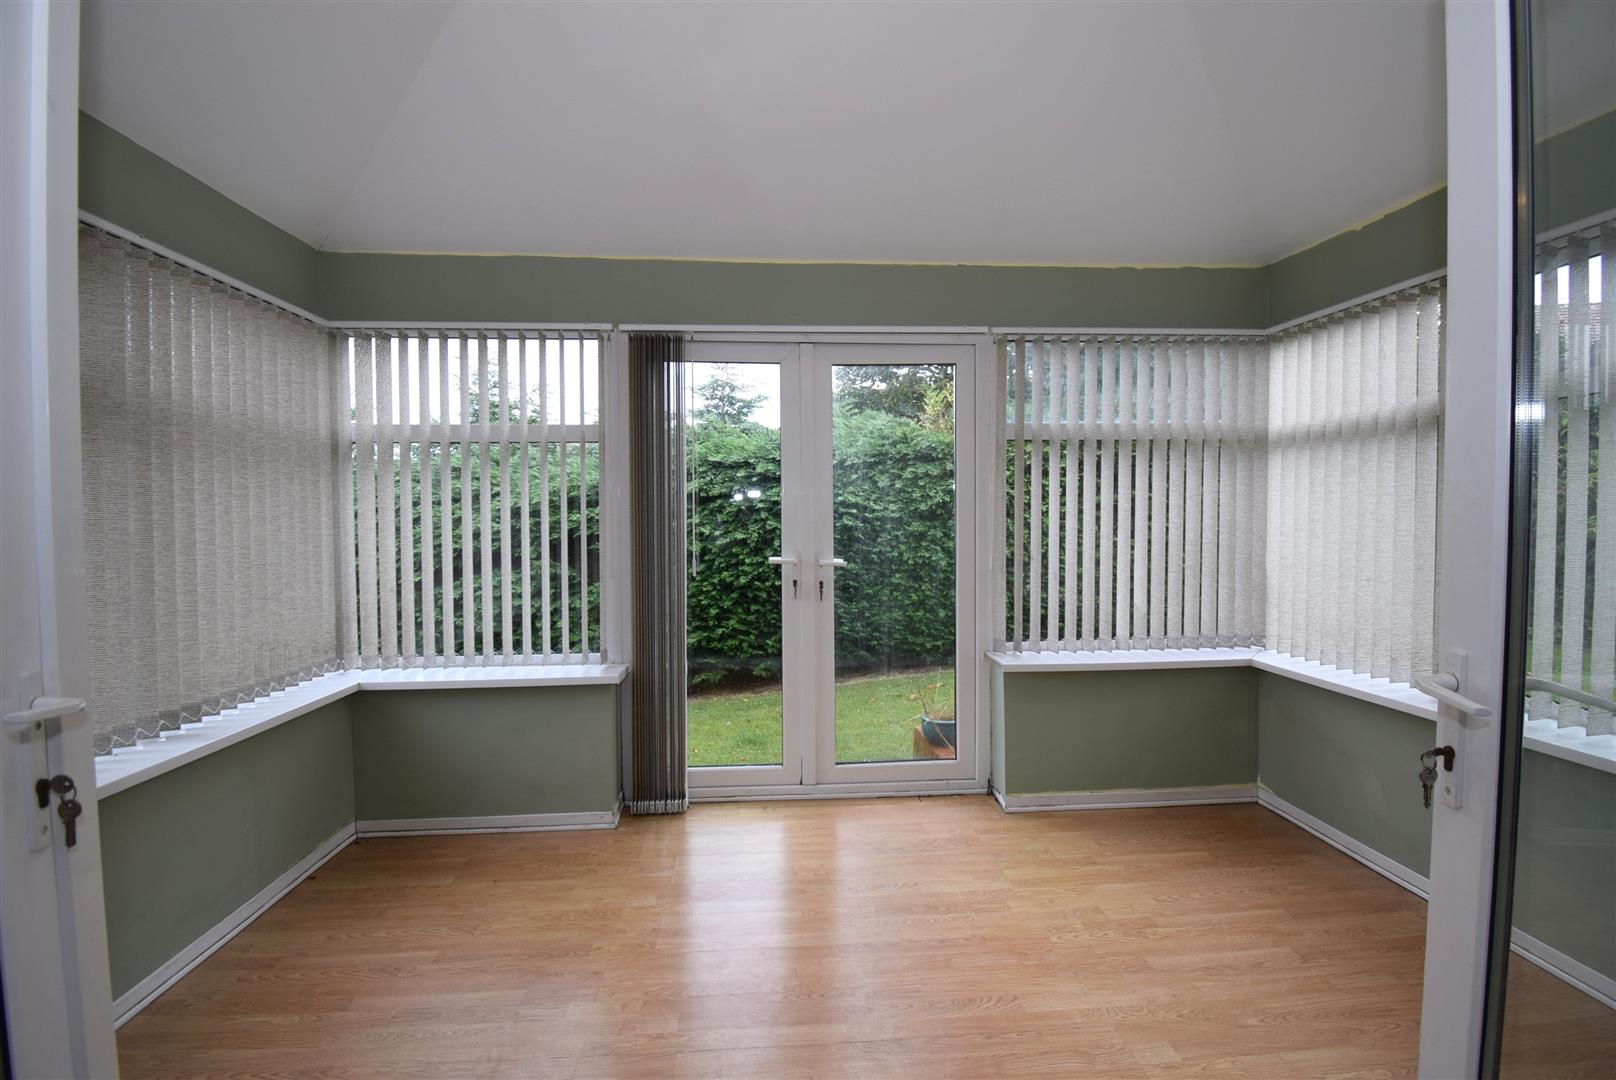
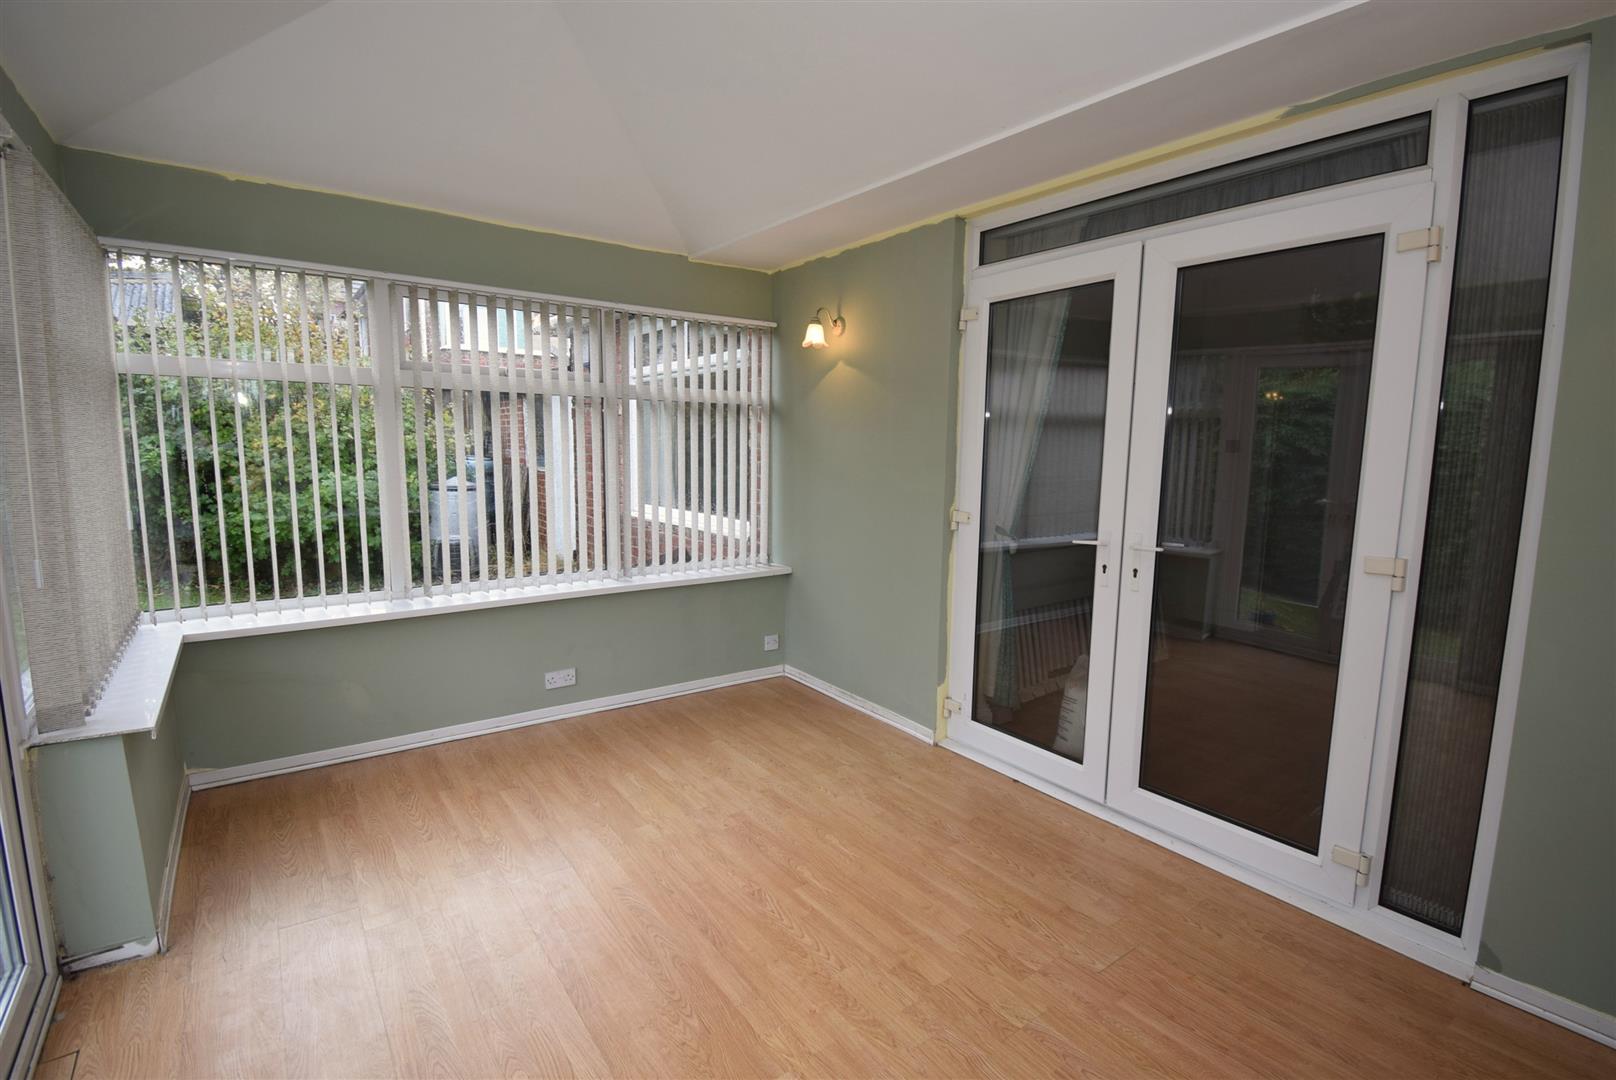
Sun room - 3.75 x 2.80 (12'3" x 9'2")
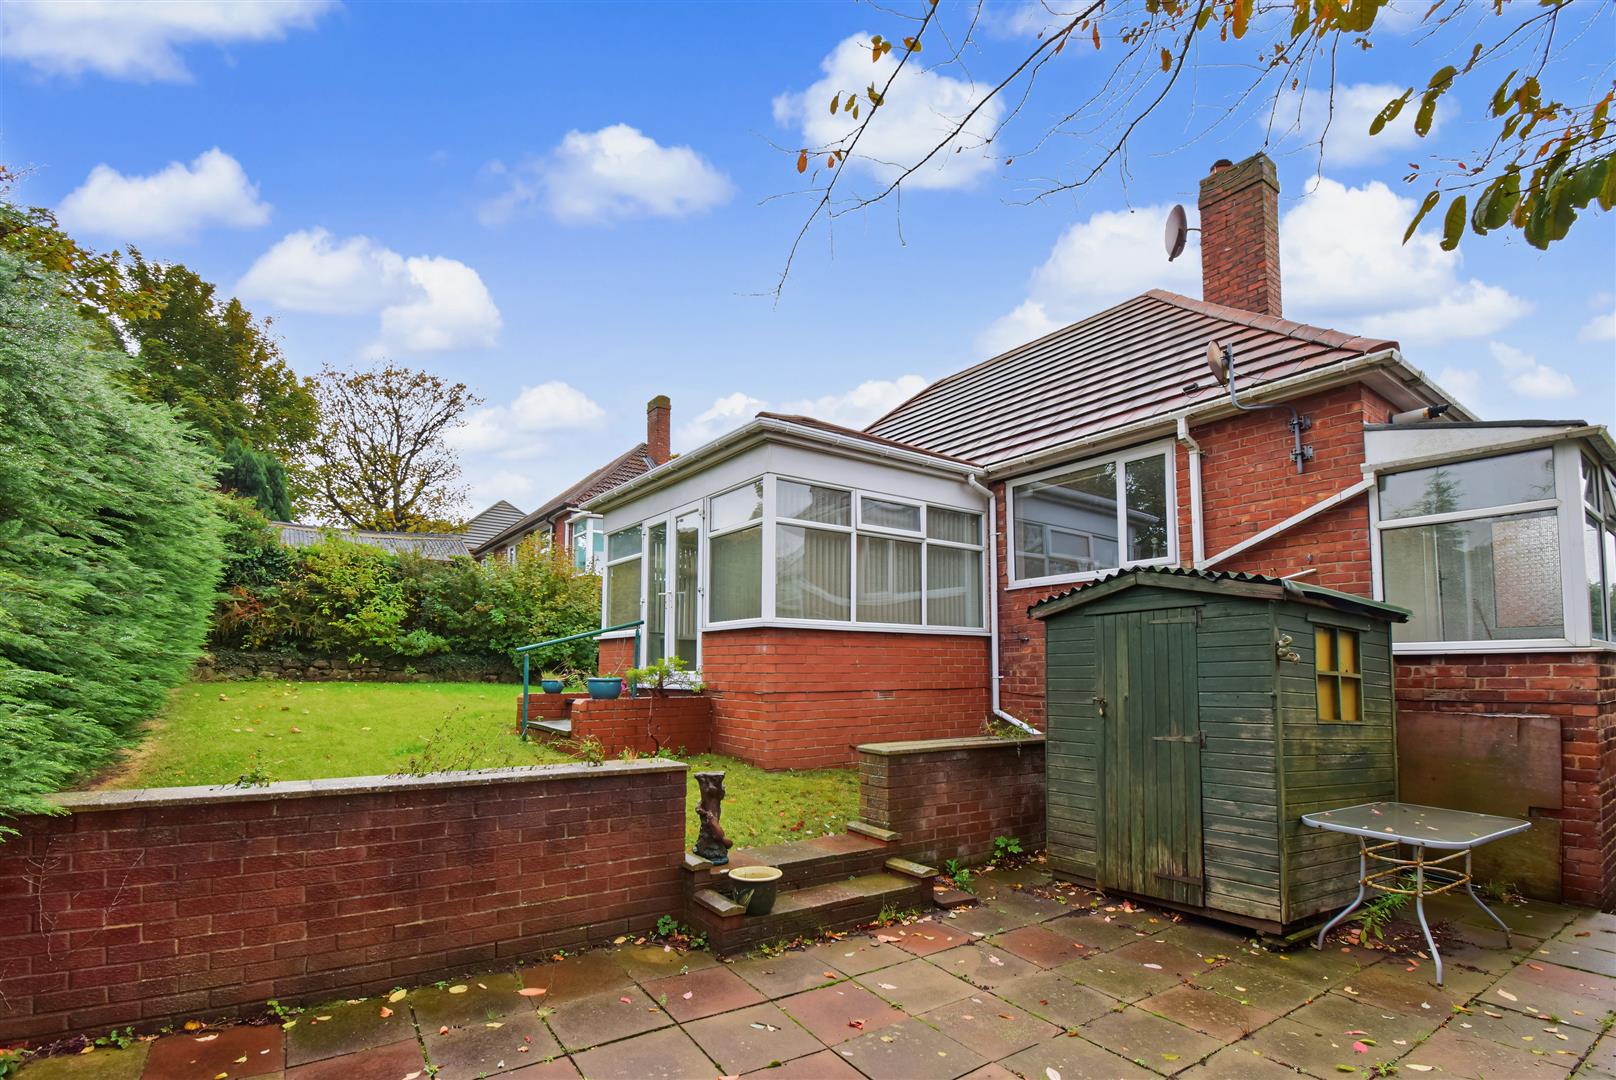
Laminate floor and French doors to the garden, a solid warm roof has been added making this a more versatile usable room.
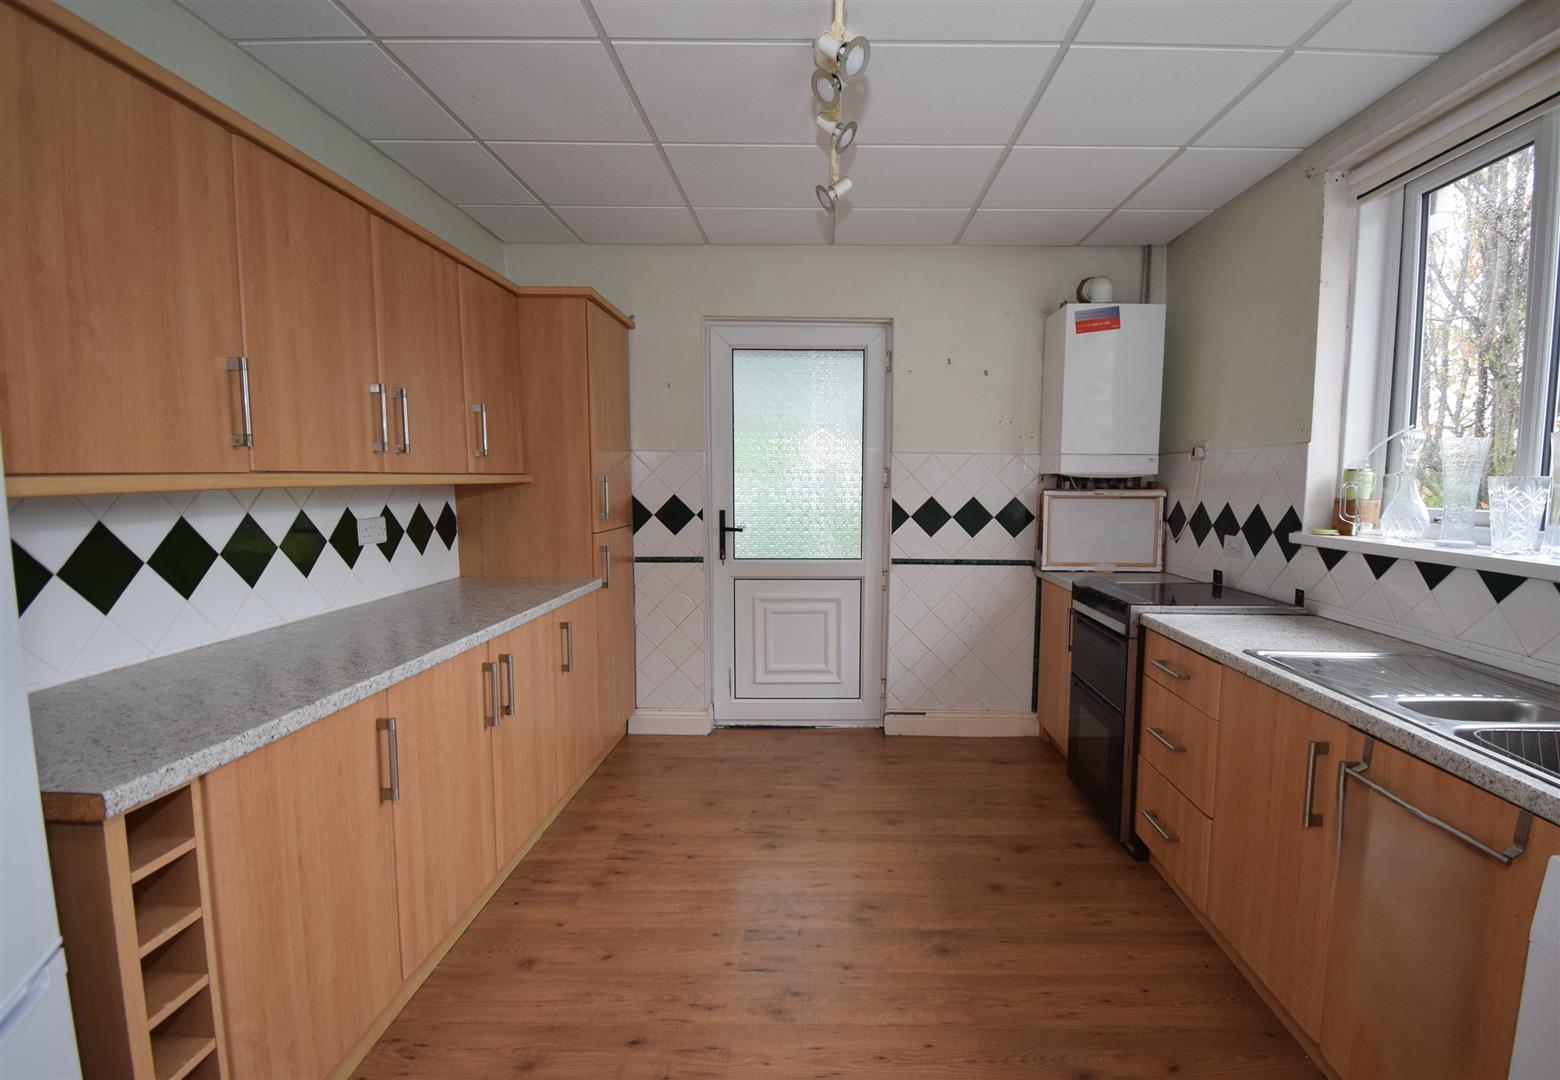
Kitchen - 3.43 x 3.24 (11'3" x 10'7")
Fitted with wall and base units housing a sink unit, washer and fridge freezer, half tiled walls and laminate floor
Side porch -
A glazed side porch with a door to exit. Underneath the side porch is the old coal house for additional storage
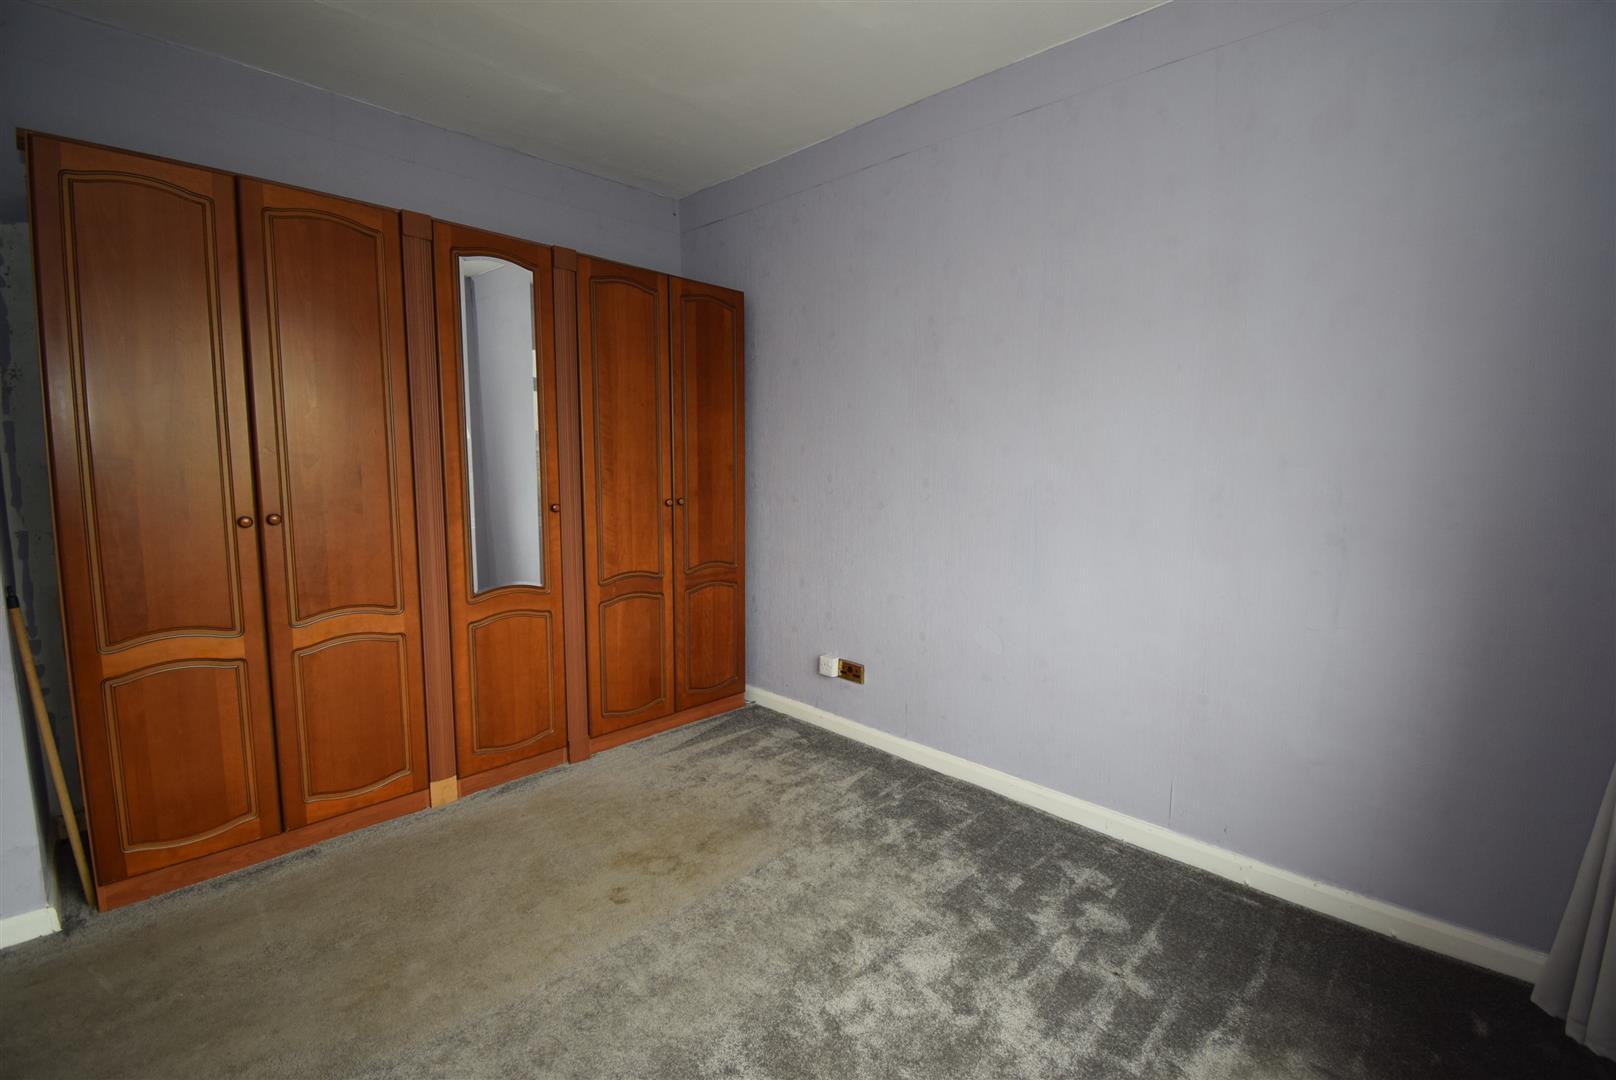
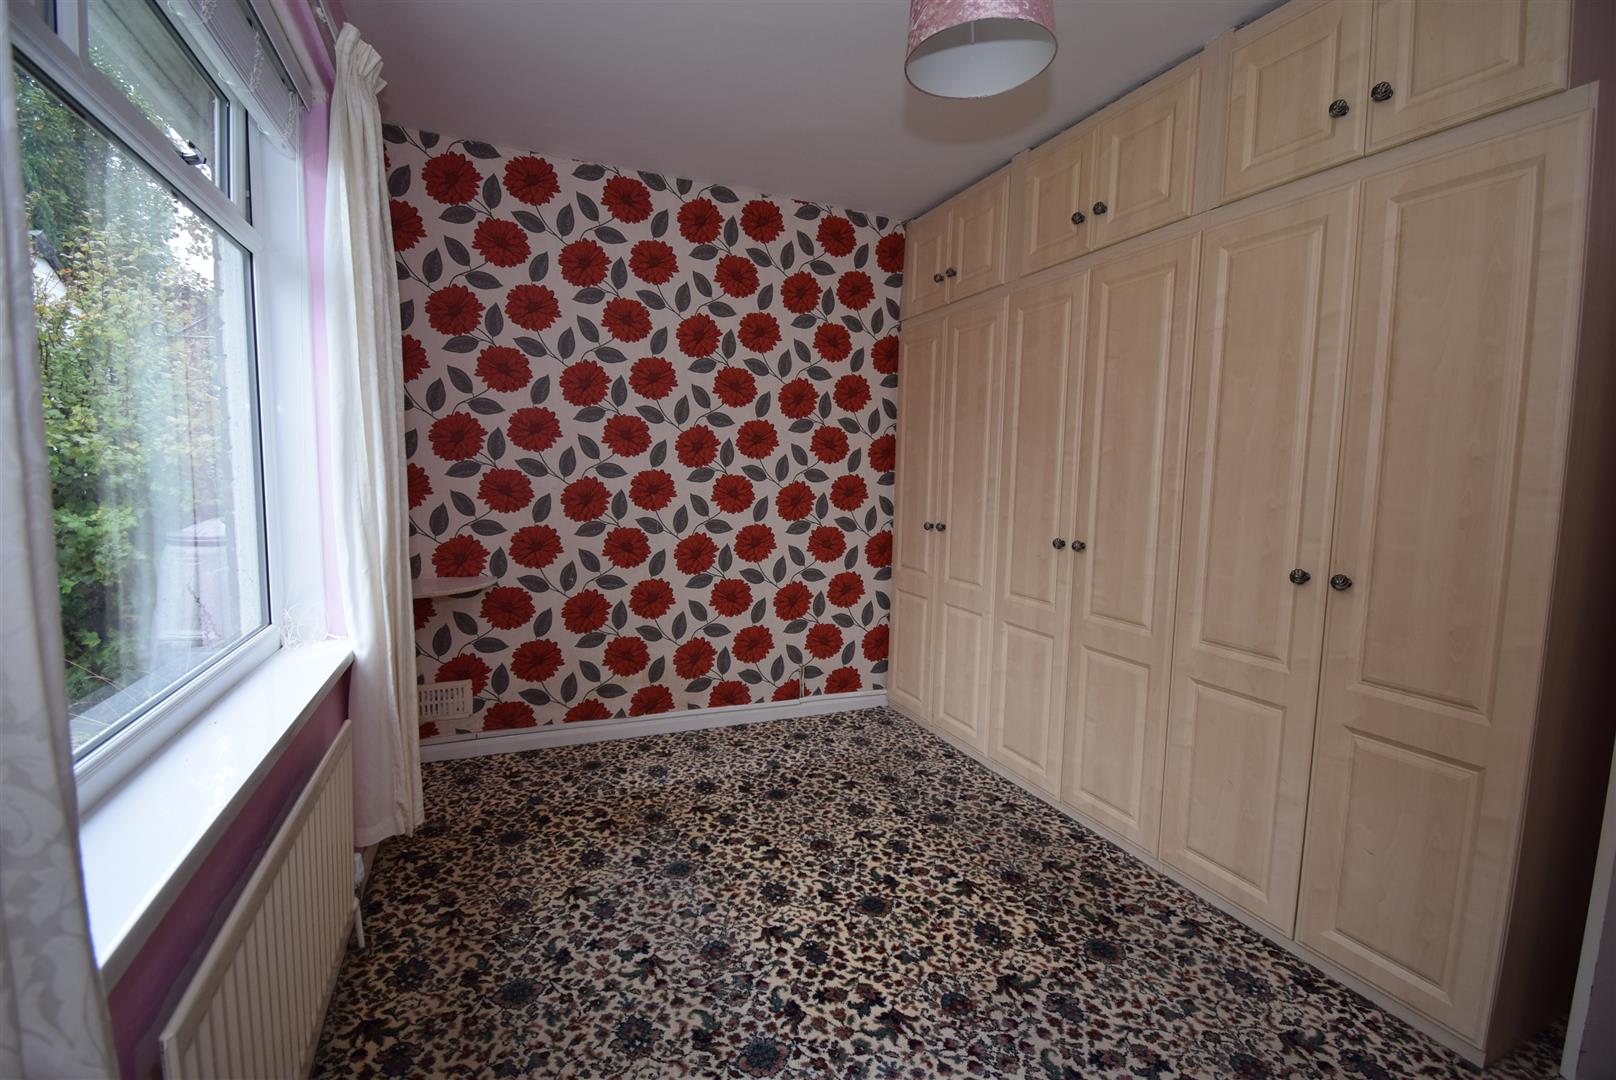
Bedroom 1 - 3.95 x 3.30 (12'11" x 10'9")
Fitted wardrobes, radiator
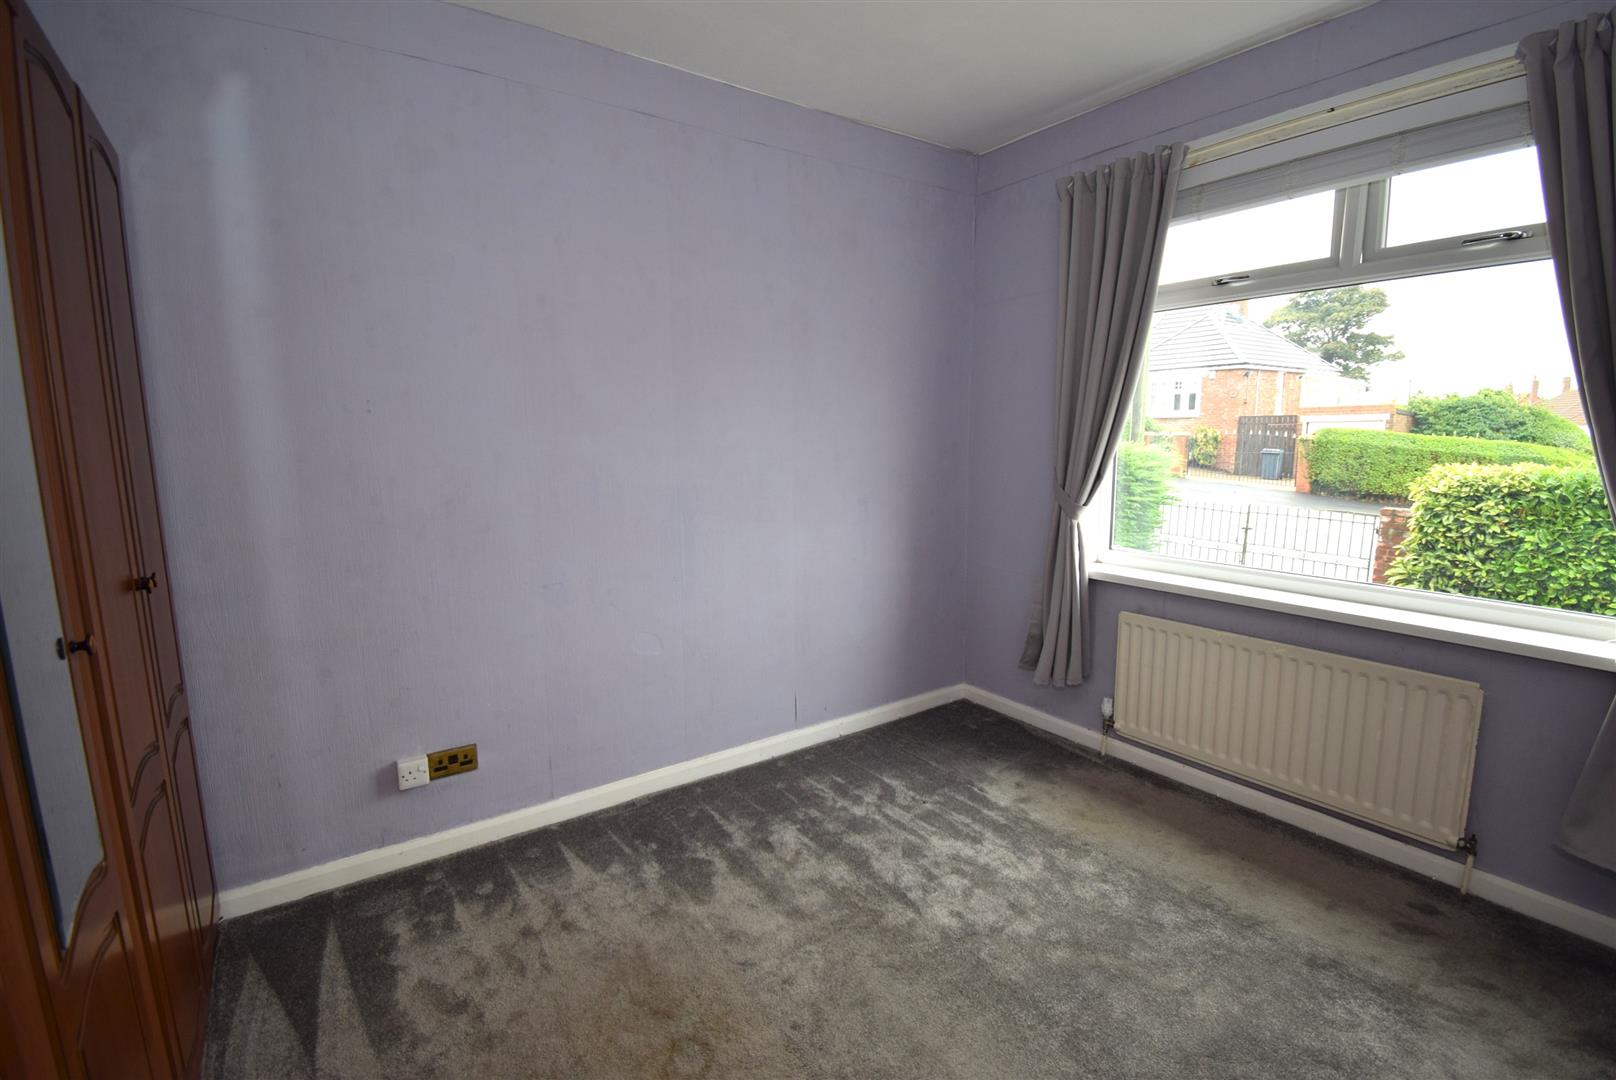
Bedroom 2 - 3.75 x 2.95 (12'3" x 9'8")
Free standing wardrobes, radiator
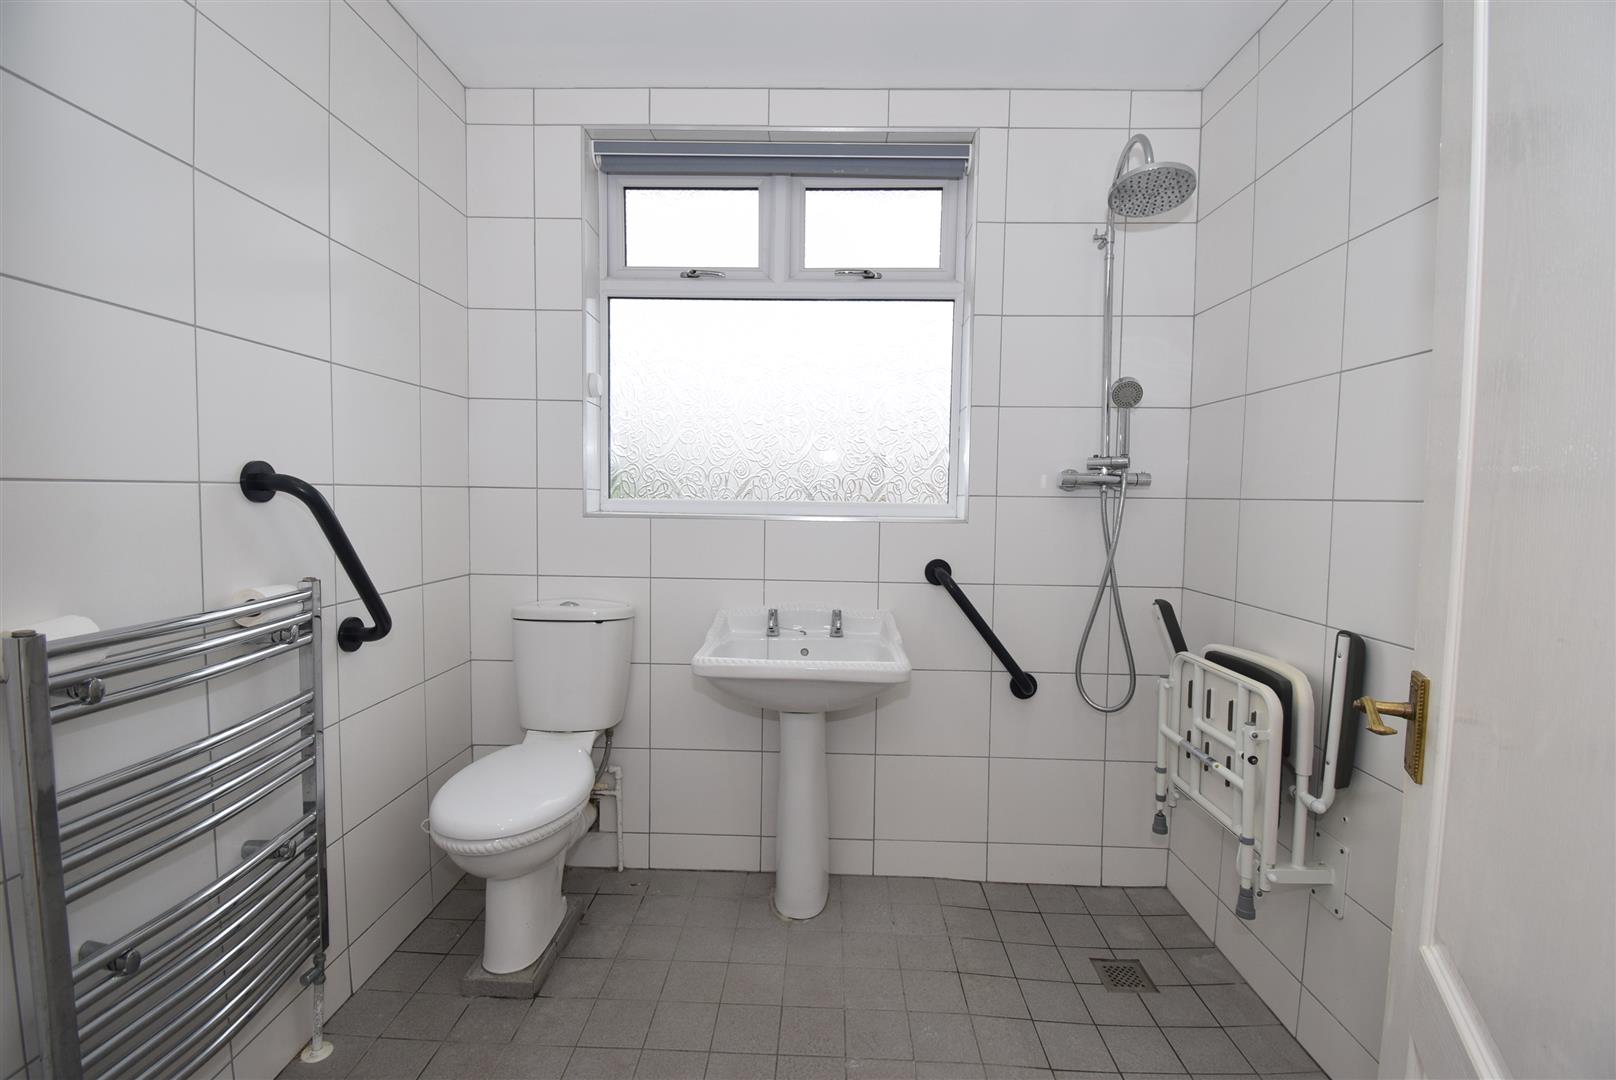
Wet room -
A walk in wet shower area with a mixer shower having both drencher and spray shower heads, wash basin and WC, tiled walls and floor, spot lights and a towel radiator
Garage - 7.10 x 3.10 (23'3" x 10'2")
A super long and wide garage with up and over door and rear courtesy door to the garden
External -
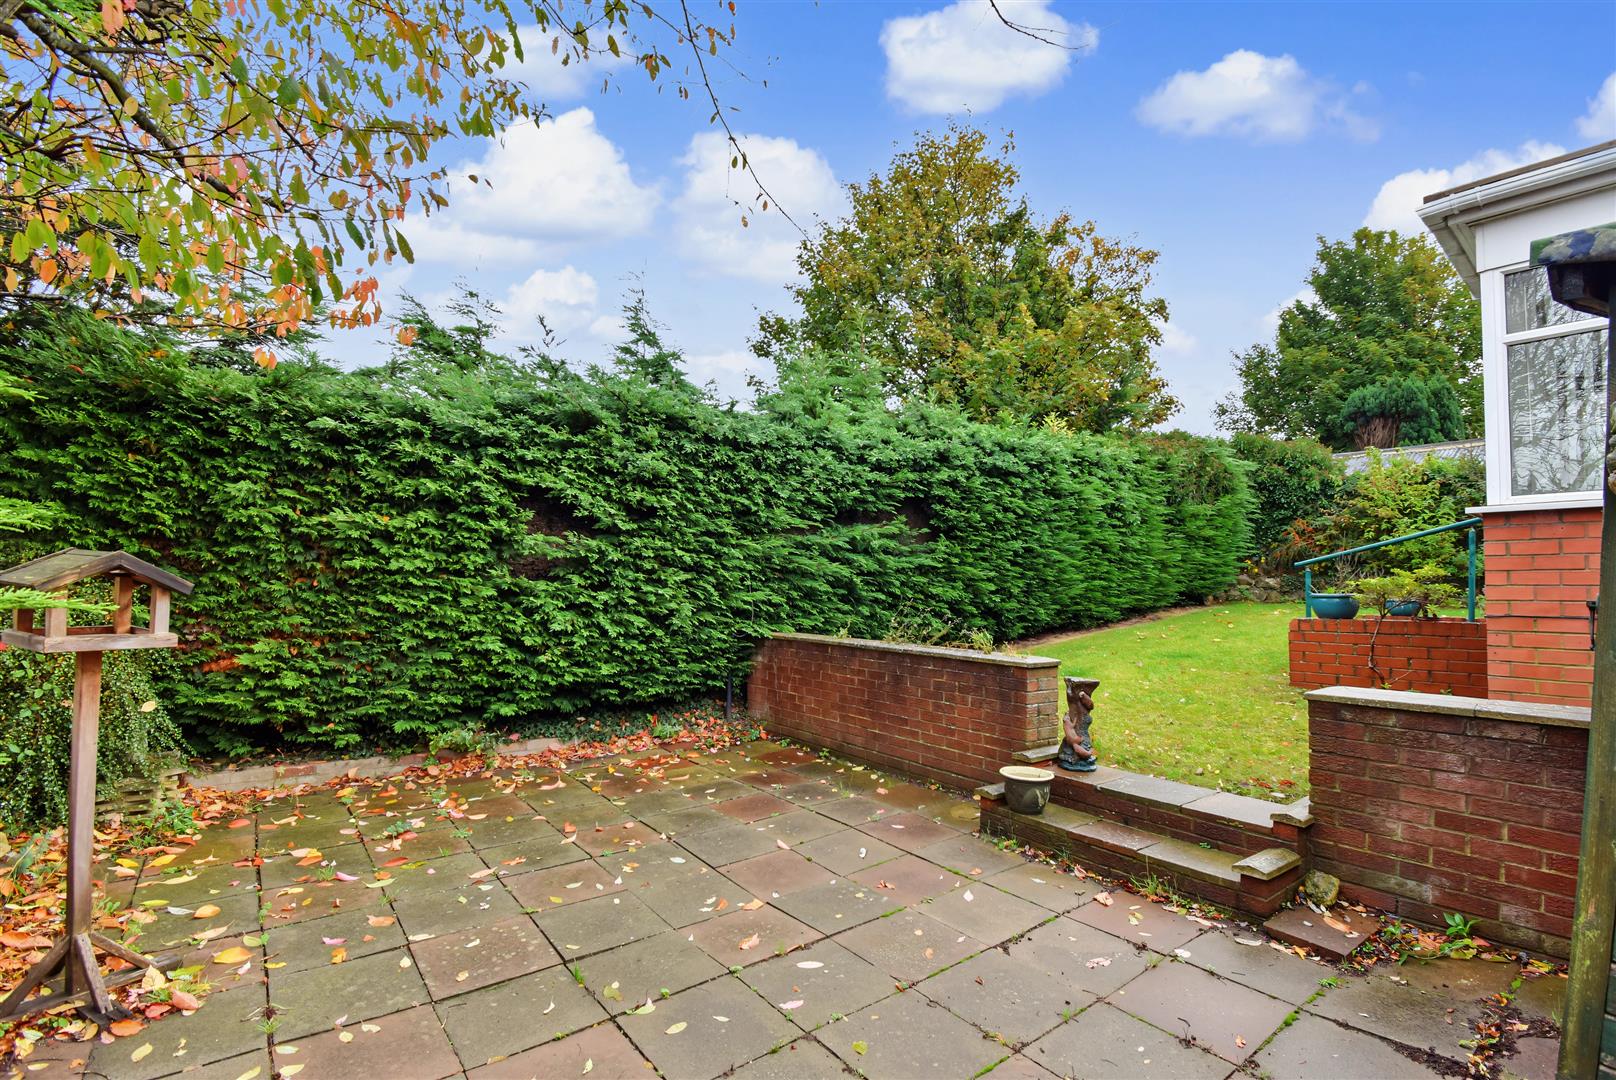
A good sized front block paved drive for off street parking. To the rear are mature lawned gardens that step to a large patio area, external tap
Note -
Freehold Title, Council Tax Band C, Mains Services Connected, Flood Risk very low. Broadband Basic 6 Mbps, Superfast 80 Mbps, Ultrafast 1000 Mbps, Satellite/Fibre Tv Availability BT, Sky and Virgin. Mobile Coverage O2 and Three likely, EE and Vodafone limited