Back Sorrel Gardens, South Shields £335,000
Property Information
- Price : £335,000
- Type: House - Semi-Detached
- Ref No: 35035165
Property Features
- Bedrooms: 4
- Receptions: 2
- Bathrooms: 1
Description
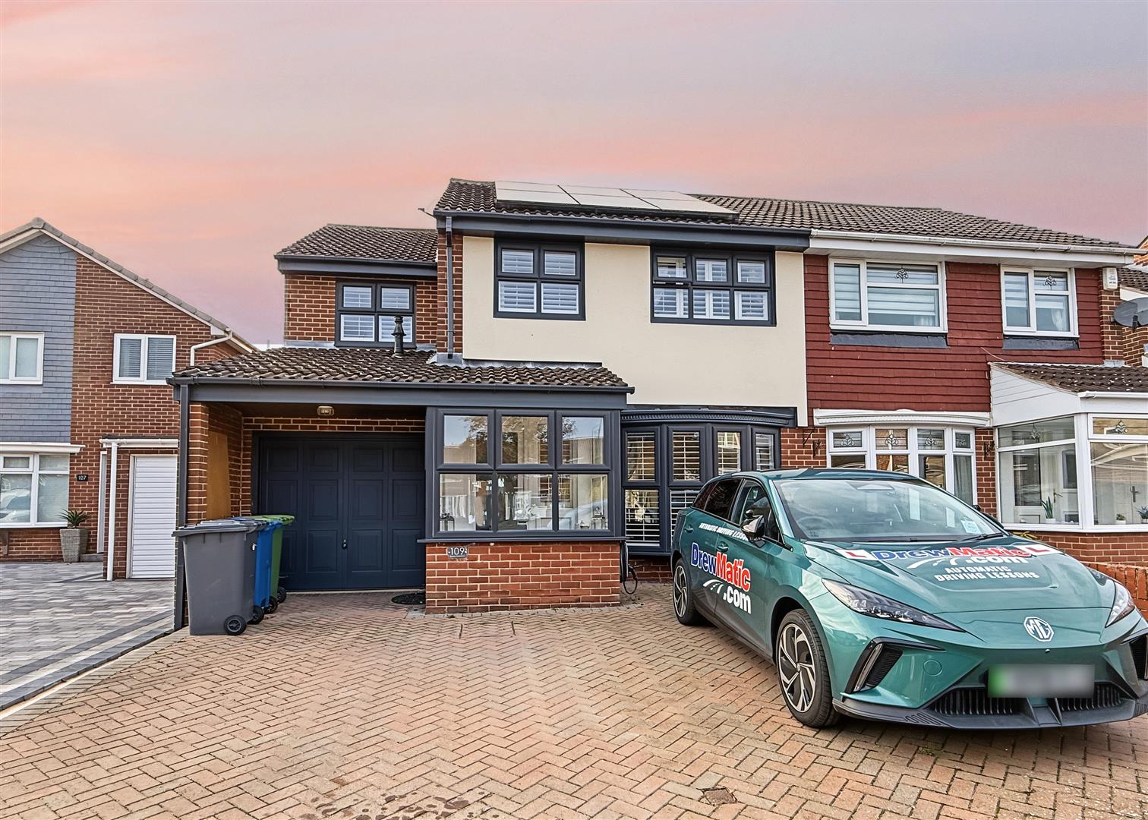
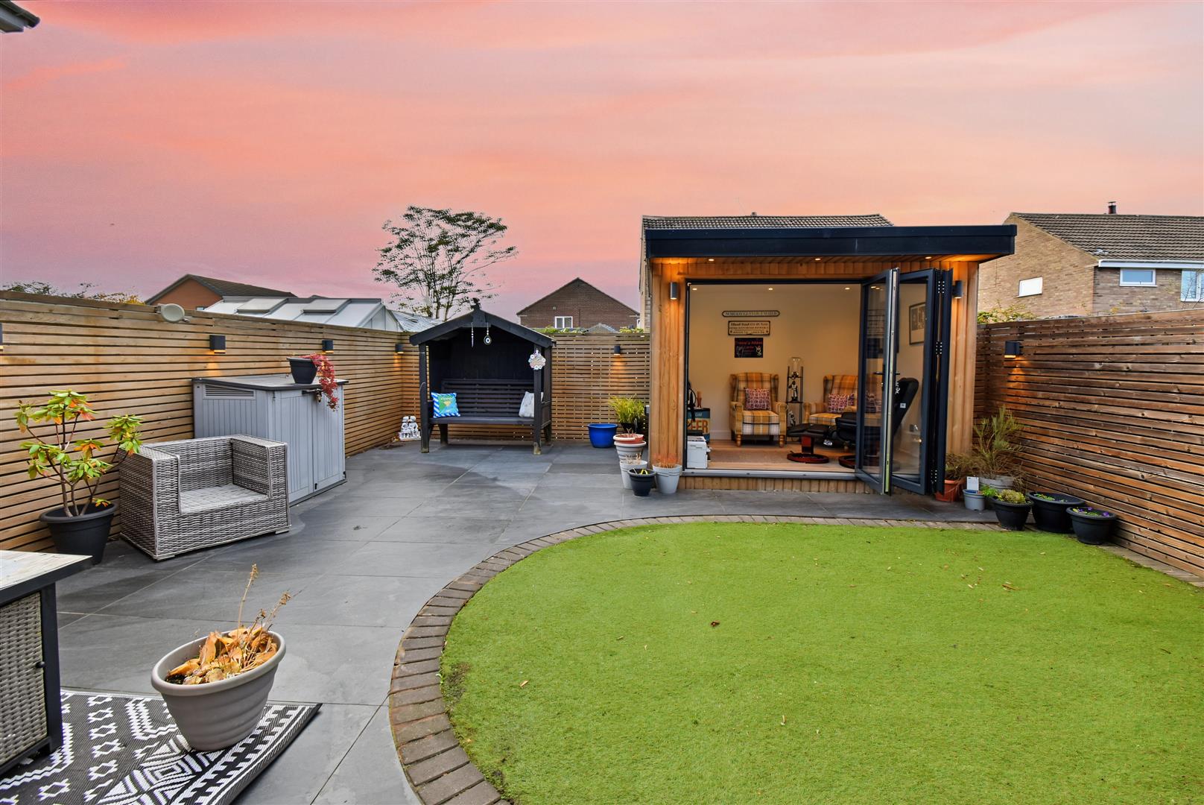
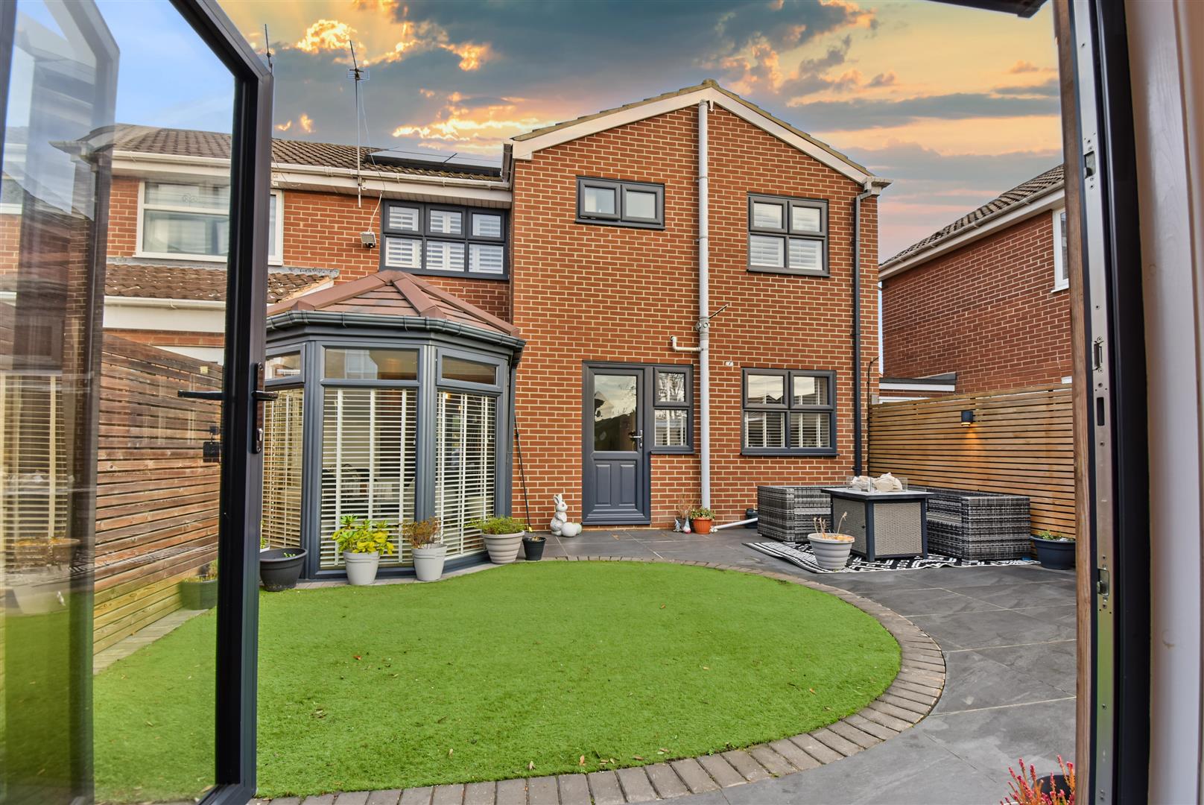
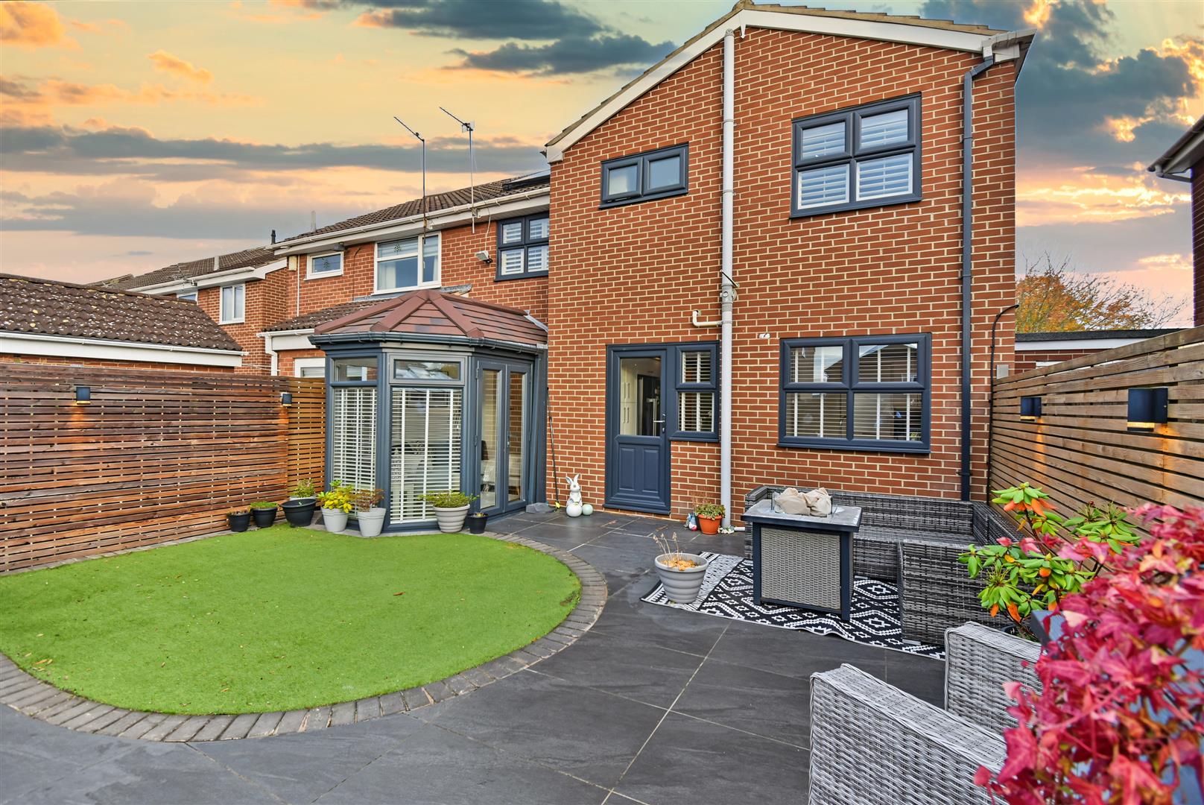
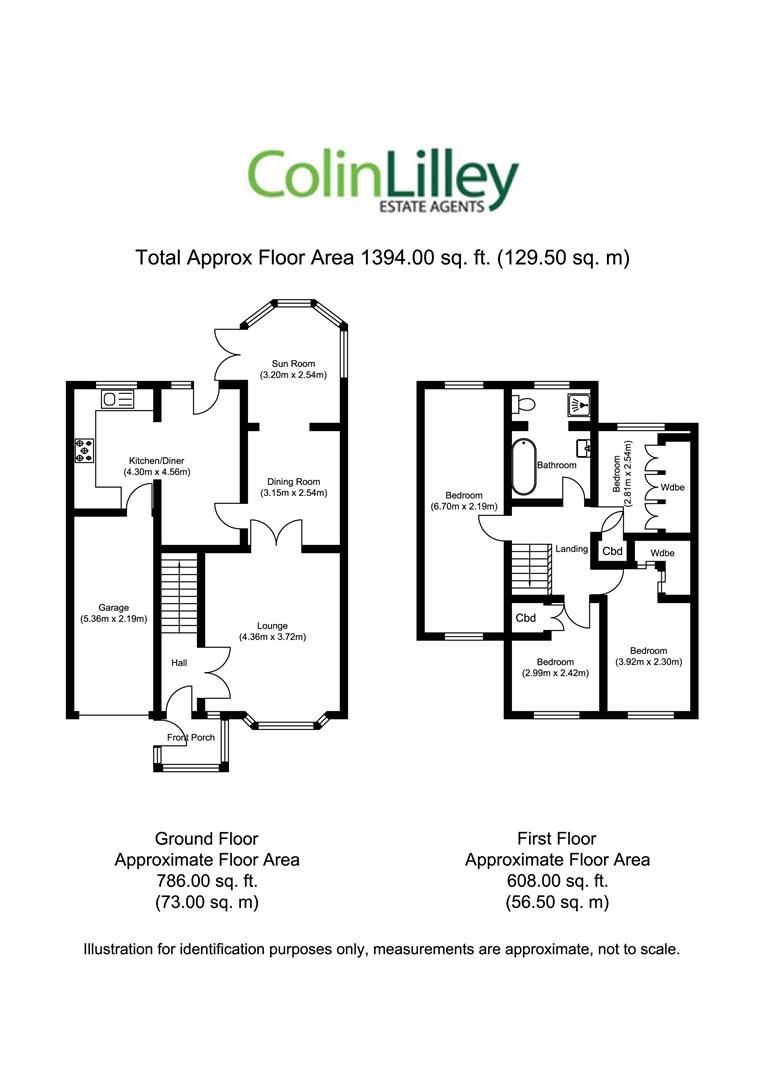
A perfect and efficient family home having been redesigned and extended over the years to offer this superb proposition. Situated on a west aspect garden site with landscaped gardens and a wonderful garden room in this popular location, the home has been extended to the side and rear and offers superbly well appointed accommodation of four bedrooms, a modern styled four piece bathroom with bath and separate shower, lounge to dining room to sun room and a good sized kitchen breakfast room. There are solar panels with battery storage and supply to the grid, a three car drive with EV point garage and the family gardens, ideal for relaxation and summer parties. Viewing is essential to fully appreciate.Address: 109, Sorrel Gardens, South Shields, Tyne and Wear, NE34 8TT
Council tax band: C
More Information
Entrance porch -
Via a composite front door, laminate floor and through to
Entrance hall -
Stairs to the first floor, double doors to the lounge, cast style radiator and laminate floor
Living room -
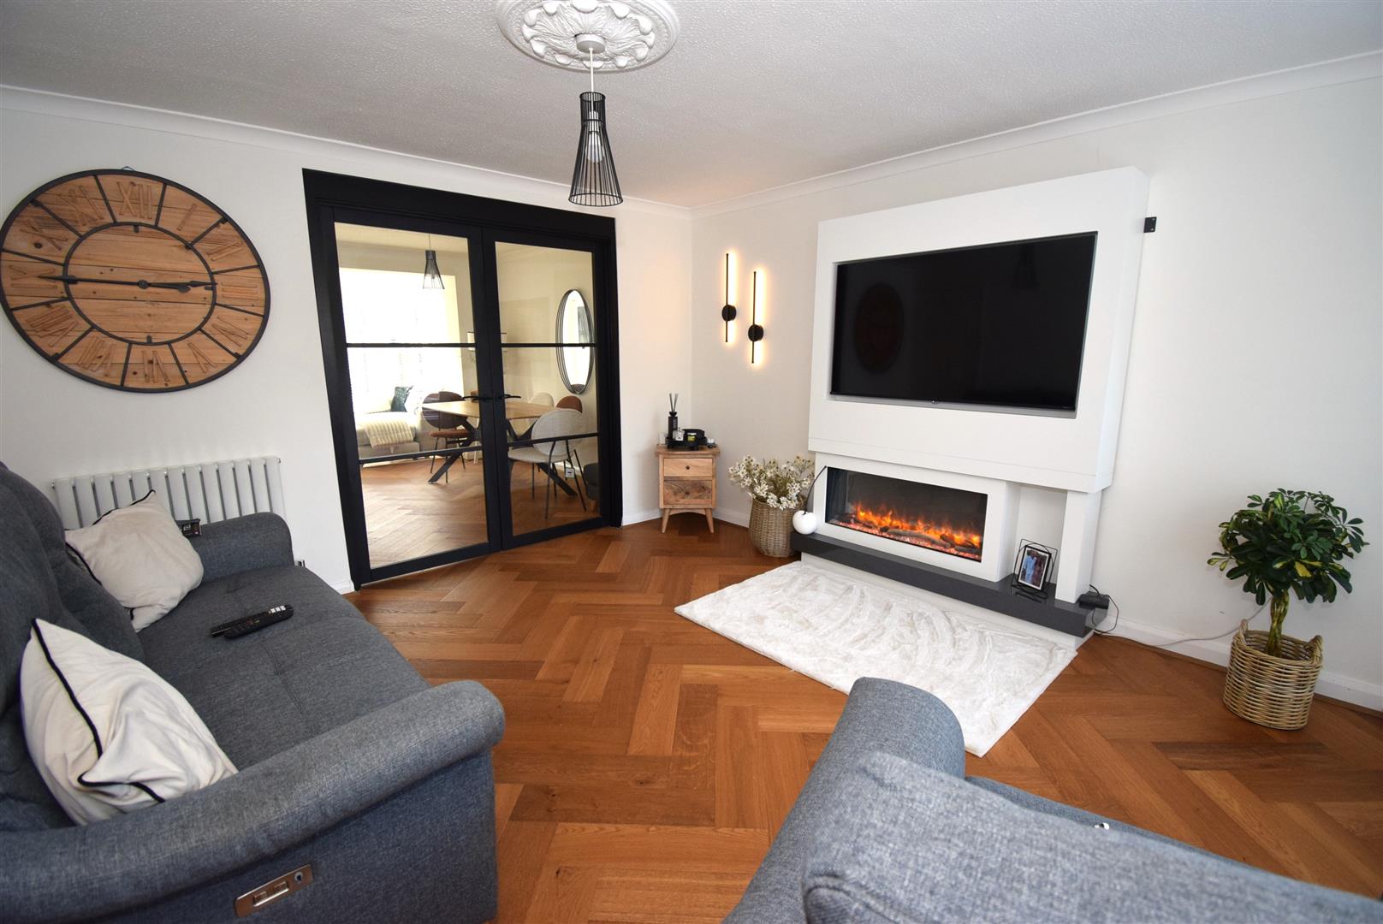
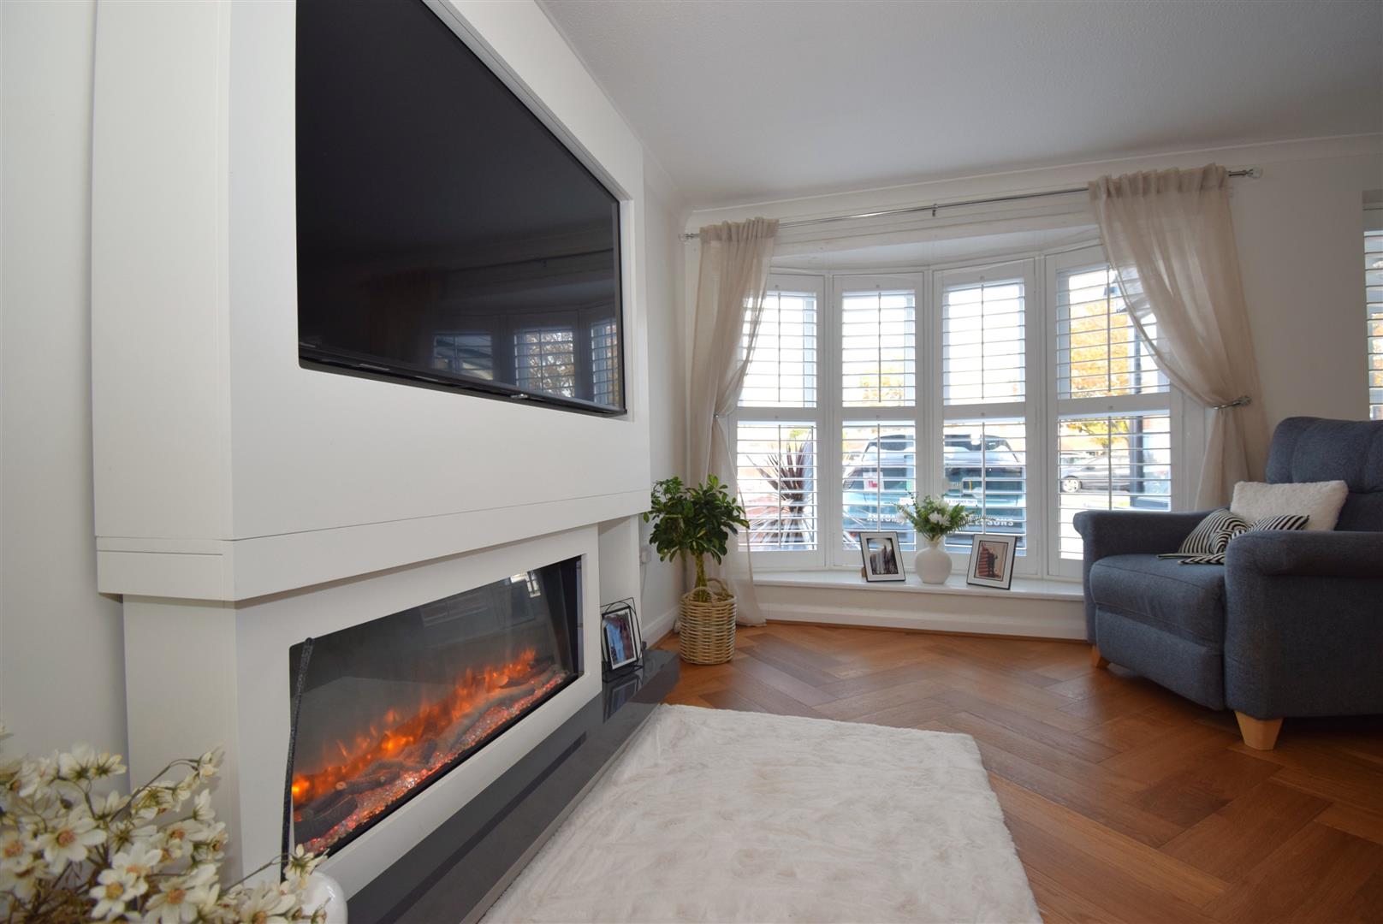
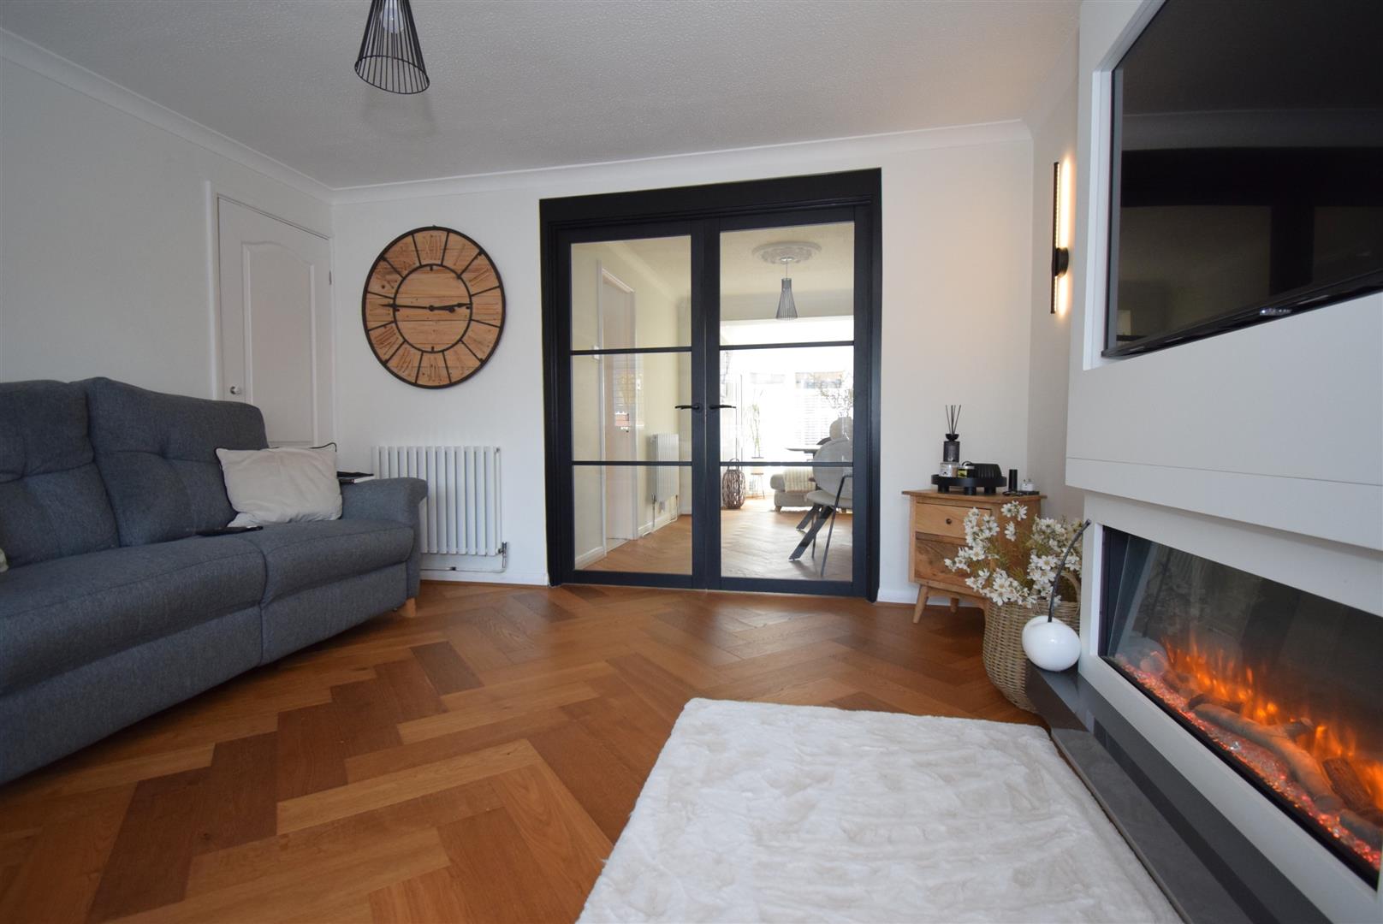
A beautiful bow window with plantation style shutters and a centre piece media wall with electric fire, built in cupboard, herringbone hardwood floor, cast style radiator and black double doors to the dining room.
Dining room -
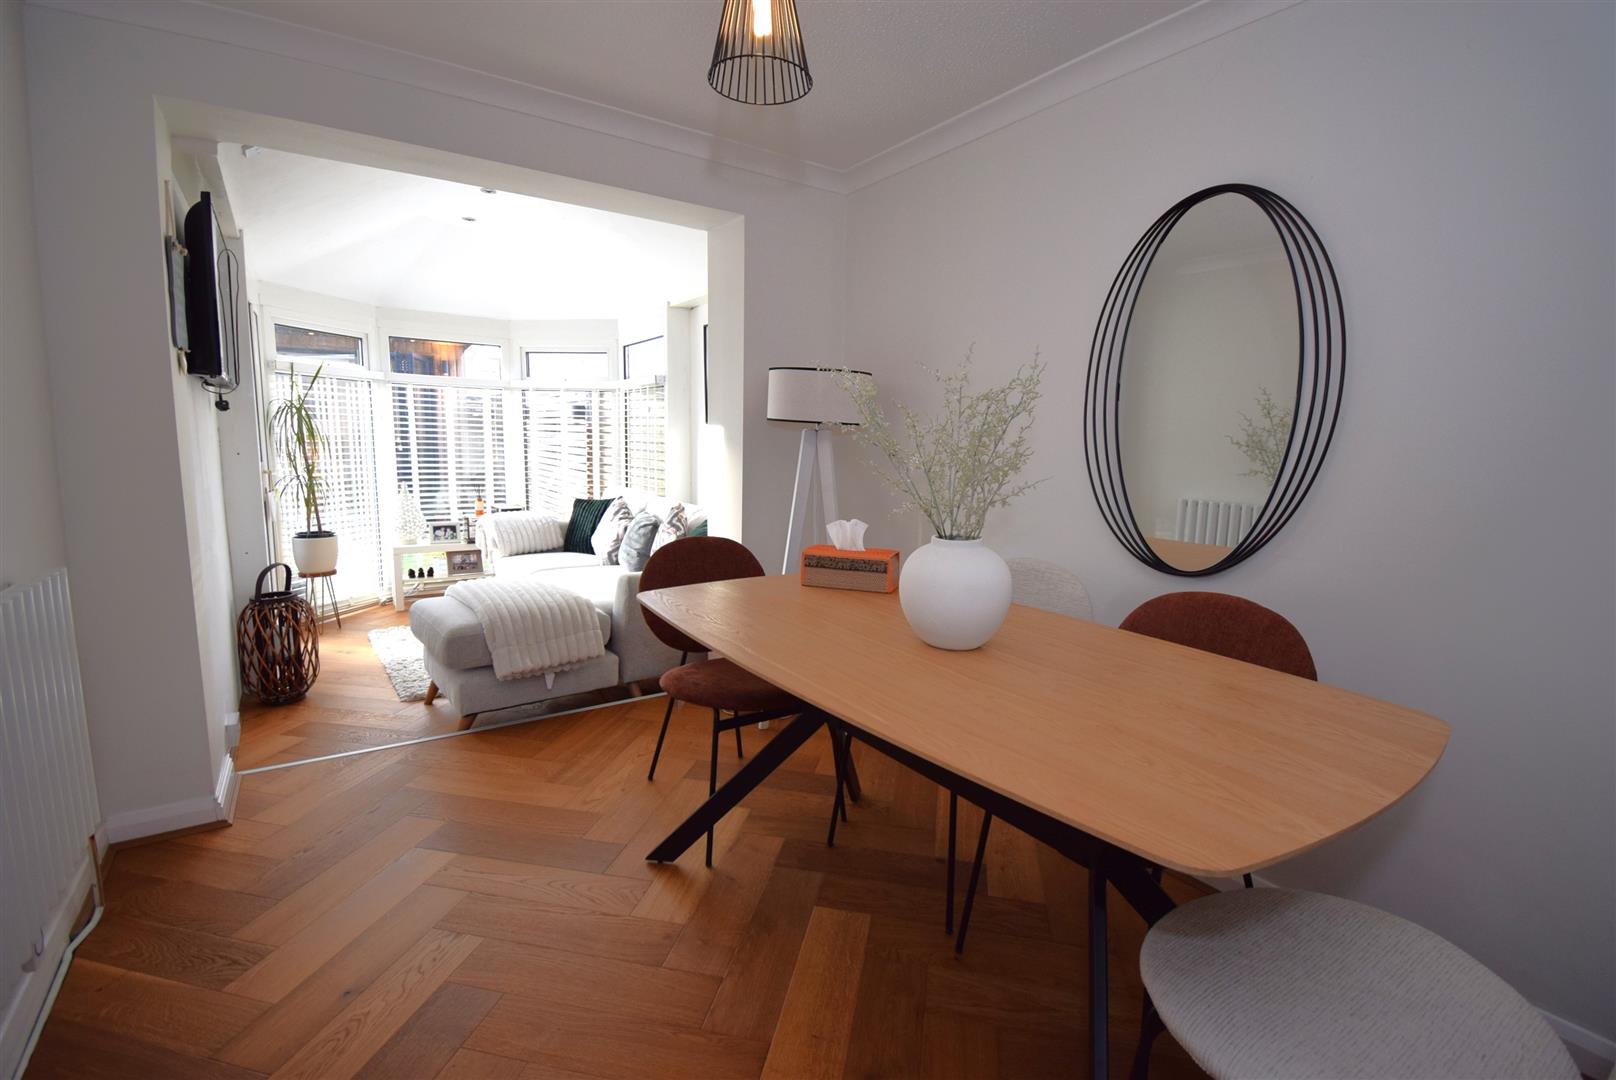
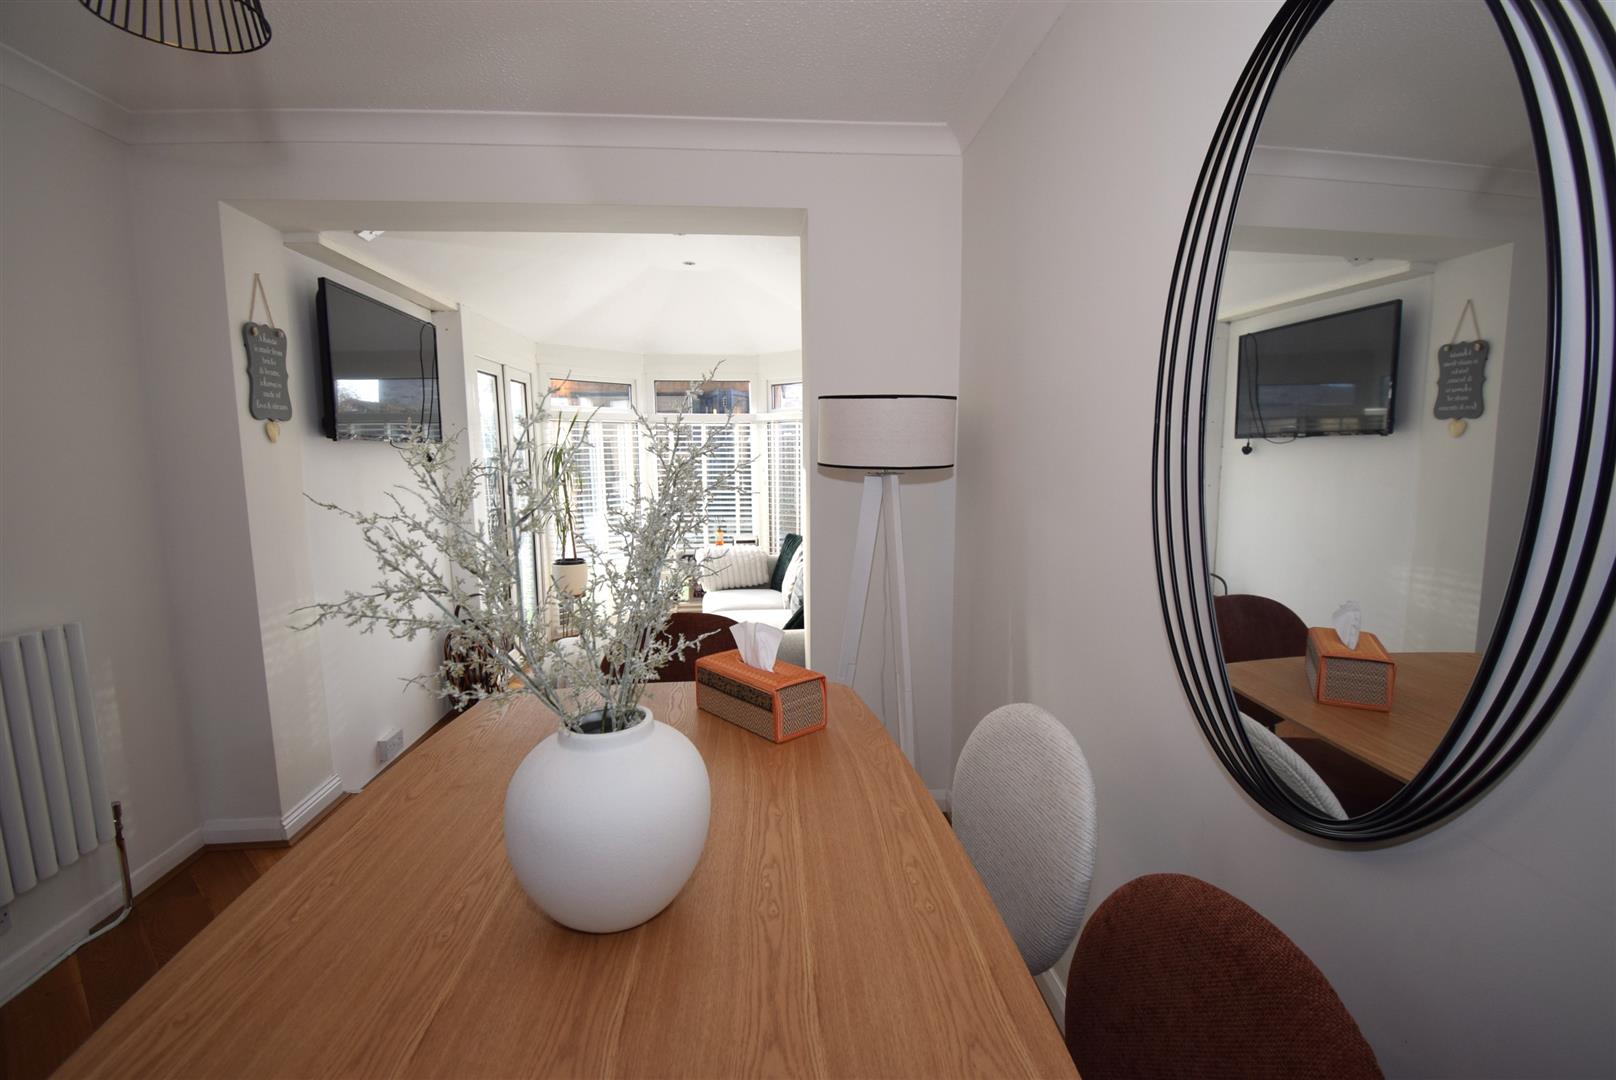
The herringbone hardwood floor continues through the dining room which opens into the sun room. There is a cast style radiator
Sun room -
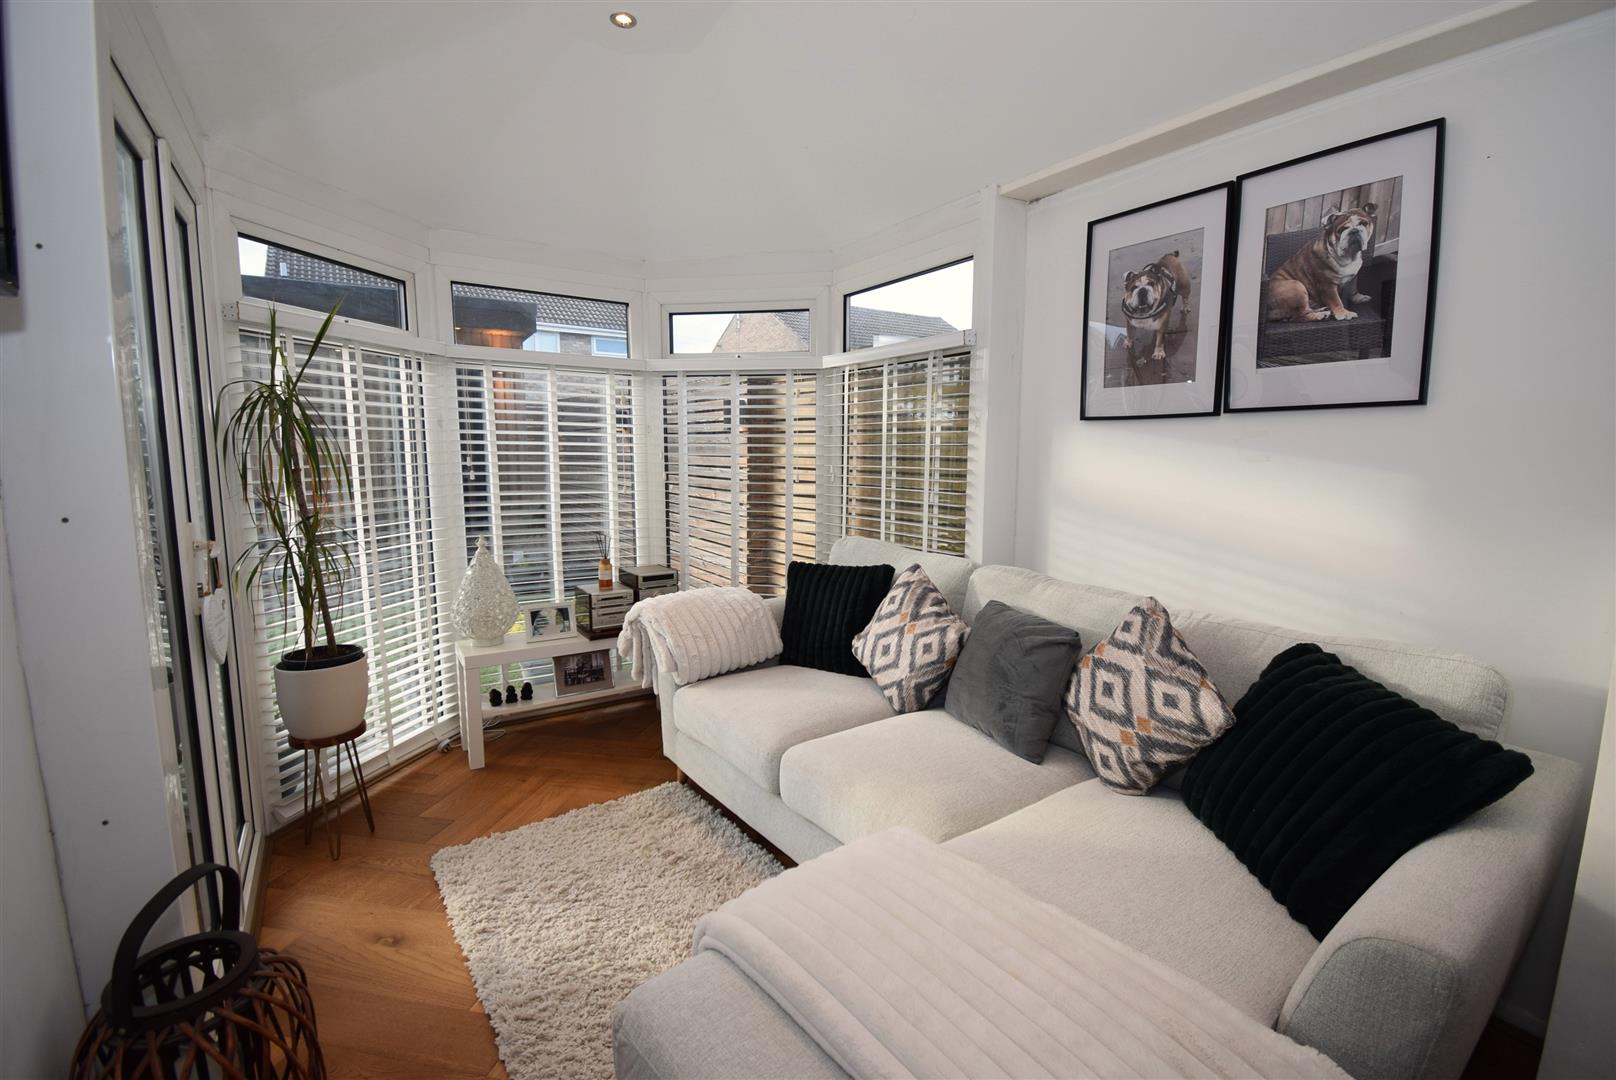
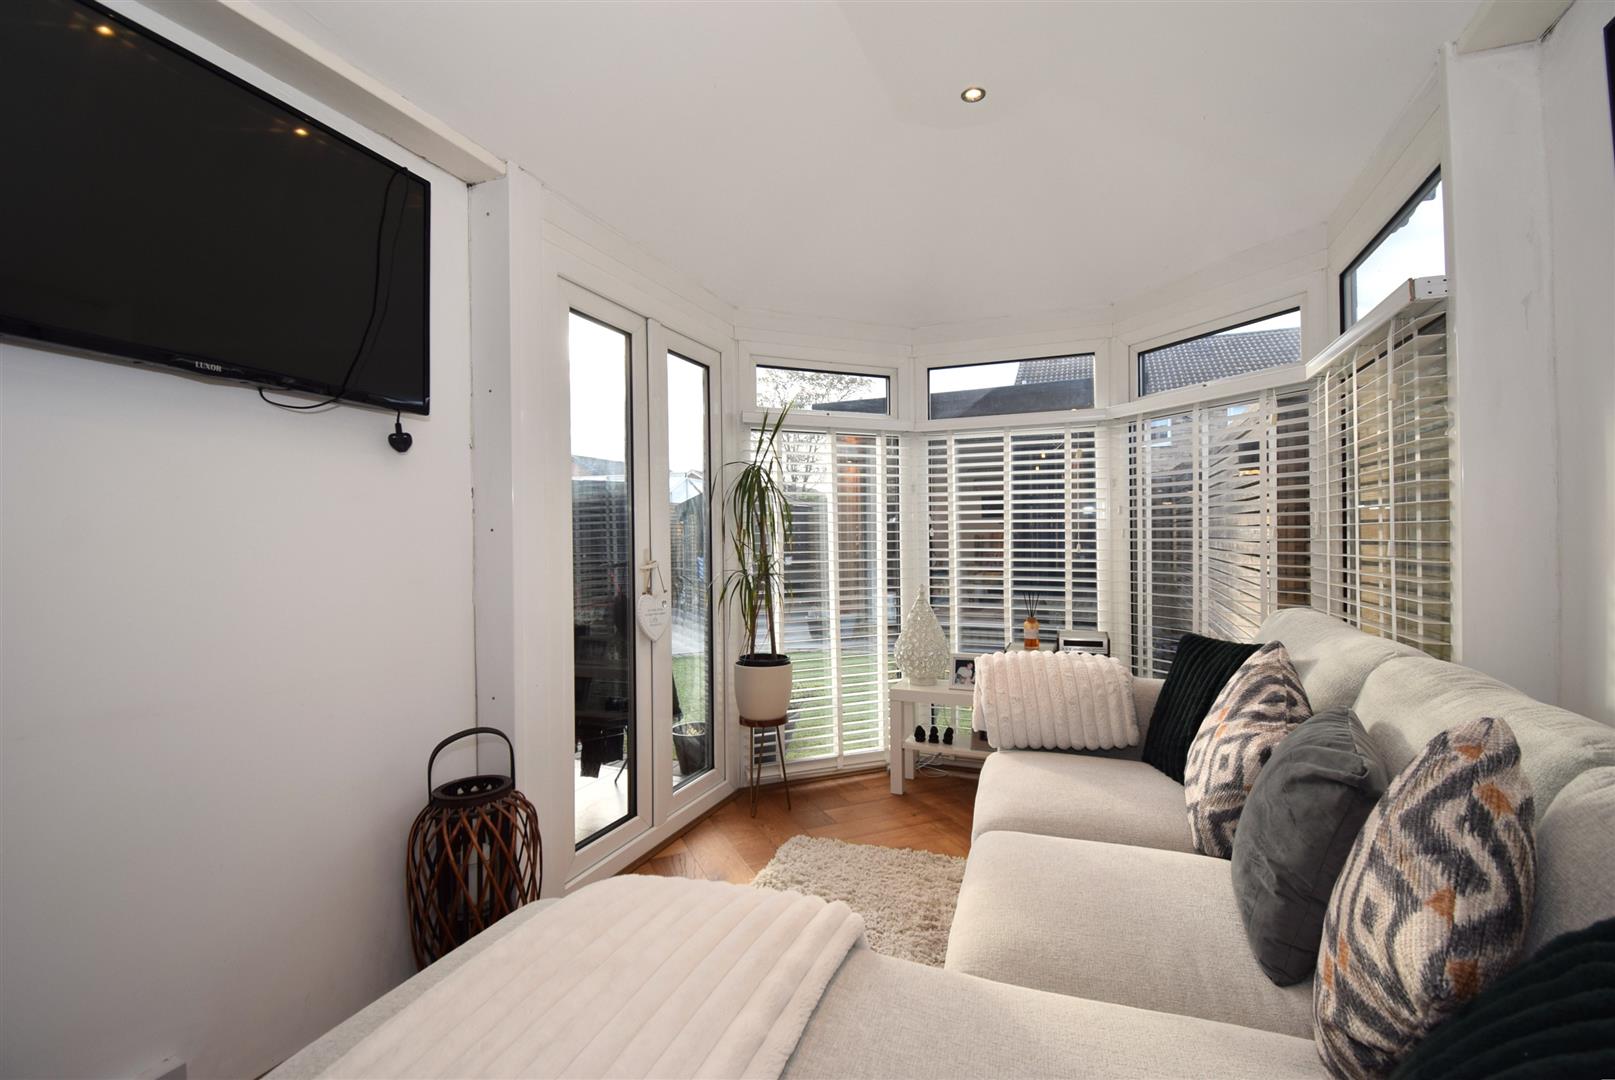
With a warm roof and spot lights making this an all year round room. There are French doors to the garden and herringbone hardwood floor.
Kitchen breakfast room -
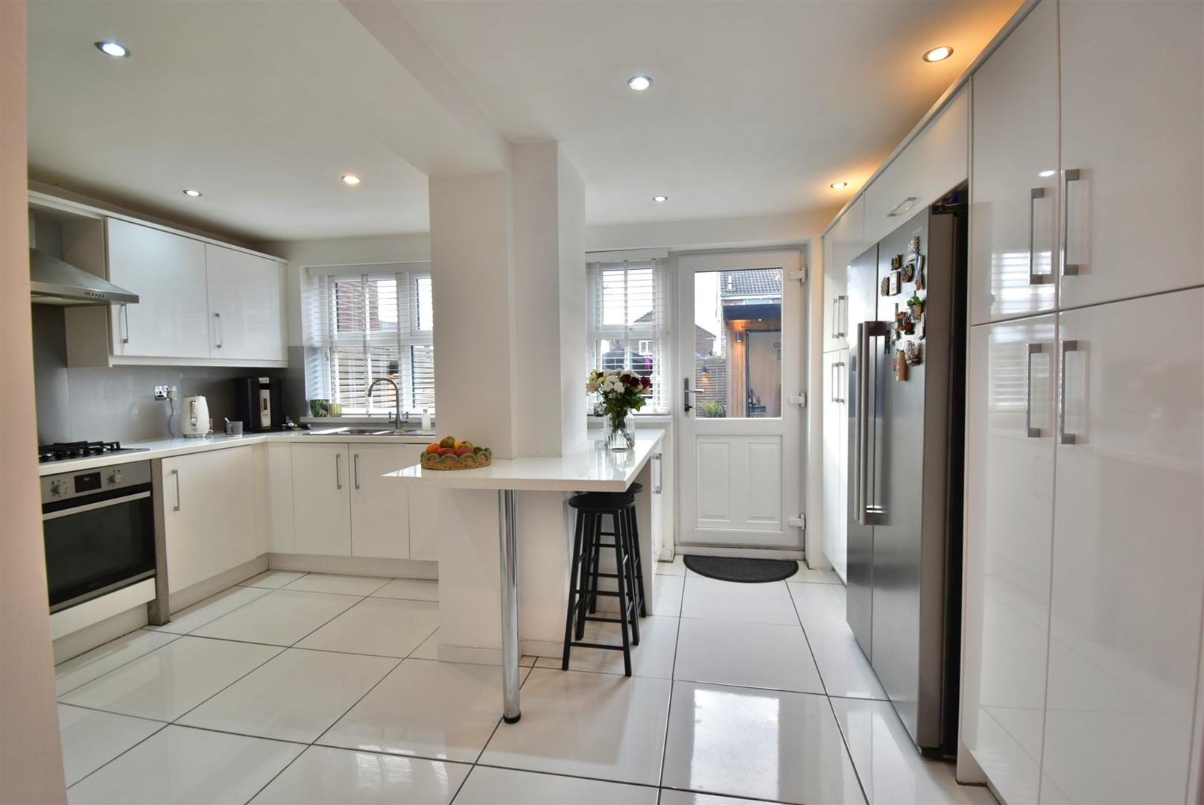
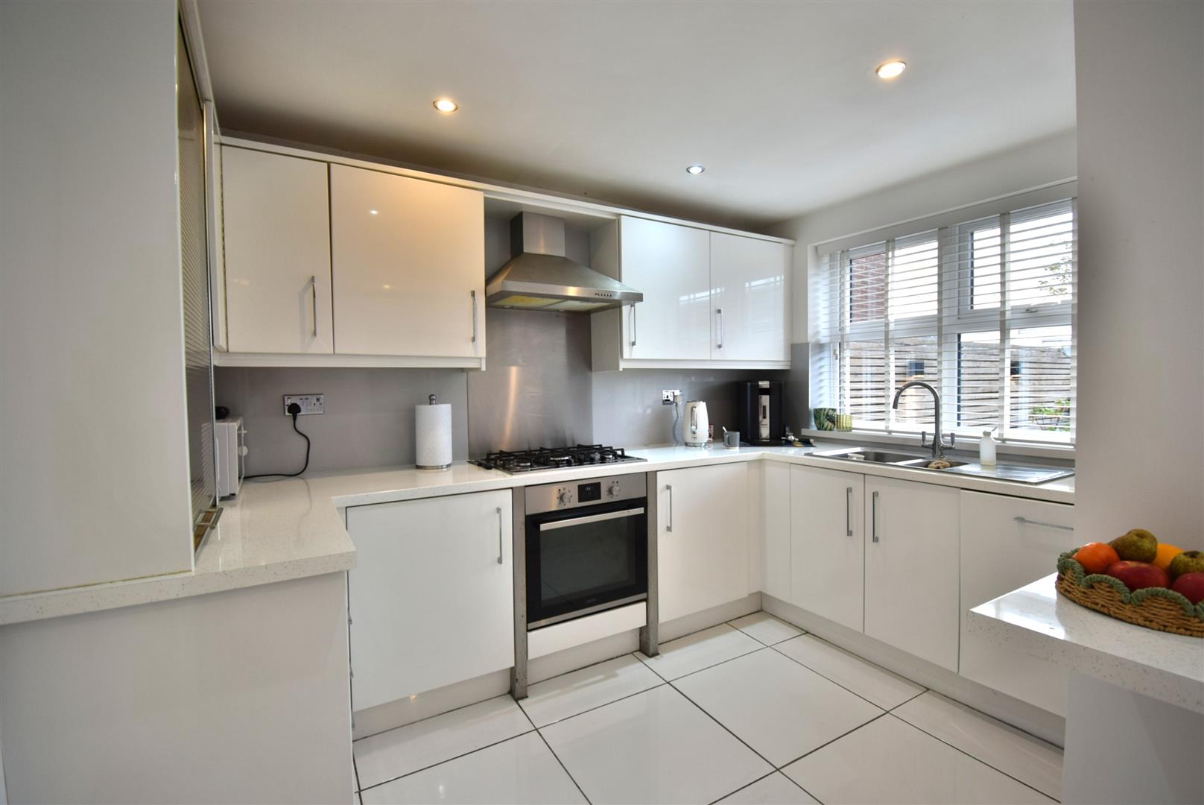
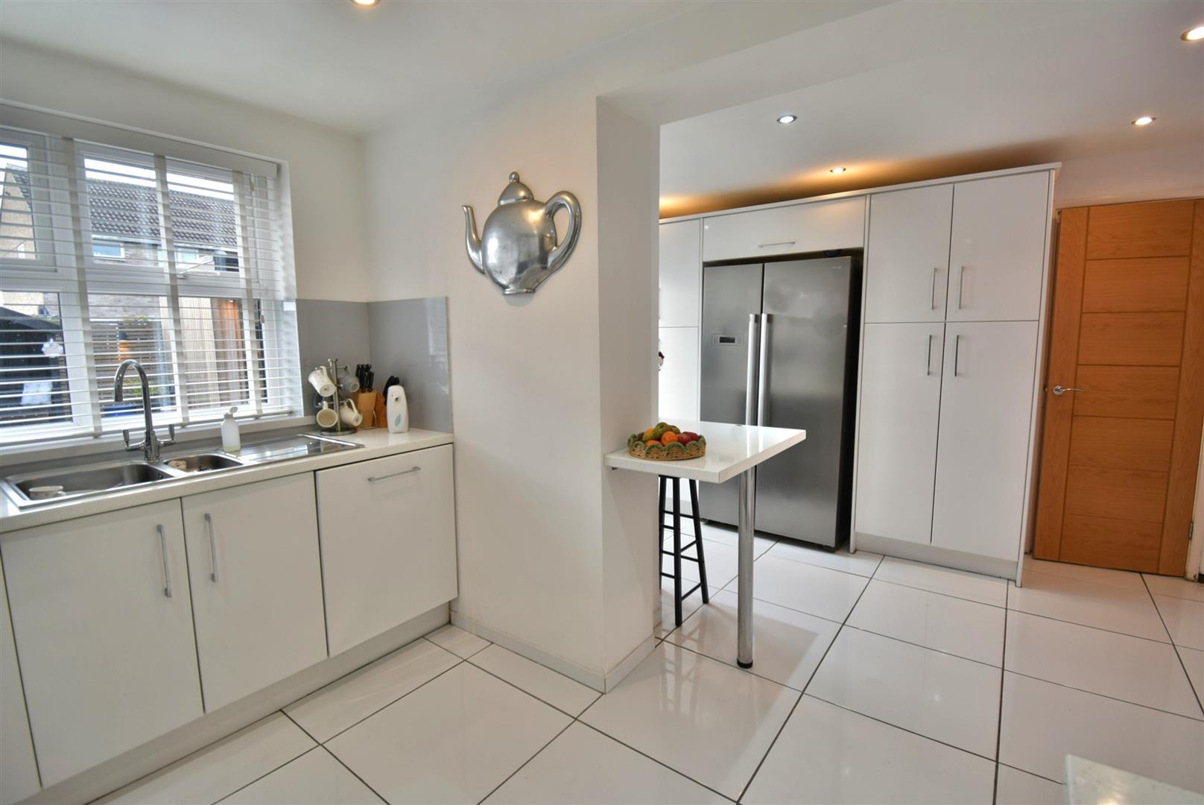
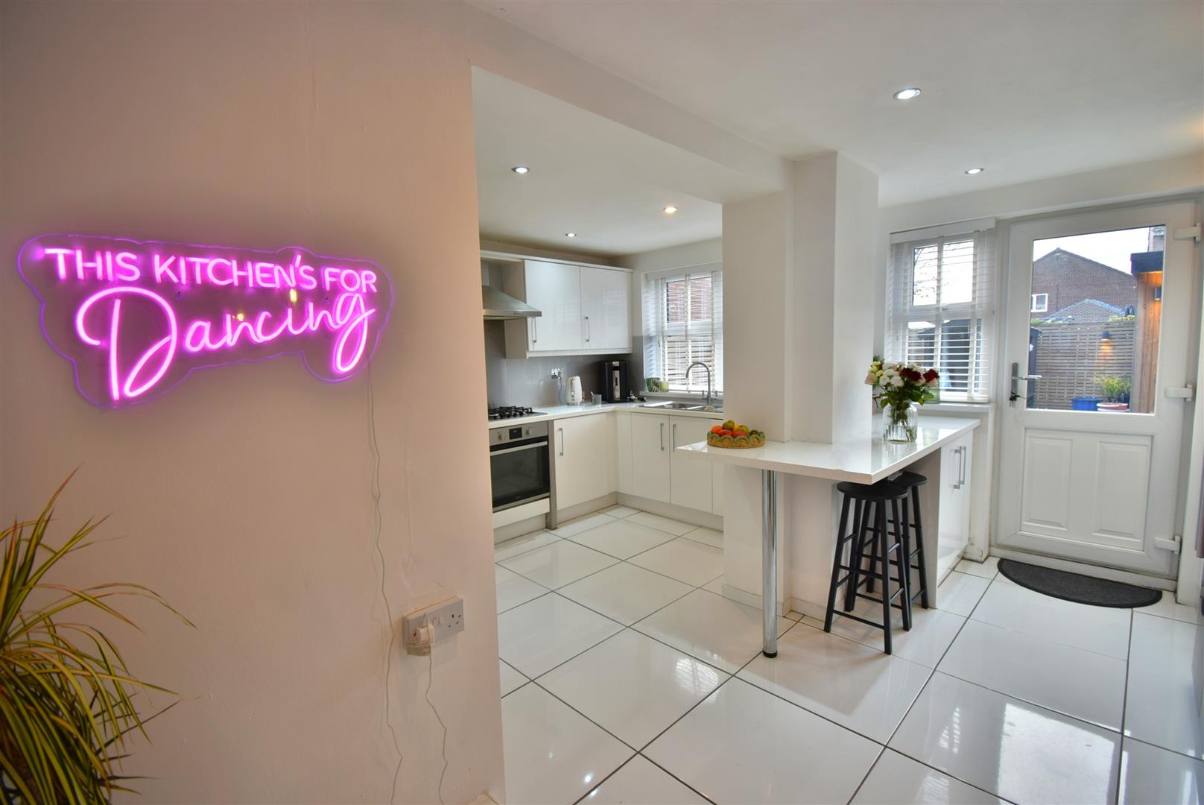
A good range of wall and base units incorporating a breakfast bar area. There is a sink unit, five burner gas hob with with filter hood over and oven under, dishwasher, larder style storage cupboards, spot lights and a tiled floor, door to the garage and a cast style radiator
First floor -
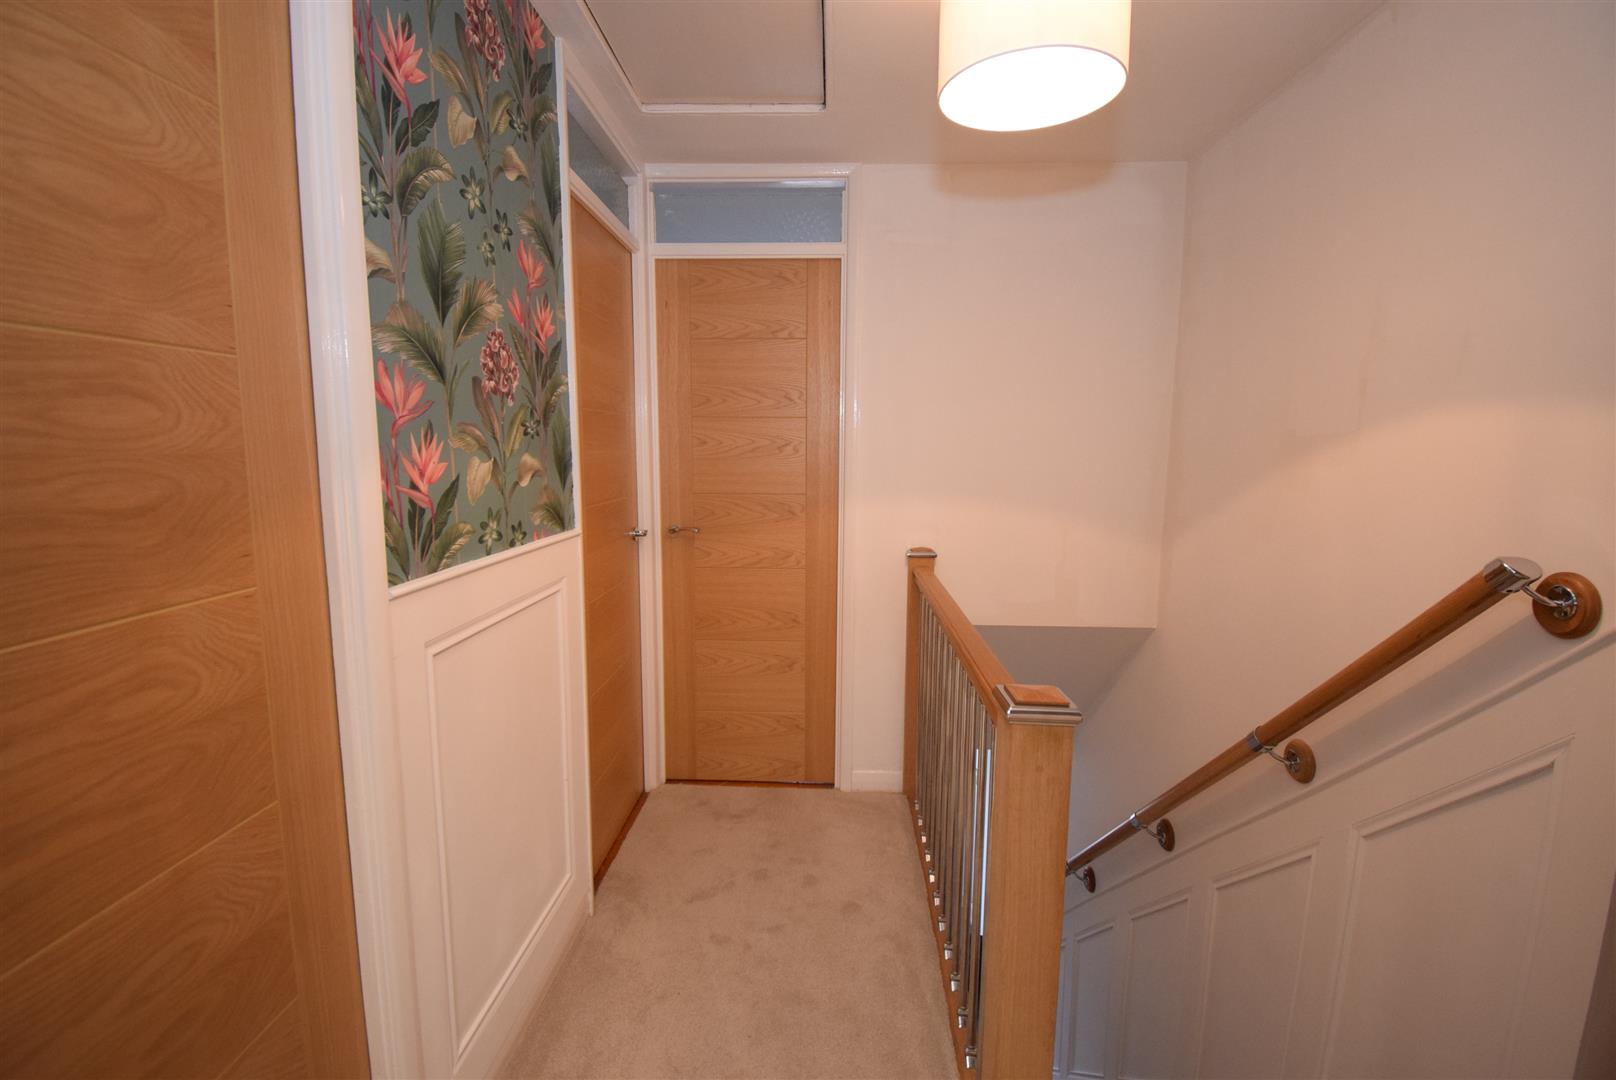
Landing with loft access via hatch and ladder, the loft being insulated and comes with some boarding.
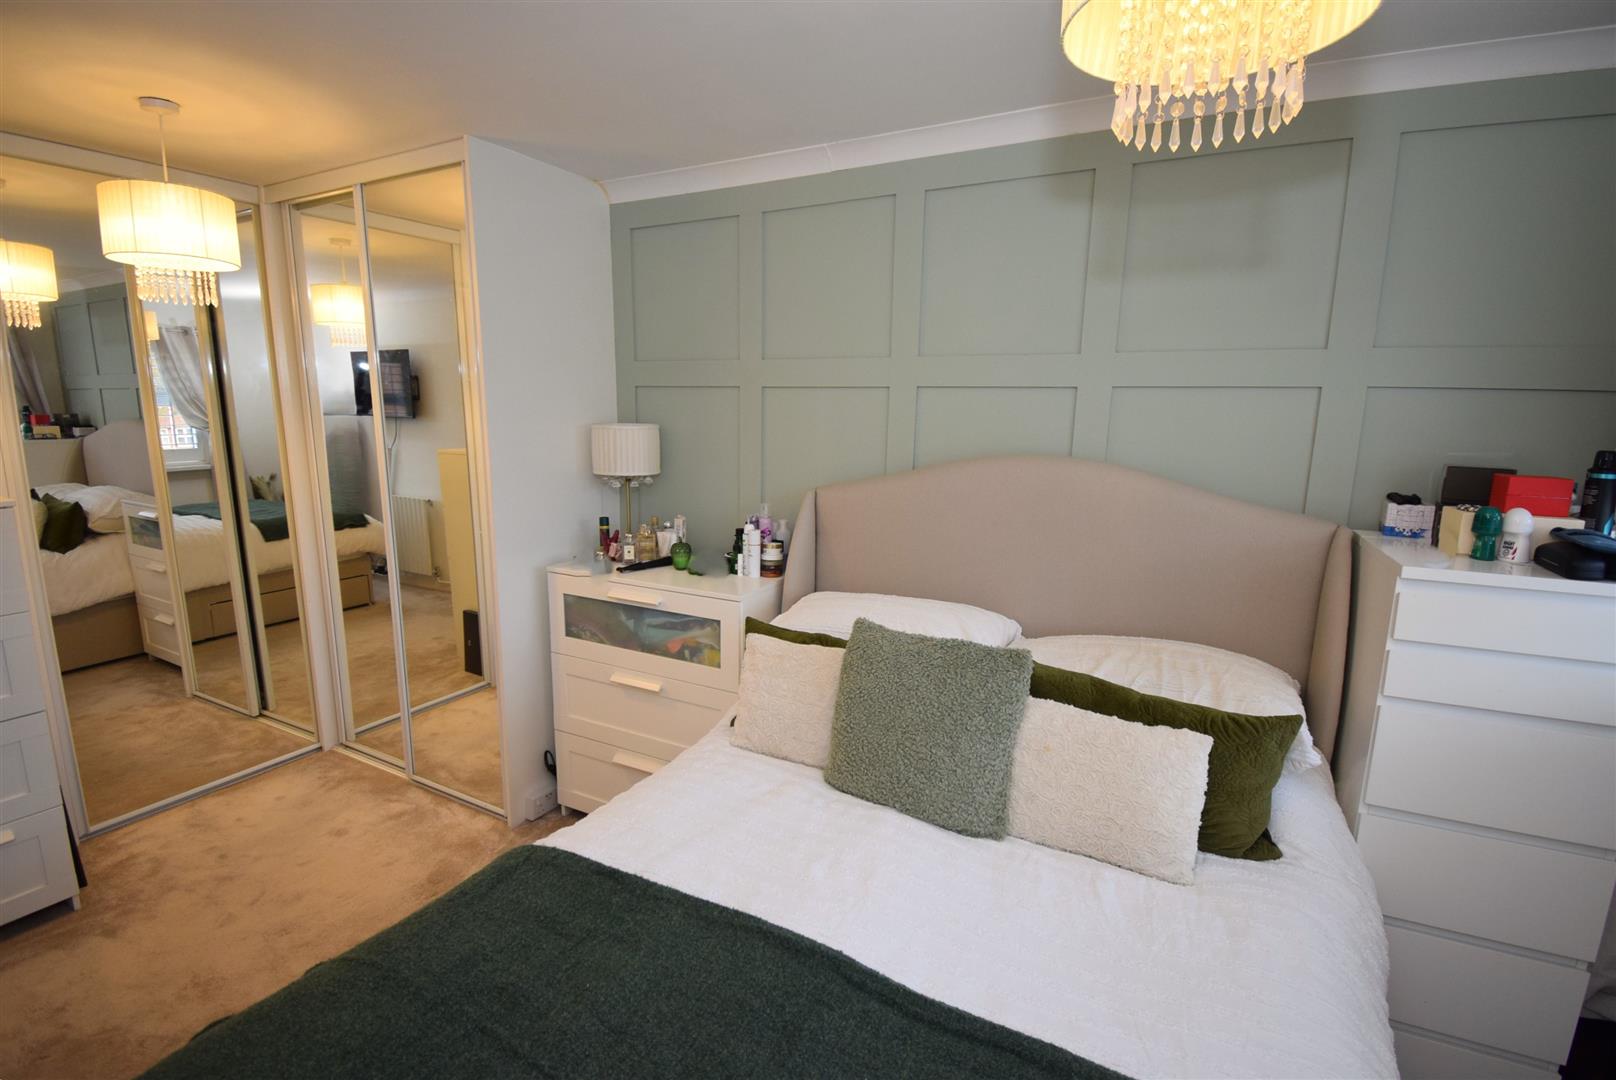
Bedroom 1 -
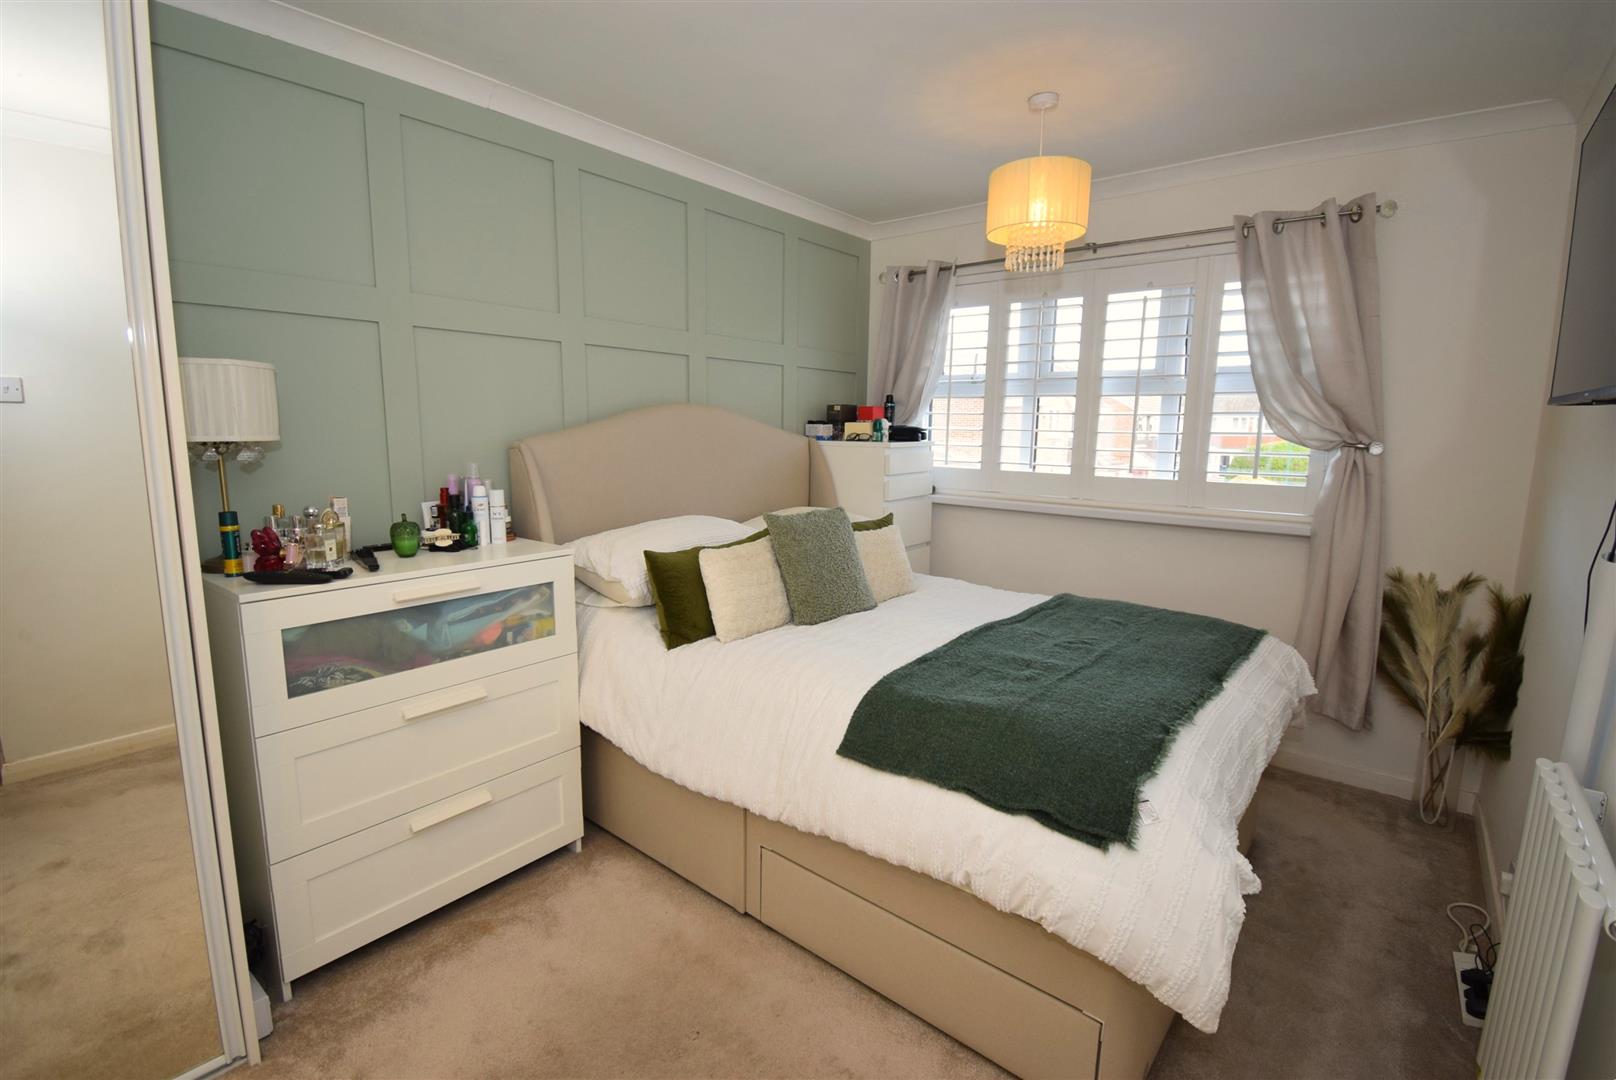
Feature panelled wall, corner fitted wardrobes by Urban Sliders, plantation style window shutters and a cast style radiator
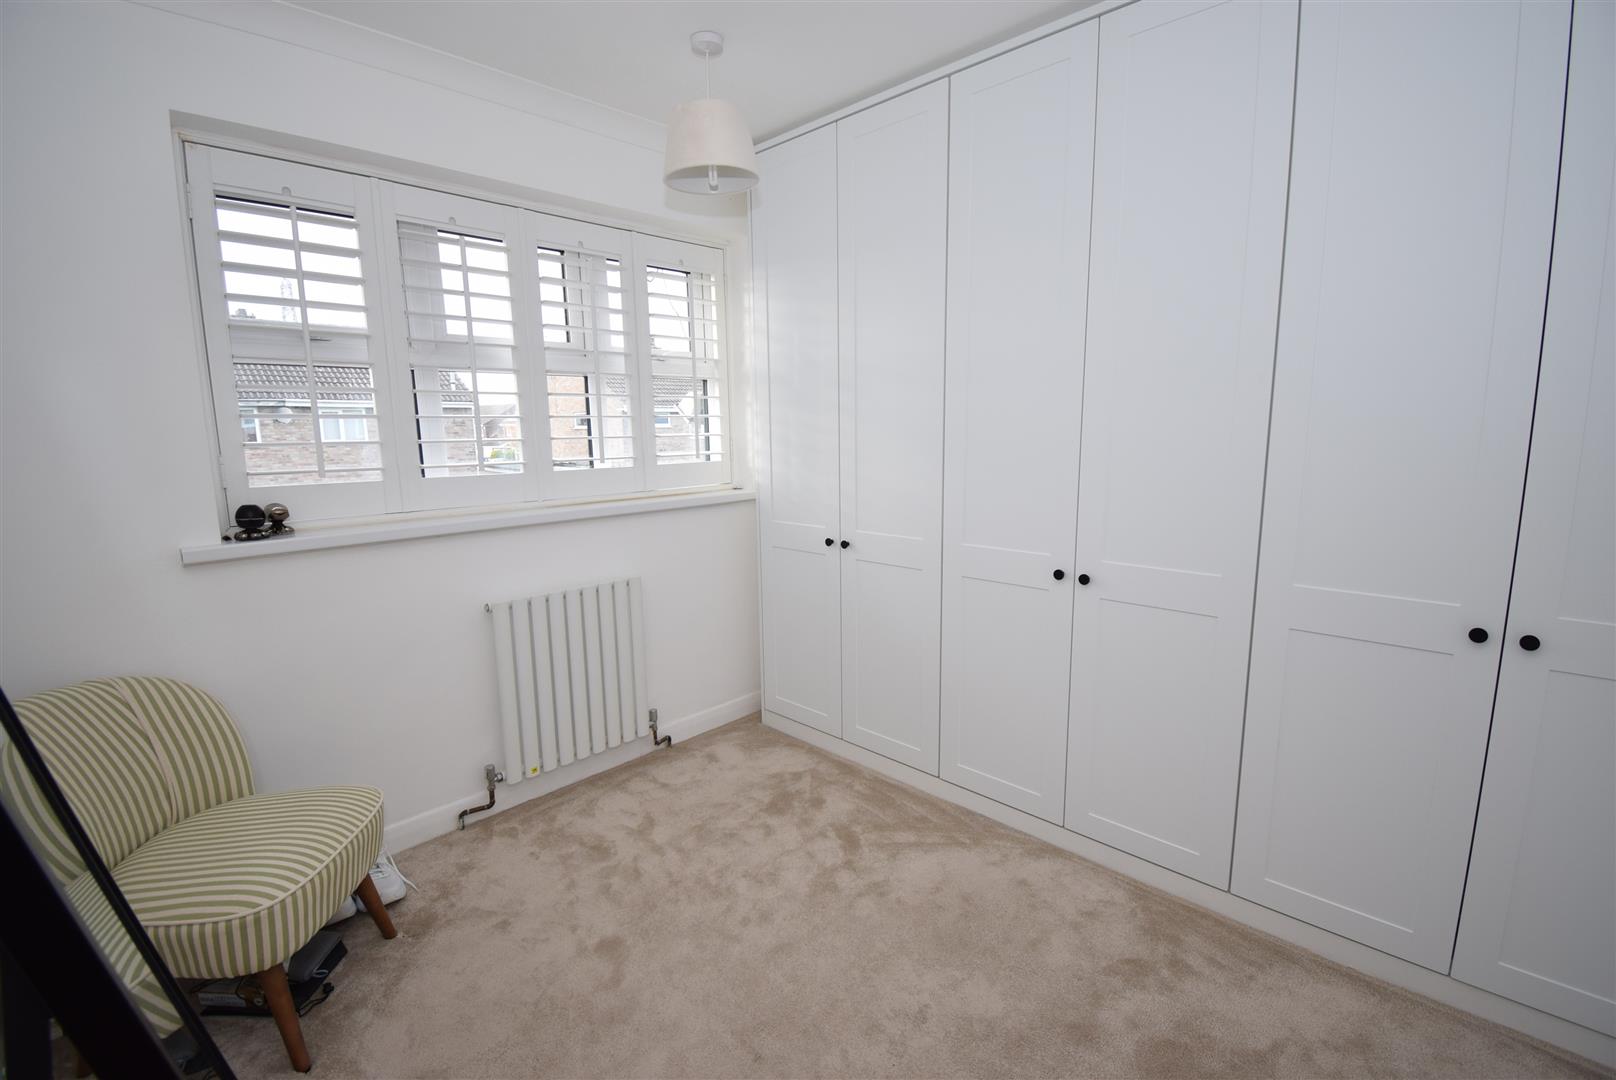
Bedroom 2 -
A good range of fitted wardrobes, built in cupboard, plantation style window shutters and a cast style radiator
Bedroom 3 -
The side extension bedroom from front to rear with plantation style window shutters and a cast style radiator
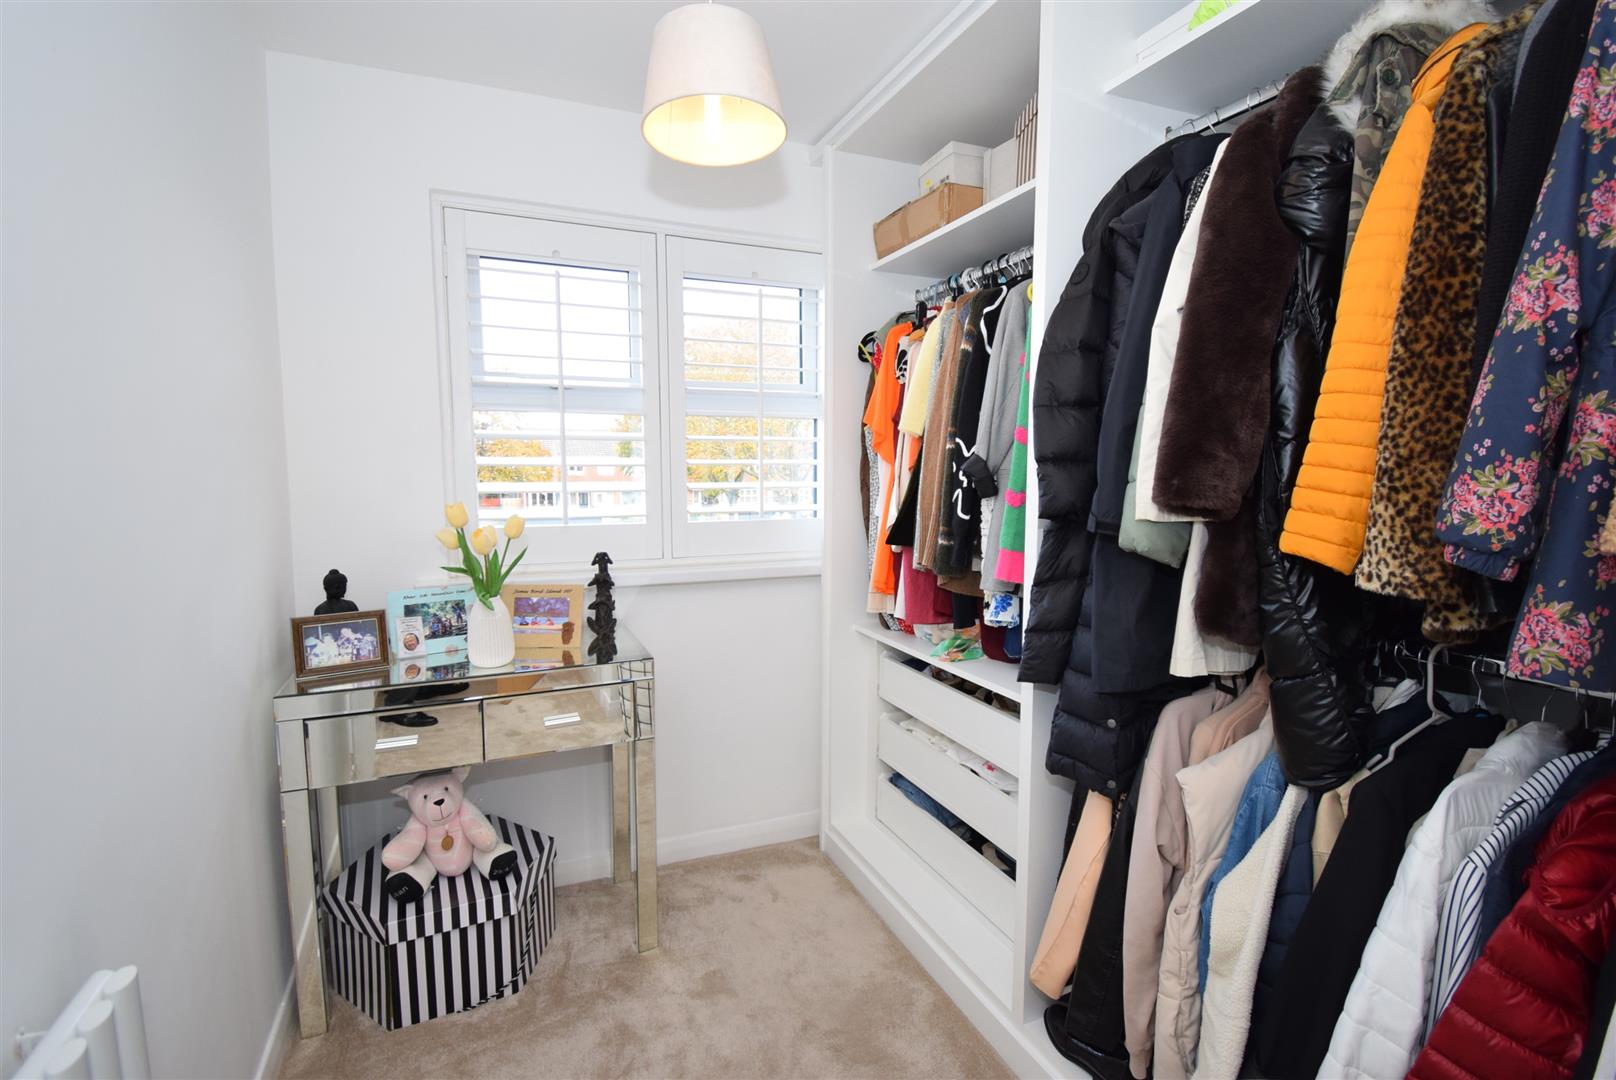
Bedroom 4 -
Currently fitted out as a dressing room with open storage, built in cupboard, plantation style window shutters and a cast style radiator
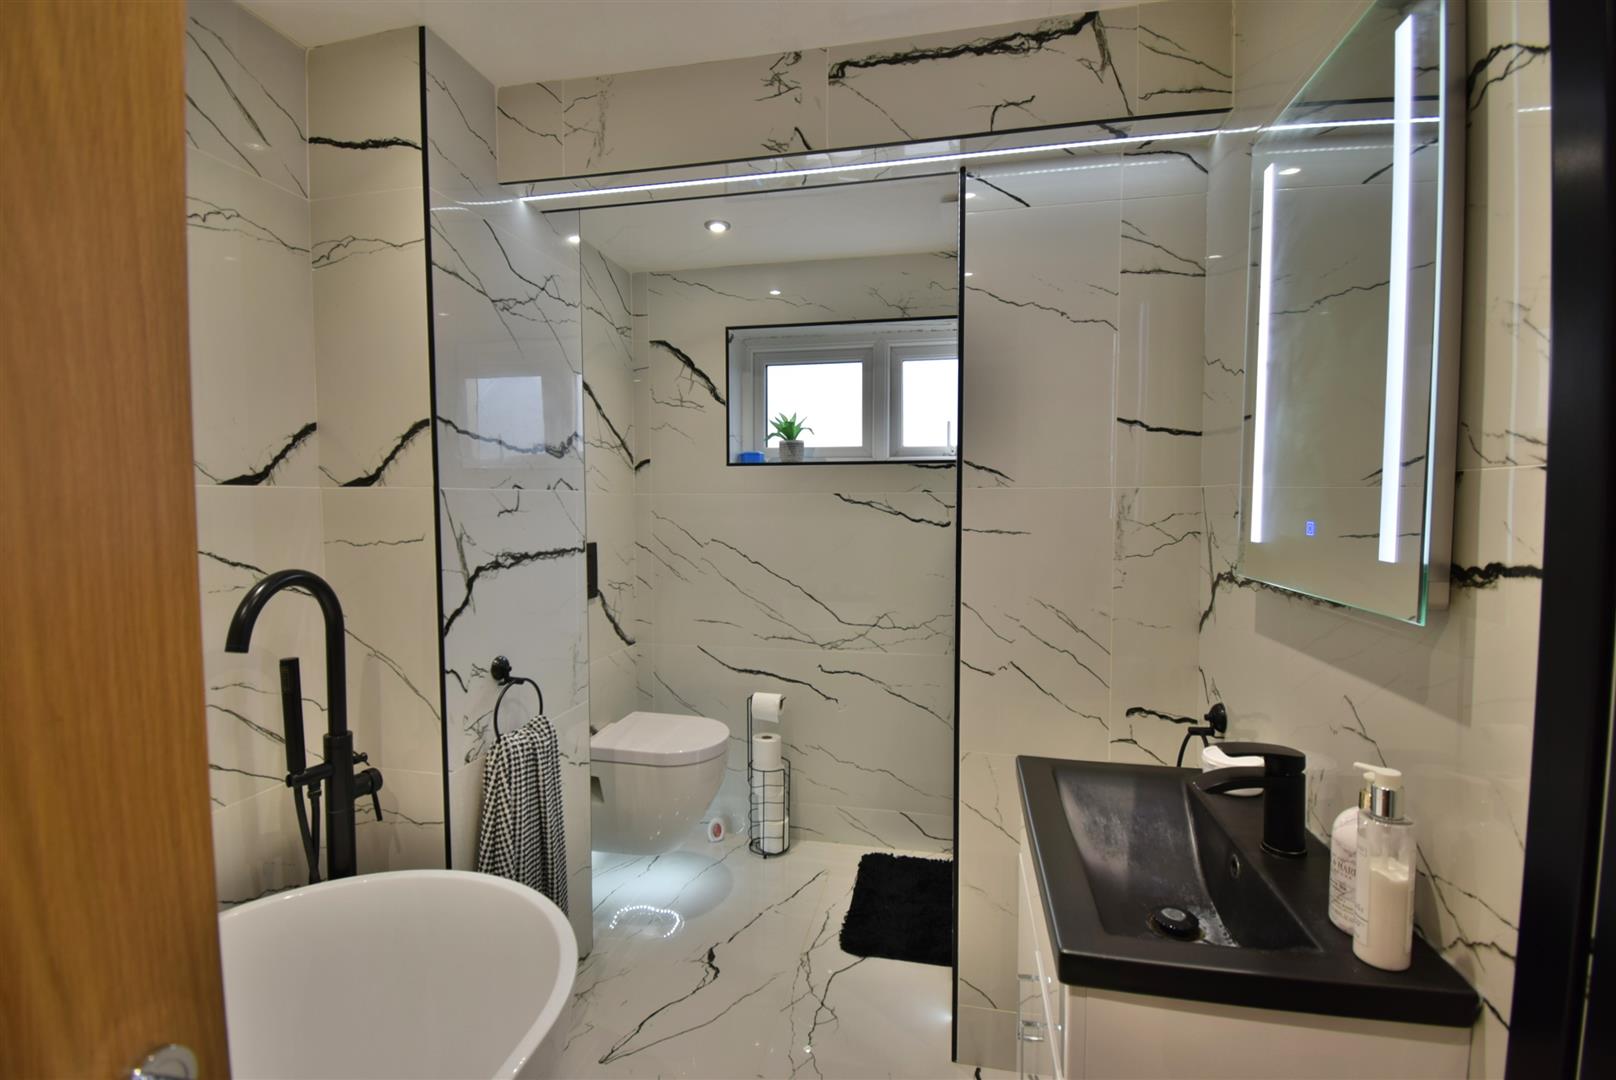
Bathroom -
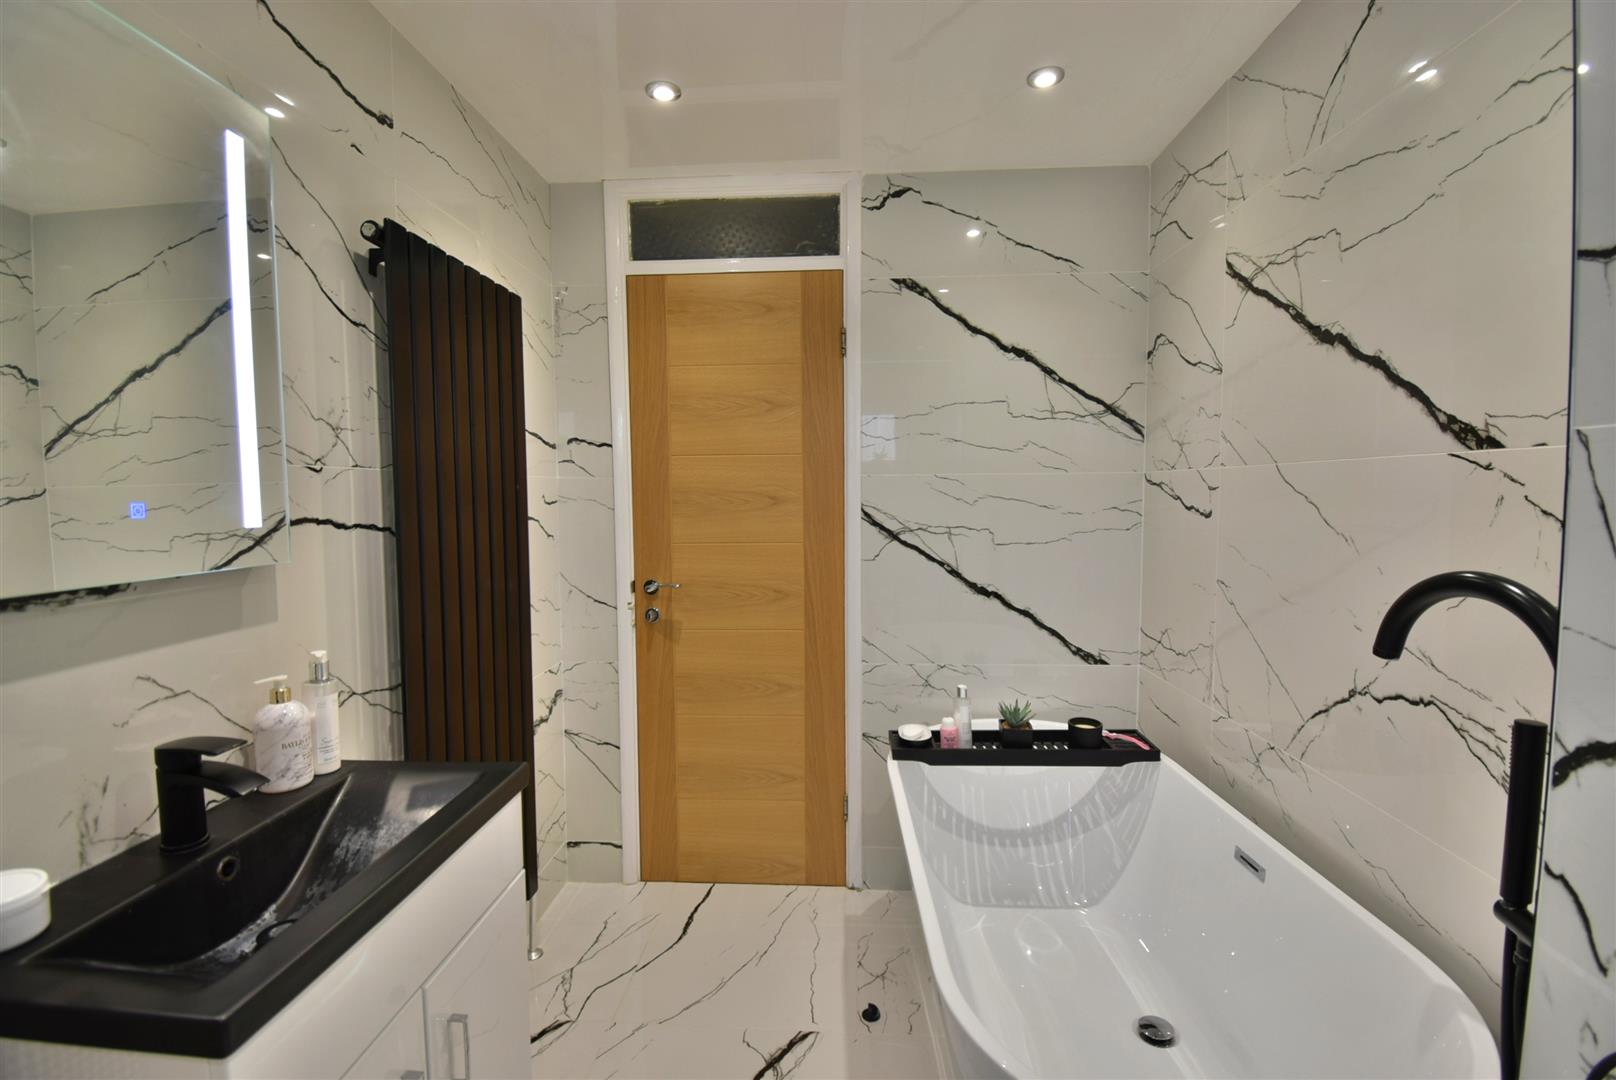
A stunning family bathroom installed around two and a half years ago with a four piece suite, marble design porcelain tiling to the walls and floor with black accent fittings and LED highlight lighting. The four piece suite comprises a double ended bath with free standing shower tap, a vanity unit with wash basin, wall hung WC and a separate shower enclosure with a mixer shower having both drencher and spray shower heads. There are spot lights and a large column radiator.
Garage -
An integral single garage with up and over door, Baxi boiler, solar panel battery storage and a courtesy door to the kitchen
External -
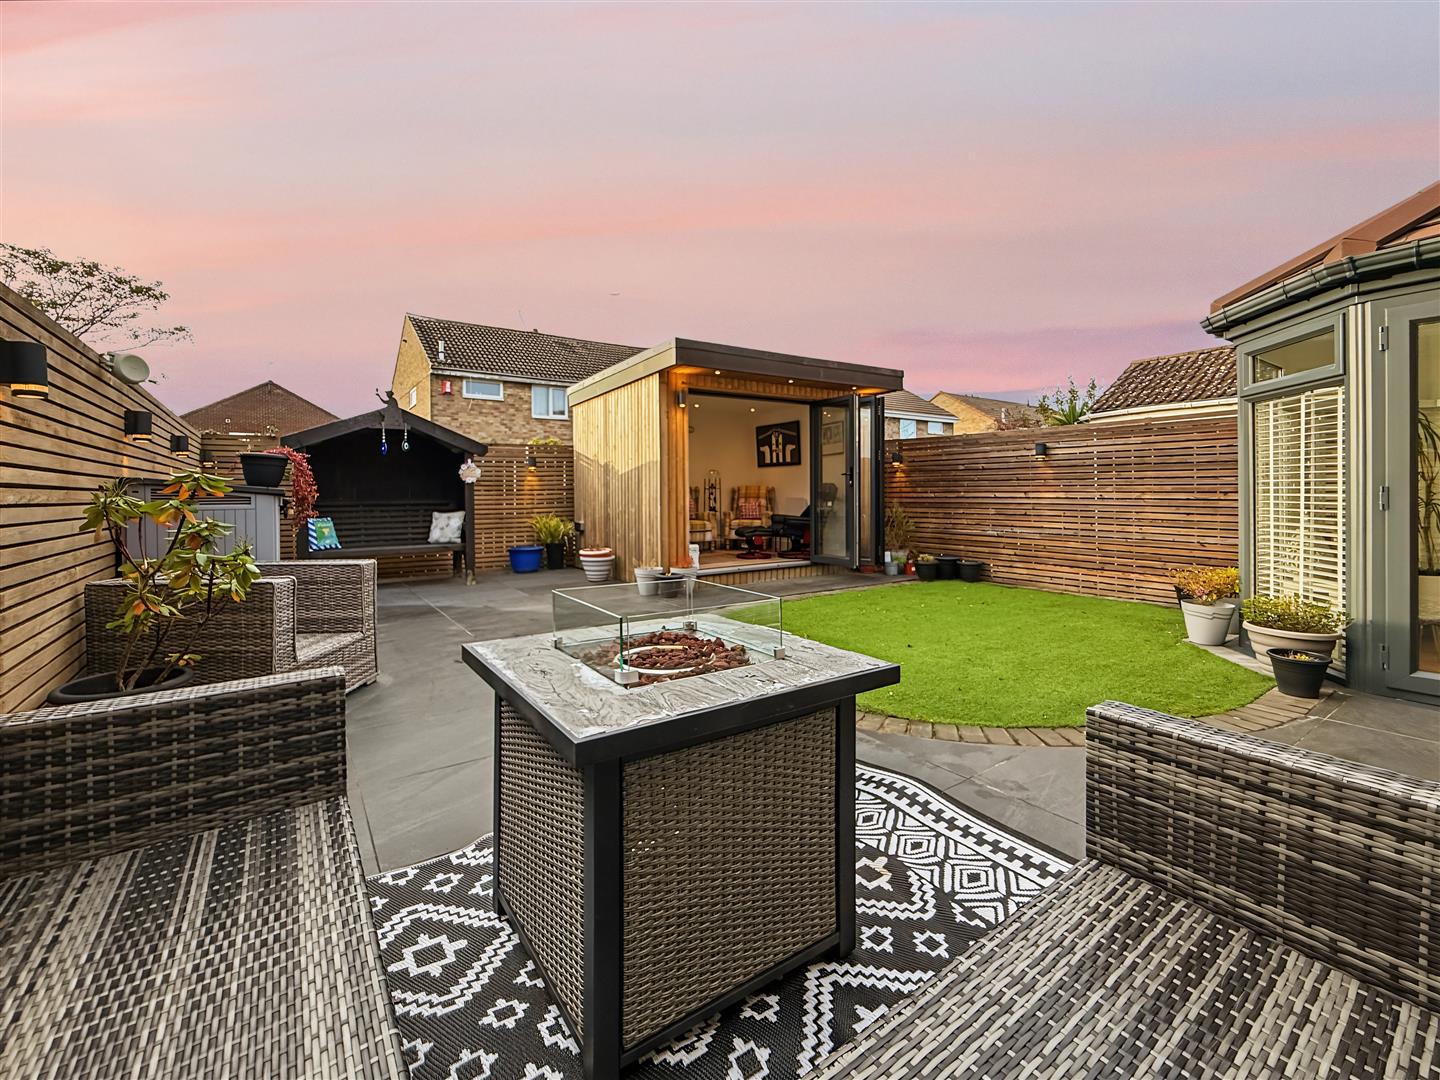
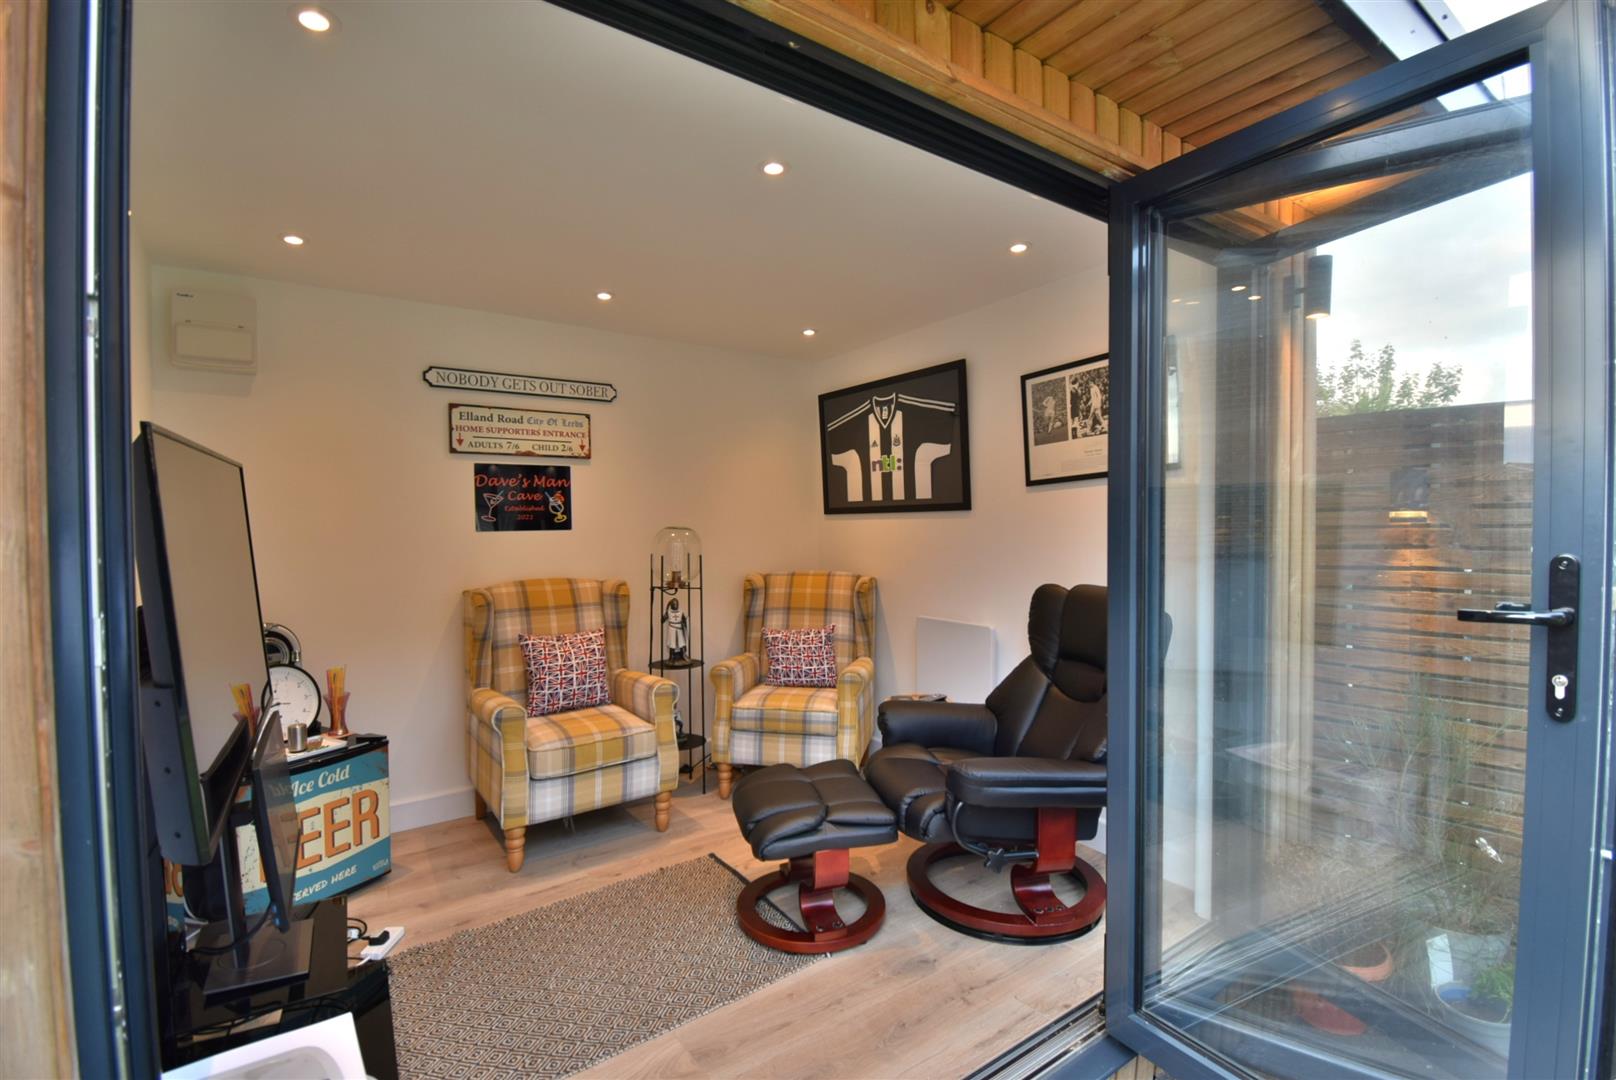
To the front is a full width block paved drive for three cars to park with an EV charging point. To the rear, the due west aspect gardens offer a great modern space for relaxation with contemporary fencing and lights, a slate effect patio and synthetic grass. The highlight of the garden is a purpose built garden room/ home office with insulation, power, lights and bifold doors opening to the garden.
Note -
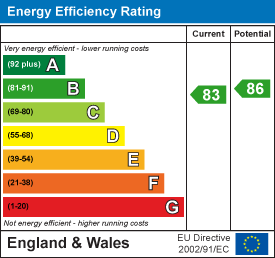
Freehold Title, Council Tax Band C, Mains Services Connected, Flood Risk very low. Solar panels are owned and provide additional power to the grid making for a super efficient and low tariff home. Broadband Basic 4 Mbps, Superfast 70 Mbps, Ultrafast 1000 Mbps. Satellite/Fibre TV Availability BT, Sky and Virgin. Mobile Coverage Three likely, EE, O2 and Vodafone limited.